
10 Pattison Place Fergus, Ontario N1M 3V1

$849,900
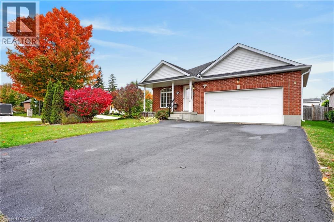
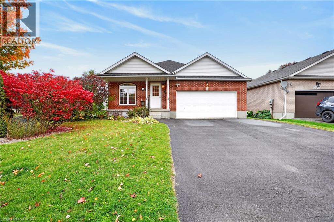
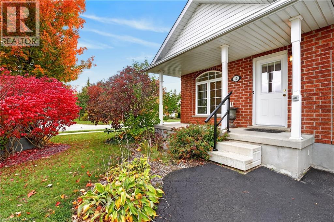
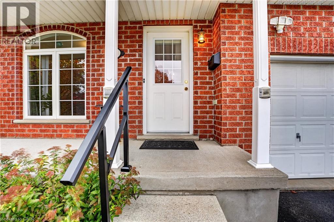
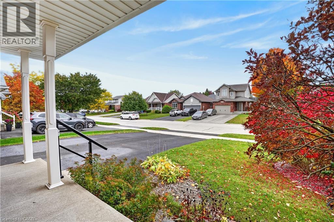
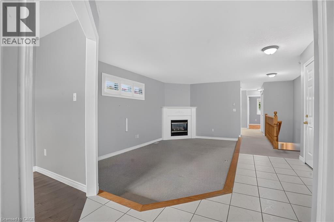
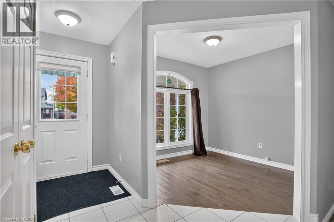
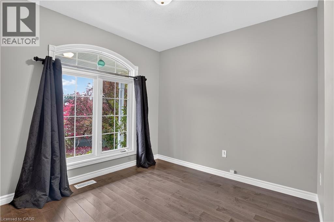
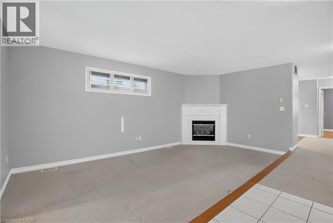
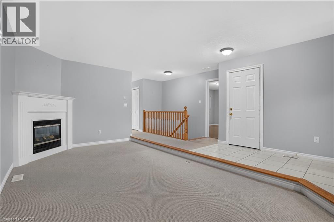
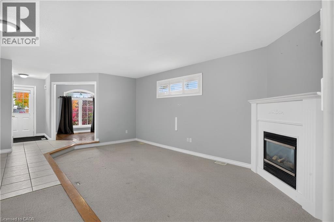
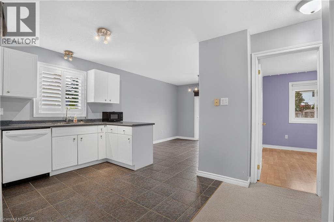
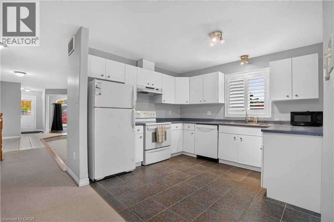
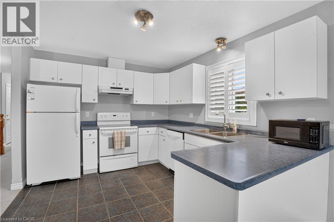
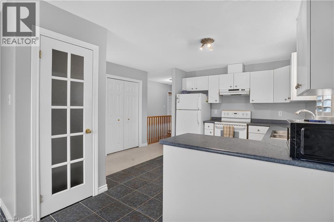
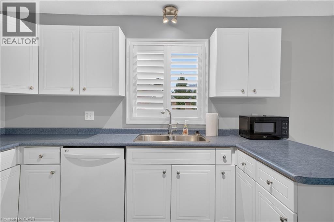
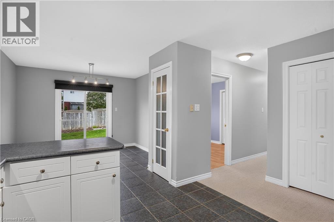
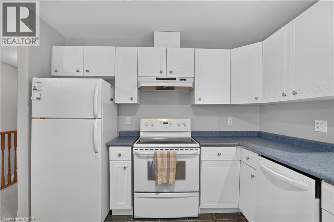
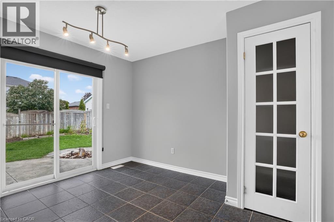
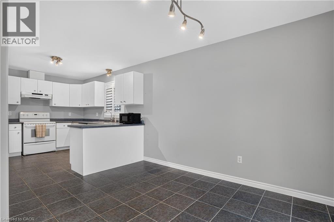
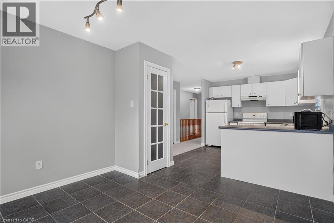
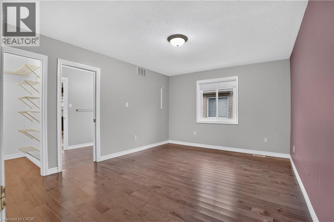
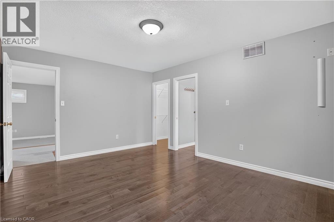
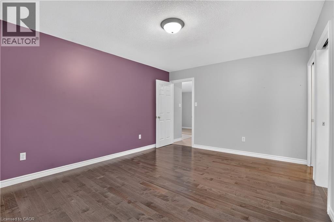
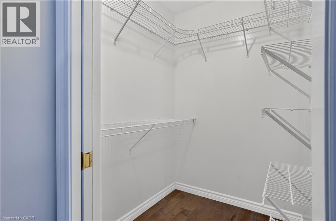
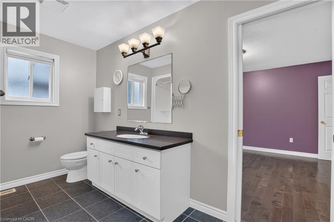
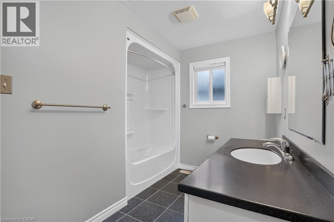
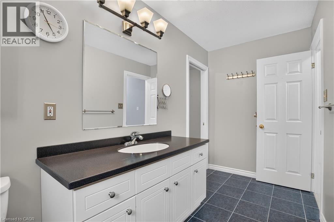
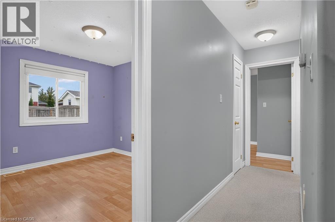
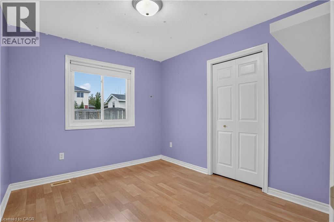
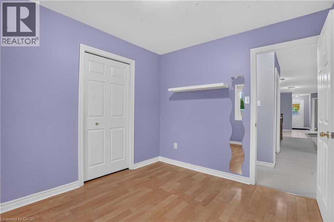
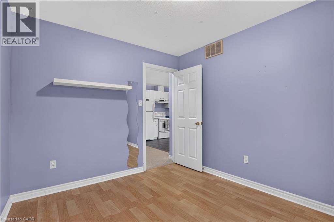
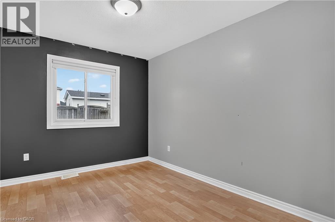
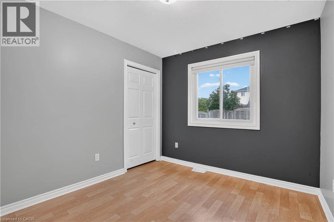
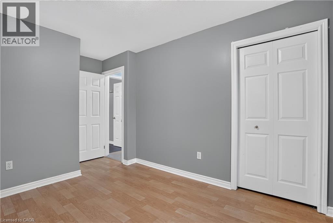
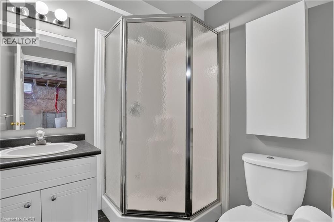
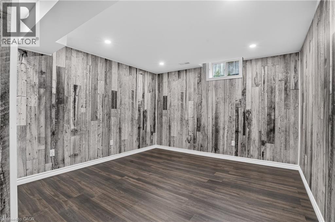
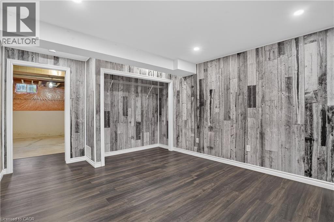
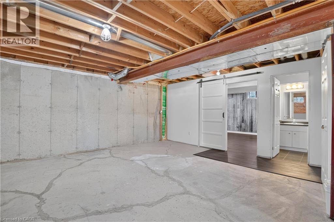
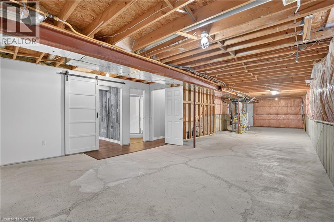
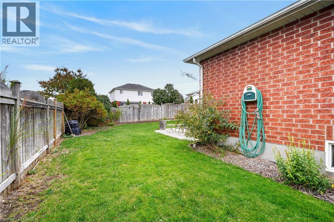
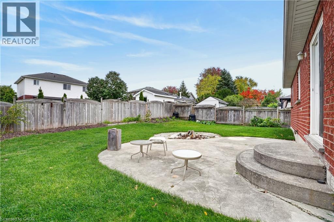
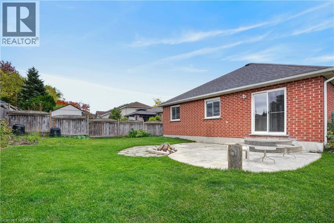
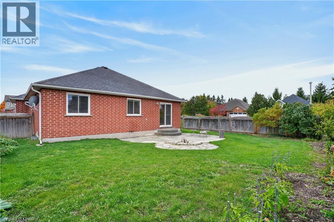
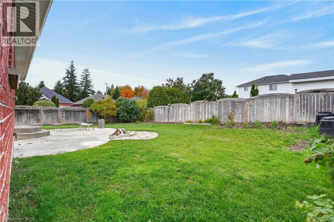
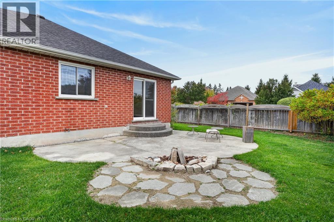
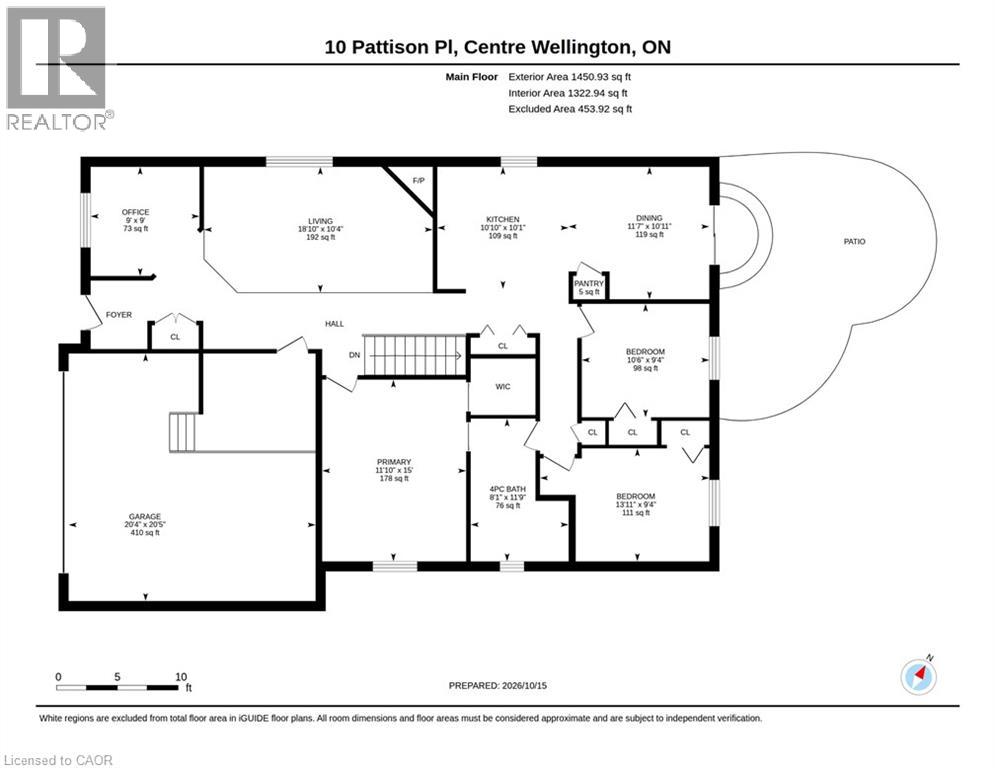
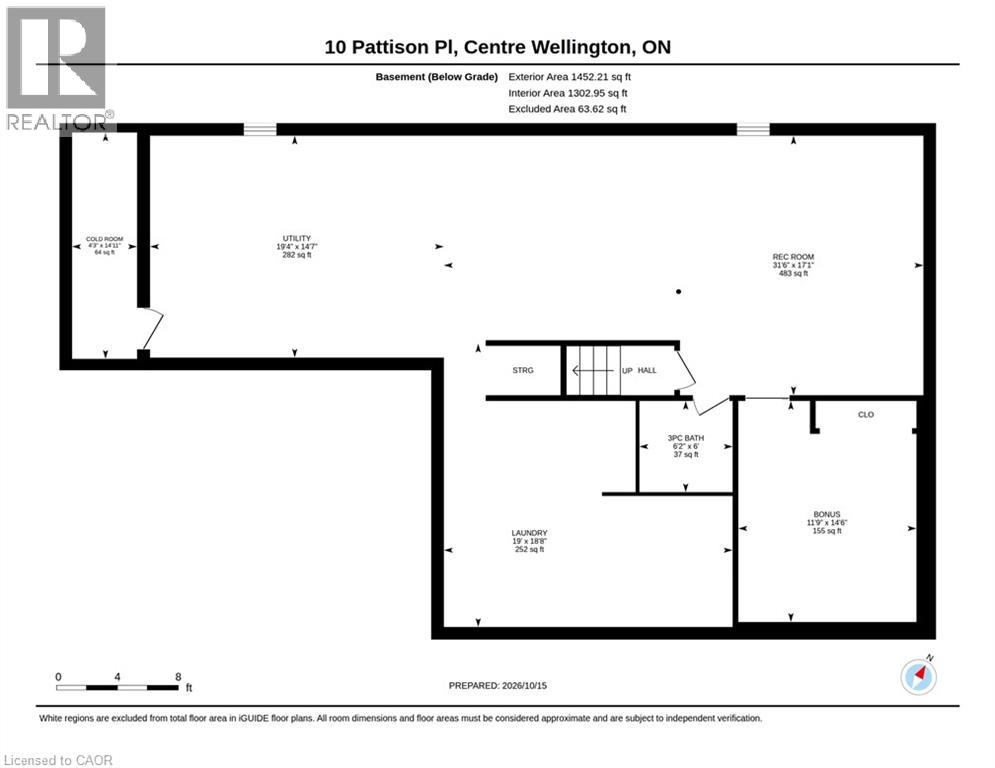
Single-level living AND a double car garage, plus parking for four more on the double driveway. Room for your cars, your toys, and the whole family when they come to visit. Inside, three bedrooms give you space for guests, hobbies or both. The primary suite has ensuite access and a large walk-in closet. The eat-in kitchen is the heart of the home, with a large pantry. Storage is everywhere in this house. Off the front, a bright bonus room is ready to become your home office, reading nook or library. Head downstairs for even more flexibility. A finished room with its own 3-piece bath is perfect for overnight guests or adult children who need their own space. The unfinished area is a blank canvas for the rec room or games room you’ve always wanted. Out back, the large fenced yard is made for slow evenings around the fire on the patio, or watching the grandkids run around while you relax. All the comfort of a bungalow, all the space you need, in the charming town of Fergus. This is the one! (id:49269)
Property Details
| MLS® Number | 40871791 |
| Property Type | Single Family |
| Equipment Type | Water Heater |
| Features | Crushed Stone Driveway, Automatic Garage Door Opener |
| Parking Space Total | 6 |
| Rental Equipment Type | Water Heater |
Building
| Bathroom Total | 2 |
| Bedrooms Above Ground | 3 |
| Bedrooms Total | 3 |
| Appliances | Dishwasher, Dryer, Refrigerator, Stove, Washer |
| Architectural Style | Bungalow |
| Basement Development | Partially Finished |
| Basement Type | Full (partially Finished) |
| Constructed Date | 2002 |
| Construction Material | Wood Frame |
| Construction Style Attachment | Detached |
| Cooling Type | Central Air Conditioning |
| Exterior Finish | Brick, Vinyl Siding, Wood |
| Fire Protection | Smoke Detectors |
| Fireplace Present | Yes |
| Fireplace Total | 10 |
| Foundation Type | Poured Concrete |
| Heating Fuel | Natural Gas |
| Heating Type | Forced Air |
| Stories Total | 1 |
| Size Interior | 1,642 Sqft |
| Type | House |
| Utility Water | Municipal Water |
Parking
| Attached Garage |
Land
| Acreage | No |
| Sewer | Municipal Sewage System |
| Size Depth | 118 Ft |
| Size Frontage | 42 Ft |
| Size Irregular | 0.11 |
| Size Total | 0.11 Ac|under 1/2 Acre |
| Size Total Text | 0.11 Ac|under 1/2 Acre |
| Zoning Description | R1-5 |
Rooms
| Level | Type | Length | Width | Dimensions |
|---|---|---|---|---|
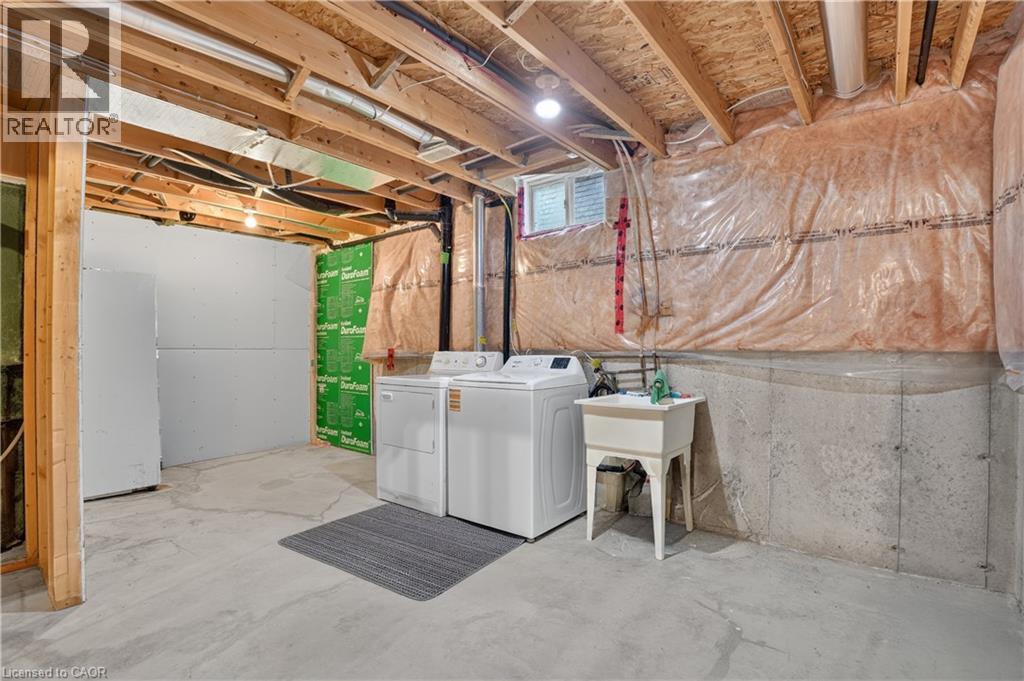
| Basement | Laundry Room | 18'8'' x 19'0'' | ||
| Basement | Utility Room | 14'7'' x 19'4'' | ||
| Basement | Cold Room | 14'11'' x 4'3'' | ||
| Basement | Recreation Room | 17'1'' x 31'6'' | ||
| Basement | Bonus Room | 14'6'' x 11'9'' | ||
| Basement | 3pc Bathroom | 6'0'' x 6'2'' | ||
| Main Level | Office | 9'0'' x 9'0'' | ||
| Main Level | Bedroom | 9'4'' x 10'6'' | ||
| Main Level | Bedroom | 9'4'' x 13'11'' | ||
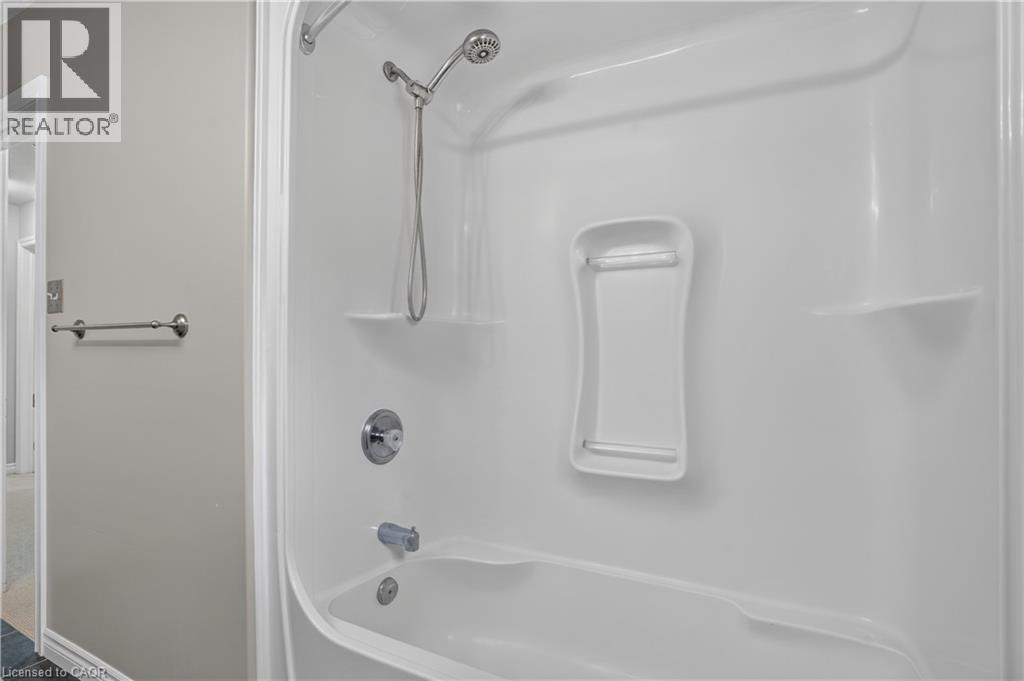
| Main Level | 4pc Bathroom | 11'9'' x 8'1'' | ||
| Main Level | Primary Bedroom | 15'0'' x 11'10'' | ||
| Main Level | Kitchen | 10'1'' x 10'10'' | ||
| Main Level | Dining Room | 10'11'' x 11'7'' | ||
| Main Level | Living Room | 10'4'' x 18'10'' |
Utilities
| Cable | Available |
| Electricity | Available |
| Natural Gas | Available |
https://www.realtor.ca/real-estate/30408630/10-pattison-place-fergus
Contact Us
Contact us for more information

The trademarks REALTOR®, REALTORS®, and the REALTOR® logo are controlled by The Canadian Real Estate Association (CREA) and identify real estate professionals who are members of CREA. The trademarks MLS®, Multiple Listing Service® and the associated logos are owned by The Canadian Real Estate Association (CREA) and identify the quality of services provided by real estate professionals who are members of CREA. The trademark DDF® is owned by The Canadian Real Estate Association (CREA) and identifies CREA's Data Distribution Facility (DDF®)
October 16 2026 02:09:08
REALTORS® Association of Hamilton-Burlington
RE/MAX Solid Gold Realty (Ii) Ltd.