
10 Rideau Street Kingston, Ontario K7K 2Z6
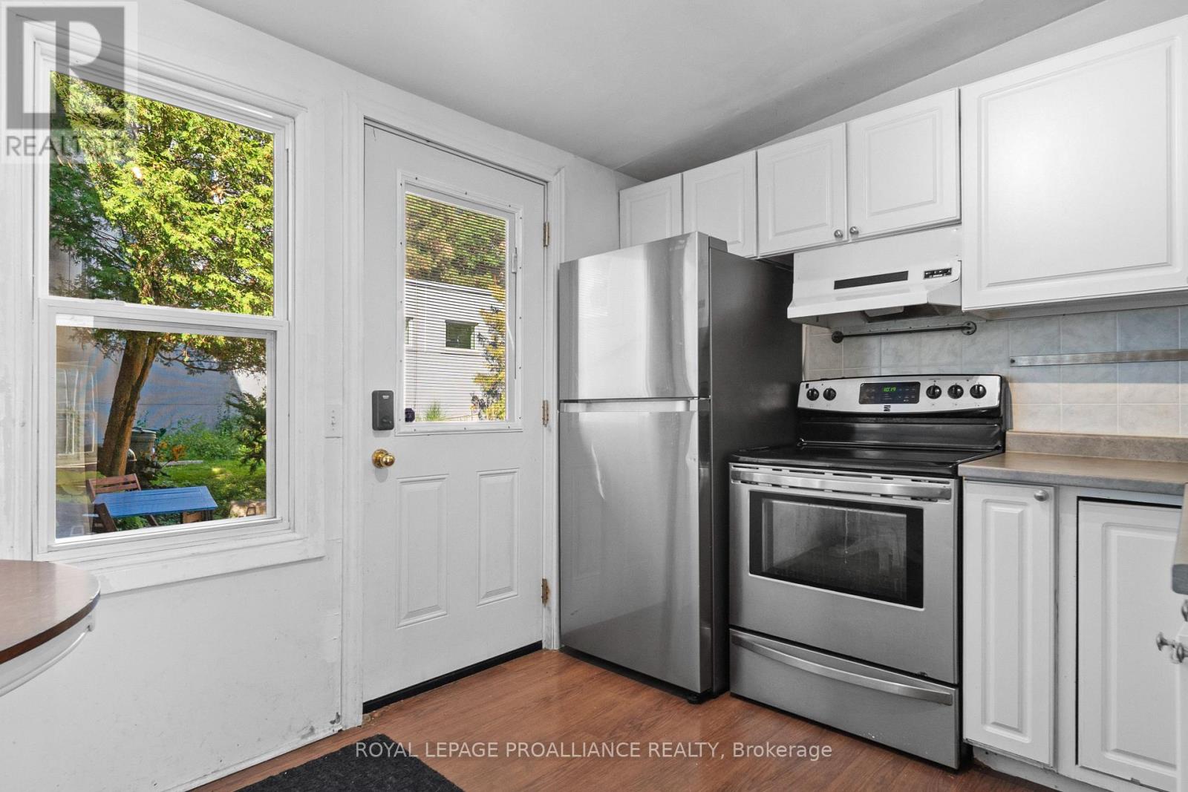
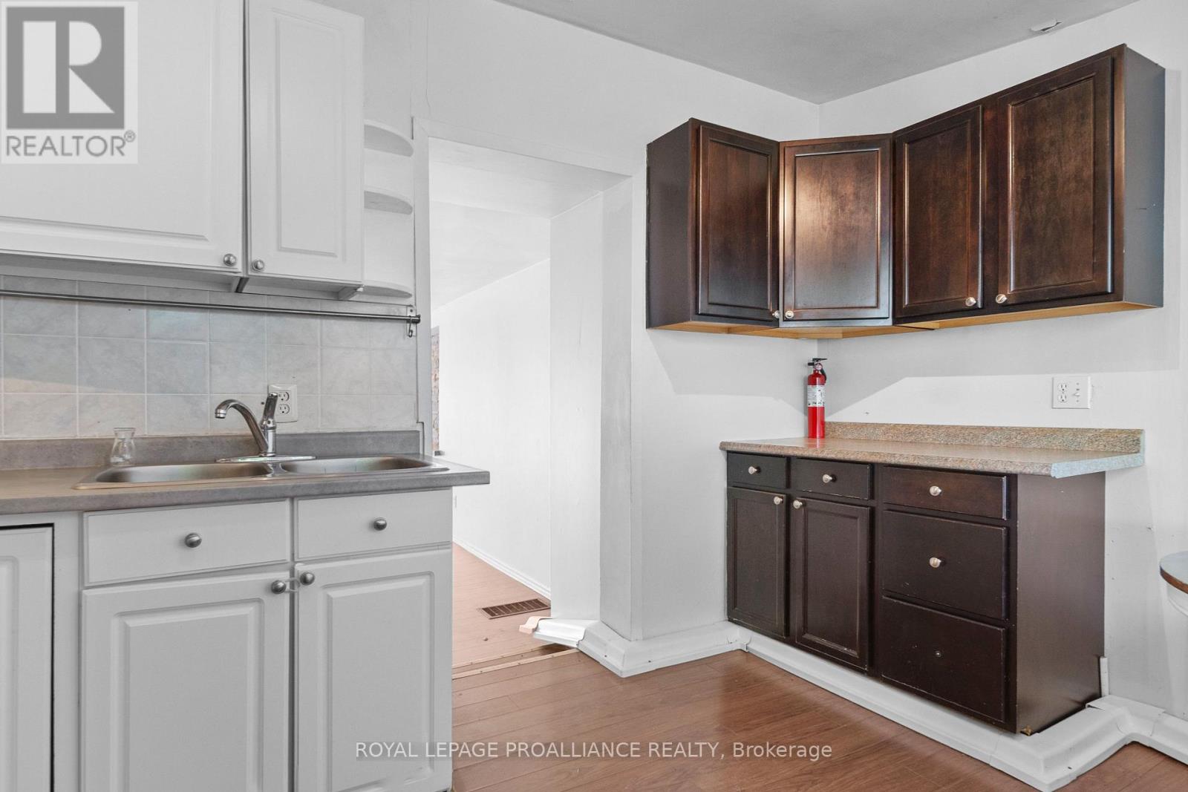
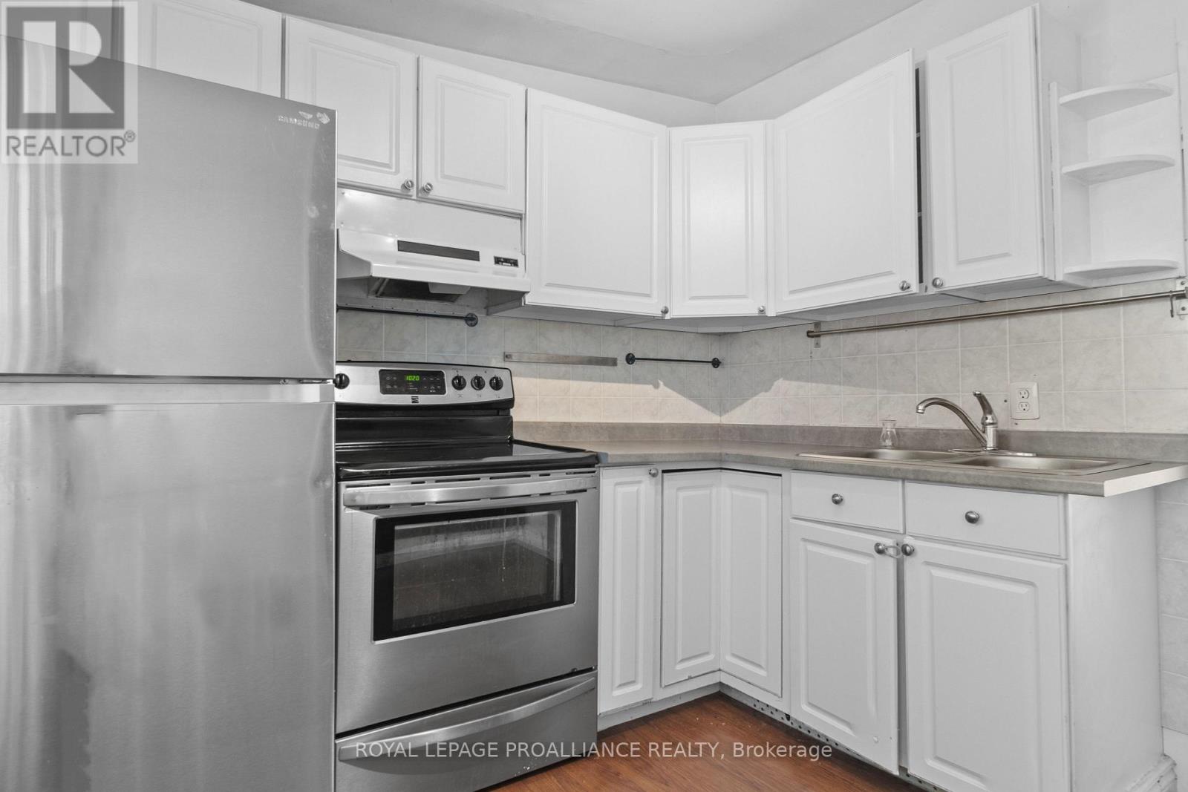
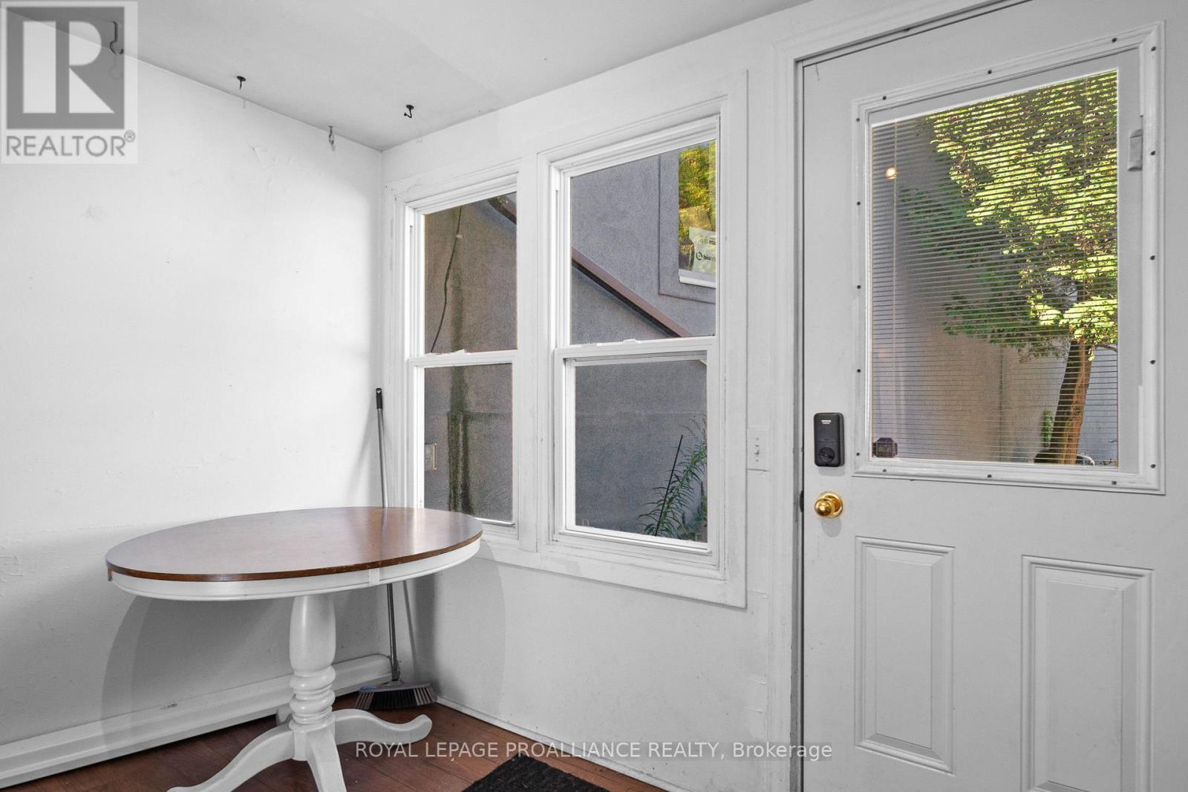

$499,900
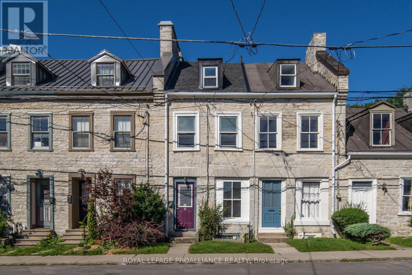
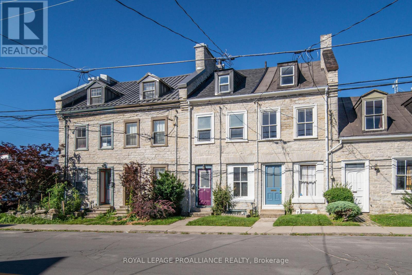
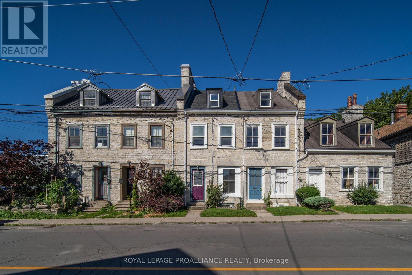
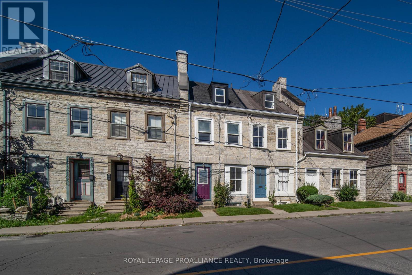
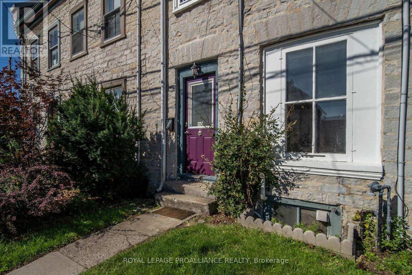
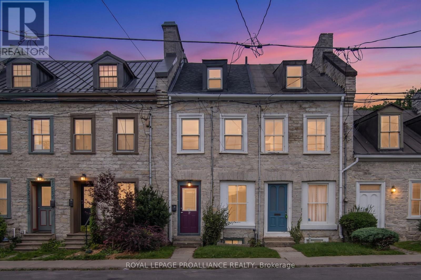
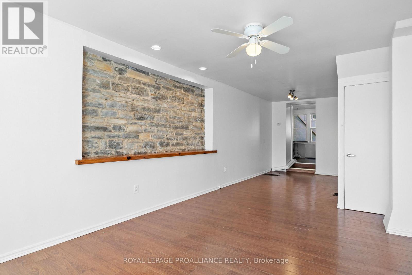
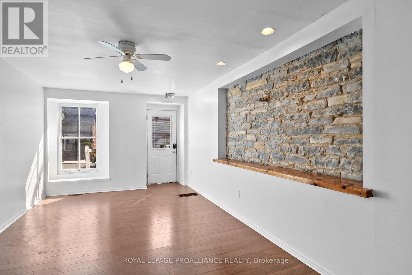
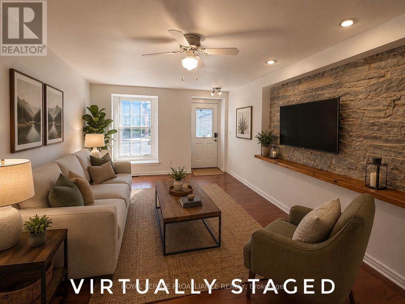
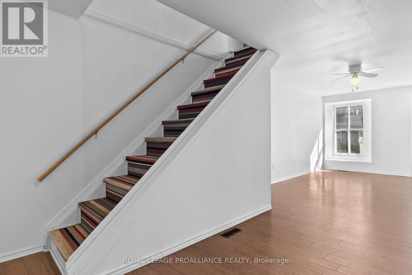
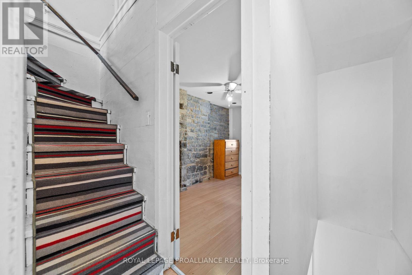
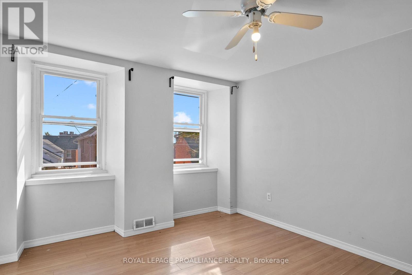
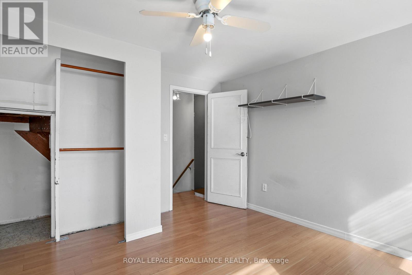
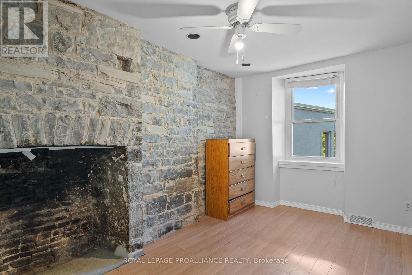
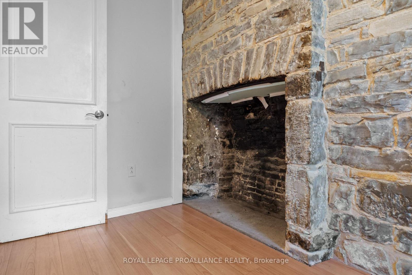
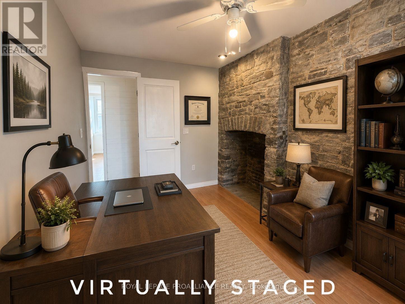
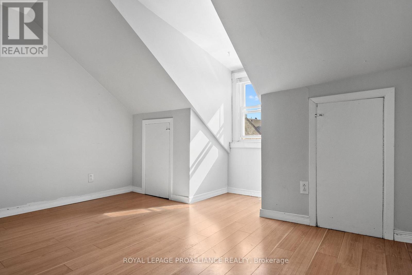
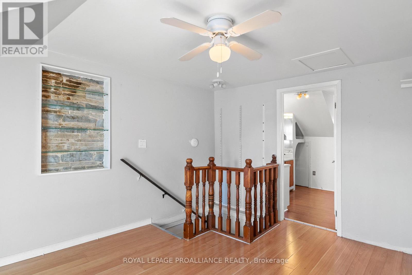
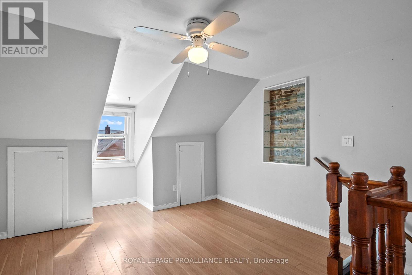
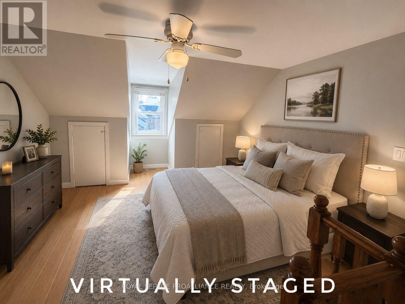
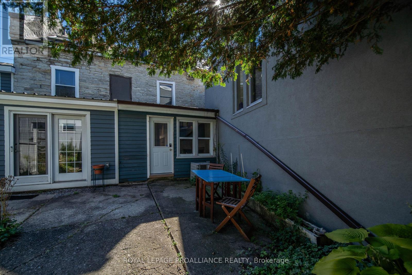
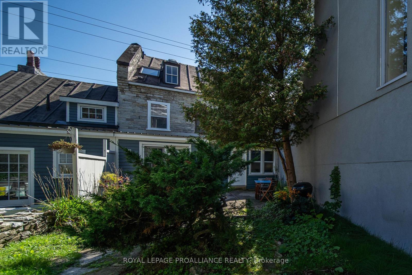
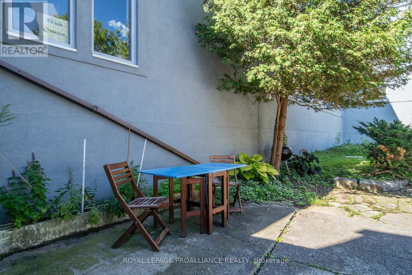
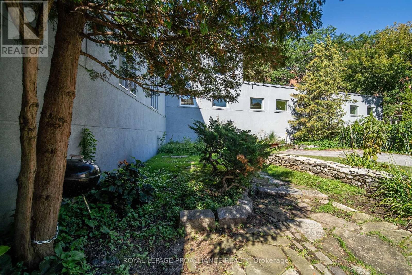
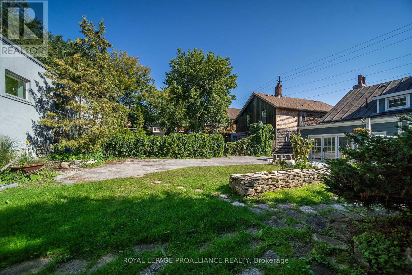
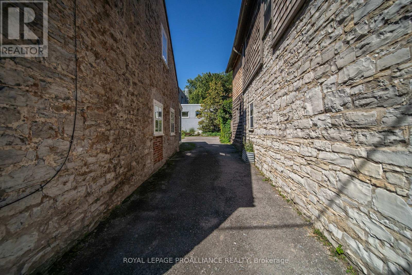
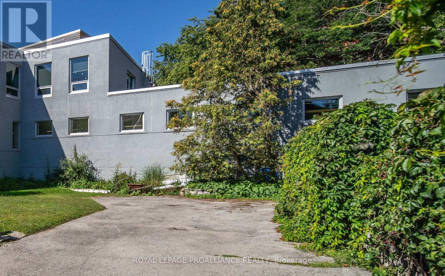
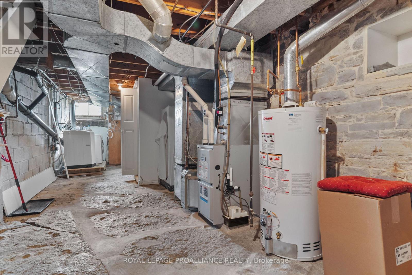
Imagine the lifestyle - living in the downtown core, right in the heart of the historical center of Kingston, in a 1830s century limestone home! This 3-bedroom, 2-bathroom home offers just that. With exposed stone walls and three full floors, let your imagination flow as to how you can turn this little piece of history into a story of your own. With an efficient gas furnace and central air, utilities will be at a minimum. There is a cute courtyard in the back, great for your morning coffee or a relaxing drink, and your very own private and secluded parking space. (id:49269)
Property Details
| MLS® Number | X13732270 |
| Property Type | Single Family |
| Community Name | 14 - Central City East |
| Features | Irregular Lot Size |
| Parking Space Total | 1 |
Building
| Bathroom Total | 2 |
| Bedrooms Above Ground | 3 |
| Bedrooms Total | 3 |
| Age | 100+ Years |
| Appliances | Water Heater, Dryer, Stove, Washer, Refrigerator |
| Basement Development | Partially Finished |
| Basement Type | N/a (partially Finished) |
| Construction Style Attachment | Attached |
| Cooling Type | Central Air Conditioning |
| Exterior Finish | Stone |
| Foundation Type | Stone |
| Half Bath Total | 1 |
| Heating Fuel | Natural Gas |
| Heating Type | Heat Pump |
| Stories Total | 3 |
| Size Interior | 700 - 1,100 Sqft |
| Type | Row / Townhouse |
| Utility Water | Municipal Water |
Parking
| No Garage |
Land
| Acreage | No |
| Sewer | Sanitary Sewer |
| Size Depth | 99 Ft ,1 In |
| Size Frontage | 12 Ft ,4 In |
| Size Irregular | 12.4 X 99.1 Ft |
| Size Total Text | 12.4 X 99.1 Ft |
| Zoning Description | C1, C1-12, C1-2 |
Rooms
| Level | Type | Length | Width | Dimensions |
|---|---|---|---|---|
| Second Level | Bedroom | 3.97 m | 3.33 m | 3.97 m x 3.33 m |
| Second Level | Bedroom 2 | 3.97 m | 2.38 m | 3.97 m x 2.38 m |
| Third Level | Primary Bedroom | 4.95 m | 3.47 m | 4.95 m x 3.47 m |
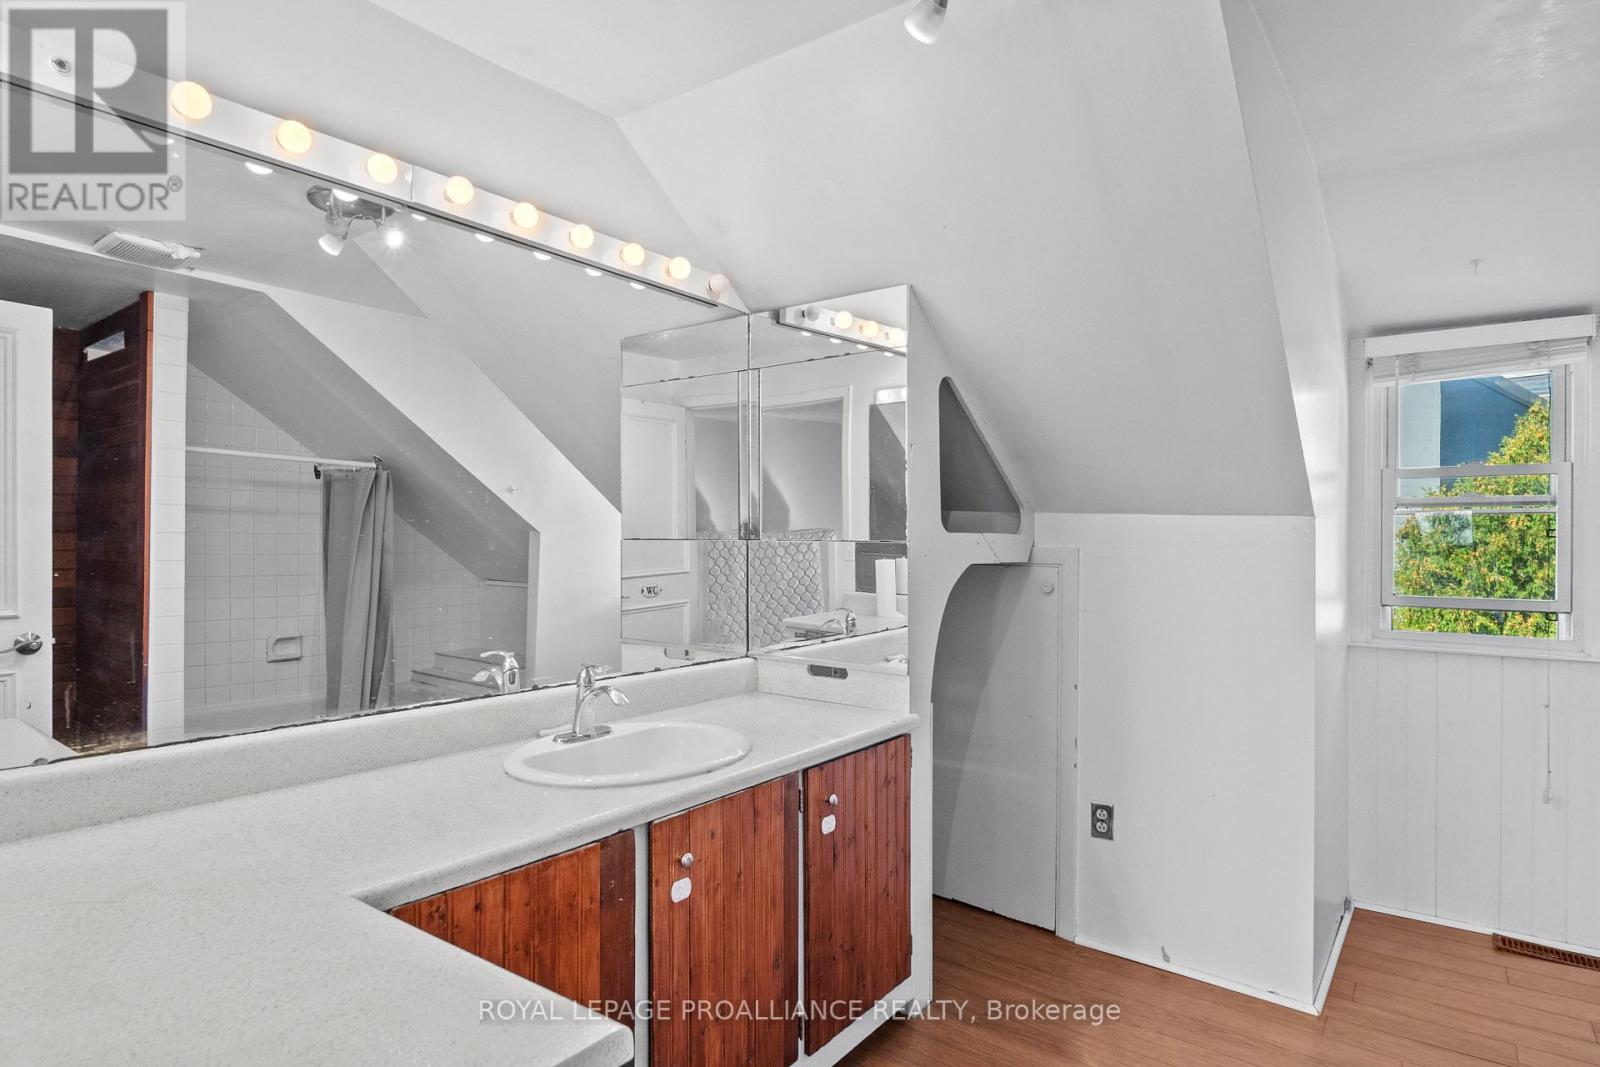
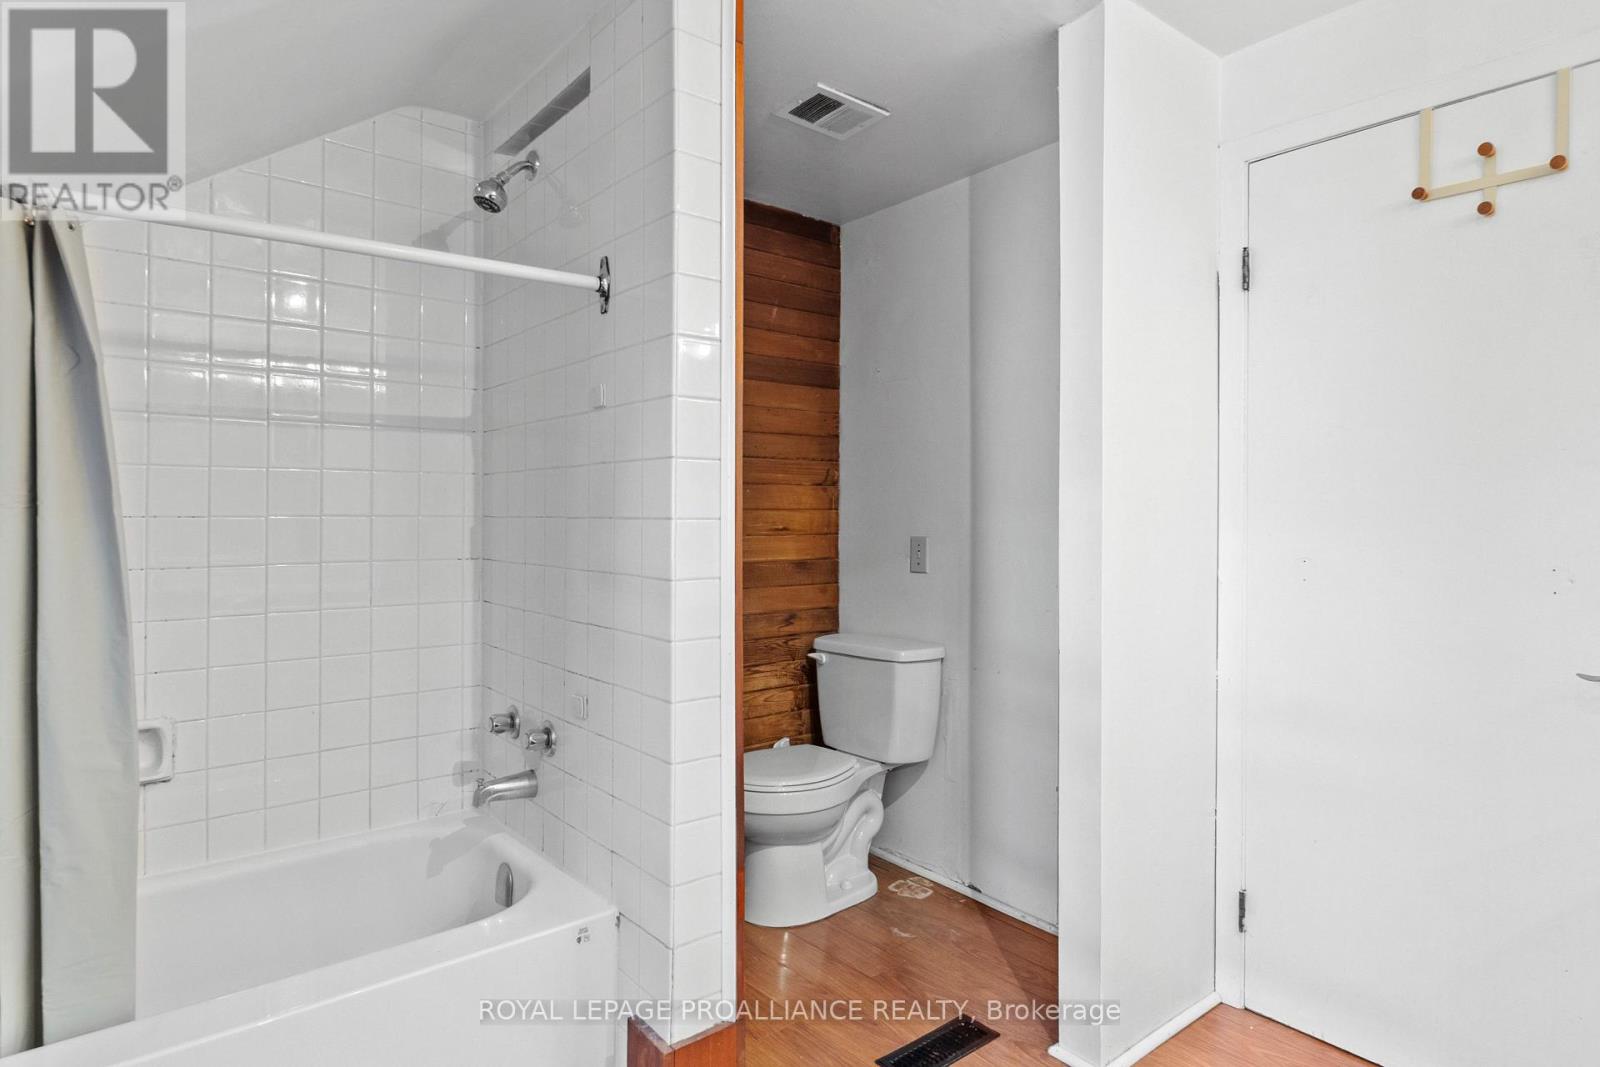
| Third Level | Bathroom | 3.4 m | 2.62 m | 3.4 m x 2.62 m |
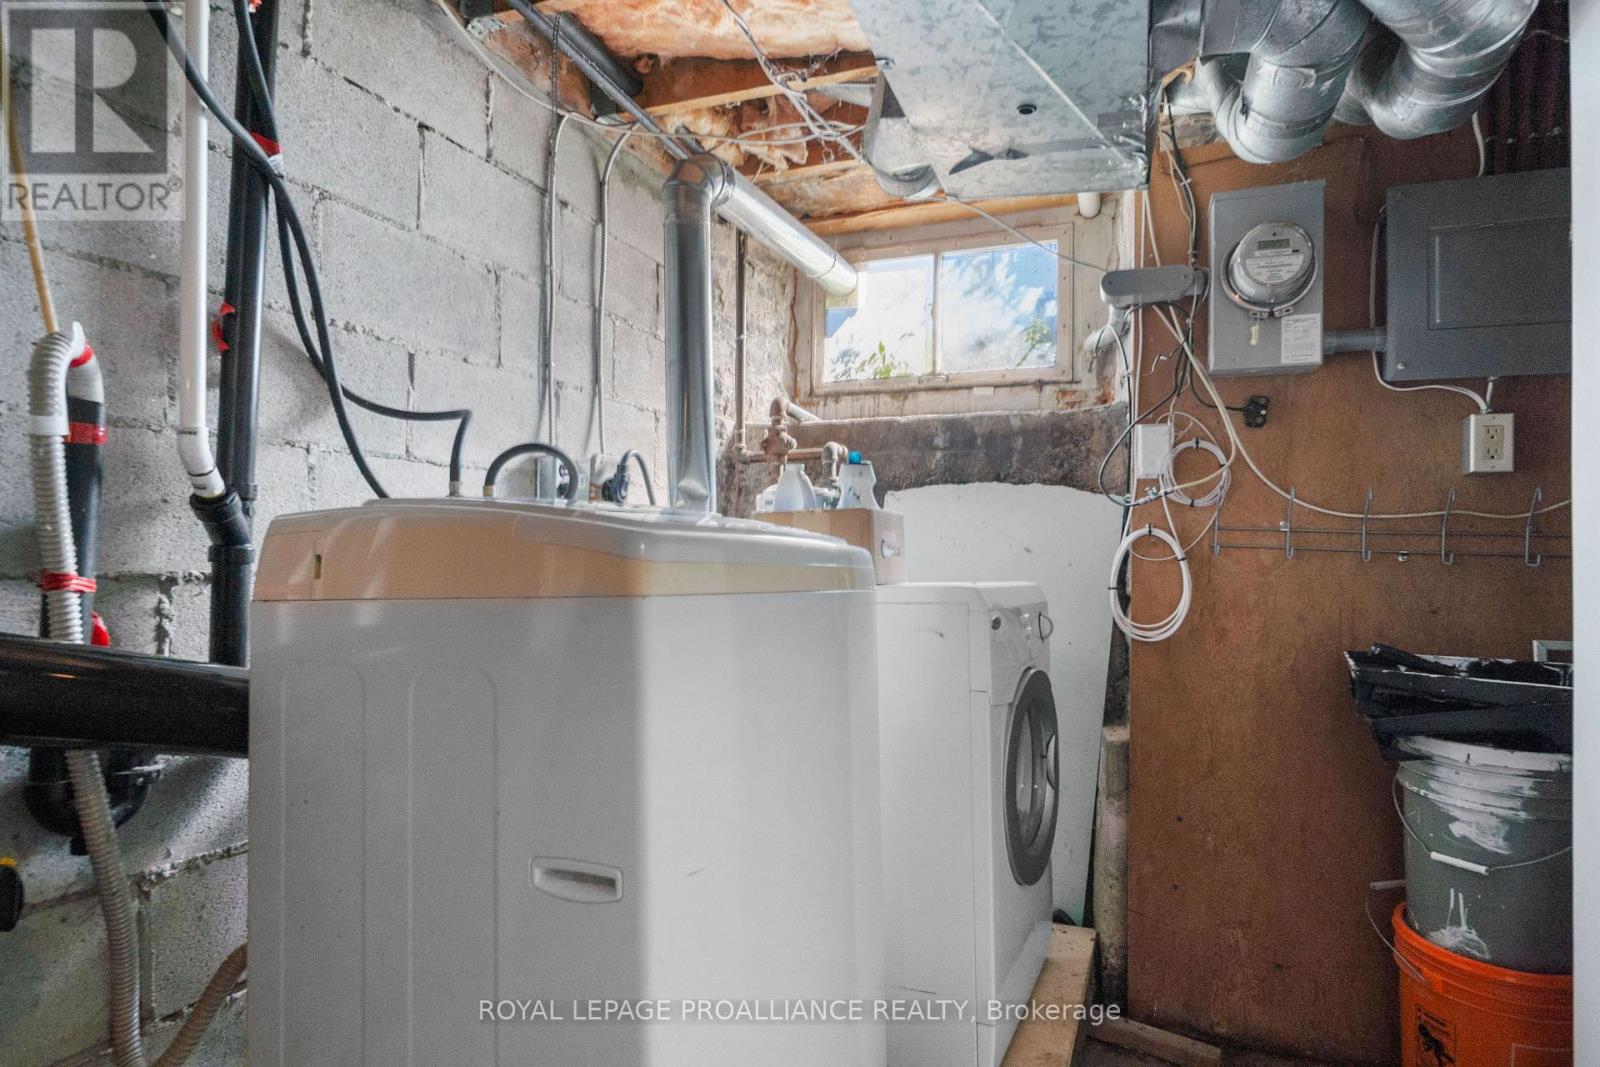
| Basement | Utility Room | 8.32 m | 3.12 m | 8.32 m x 3.12 m |
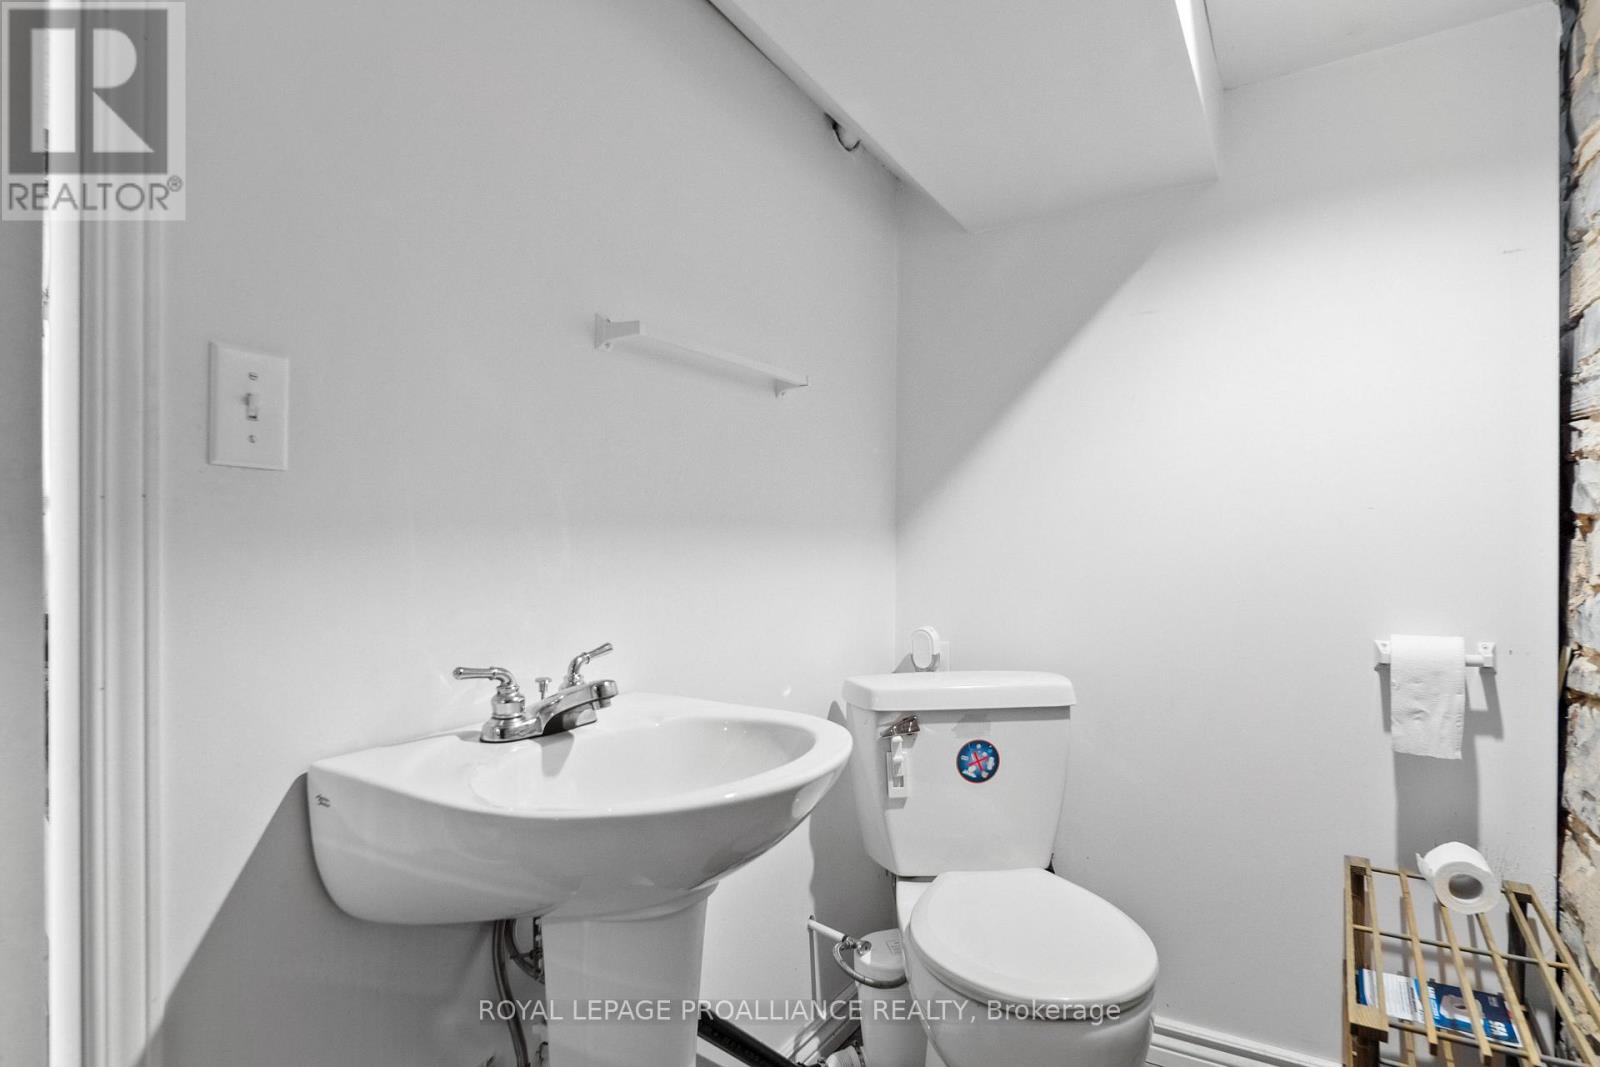
| Basement | Bathroom | 2.43 m | 1.25 m | 2.43 m x 1.25 m |
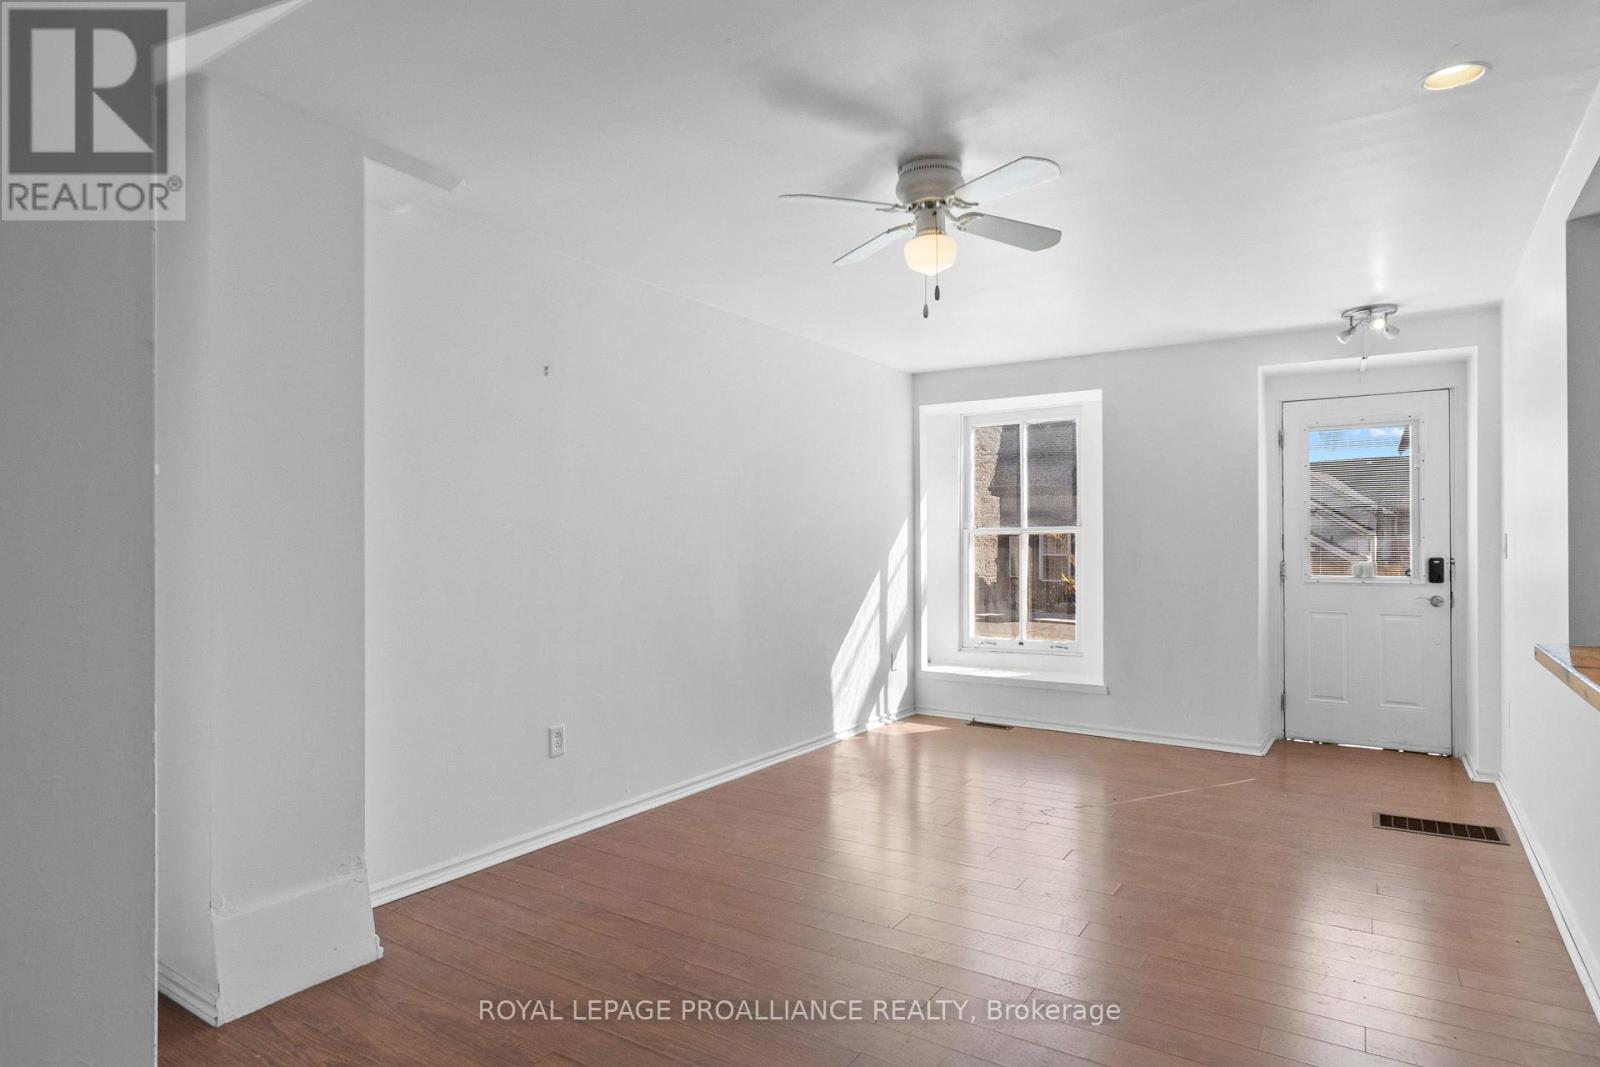
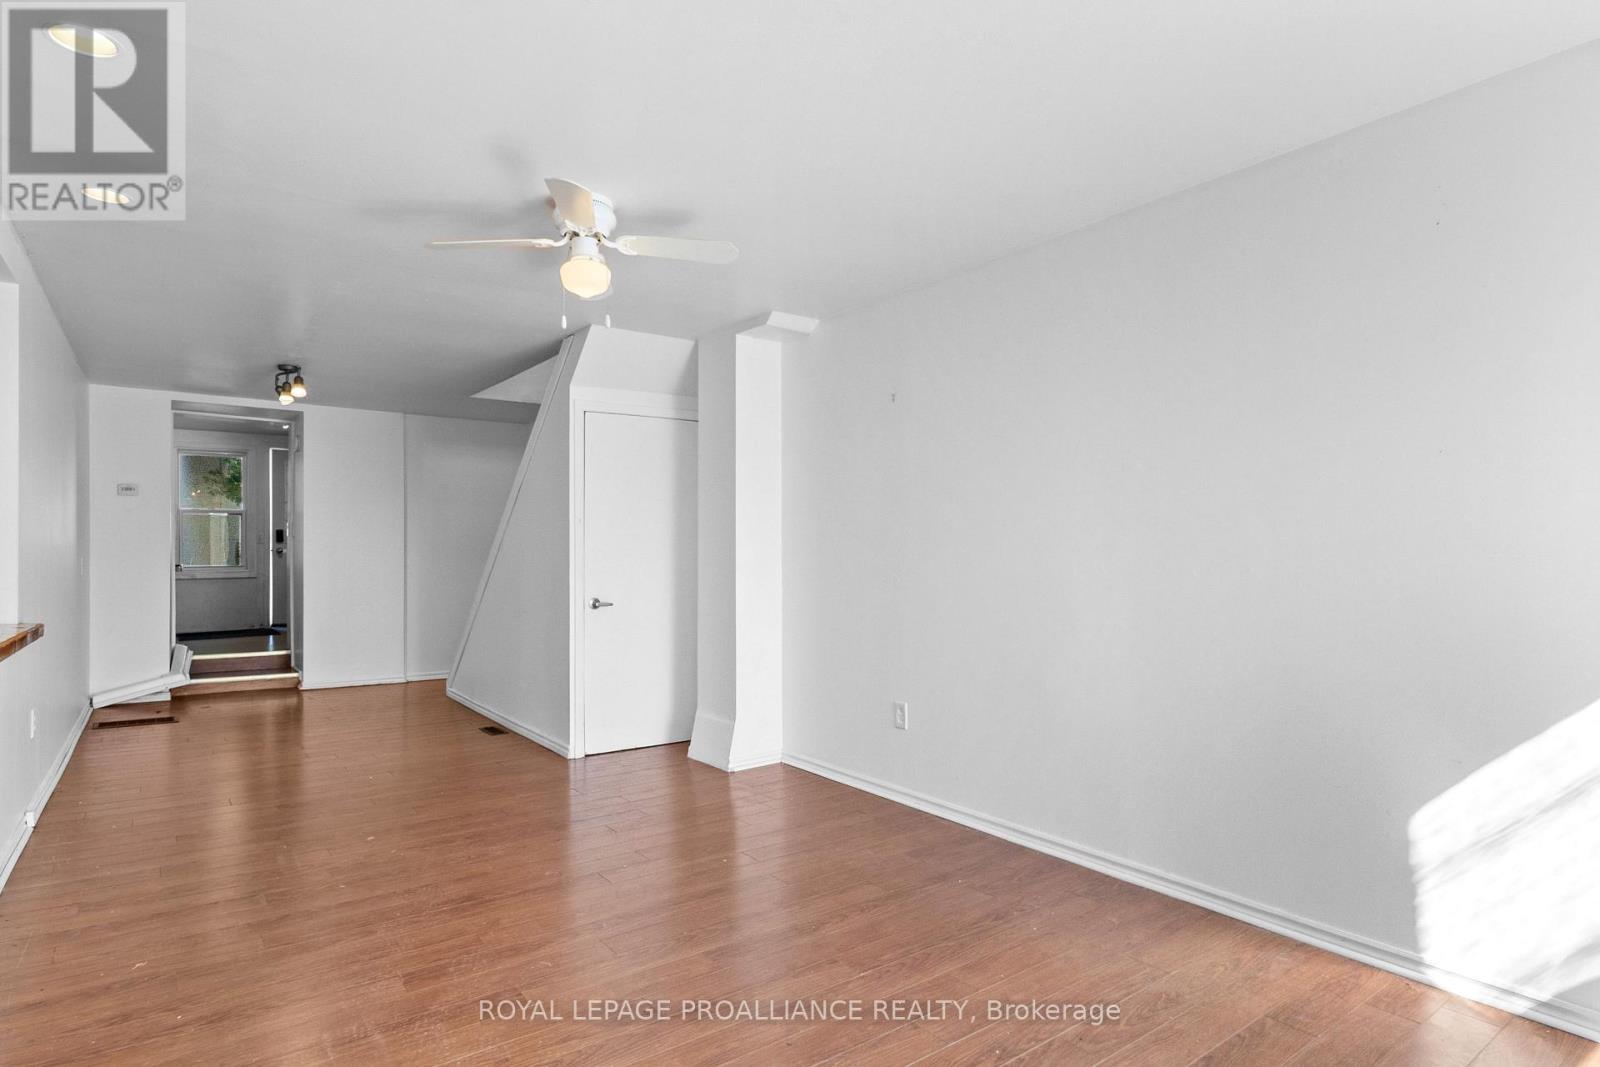
| Ground Level | Living Room | 4.87 m | 3.22 m | 4.87 m x 3.22 m |
| Ground Level | Dining Room | 3.48 m | 2.29 m | 3.48 m x 2.29 m |
| Ground Level | Kitchen | 3.9 m | 2.86 m | 3.9 m x 2.86 m |
Contact Us
Contact us for more information

The trademarks REALTOR®, REALTORS®, and the REALTOR® logo are controlled by The Canadian Real Estate Association (CREA) and identify real estate professionals who are members of CREA. The trademarks MLS®, Multiple Listing Service® and the associated logos are owned by The Canadian Real Estate Association (CREA) and identify the quality of services provided by real estate professionals who are members of CREA. The trademark DDF® is owned by The Canadian Real Estate Association (CREA) and identifies CREA's Data Distribution Facility (DDF®)
September 01 2026 04:55:57
Rideau - St. Lawrence Real Estate Board
Royal LePage Proalliance Realty