
10 St Laurent Street Verner, Ontario P0H 2M0

$495,500
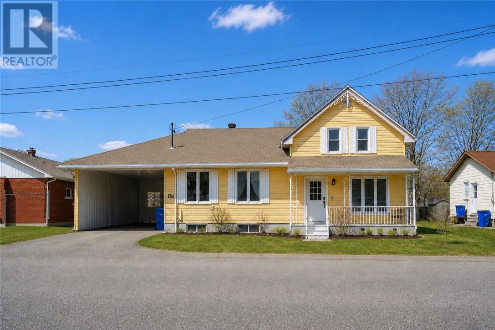
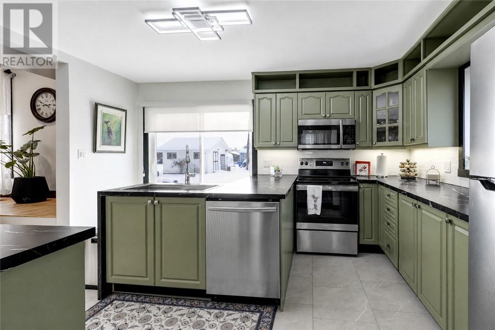
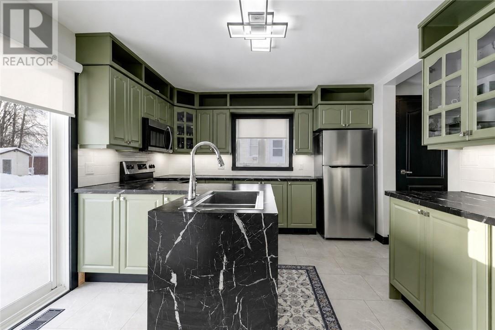
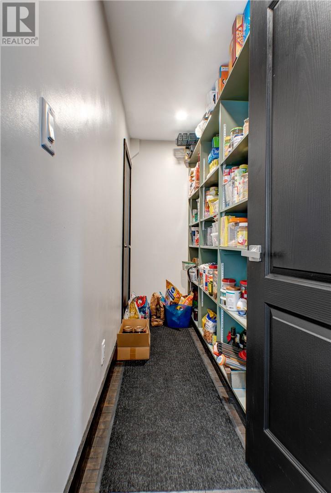
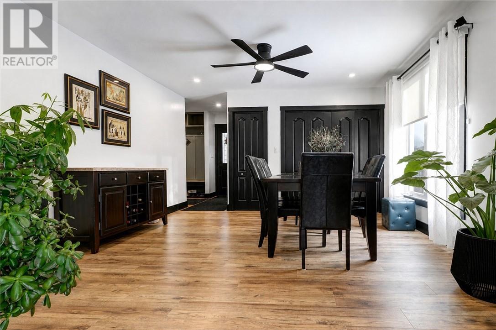
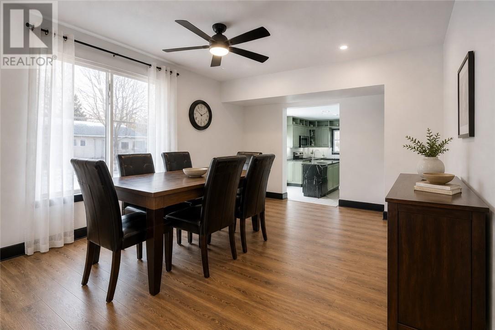
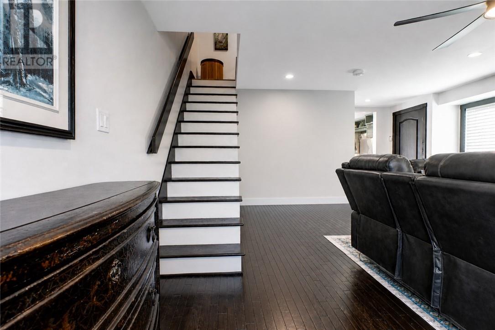
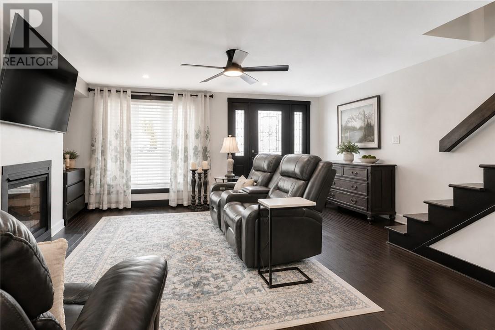
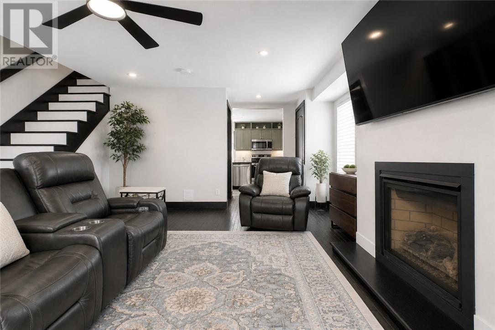
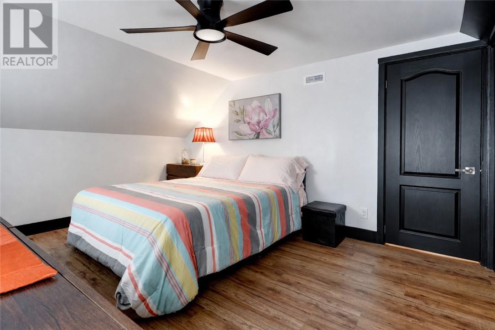
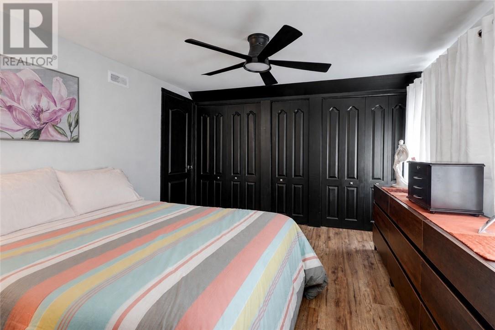
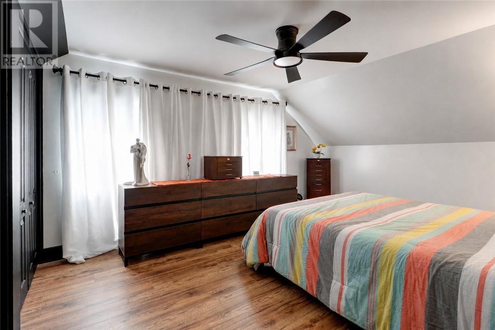
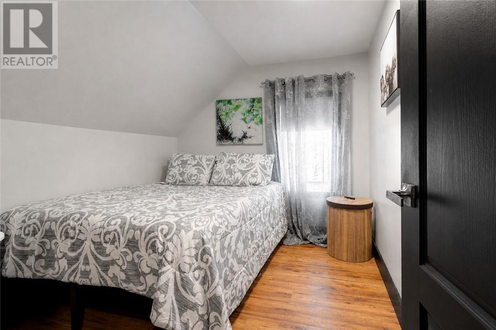
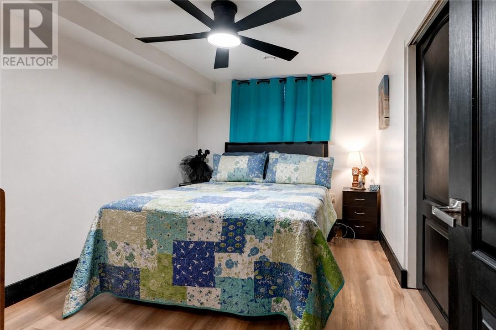
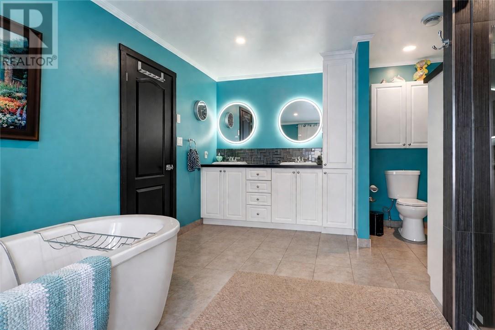
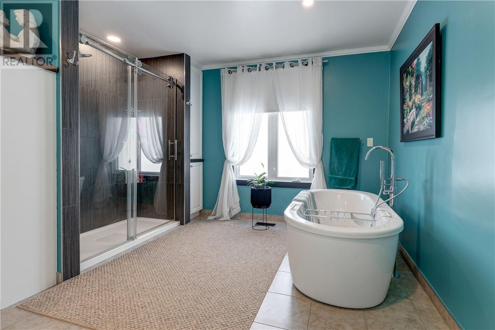
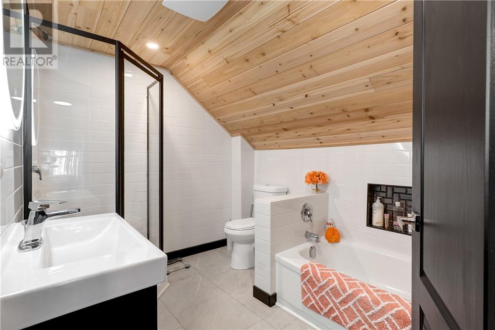
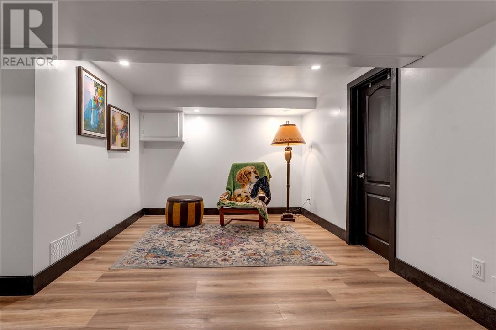
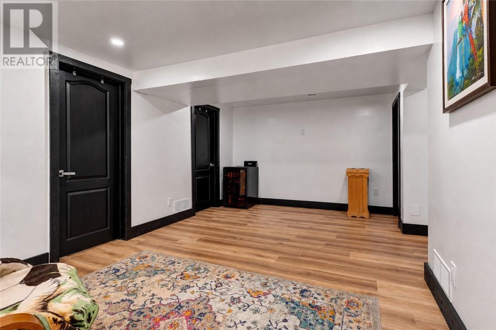
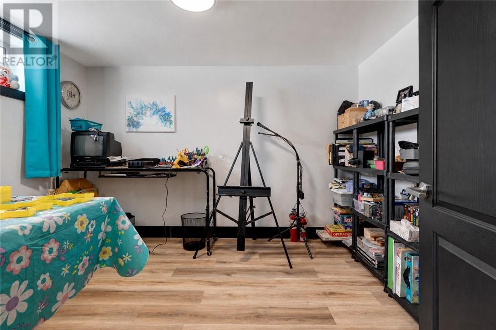
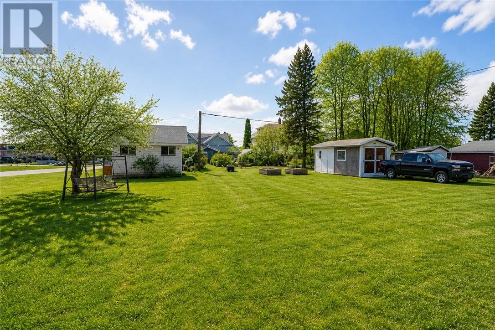
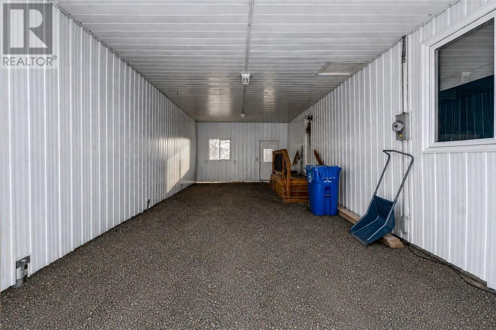
Completely transformed from top to bottom, this stunning nearly 3,000 sq. ft. home has undergone an incredible renovation with an extensive list of updates throughout. Offering 5 spacious bedrooms and two oversized 4-piece bathrooms, every inch of this home has been thoughtfully redesigned to provide modern style, comfort, and functionality. Major upgrades include a durable metal roof, updated windows, electrical, plumbing, furnace, central air conditioning, and so much more—giving you the peace of mind that comes with a truly turnkey property. Inside, you'll find beautiful hardwood flooring, a cozy gas fireplace in the inviting living room, a spacious foyer that makes a lasting first impression, and a beautifully updated kitchen complete with all appliances. Outside, the large backyard and covered carport provide plenty of space for relaxing and entertaining. With an incredible amount of renovations already completed, this home is completely move-in ready and offers the perfect blend of character, quality, and modern convenience. (id:49269)
Property Details
| MLS® Number | 2129385 |
| Property Type | Single Family |
Building
| Bathroom Total | 2 |
| Bedrooms Total | 5 |
| Basement Type | Full |
| Exterior Finish | Vinyl Siding |
| Fireplace Fuel | Gas |
| Fireplace Present | Yes |
| Fireplace Total | 1 |
| Fireplace Type | Conventional |
| Heating Type | Forced Air |
| Size Interior | 2,500 - 3,000 Sqft |
| Type | House |
| Utility Water | Municipal Water |
Parking
| Carport |
Land
| Acreage | Yes |
| Sewer | Municipal Sewage System |
| Size Frontage | 66 Ft |
| Size Irregular | 132 |
| Size Total | 132.0000|under 1/2 Acre |
| Size Total Text | 132.0000|under 1/2 Acre |
| Zoning Description | R1-5 |
Rooms
| Level | Type | Length | Width | Dimensions |
|---|---|---|---|---|
| Second Level | Bedroom | 8.6 x 9.10 | ||
| Second Level | Bedroom | 8.6 x 9.10 | ||
| Second Level | Primary Bedroom | 12 x 17.2 | ||
| Basement | Recreational, Games Room | 17 x 9.10 | ||
| Basement | Bedroom | 8 x 11.1 | ||
| Basement | Bedroom | 8.9 x 11.1 | ||
| Main Level | Bathroom | 9.3 x 7.5 | ||
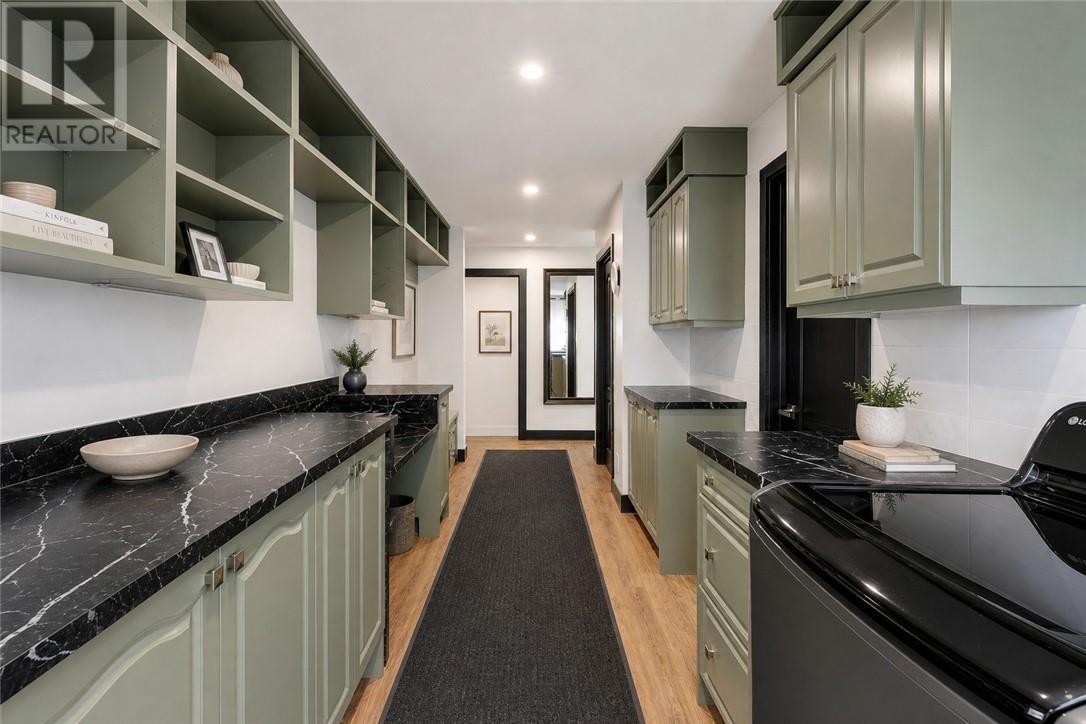
| Main Level | Pantry | 13.5 x 5 | ||
| Main Level | Living Room | 16.11 x 16.7 | ||
| Main Level | Kitchen | 14.8 x 11.8 | ||
| Main Level | Dining Room | 13.5 x 15 | ||
| Main Level | Other | 7.9 x 20 | ||
| Main Level | Bathroom | 11.9 x 14.3 |
https://www.realtor.ca/real-estate/30069565/10-st-laurent-street-verner
Contact Us
Contact us for more information

The trademarks REALTOR®, REALTORS®, and the REALTOR® logo are controlled by The Canadian Real Estate Association (CREA) and identify real estate professionals who are members of CREA. The trademarks MLS®, Multiple Listing Service® and the associated logos are owned by The Canadian Real Estate Association (CREA) and identify the quality of services provided by real estate professionals who are members of CREA. The trademark DDF® is owned by The Canadian Real Estate Association (CREA) and identifies CREA's Data Distribution Facility (DDF®)
August 28 2026 02:16:37
Sudbury Real Estate Board
RE/MAX Crown Realty Inc. (Sudbury)