
100 Abby Hawk Lane Tay Valley, Ontario K7H 3C5

$1,525,000
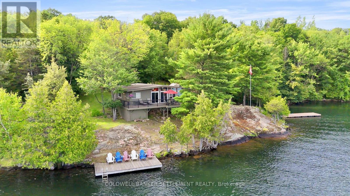
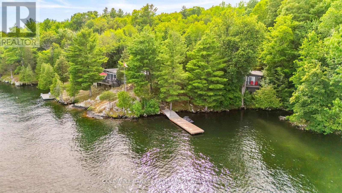
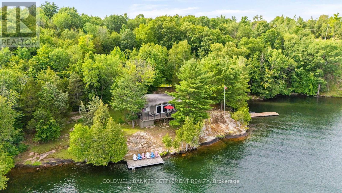
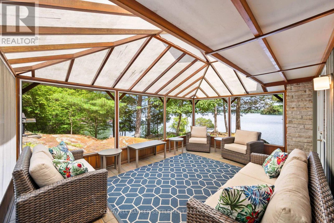
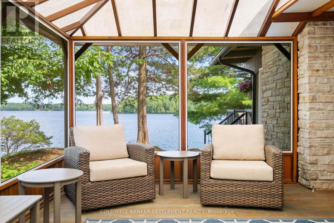
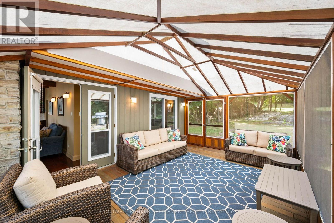
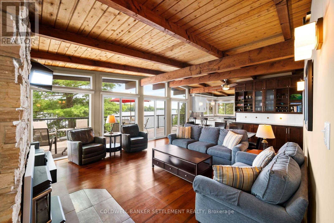
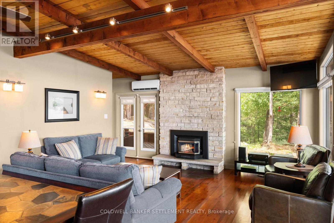
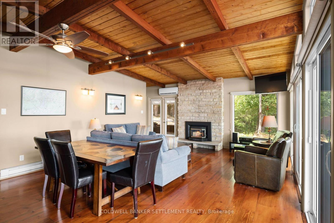
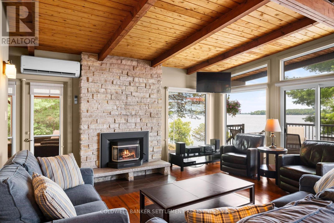
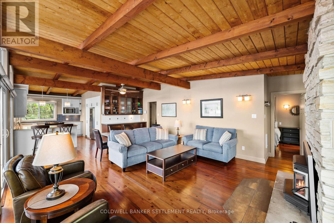
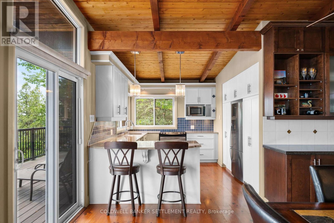
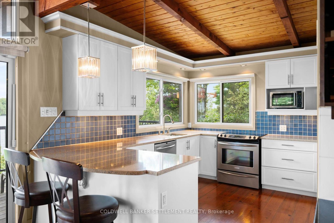
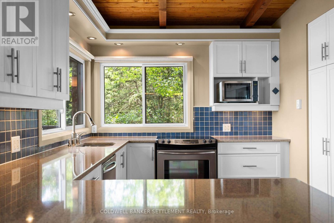
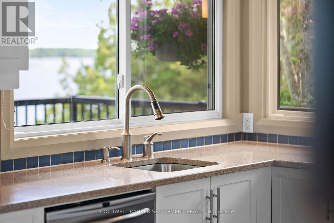
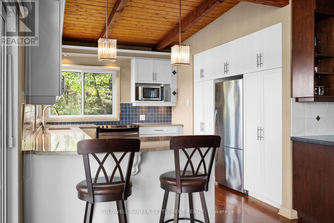
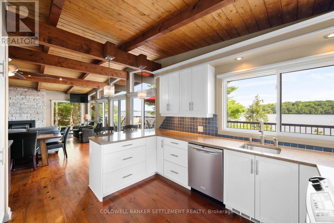
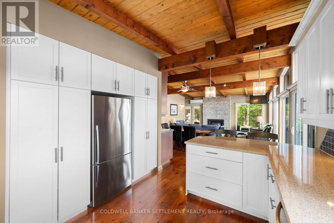
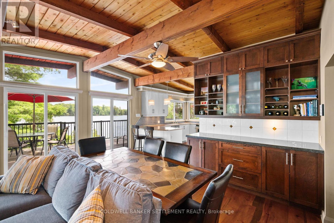
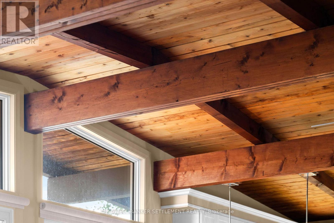
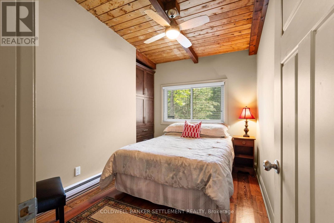
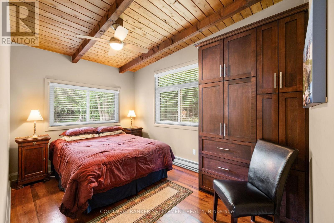
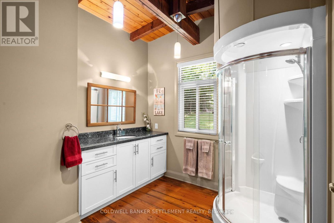
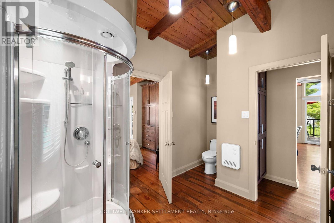
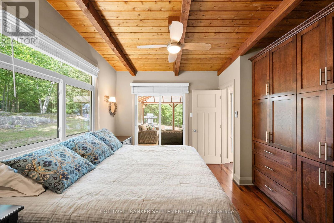
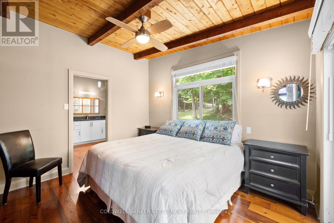
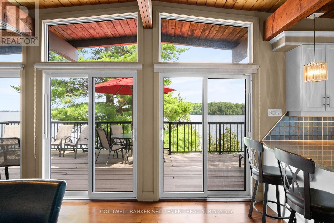
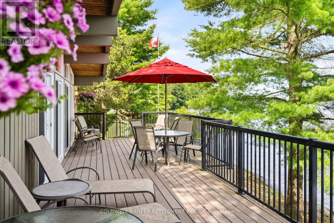
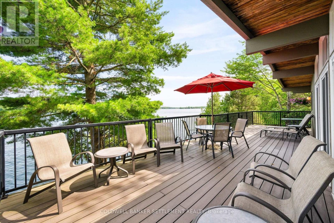
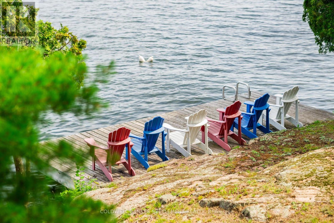
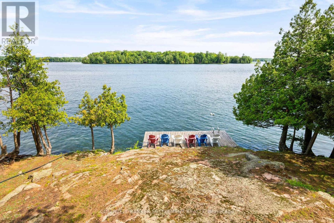
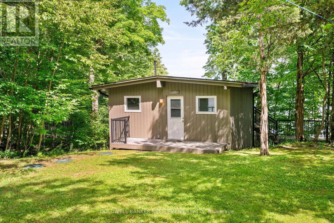
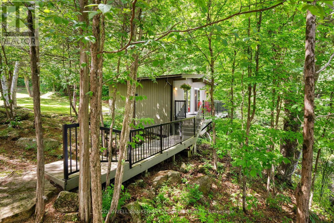
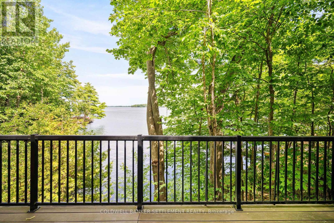
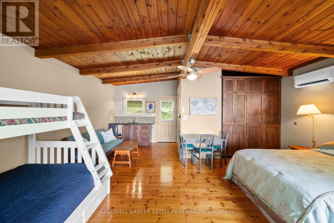
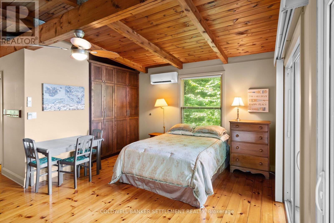
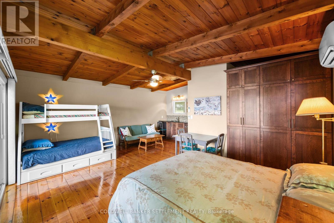
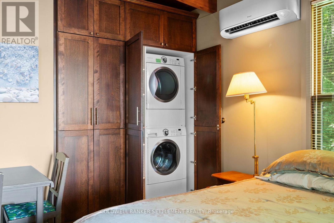
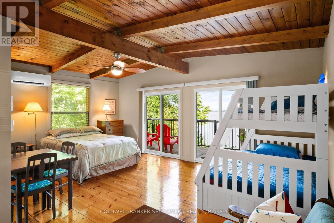
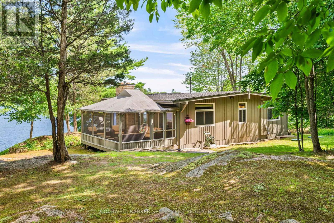
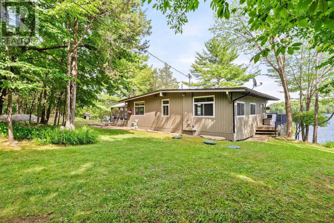
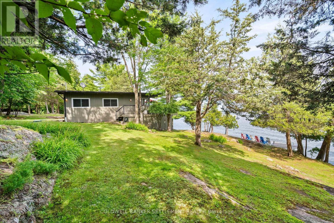
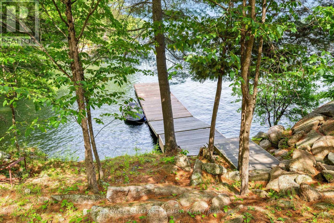
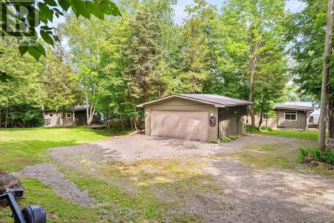
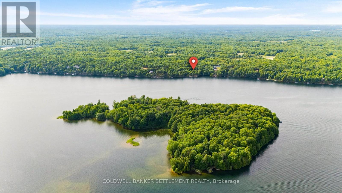
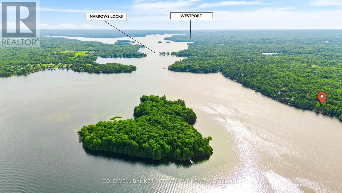
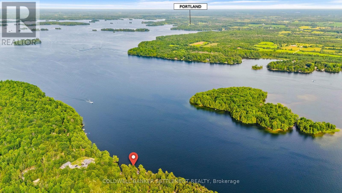
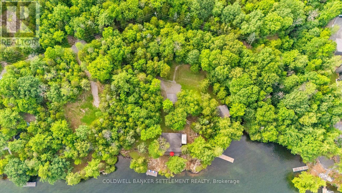
Experience exceptional privacy & grand panoramic views of Big Rideau Lake from this beautifully maintained 3 bedroom seasonal cottage on the desirable north shore. Complete with a stunning guest bunkie, this property offers perfect combination of comfort, privacy & classic cottage charm. Both the cottage & bunkie have separate septic tanks connected to a professionally installed shared septic bed completed in 2007. Large lakeside windows & the corner kitchen window capture spectacular lake views, while the screened porch is the perfect place to enjoy your morning coffee or evening cocktails without mosquitoes. With no neighbours in sight, this is a true waterfront escape where resident herons, the haunting call of loons, songbirds & abundant wildlife become part of everyday cottage life. The exceptional shoreline features exposed Canadian Shield granite flowing naturally into the lake, a permanent dock with excellent deep, weed free swimming, & a large floating dock tucked into a protected cove, ideal for fishing, launching a canoe or kayak, or relaxing by the water. Both shallow & deep water entry points make swimming enjoyable for all ages. A gentle brook beside the bunkie adds to the peaceful setting, while the level lawn provides room for family games & outdoor entertaining. Inside, reclaimed wood flooring, custom built ins throughout the cottage & bunkie, cathedral ceilings with exposed beams, & a stunning stone fireplace with airtight insert create a warm atmosphere. The corner kitchen features quality modern appliances, a sit up peninsula, & beautiful lake views. Baseboard heating throughout, ductless air conditioning in both the cottage & bunkie, composite decking, & a detached two car garage complete this exceptional property. A rare opportunity to own one of Big Rideau Lake's most private waterfront retreats with breathtaking views, outstanding swimming, excellent fishing, a beautifully appointed cottage & guest bunkie designed for years of family memories (id:49269)
Property Details
| MLS® Number | X13611502 |
| Property Type | Single Family |
| Community Name | 904 - Bathurst/Burgess & Sherbrooke (North Burgess) Twp |
| Community Features | Fishing |
| Easement | Other, Right Of Way |
| Features | Wooded Area, Sloping, Carpet Free, Guest Suite |
| Parking Space Total | 12 |
| Structure | Deck, Porch, Dock |
| View Type | View, Lake View, View Of Water, Direct Water View |
| Water Front Name | Big Rideau Lake |
| Water Front Type | Waterfront On Lake |
Building
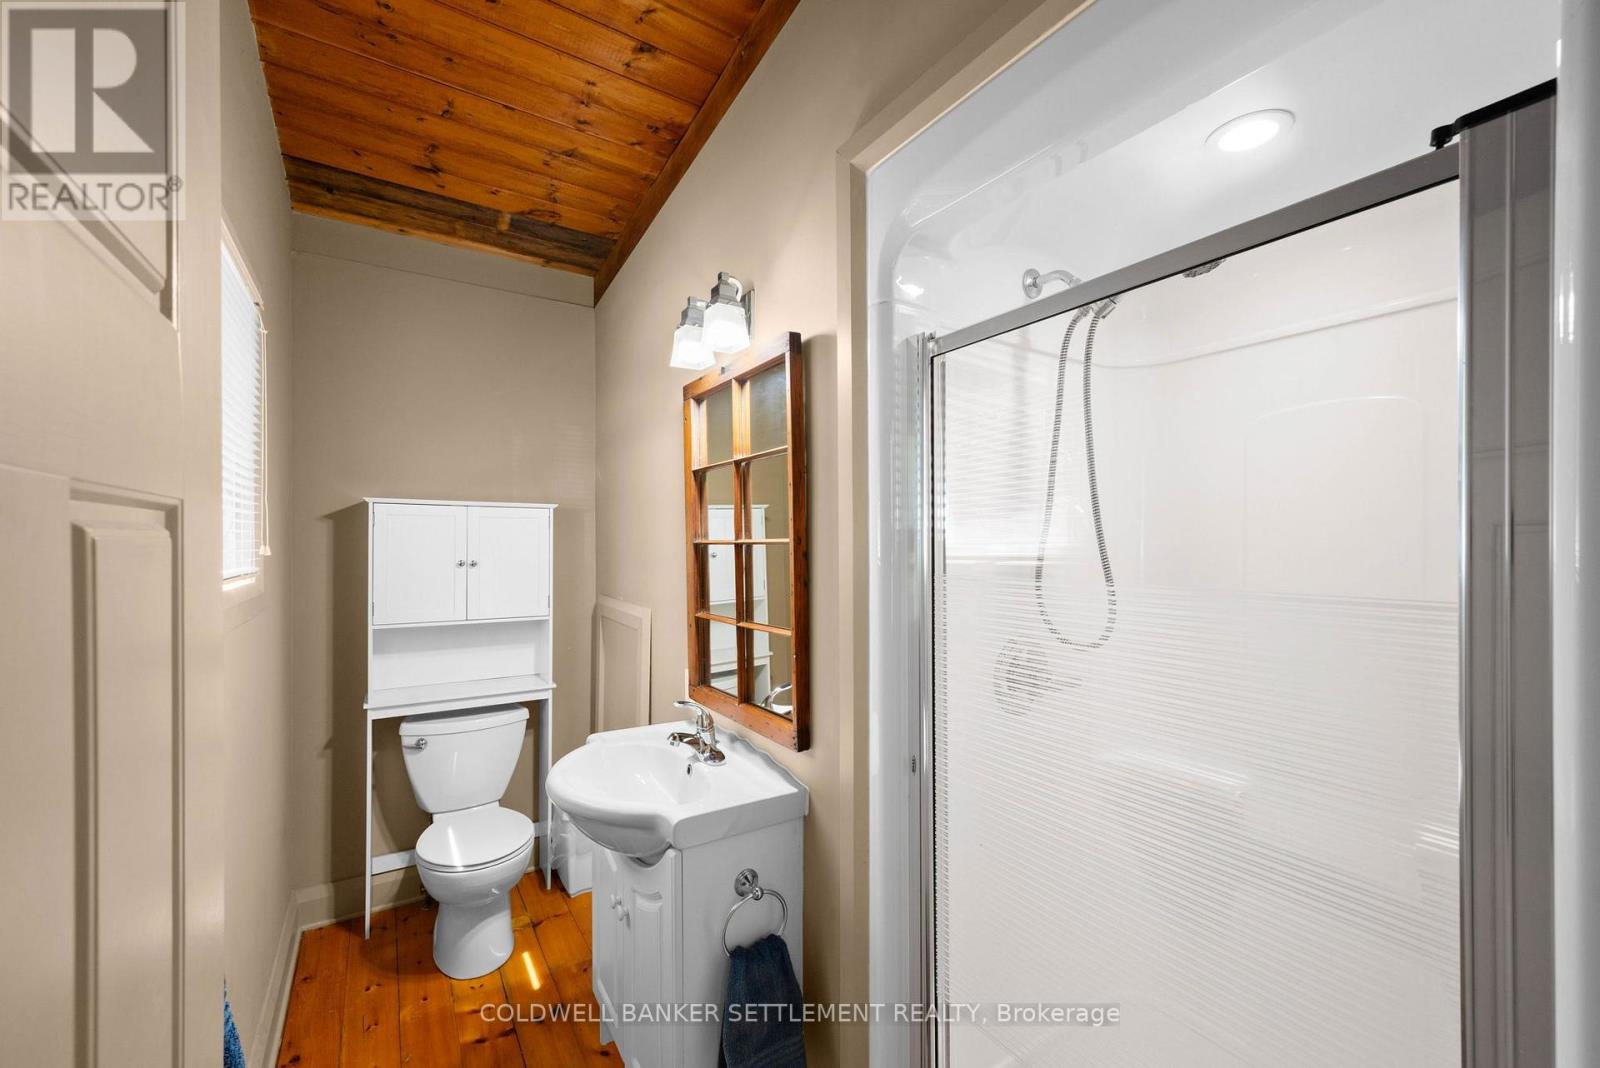
| Bathroom Total | 2 |
| Bedrooms Above Ground | 3 |
| Bedrooms Below Ground | 1 |
| Bedrooms Total | 4 |
| Amenities | Fireplace(s) |
| Appliances | Water Treatment, Blinds, Dishwasher, Dryer, Freezer, Microwave, Stove, Washer, Refrigerator |
| Architectural Style | Bungalow |
| Basement Type | None |
| Construction Style Attachment | Detached |
| Construction Style Other | Seasonal |
| Cooling Type | Wall Unit |
| Exterior Finish | Wood |
| Fireplace Present | Yes |
| Fireplace Total | 1 |
| Foundation Type | Wood/piers, Block |
| Heating Fuel | Electric, Other, Wood |
| Heating Type | Baseboard Heaters, Heat Pump |
| Stories Total | 1 |
| Size Interior | 1,100 - 1,500 Sqft |
| Type | House |
| Utility Water | Lake/river Water Intake |
Parking
| Detached Garage | |
| Garage |
Land
| Access Type | Private Road, Year-round Access, Private Docking |
| Acreage | No |
| Sewer | Septic System |
| Size Depth | 950 Ft ,7 In |
| Size Frontage | 270 Ft |
| Size Irregular | 270 X 950.6 Ft |
| Size Total Text | 270 X 950.6 Ft |
| Surface Water | Lake/pond |
| Zoning Description | Rs - Seasonal Residential |
Rooms
| Level | Type | Length | Width | Dimensions |
|---|---|---|---|---|
| Main Level | Living Room | 5.89 m | 4.88 m | 5.89 m x 4.88 m |
| Main Level | Dining Room | 5.04 m | 2.7 m | 5.04 m x 2.7 m |
| Main Level | Kitchen | 3.64 m | 3.54 m | 3.64 m x 3.54 m |
| Main Level | Primary Bedroom | 3.78 m | 3.68 m | 3.78 m x 3.68 m |
| Main Level | Bedroom 2 | 4.55 m | 2.74 m | 4.55 m x 2.74 m |
| Main Level | Bedroom 3 | 3.49 m | 3.19 m | 3.49 m x 3.19 m |
| Main Level | Bathroom | 3.75 m | 2.85 m | 3.75 m x 2.85 m |
| Main Level | Sunroom | 5.32 m | 3.74 m | 5.32 m x 3.74 m |
| Main Level | Bedroom 4 | 5.93 m | 5.9 m | 5.93 m x 5.9 m |
| Main Level | Bathroom | 2.92 m | 1.84 m | 2.92 m x 1.84 m |
Utilities
| Electricity | Installed |
Contact Us
Contact us for more information

The trademarks REALTOR®, REALTORS®, and the REALTOR® logo are controlled by The Canadian Real Estate Association (CREA) and identify real estate professionals who are members of CREA. The trademarks MLS®, Multiple Listing Service® and the associated logos are owned by The Canadian Real Estate Association (CREA) and identify the quality of services provided by real estate professionals who are members of CREA. The trademark DDF® is owned by The Canadian Real Estate Association (CREA) and identifies CREA's Data Distribution Facility (DDF®)
July 28 2026 12:56:11
Rideau - St. Lawrence Real Estate Board
Coldwell Banker Settlement Realty