
100 Copeman Crescent Barrie, Ontario L4N 8B3

$625,000
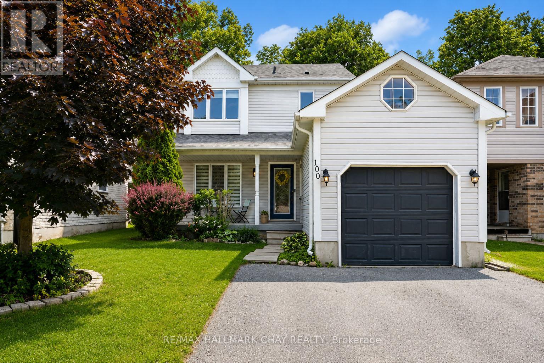
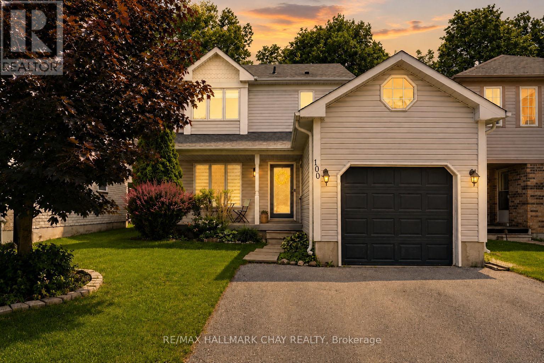
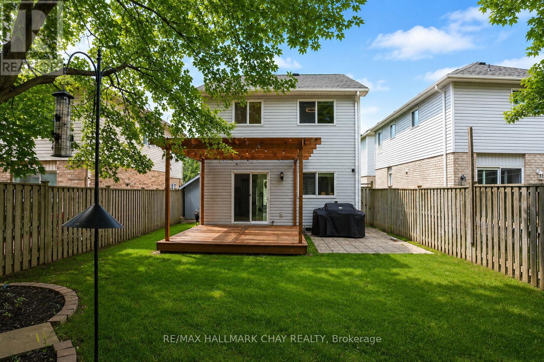
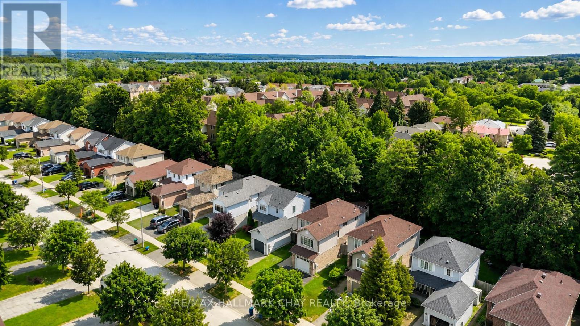
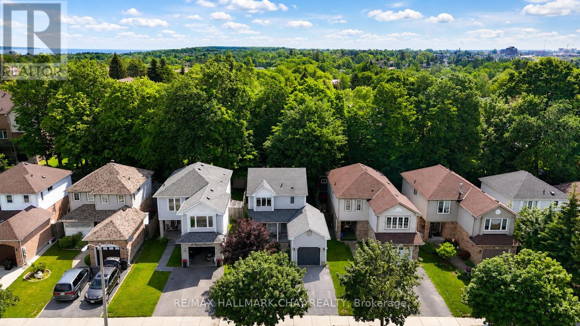
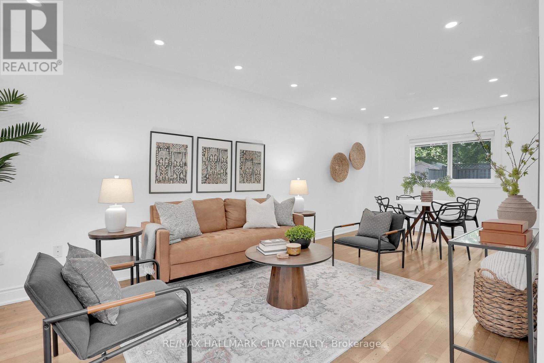
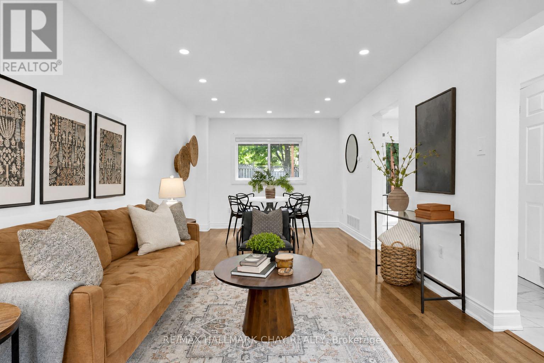
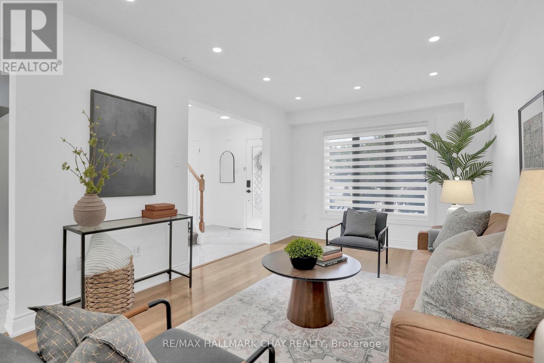
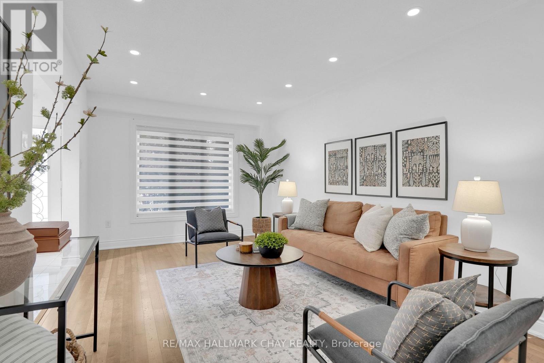
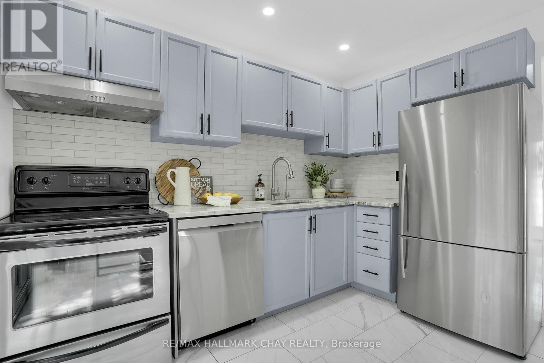
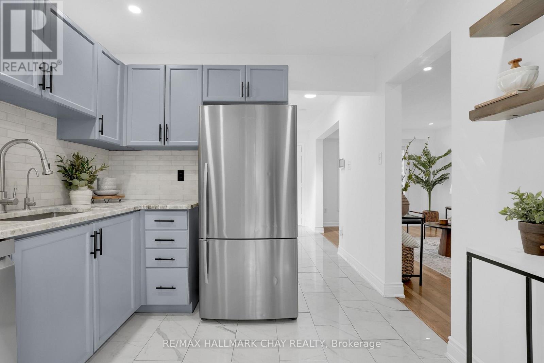
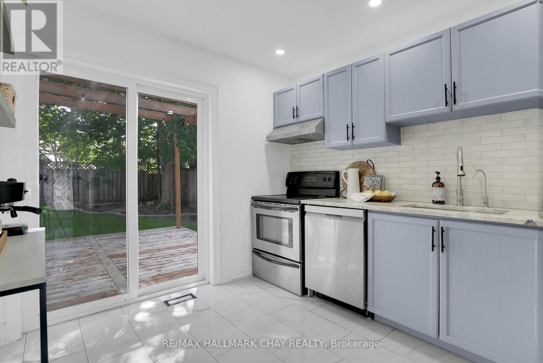
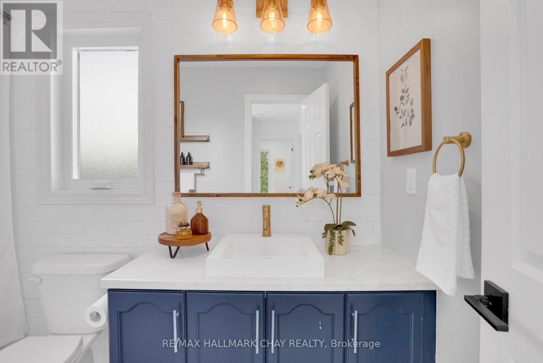
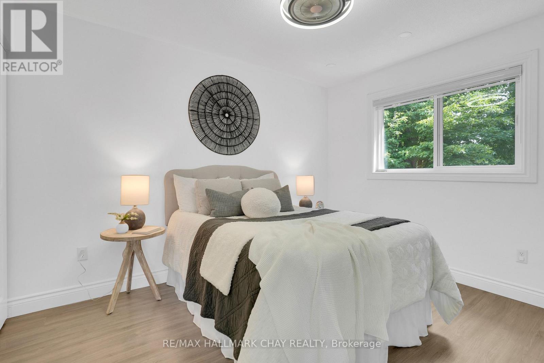
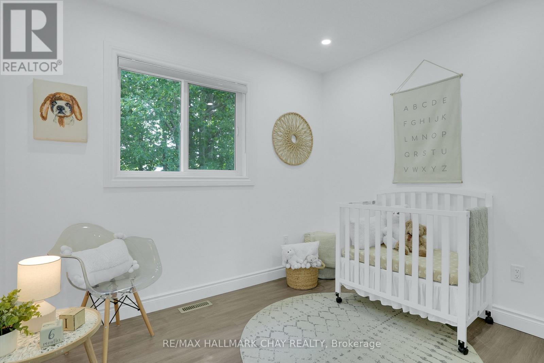
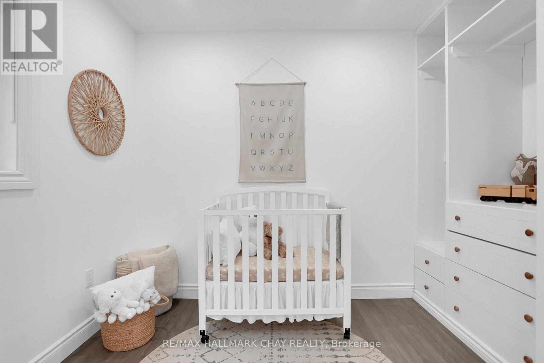
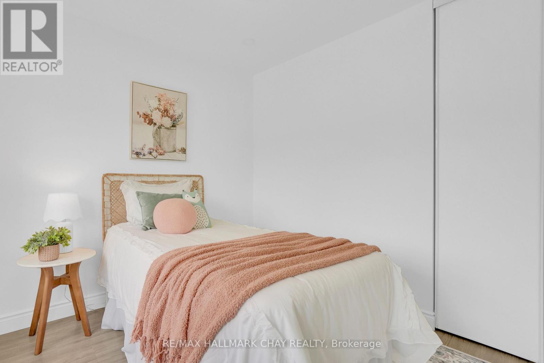
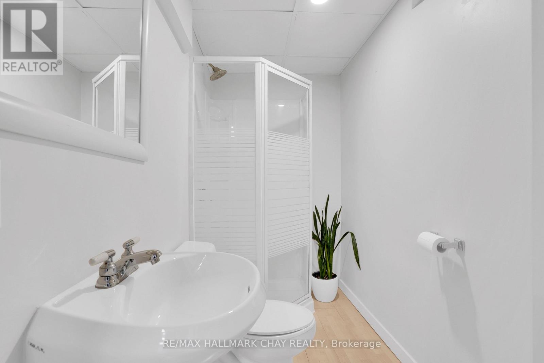
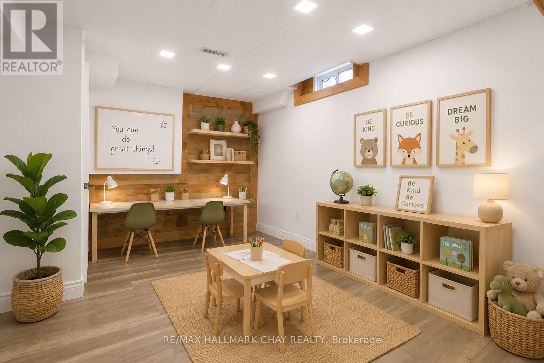
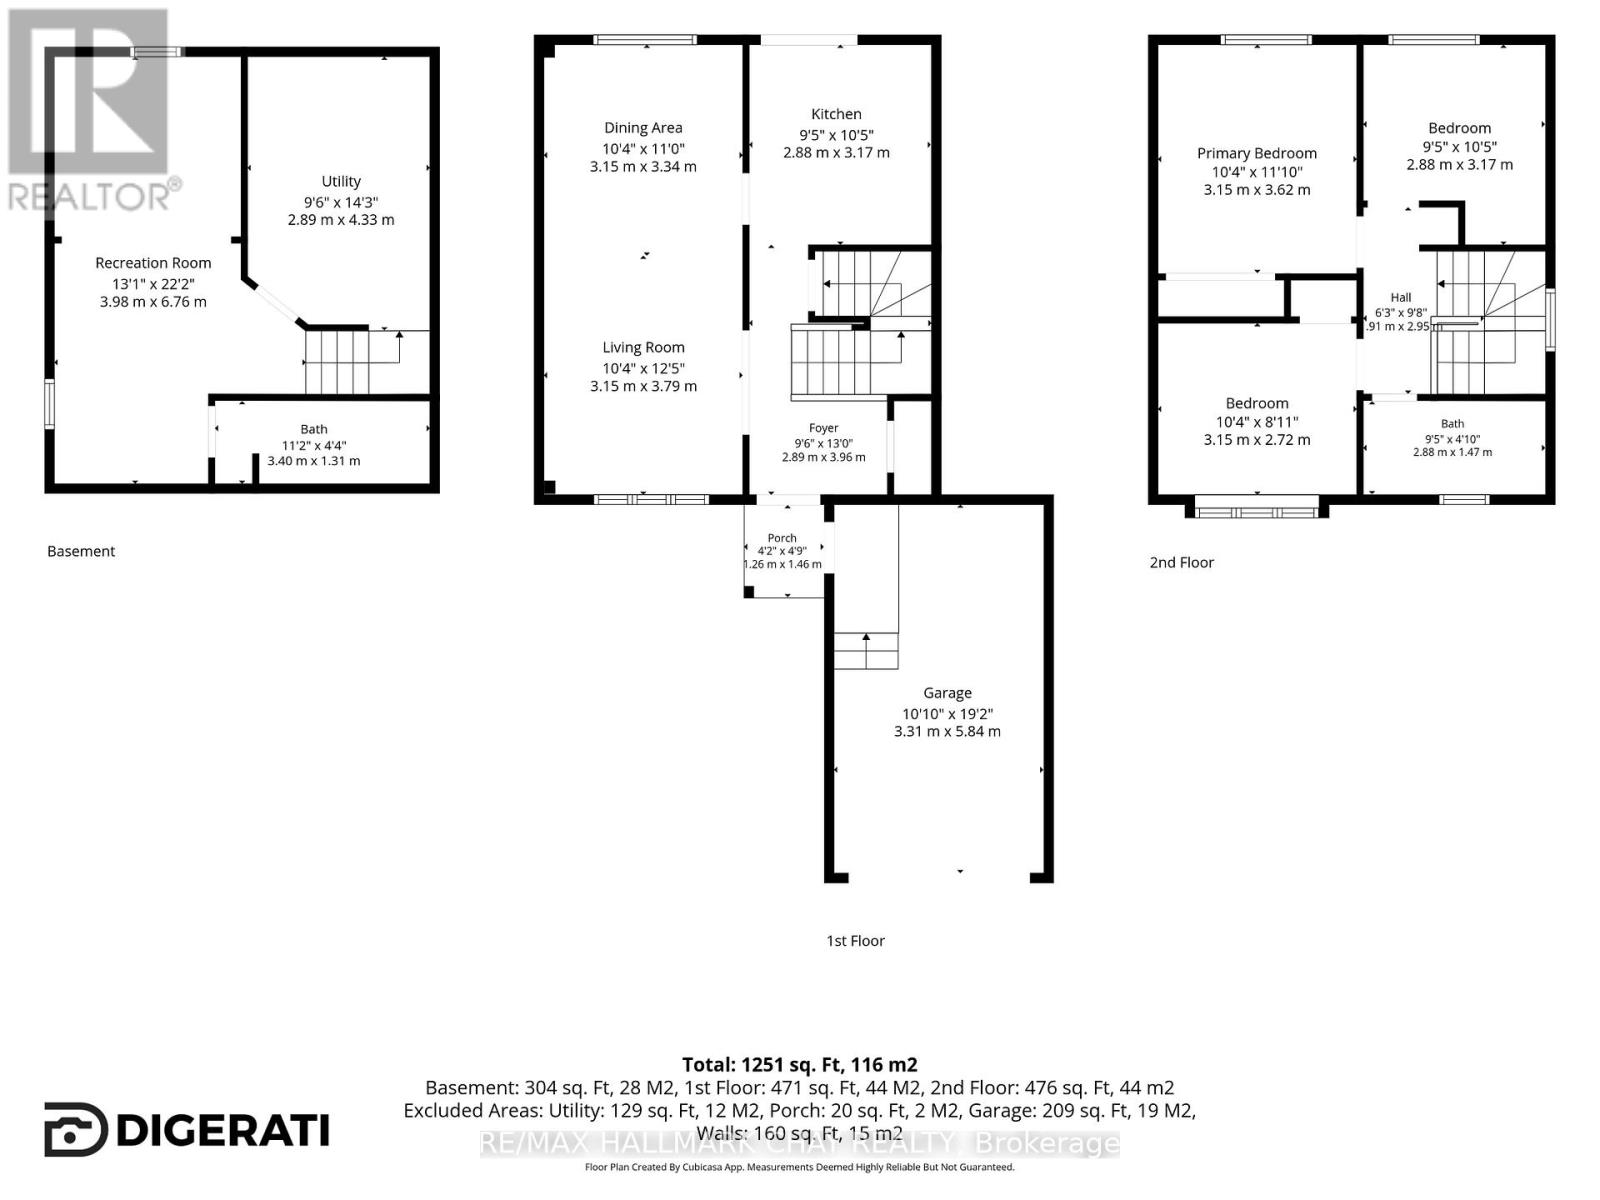
Welcome to 100 Copeman Crescent - a fantastic detached home offering just under **1,100 sq. ft.** of thoughtfully designed living space above ground, without the condo fees. This well-maintained 3-bedroom, 2-bathroom home is tucked away on a family-friendly street in Barrie's sought-after Painswick neighbourhood, making it an ideal choice for first-time buyers, young families, or anyone looking to enjoy the benefits of a detached home at an approachable price point. Inside, you'll find bright, functional living spaces designed for everyday living, while outside, the fully fenced backyard offers a private retreat for relaxing, entertaining, or letting the kids and pets play. The neighbourhood is one where children still ride their bikes, play ball hockey in the street, and neighbours know each other by name. Families will love being close to parks, playgrounds, trails, and waterfront destinations, including Huronia Park, Painswick Park, Tyndale Park, The Gables Park, and Centennial Beach. Everyday conveniences are just minutes away, with the Painswick Public Library, Allandale Recreation Centre, Park Place shopping district, Zehrs, Walmart, Farm Boy, Costco, restaurants, and essential services all nearby. For a local favourite, Barnstormer Brewing is just a five-minute drive away. Complete with a single-car garage, and a private driveway that easily fits 2 cars, and easy access to schools, shopping, and commuter routes, this is an outstanding opportunity to enjoy detached-home living in one of South Barrie's most convenient communities. (id:49269)
Property Details
| MLS® Number | S13462886 |
| Property Type | Single Family |
| Community Name | Painswick North |
| Amenities Near By | Park, Place Of Worship, Schools |
| Community Features | Community Centre |
| Equipment Type | Water Heater |
| Features | Wooded Area, Flat Site, Carpet Free |
| Parking Space Total | 3 |
| Rental Equipment Type | Water Heater |
| Structure | Deck, Patio(s), Porch, Shed |
Building
| Bathroom Total | 2 |
| Bedrooms Above Ground | 3 |
| Bedrooms Total | 3 |
| Appliances | Water Heater, Blinds, Dishwasher, Dryer, Hood Fan, Stove, Washer, Water Softener, Window Coverings, Refrigerator |
| Basement Development | Finished |
| Basement Type | Full (finished) |
| Construction Style Attachment | Detached |
| Cooling Type | Central Air Conditioning |
| Exterior Finish | Vinyl Siding |
| Foundation Type | Poured Concrete |
| Heating Fuel | Natural Gas |
| Heating Type | Forced Air |
| Stories Total | 2 |
| Size Interior | 700 - 1,100 Sqft |
| Type | House |
| Utility Water | Municipal Water |
Parking
| Attached Garage | |
| Garage |
Land
| Acreage | No |
| Fence Type | Fenced Yard |
| Land Amenities | Park, Place Of Worship, Schools |
| Sewer | Sanitary Sewer |
| Size Depth | 108 Ft ,3 In |
| Size Frontage | 33 Ft ,3 In |
| Size Irregular | 33.3 X 108.3 Ft |
| Size Total Text | 33.3 X 108.3 Ft |
Rooms
| Level | Type | Length | Width | Dimensions |
|---|---|---|---|---|
| Second Level | Primary Bedroom | 3.15 m | 3.62 m | 3.15 m x 3.62 m |
| Second Level | Bedroom 2 | 2.88 m | 3.17 m | 2.88 m x 3.17 m |
| Second Level | Bedroom 3 | 3.15 m | 2.72 m | 3.15 m x 2.72 m |
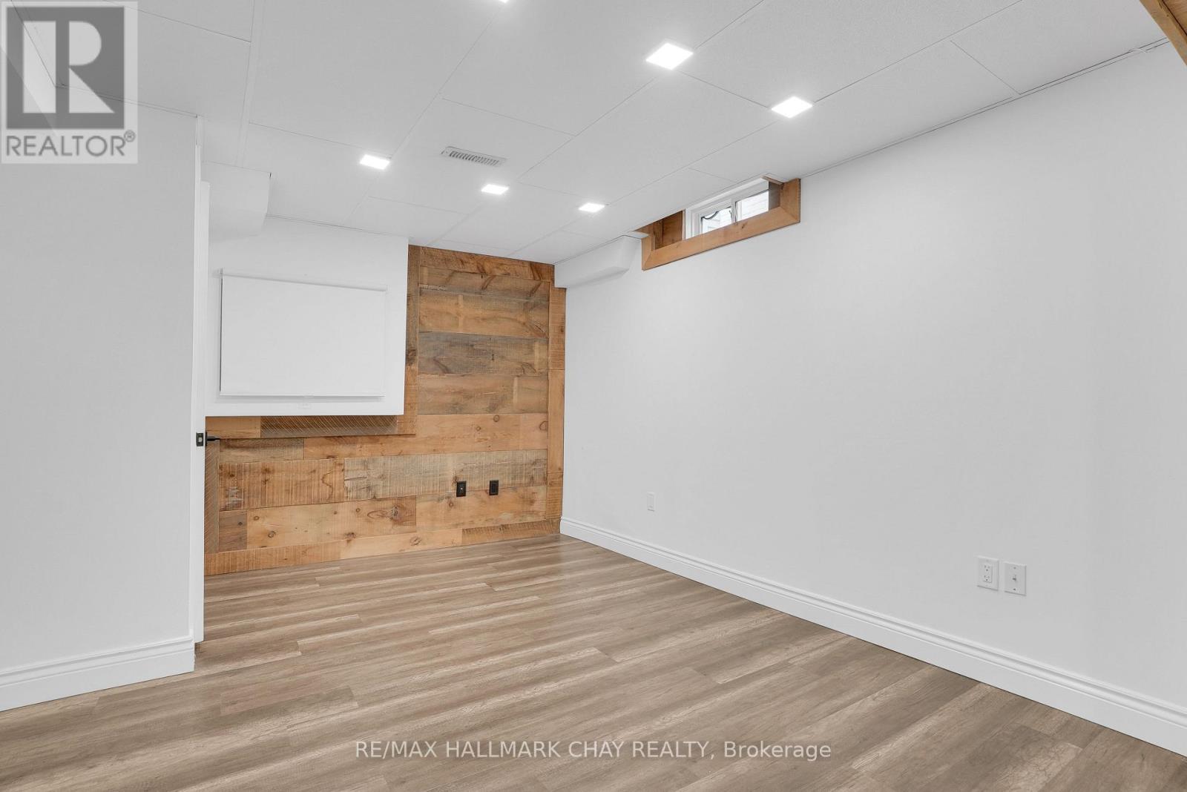
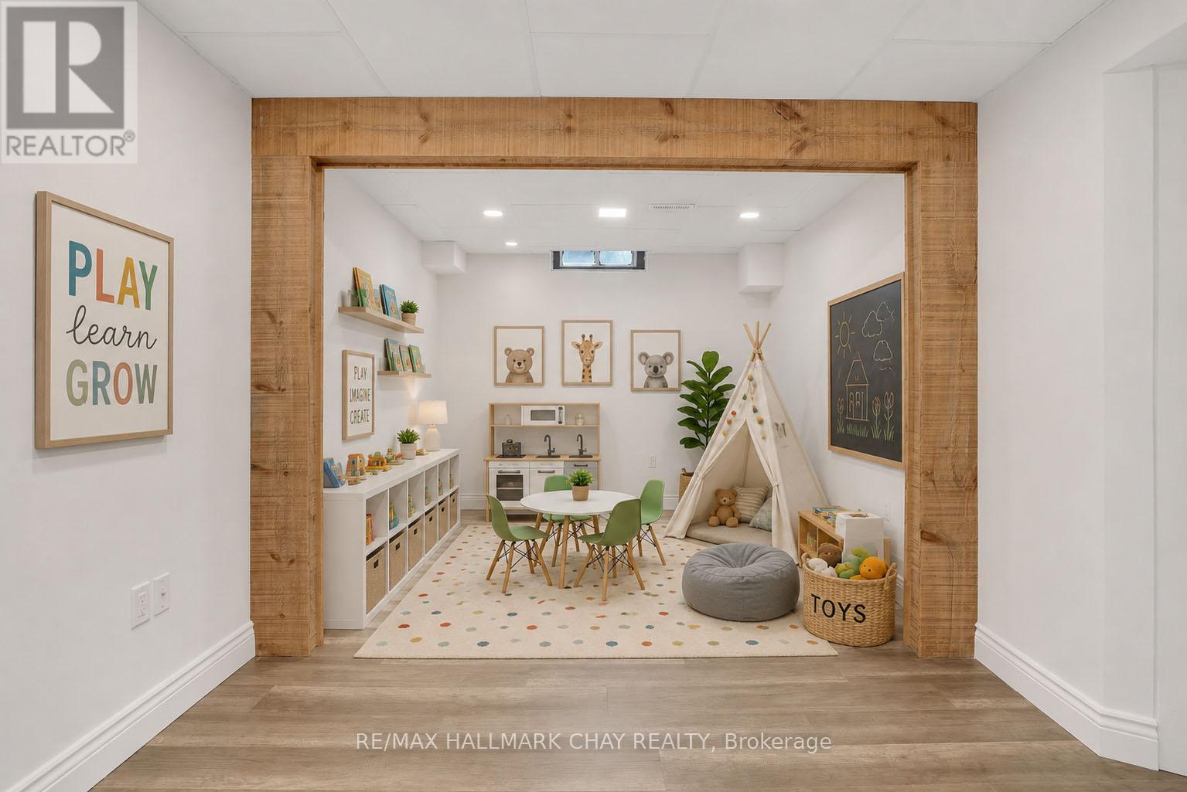
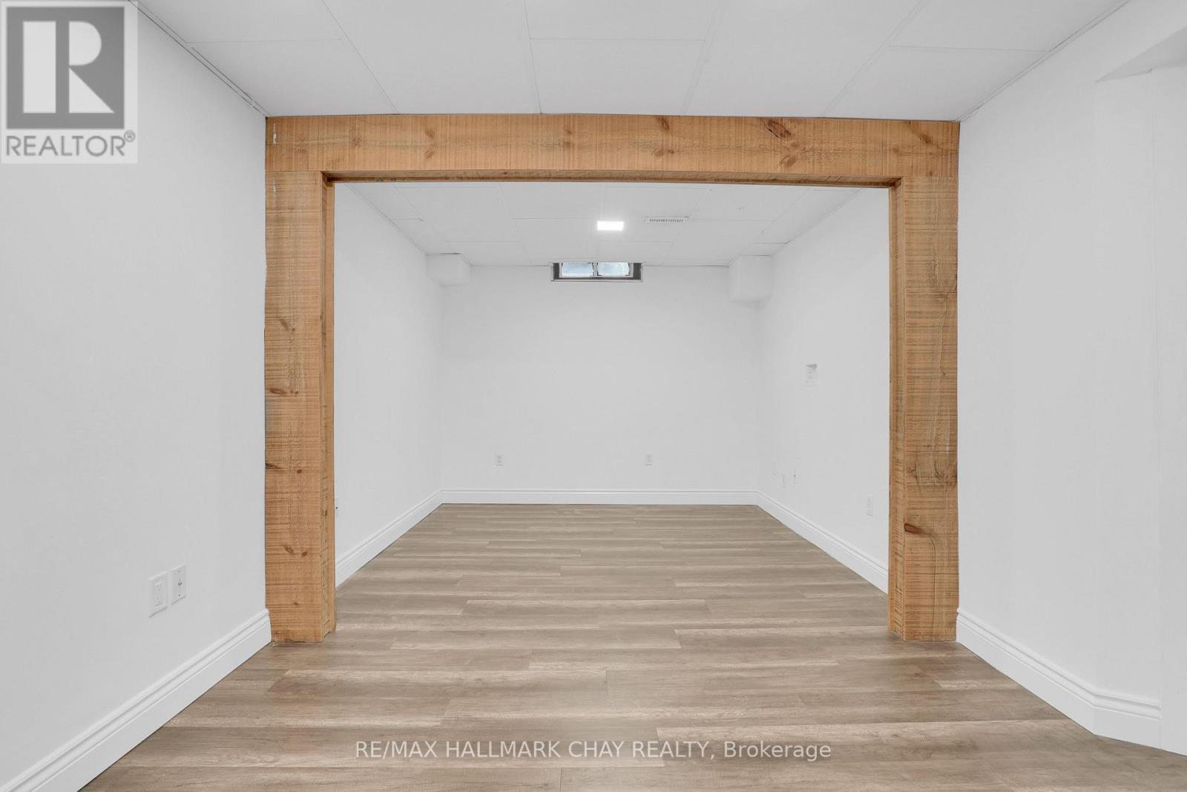
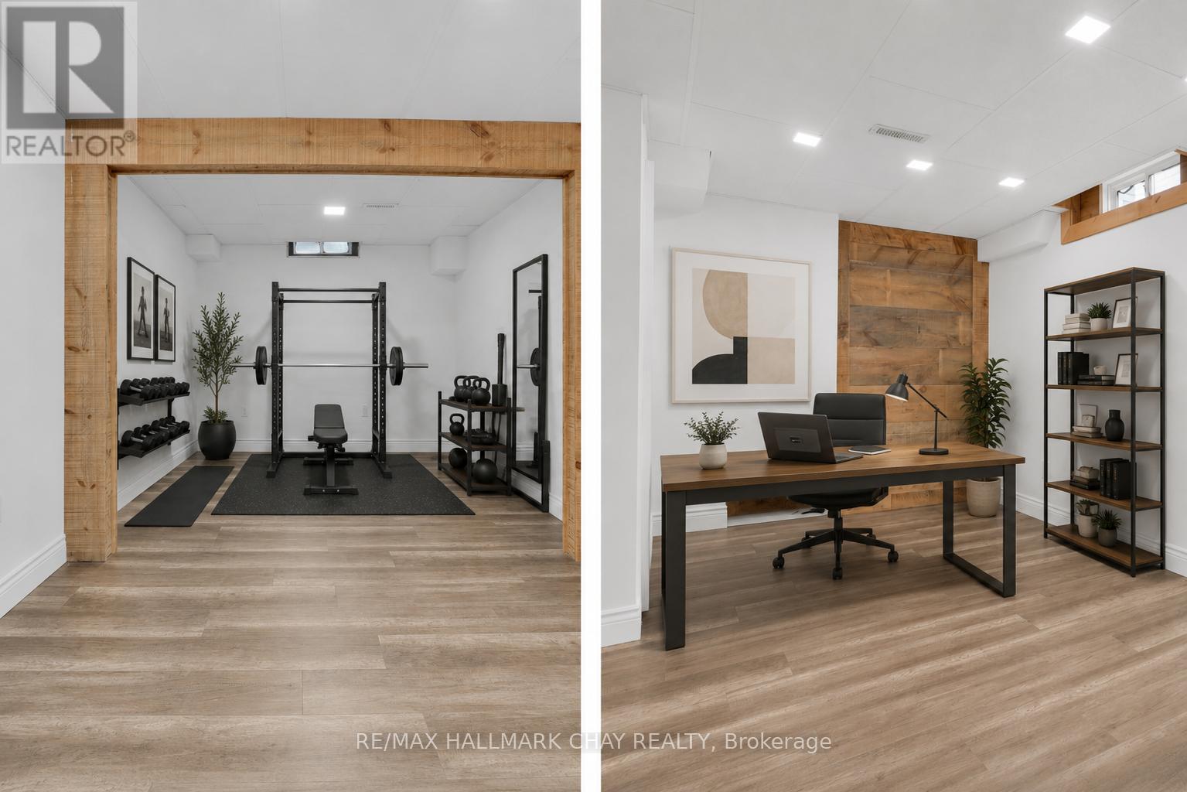
| Basement | Recreational, Games Room | 3.98 m | 3.38 m | 3.98 m x 3.38 m |
| Basement | Office | 3.98 m | 3.38 m | 3.98 m x 3.38 m |
| Basement | Utility Room | 2.89 m | 4.33 m | 2.89 m x 4.33 m |
| Main Level | Living Room | 3.15 m | 3.79 m | 3.15 m x 3.79 m |
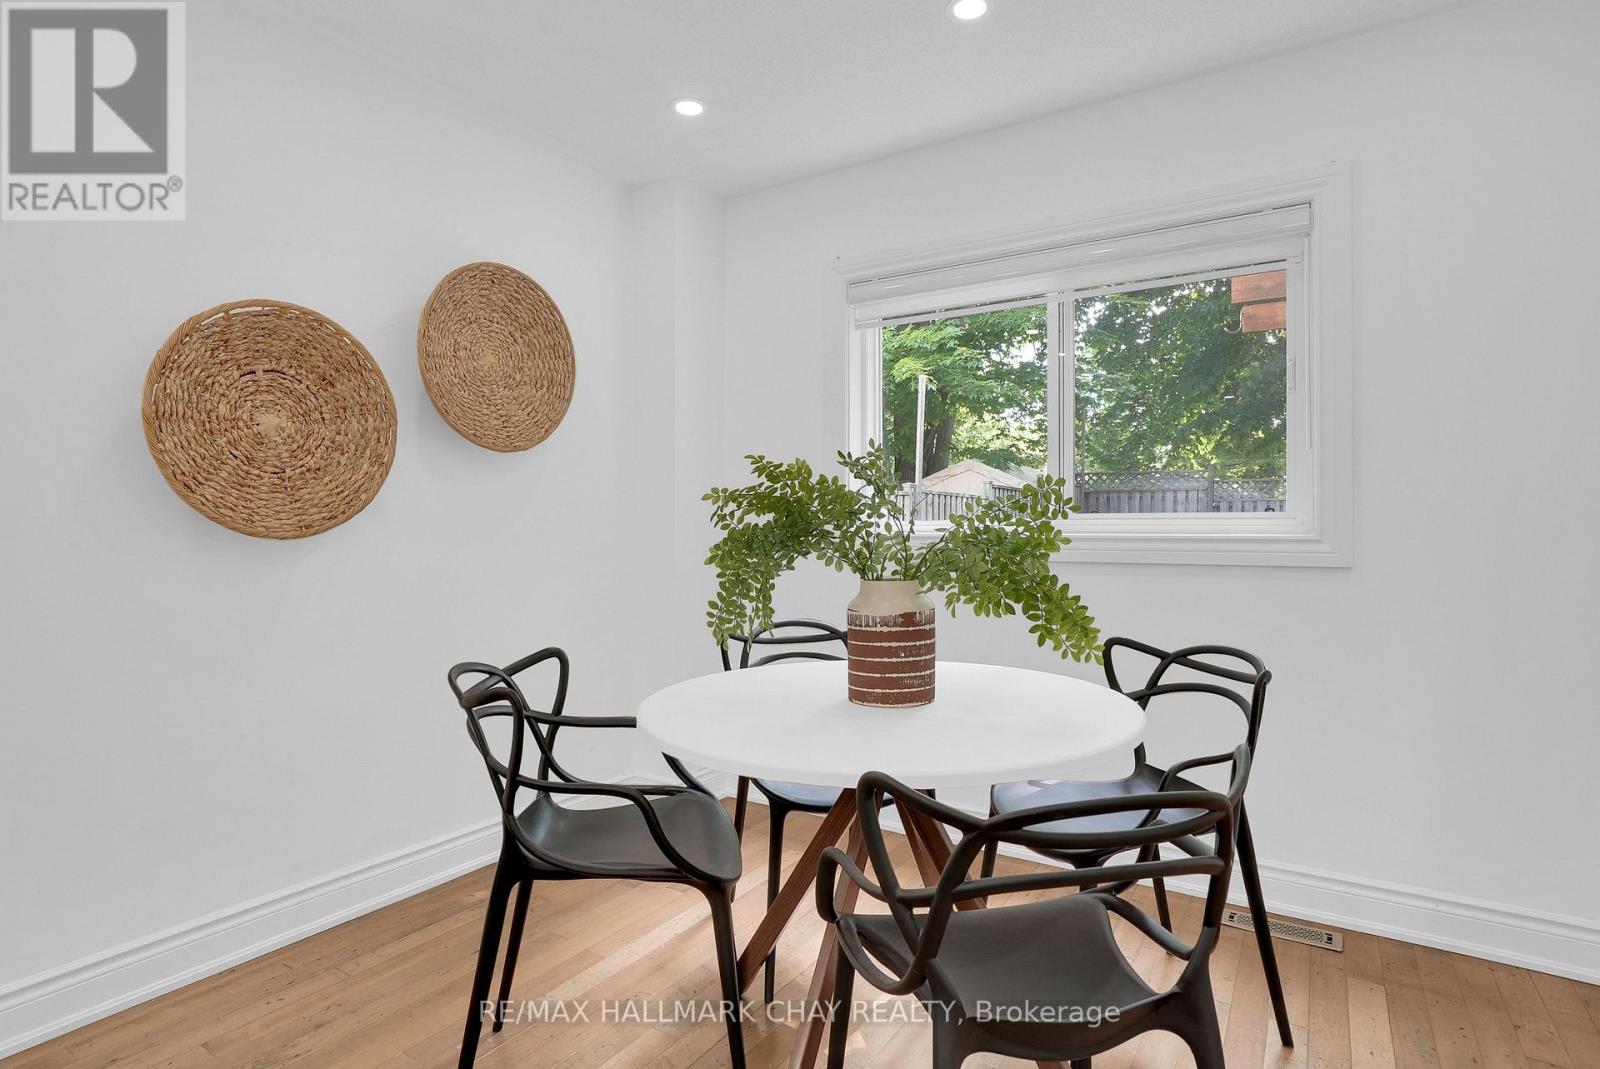
| Main Level | Dining Room | 3.15 m | 3.34 m | 3.15 m x 3.34 m |
| Main Level | Kitchen | 2.88 m | 3.17 m | 2.88 m x 3.17 m |
Contact Us
Contact us for more information

The trademarks REALTOR®, REALTORS®, and the REALTOR® logo are controlled by The Canadian Real Estate Association (CREA) and identify real estate professionals who are members of CREA. The trademarks MLS®, Multiple Listing Service® and the associated logos are owned by The Canadian Real Estate Association (CREA) and identify the quality of services provided by real estate professionals who are members of CREA. The trademark DDF® is owned by The Canadian Real Estate Association (CREA) and identifies CREA's Data Distribution Facility (DDF®)
July 31 2026 12:57:43
Toronto Regional Real Estate Board
RE/MAX Hallmark Chay Realty