
100 Hillcrest Street Levack, Ontario P0M 2C0

$289,900
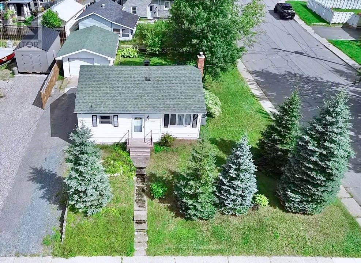
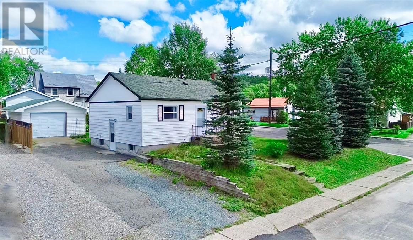
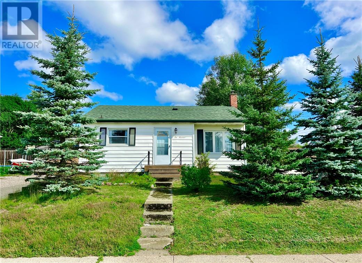
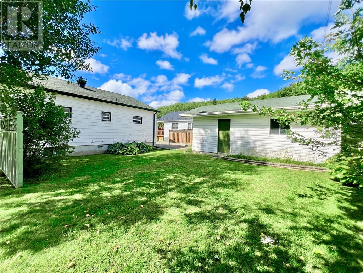
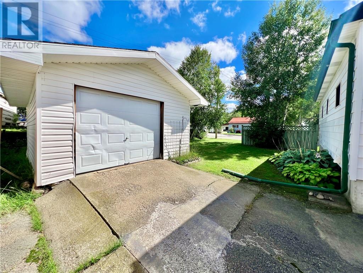
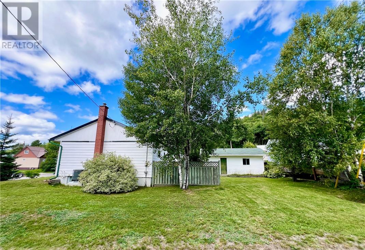
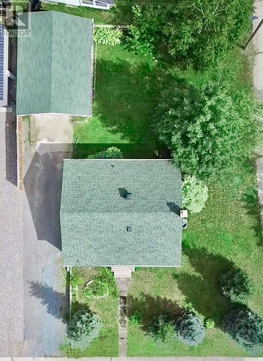
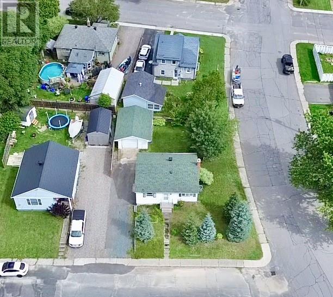
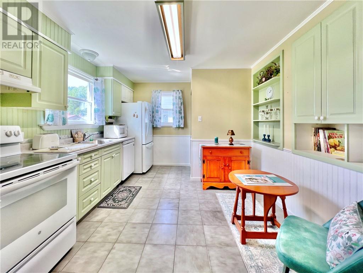
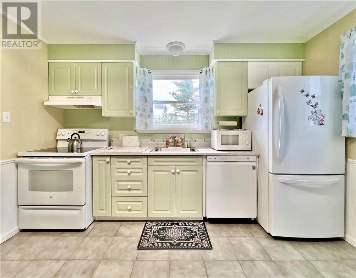
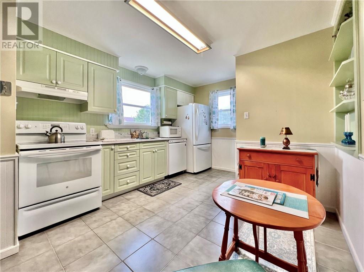
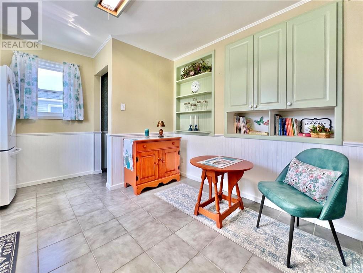
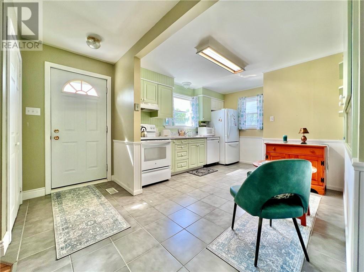
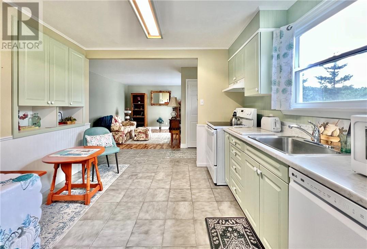
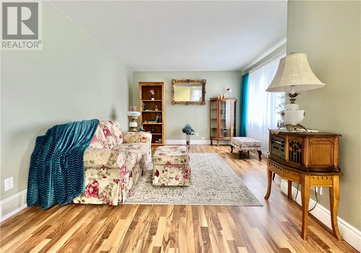
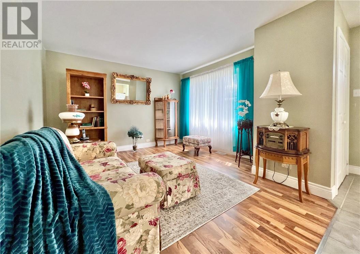
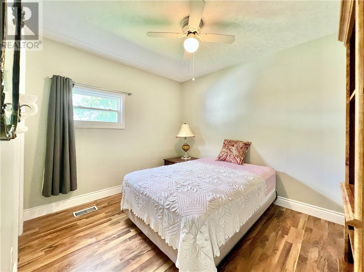
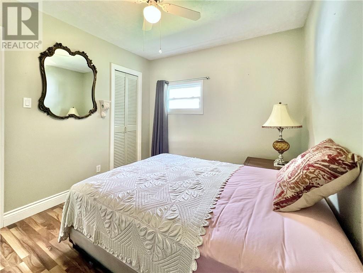
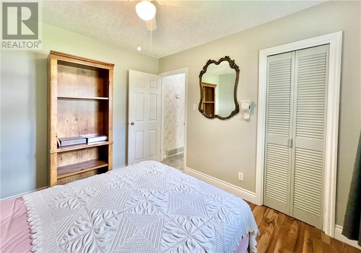
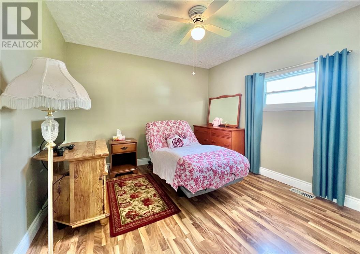
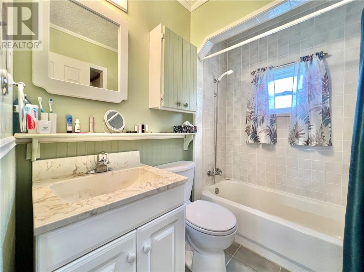
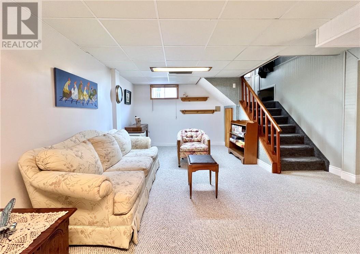
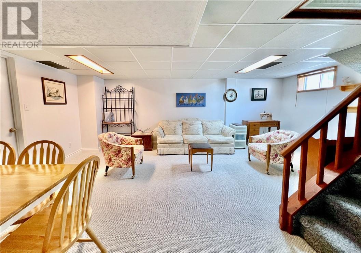
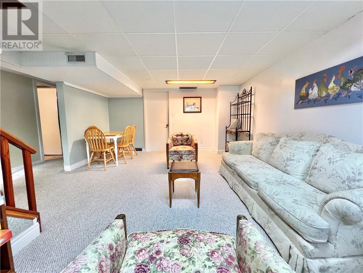
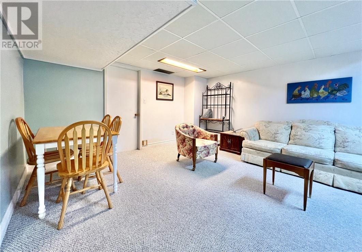
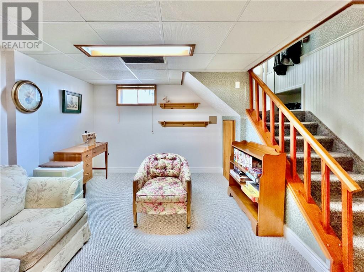
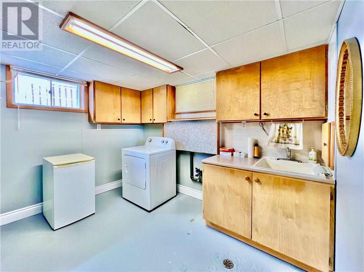
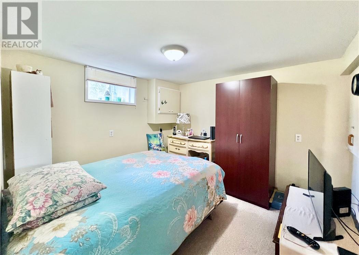
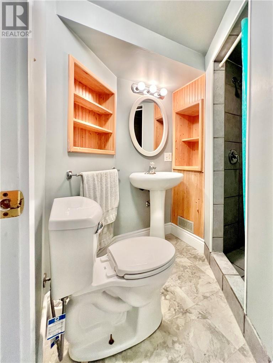
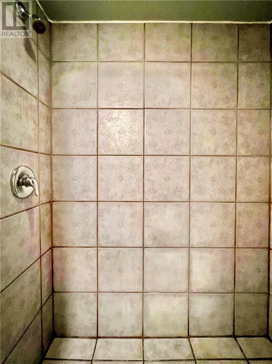
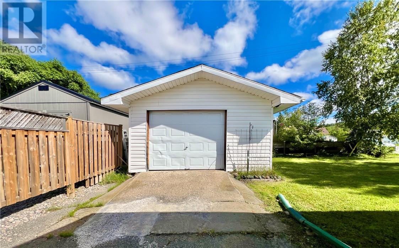
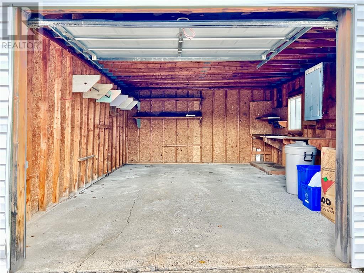
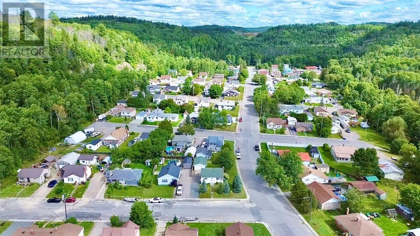
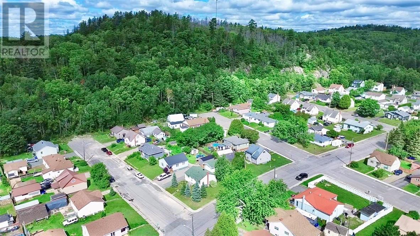
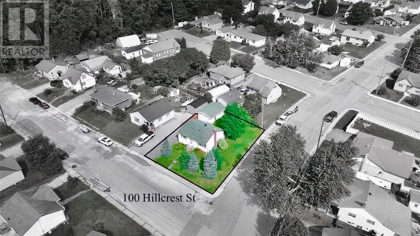
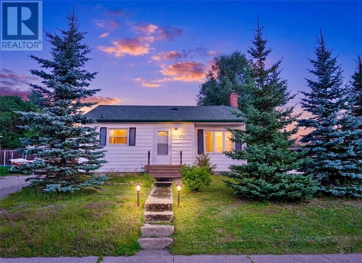
Welcome to this neat as a pin, move-in-ready gem in the quiet community of Levack! This spotless home sits on a desirable corner lot, surrounded by pine trees that offer natural privacy. As you step through the front door, you are greeted by a bright and airy kitchen that flows effortlessly into a cozy main-floor living room, creating a welcoming space for daily living and entertaining. The main level features two spacious bedrooms, including a primary bedroom complete with a convenient walk-in closet, all serviced by a clean and bright full bathroom. Downstairs, the fully finished basement expands your living space with a rec-room boasting brand-new carpet, a comfortable third bedroom perfect for guests or teenagers, and a second bathroom featuring a fully tiled walk-in shower. The lower level is also completed by a highly functional laundry room equipped with cabinetry and a practical laundry sink. Outside, a spacious 24x16 foot detached garage provides ample room for a vehicle, a workshop, or outdoor toy storage. Offered fully furnished with all appliances and furniture included, this property is truly a turnkey opportunity for first-time buyers, downsizers, or anyone looking for a hassle-free move. This exceptionally clean and pristine home is a rare find—schedule your private viewing today! (id:49269)
Property Details
| MLS® Number | 2130188 |
| Property Type | Single Family |
| Equipment Type | Water Heater - Gas |
| Rental Equipment Type | Water Heater - Gas |
| Road Type | Paved Road |
| Storage Type | Storage In Basement |
Building
| Bathroom Total | 2 |
| Bedrooms Total | 3 |
| Architectural Style | Bungalow |
| Basement Type | Full |
| Cooling Type | Central Air Conditioning |
| Exterior Finish | Vinyl Siding |
| Flooring Type | Laminate, Tile, Carpeted |
| Foundation Type | Concrete |
| Heating Type | Forced Air, High-efficiency Furnace |
| Roof Material | Asphalt Shingle |
| Roof Style | Unknown |
| Stories Total | 1 |
| Size Interior | 700 - 1,100 Sqft |
| Type | House |
| Utility Water | Municipal Water |
Parking
| Detached Garage |
Land
| Acreage | Yes |
| Sewer | Municipal Sewage System |
| Size Frontage | 60 Ft |
| Size Irregular | 93 |
| Size Total | 93.0000|4,051 - 7,250 Sqft |
| Size Total Text | 93.0000|4,051 - 7,250 Sqft |
| Zoning Description | R2-2 |
Rooms
| Level | Type | Length | Width | Dimensions |
|---|---|---|---|---|
| Lower Level | Bedroom | 9'5 x 10'1 | ||
| Lower Level | 3pc Bathroom | 6'7 x 7'2 | ||
| Lower Level | Laundry Room | 10'8 x 7'8 | ||
| Lower Level | Recreational, Games Room | 13'8 x 19'7 | ||
| Main Level | 4pc Bathroom | 7'1 x 4'11 | ||
| Main Level | Bedroom | 11'11 x 10'3 | ||
| Main Level | Bedroom | 9'3 x 10'8 | ||
| Main Level | Living Room | 16'11 x 14'3 | ||
| Main Level | Eat In Kitchen | 11'11 x 12 |
https://www.realtor.ca/real-estate/30244808/100-hillcrest-street-levack
Contact Us
Contact us for more information

The trademarks REALTOR®, REALTORS®, and the REALTOR® logo are controlled by The Canadian Real Estate Association (CREA) and identify real estate professionals who are members of CREA. The trademarks MLS®, Multiple Listing Service® and the associated logos are owned by The Canadian Real Estate Association (CREA) and identify the quality of services provided by real estate professionals who are members of CREA. The trademark DDF® is owned by The Canadian Real Estate Association (CREA) and identifies CREA's Data Distribution Facility (DDF®)
September 08 2026 04:15:48
Sudbury Real Estate Board
Royal LePage North Heritage Realty, Brokerage