
100 Marina Village Drive Georgian Bay, Ontario L0K 1S0

$3,100 Monthly
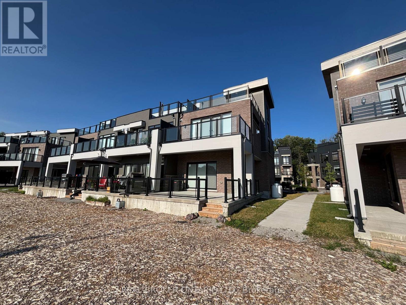
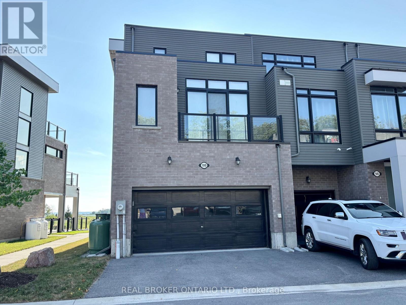
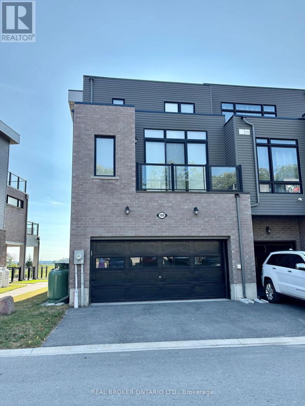
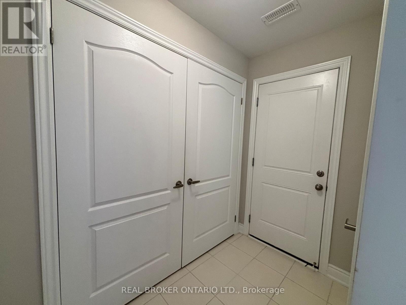
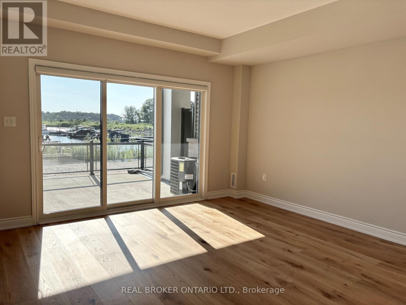
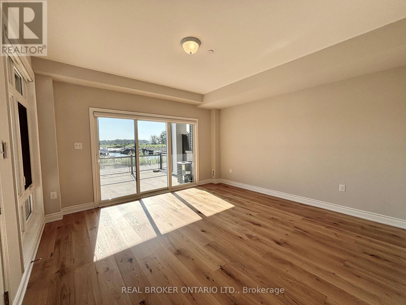
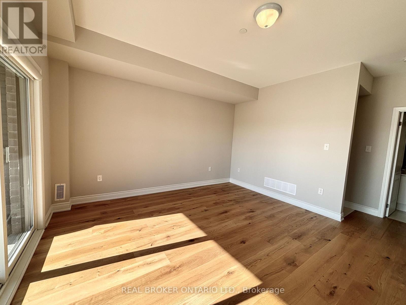
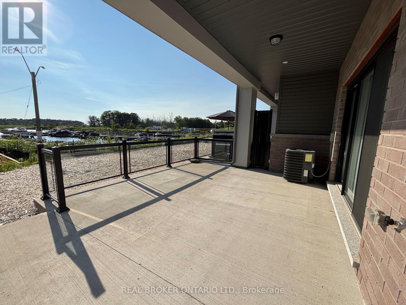
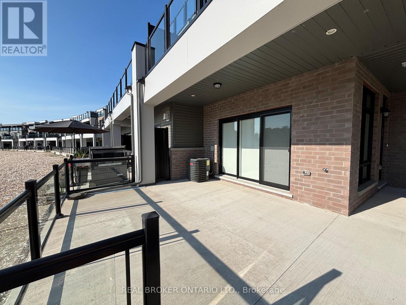
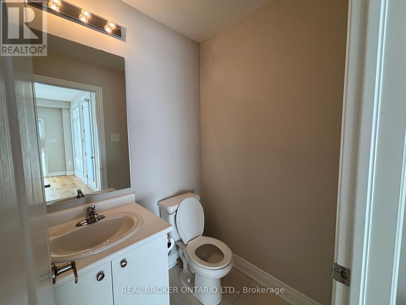
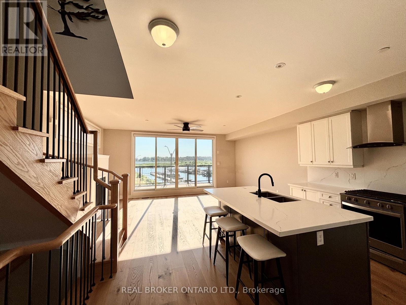
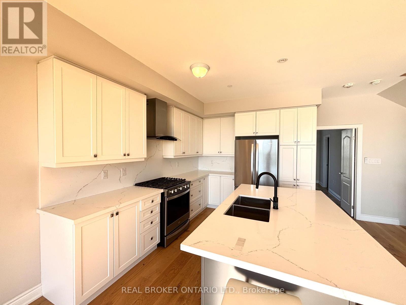
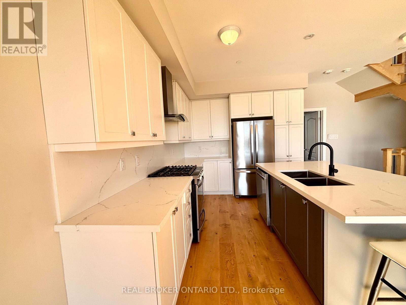
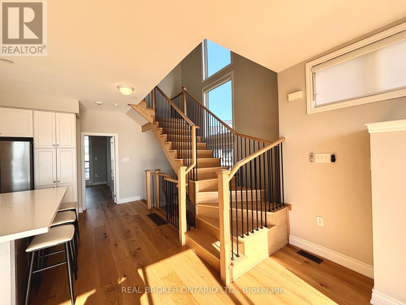
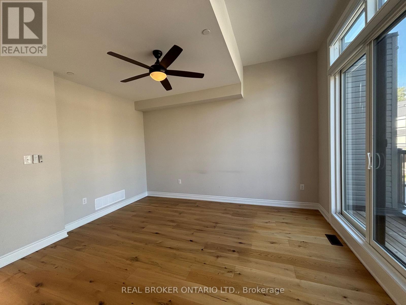
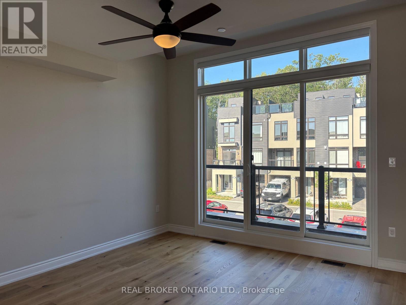
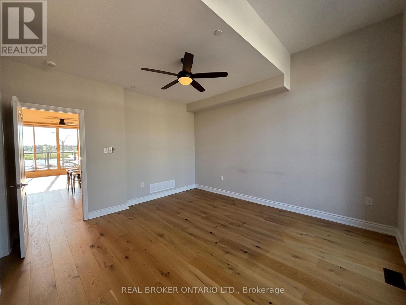
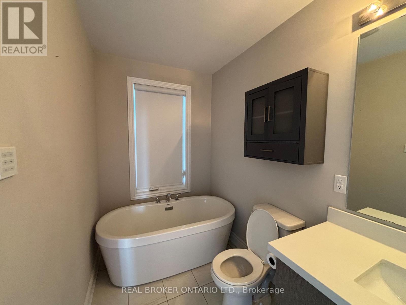
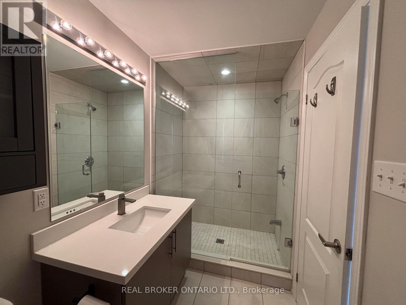
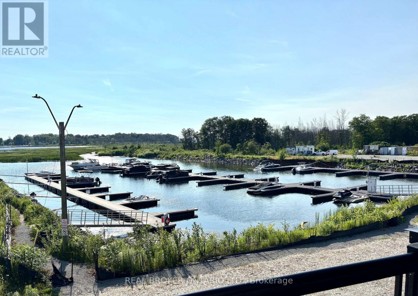
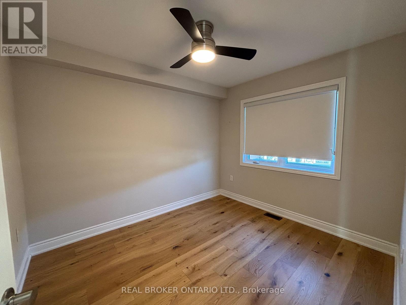
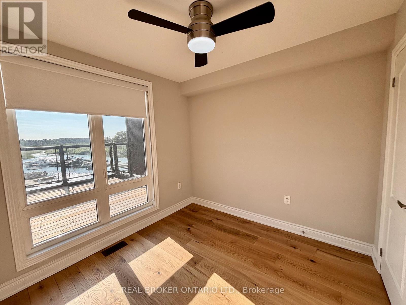
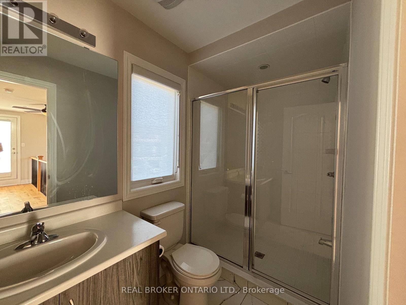
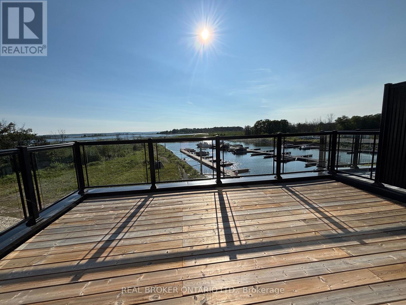
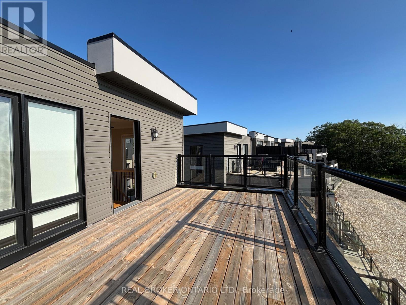
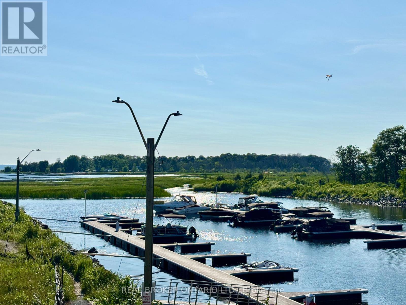
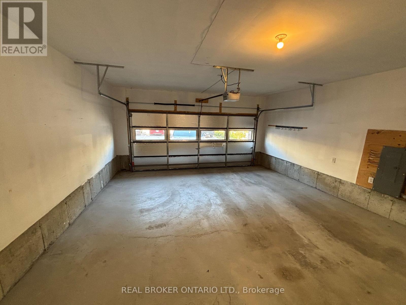
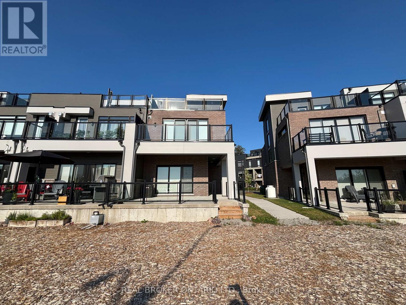
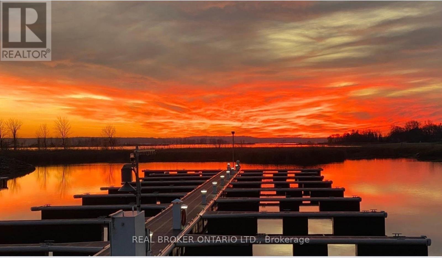
Enjoy spectacular waterfront living in this beautifully maintained end-unit townhome overlooking Oak Bay Marina and Georgian Bay. With breathtaking water views, unforgettable western sunsets, and multiple outdoor living spaces, this exceptional rental offers a rare opportunity to enjoy low-maintenance living in a picturesque setting.The home features a double-car garage, two additional parking spots in the driveway, and a generous under stair storage area, providing plenty of room for vehicles, bicycles, and seasonal or recreational equipment.The main level offers a tiled foyer with coat closet and utility room, a bright family room with hardwood flooring, power window blinds, and sliding doors leading to a private patio overlooking the marina and bay, plus a convenient two-piece powder room. The second floor showcases an open-concept kitchen, dining, and living area with hardwood flooring throughout. The modern kitchen features quartz countertops, a centre island with breakfast bar, stainless steel appliances. The living room has a cozy propane fireplace and opens through double sliding doors onto a spacious deck with panoramic water views and spectacular sunsets. The primary suite includes a walk-in closet, a four-piece en suite with a soaker tub and a walk-in shower. The third level offers two additional bedrooms, including one overlooking Georgian Bay and the marina, a three-piece bathroom with a glass walk-in shower, a laundry closet with stacked washer & dryer, and another private terrace with sweeping water views. Tenant pays all utilities (propane/water & sewer/ hydro/ hwt heater rental) Use of golf course, marina and amenities is not included in the monthly rent. Must have proof of income and references and complete a rental application. Key deposit required for remotes and keys. (id:49269)
Property Details
| MLS® Number | X13600366 |
| Property Type | Single Family |
| Community Name | Baxter |
| Amenities Near By | Golf Nearby, Marina, Ski Area |
| Community Features | School Bus |
| Equipment Type | Water Heater, Propane Tank |
| Features | In Suite Laundry |
| Parking Space Total | 4 |
| Rental Equipment Type | Water Heater, Propane Tank |
| Structure | Deck, Patio(s) |
| View Type | View Of Water |
| Water Front Name | Georgian Bay |
Building
| Bathroom Total | 3 |
| Bedrooms Above Ground | 3 |
| Bedrooms Total | 3 |
| Amenities | Fireplace(s) |
| Appliances | Garage Door Opener Remote(s), Water Heater - Tankless |
| Basement Type | None |
| Construction Style Attachment | Attached |
| Cooling Type | Central Air Conditioning |
| Exterior Finish | Vinyl Siding, Brick Veneer |
| Fireplace Present | Yes |
| Fireplace Total | 1 |
| Flooring Type | Hardwood |
| Foundation Type | Concrete, Slab |
| Half Bath Total | 1 |
| Heating Fuel | Propane |
| Heating Type | Forced Air |
| Stories Total | 3 |
| Size Interior | 1,500 - 2,000 Sqft |
| Type | Row / Townhouse |
| Utility Water | Municipal Water |
Parking
| Attached Garage | |
| Garage |
Land
| Acreage | No |
| Land Amenities | Golf Nearby, Marina, Ski Area |
| Sewer | Sanitary Sewer |
| Size Frontage | 30 Ft ,8 In |
| Size Irregular | 30.7 Ft |
| Size Total Text | 30.7 Ft |
| Surface Water | Lake/pond |
Rooms
| Level | Type | Length | Width | Dimensions |
|---|---|---|---|---|
| Second Level | Living Room | 5.56 m | 3.63 m | 5.56 m x 3.63 m |
| Second Level | Kitchen | 4.34 m | 3.71 m | 4.34 m x 3.71 m |
| Second Level | Primary Bedroom | 4.4 m | 4.01 m | 4.4 m x 4.01 m |
| Third Level | Bedroom 2 | 2.74 m | 2.74 m | 2.74 m x 2.74 m |
| Third Level | Bedroom 3 | 3.29 m | 2.74 m | 3.29 m x 2.74 m |
| Main Level | Family Room | 4.52 m | 4.21 m | 4.52 m x 4.21 m |
Utilities
| Electricity | Installed |
| Sewer | Installed |
https://www.realtor.ca/real-estate/30073532/100-marina-village-drive-georgian-bay-baxter-baxter
Contact Us
Contact us for more information

The trademarks REALTOR®, REALTORS®, and the REALTOR® logo are controlled by The Canadian Real Estate Association (CREA) and identify real estate professionals who are members of CREA. The trademarks MLS®, Multiple Listing Service® and the associated logos are owned by The Canadian Real Estate Association (CREA) and identify the quality of services provided by real estate professionals who are members of CREA. The trademark DDF® is owned by The Canadian Real Estate Association (CREA) and identifies CREA's Data Distribution Facility (DDF®)
July 24 2026 03:09:36
Toronto Regional Real Estate Board
Real Broker Ontario Ltd.