
1001 - 36 Elm Drive W Mississauga, Ontario L5B 1L9

$2,600 Monthly
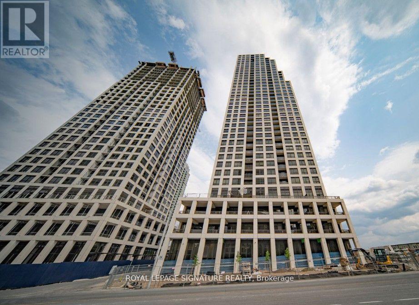
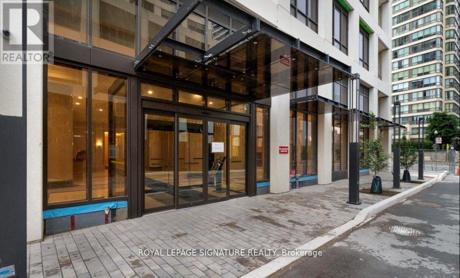
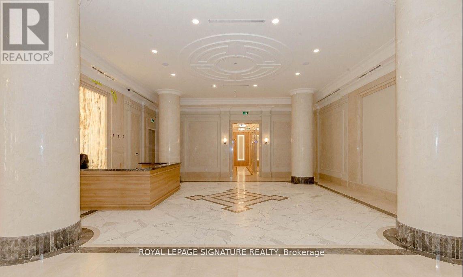
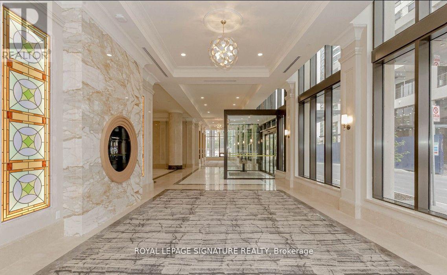
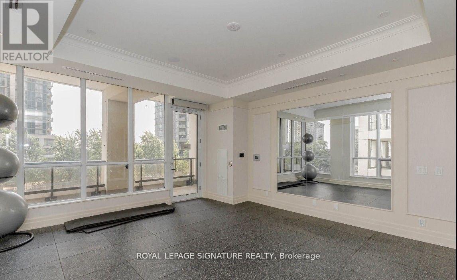
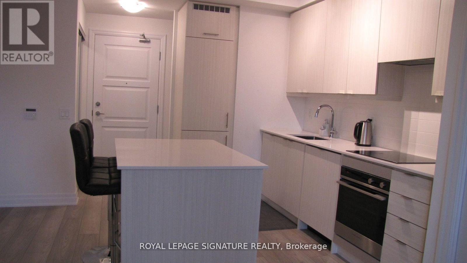
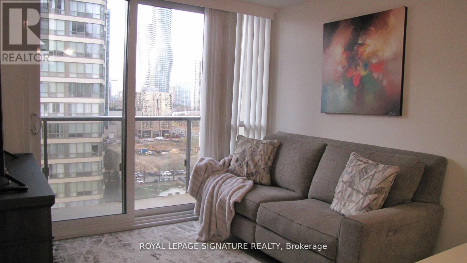
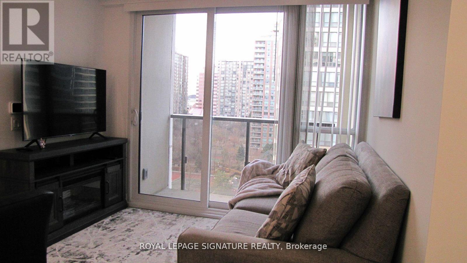
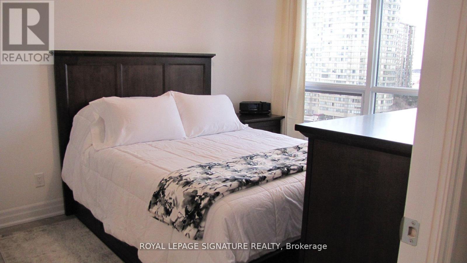
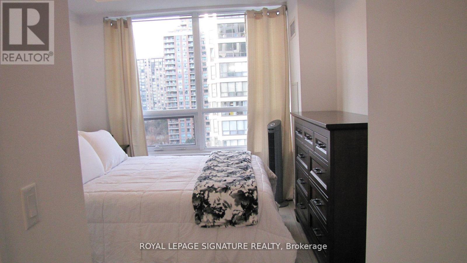
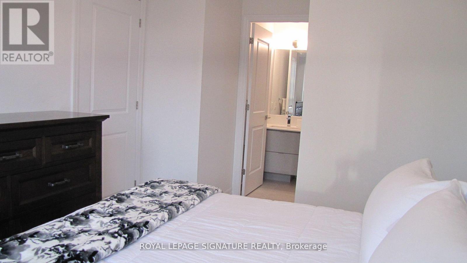
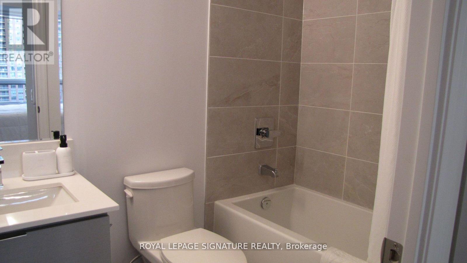
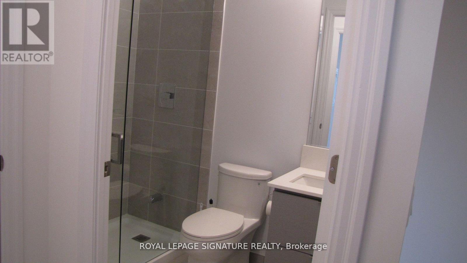
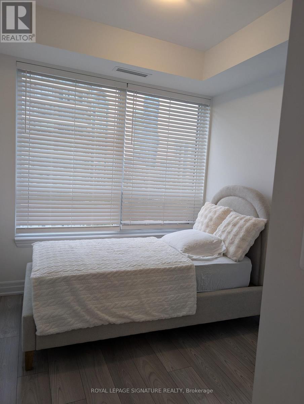
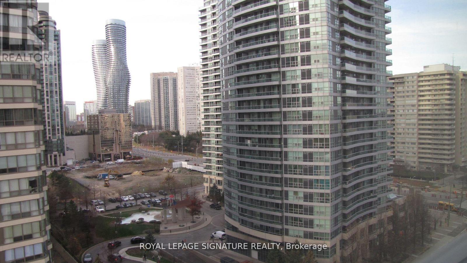
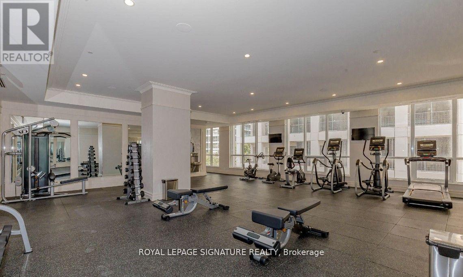
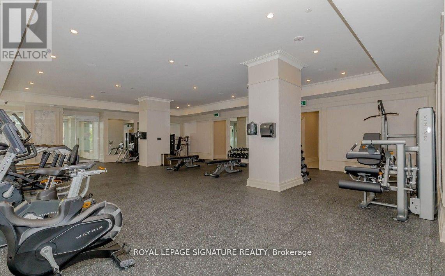
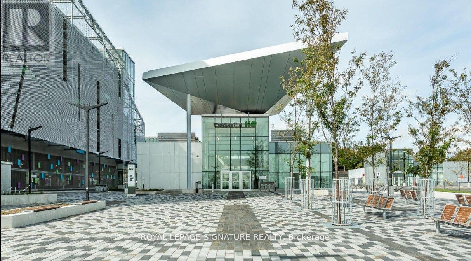
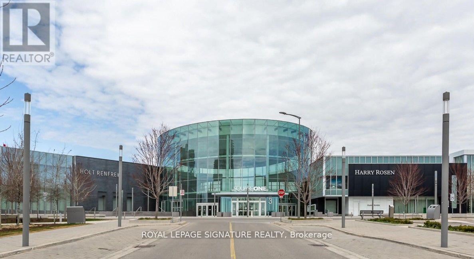
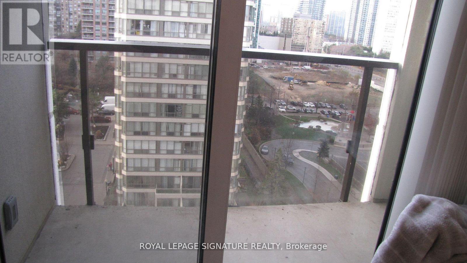
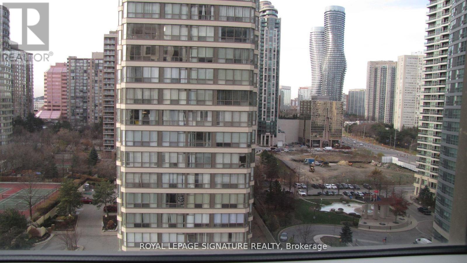
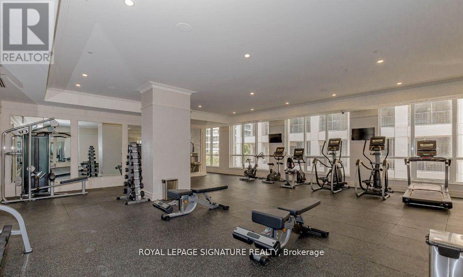
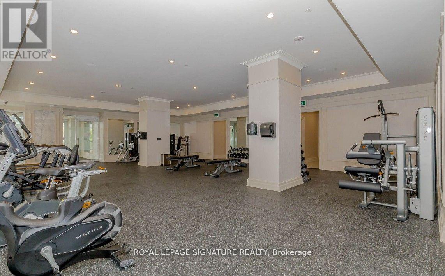
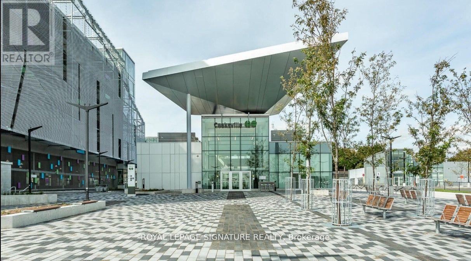
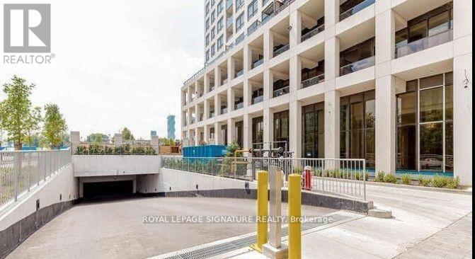
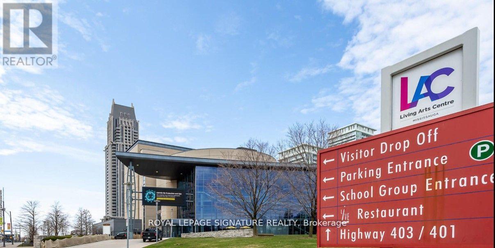
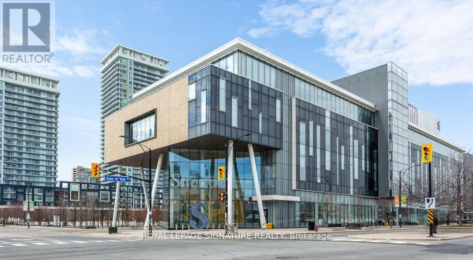
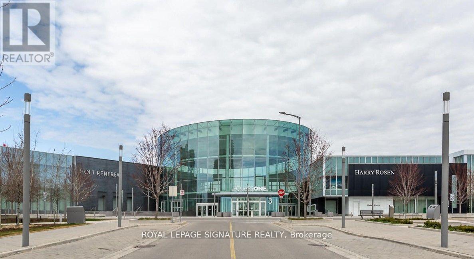
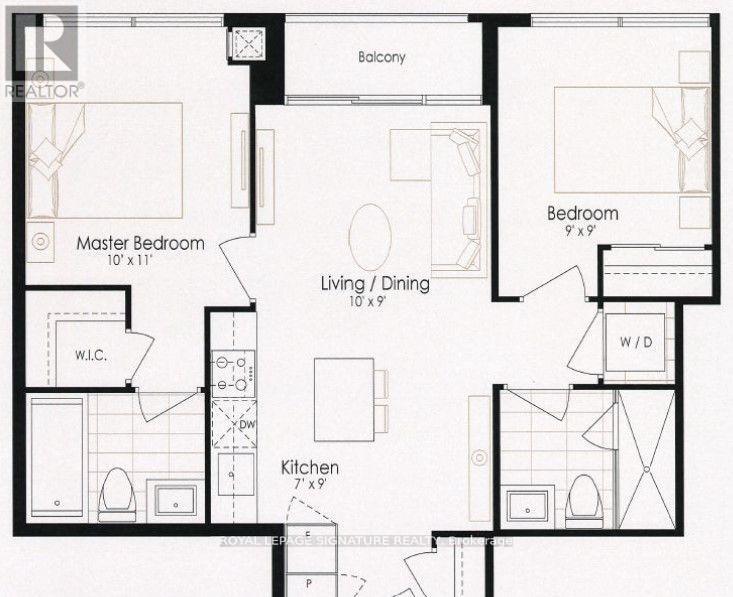
Welcome to the epitome of modern urban living at the heart of Square One! This stunning 2-bedroom,2-bathroom condominium is nestled within the prestigious New Edge Tower 1 building, offering a luxurious and contemporary lifestyle. As you step into the grand lobby, you're greeted by an ambiance of sophistication and style, setting the tone for the upscale living that awaits. This prime location allows for convenient access to the GO station, ensuring seamless commuting, and anticipates the future with proximity to the upcoming LRT, connecting you to the city's pulse effortlessly. The condo's strategic placement near major highways provides swift connections to various destinations. Whether you're heading to work, exploring the city, or embarking on a weekend getaway; Indulge in the amenities that elevate your living experience. The 24-hour concierge service ensures security and convenience, offering peace of mind for residents. Ideal for young professionals and couples. (id:49269)
Property Details
| MLS® Number | W13855250 |
| Property Type | Single Family |
| Community Name | City Centre |
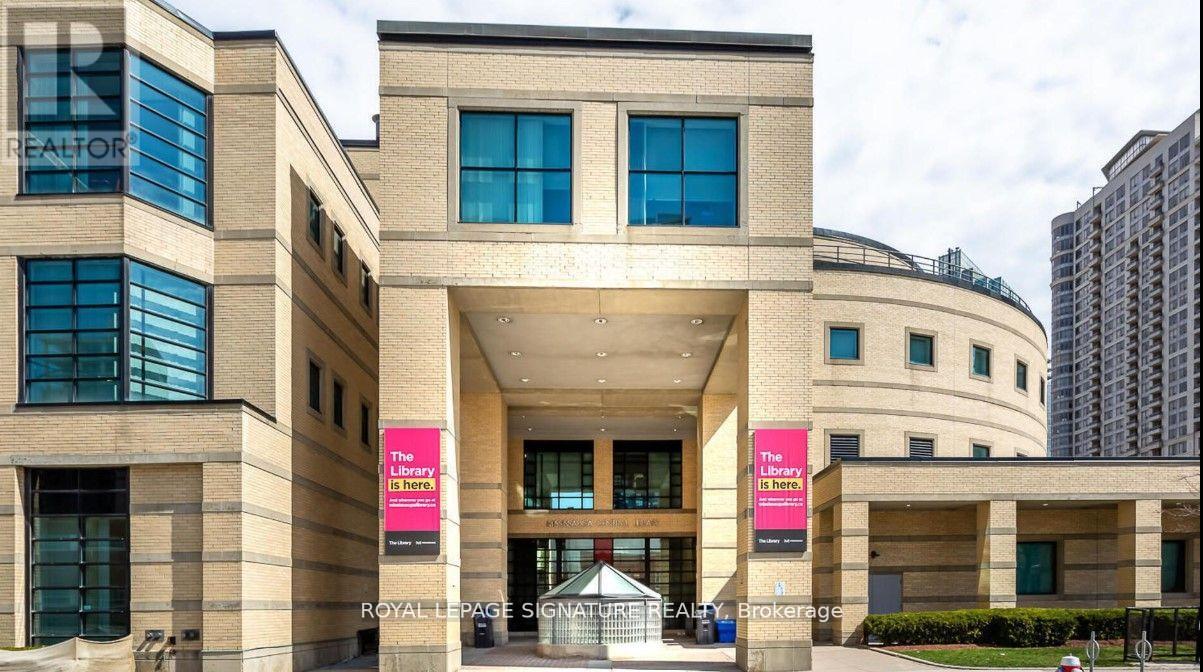
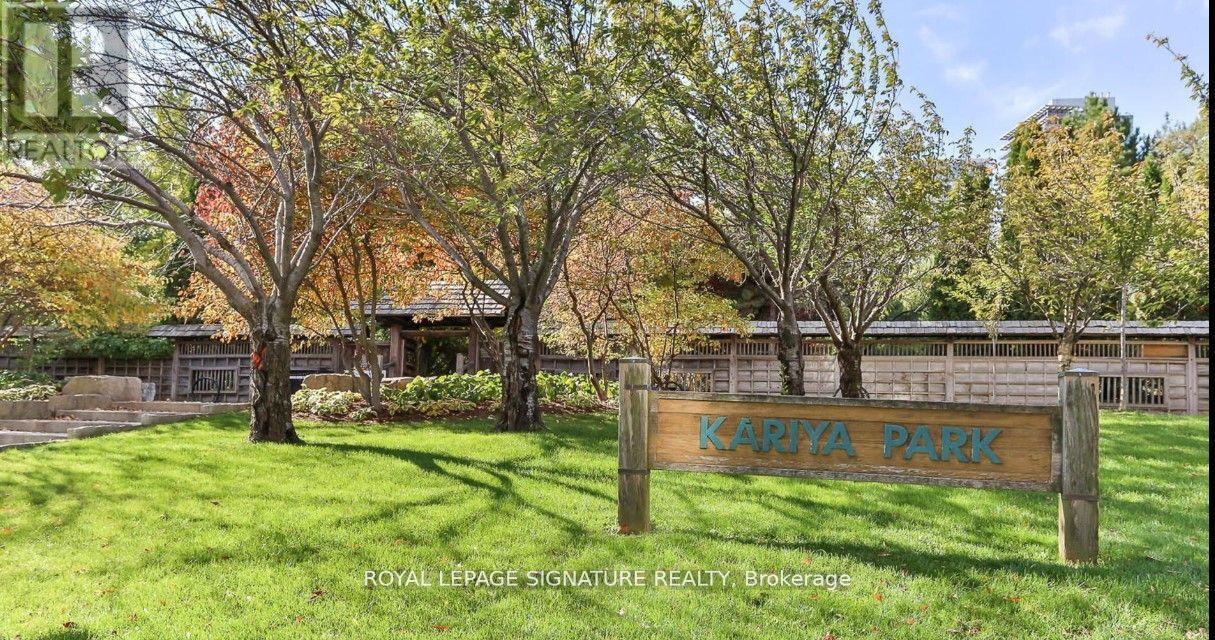
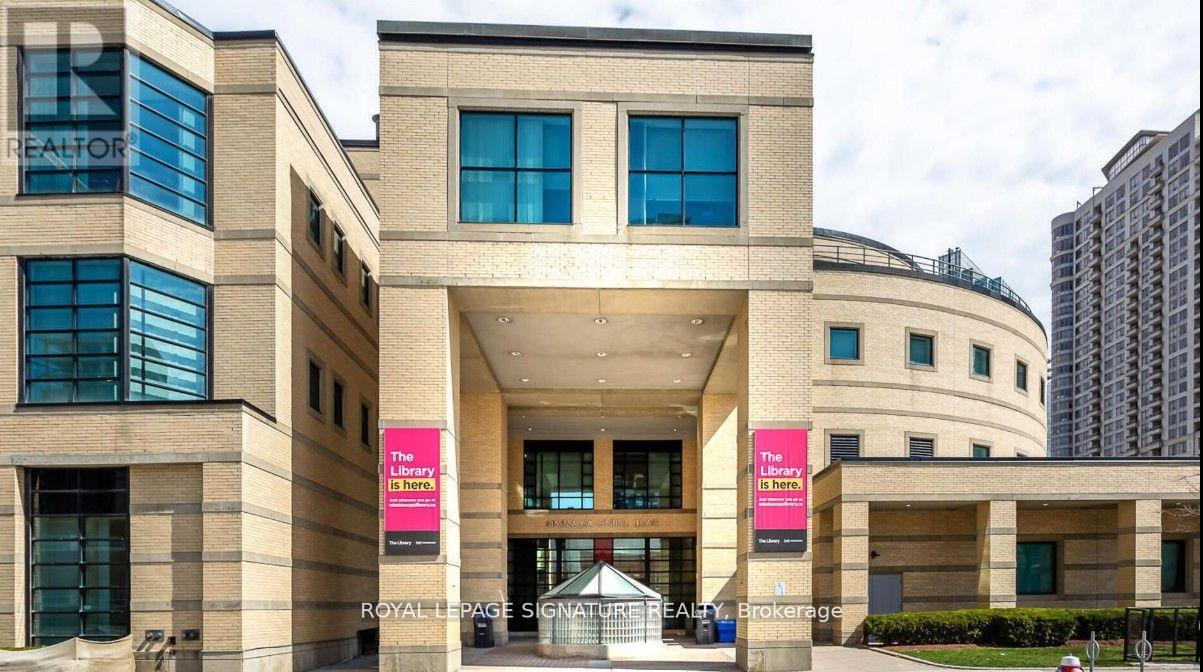
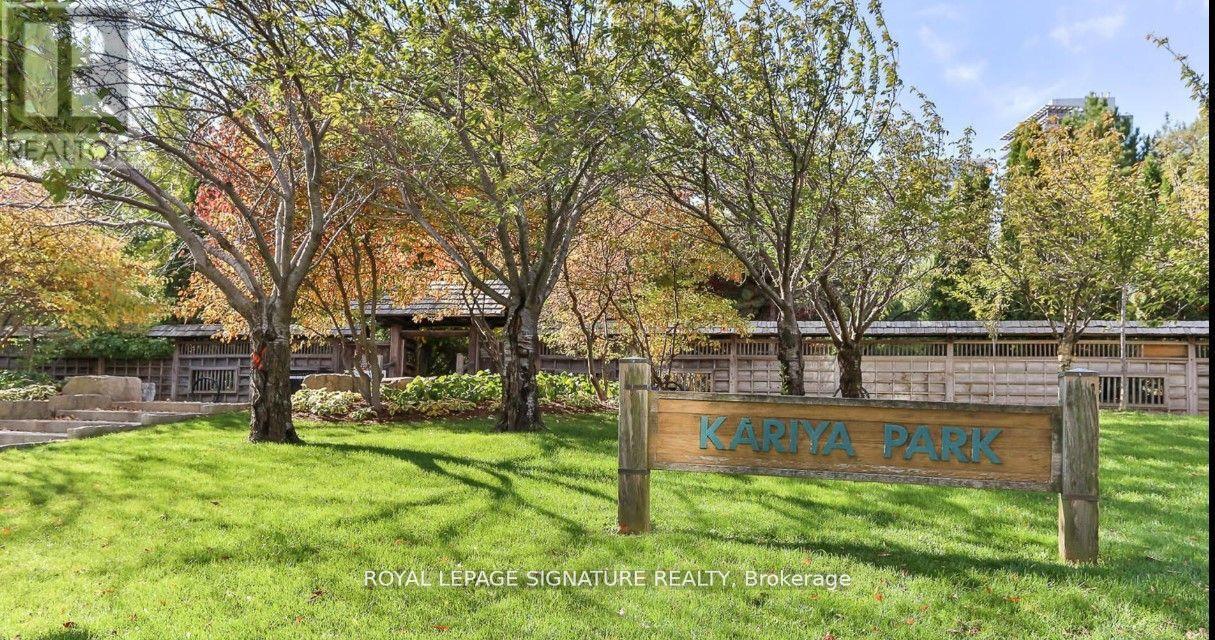
| Amenities Near By | Hospital, Public Transit, Schools, Park |
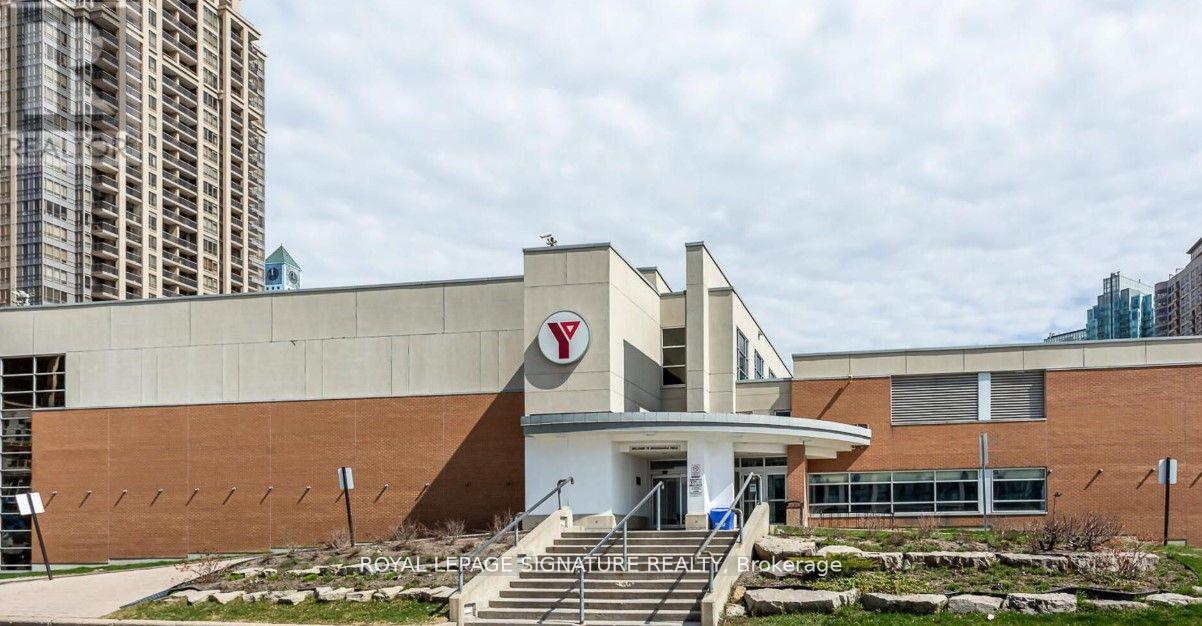
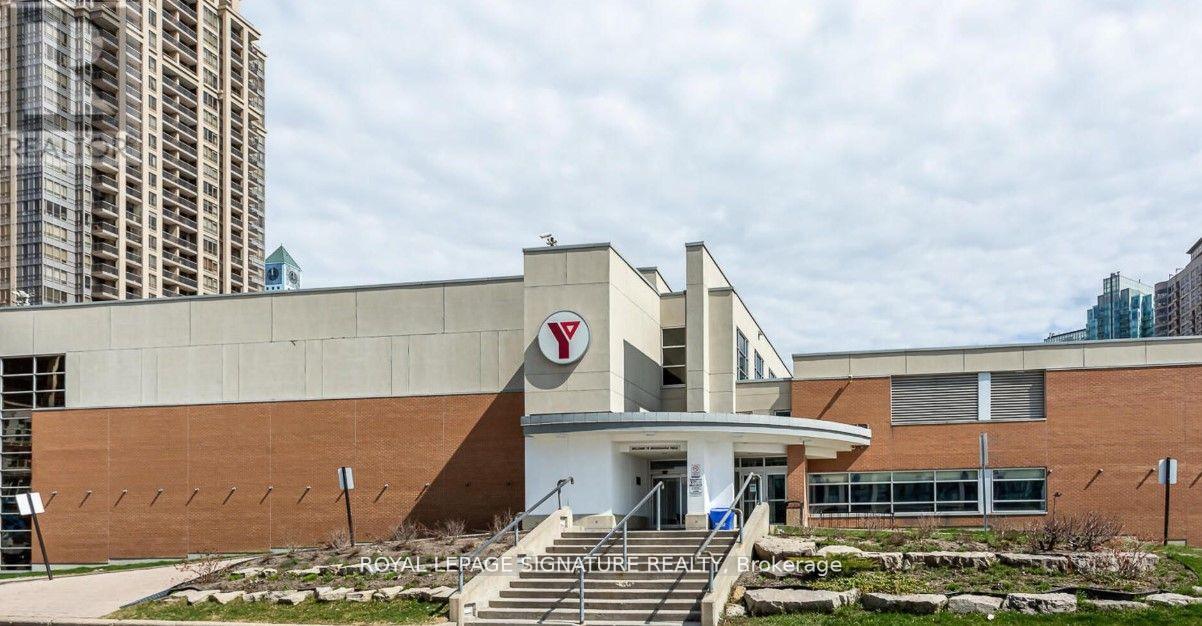
| Community Features | Pets Allowed With Restrictions, Community Centre |
| Features | Balcony |
| Parking Space Total | 1 |
Building
| Bathroom Total | 2 |
| Bedrooms Above Ground | 2 |
| Bedrooms Total | 2 |
| Age | 0 To 5 Years |
| Amenities | Security/concierge, Recreation Centre, Party Room, Storage - Locker |
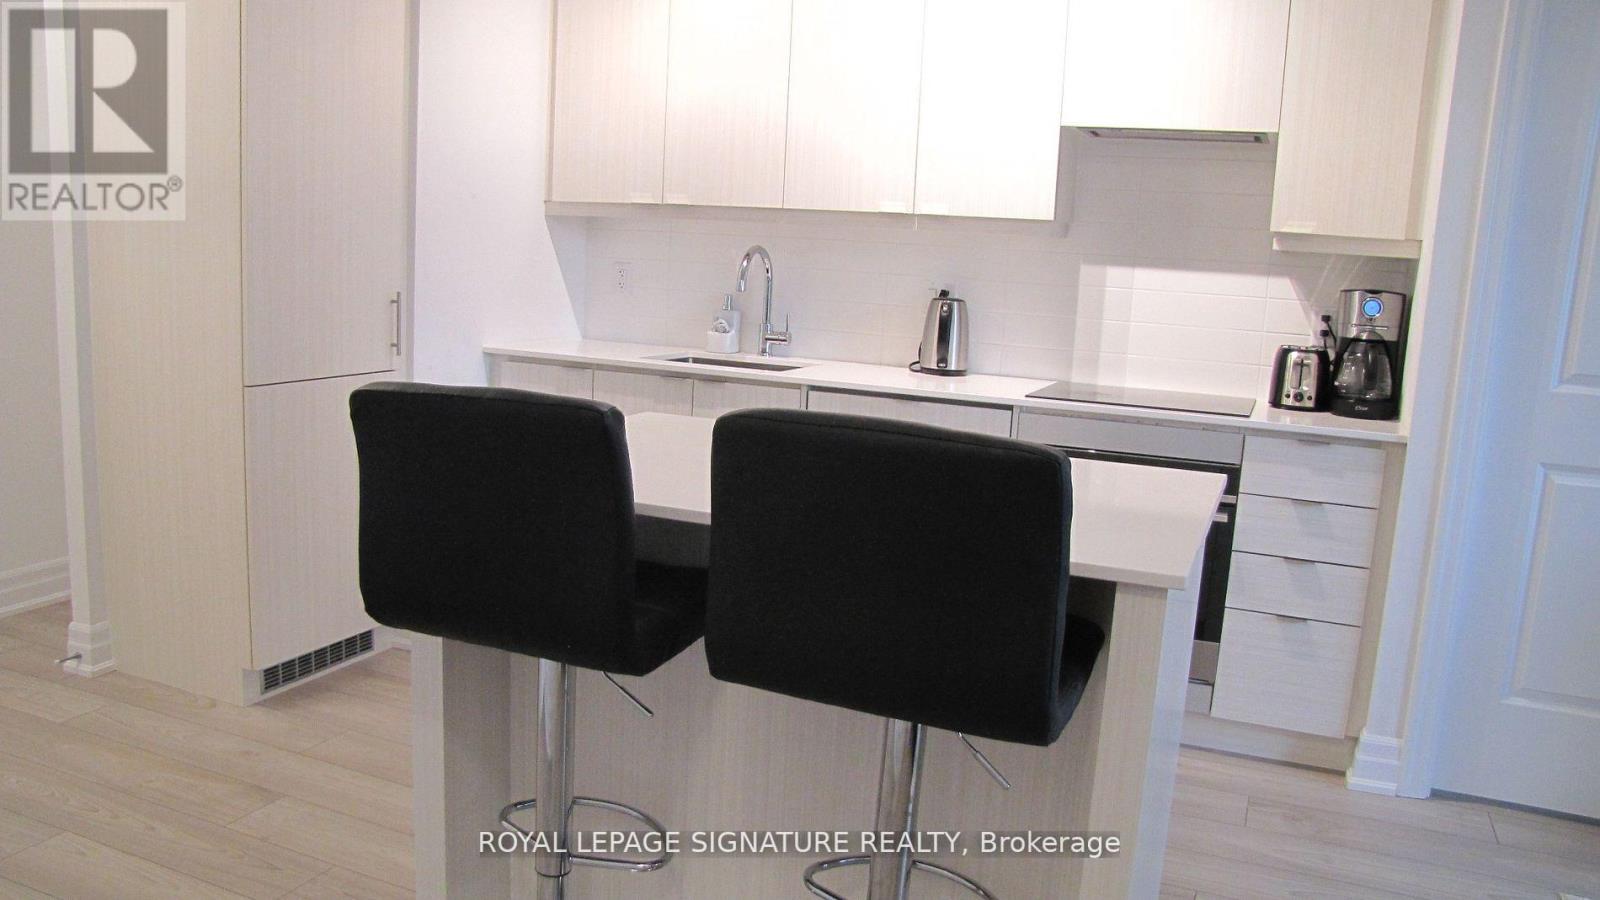
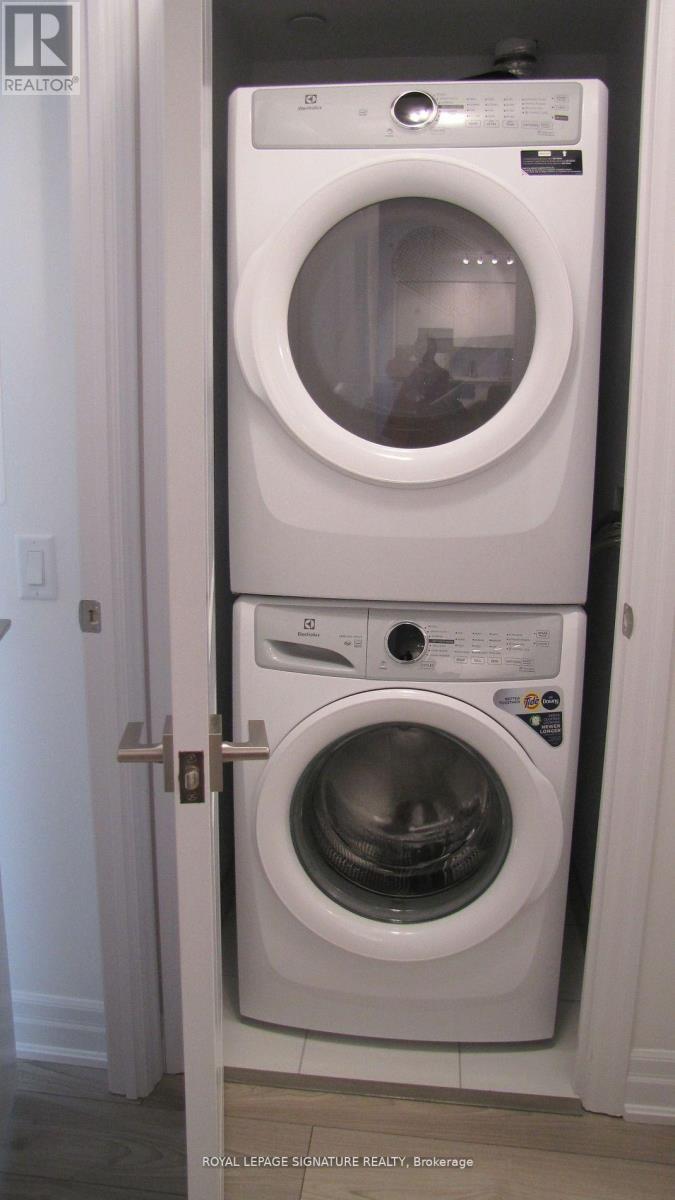
| Appliances | Dishwasher, Dryer, Hood Fan, Stove, Washer, Refrigerator |
| Basement Type | None |
| Cooling Type | Central Air Conditioning |
| Exterior Finish | Concrete |
| Flooring Type | Hardwood, Concrete |
| Heating Fuel | Natural Gas |
| Heating Type | Forced Air |
| Size Interior | 600 - 699 Sqft |
| Type | Apartment |
Parking
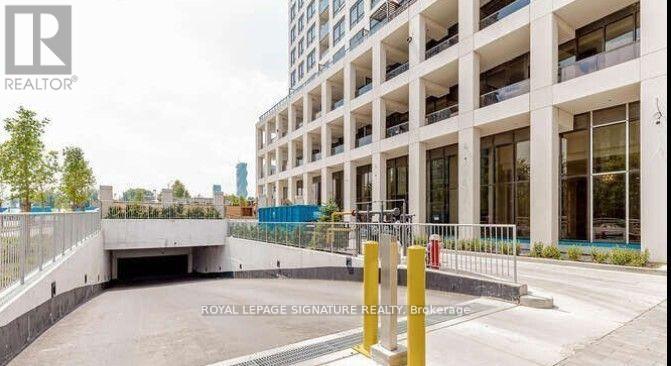
| Underground | |
| Garage |
Land
| Acreage | No |
| Land Amenities | Hospital, Public Transit, Schools, Park |
Rooms
| Level | Type | Length | Width | Dimensions |
|---|---|---|---|---|
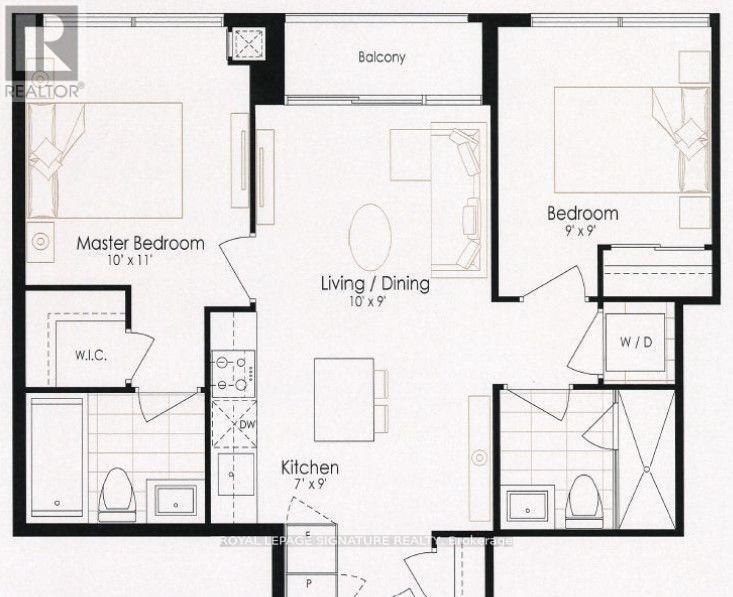
| Main Level | Living Room | 2.64 m | 3.05 m | 2.64 m x 3.05 m |
| Main Level | Dining Room | Measurements not available | ||
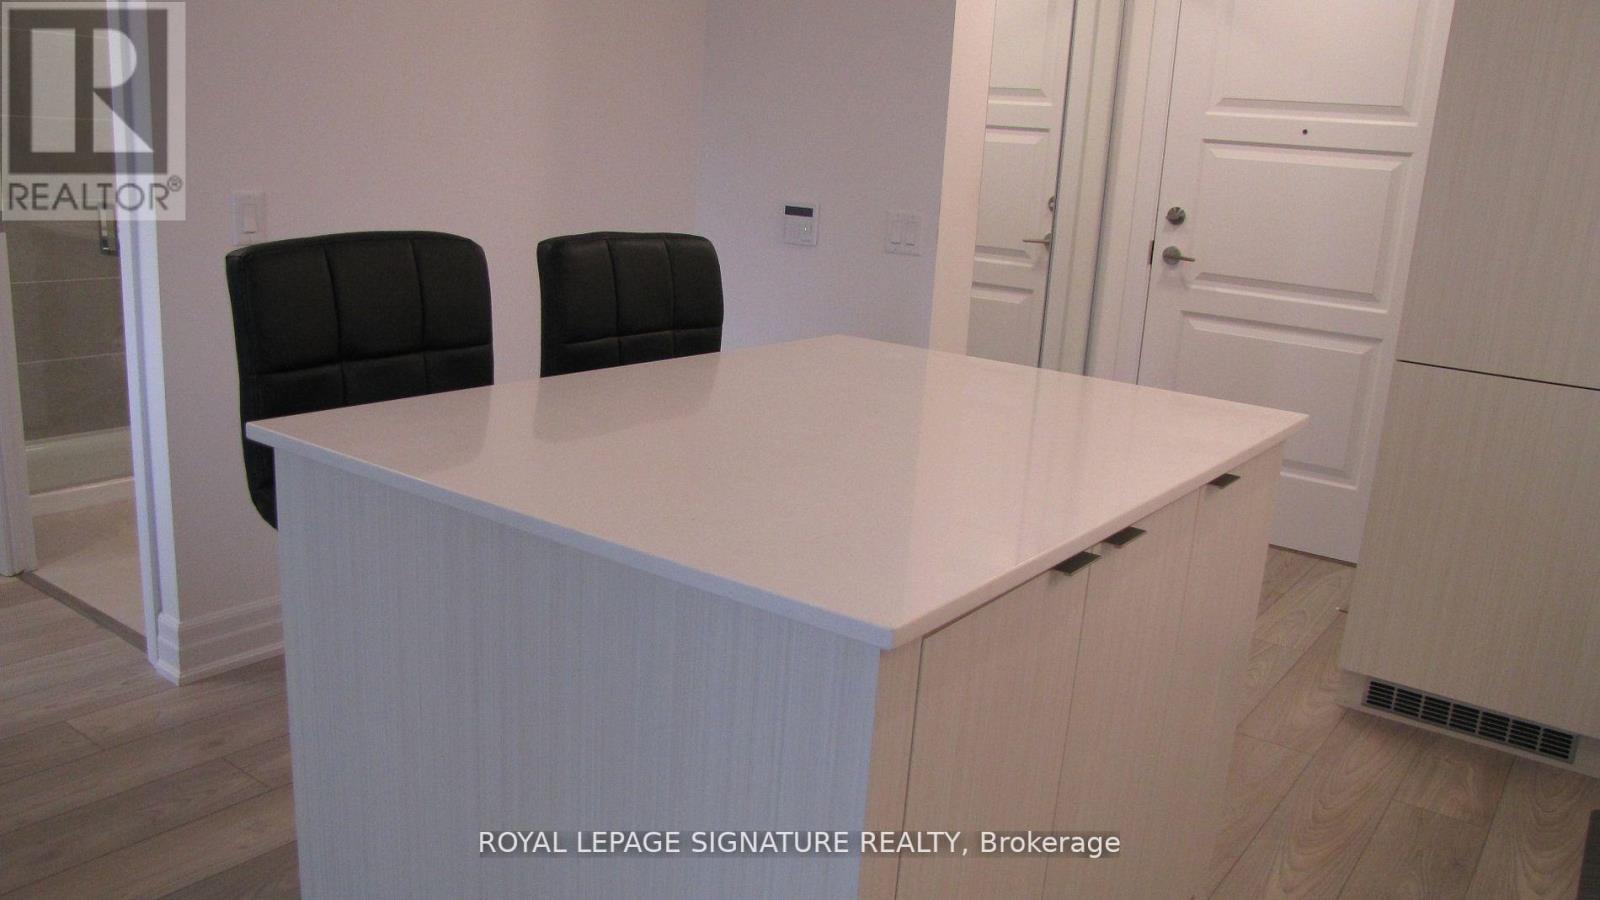
| Main Level | Kitchen | 2.75 m | 3.66 m | 2.75 m x 3.66 m |
| Main Level | Primary Bedroom | 3.38 m | 3.66 m | 3.38 m x 3.66 m |
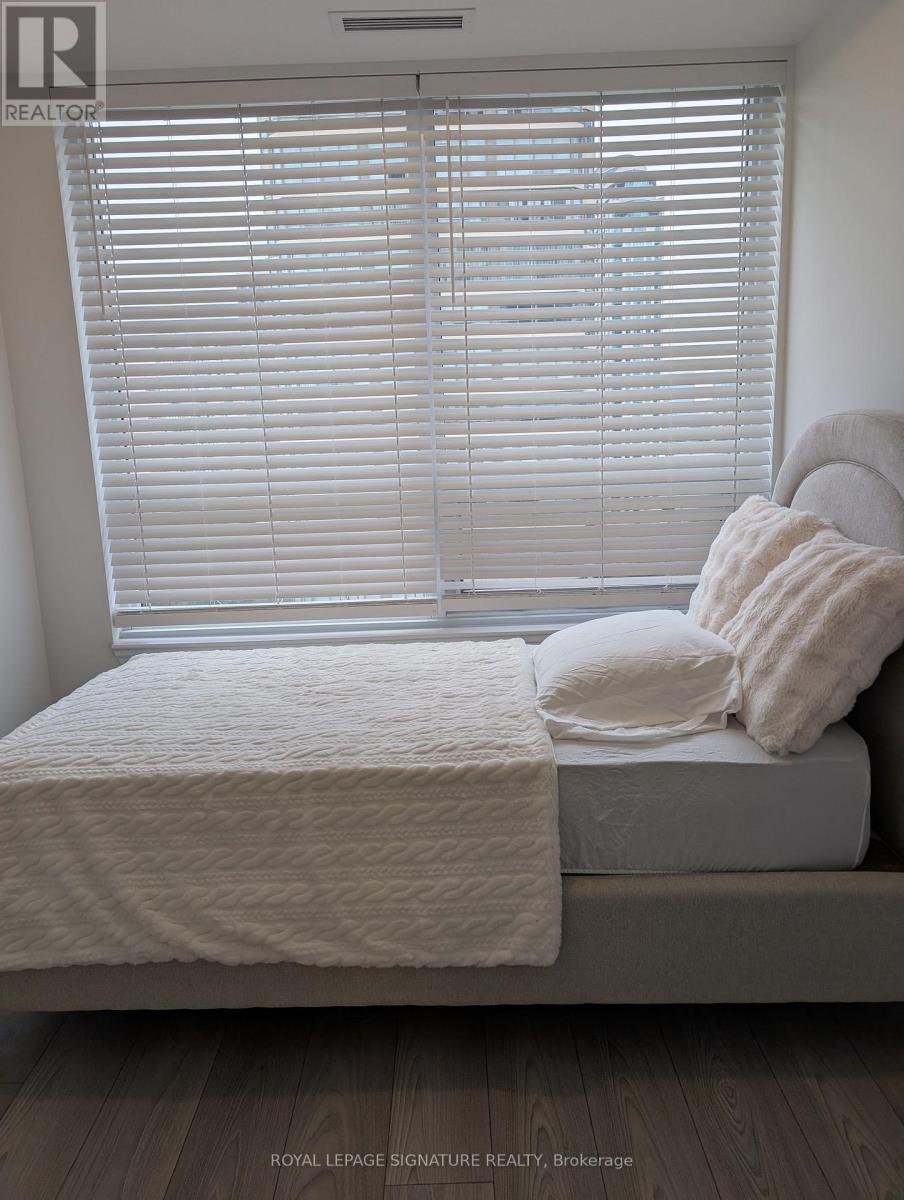
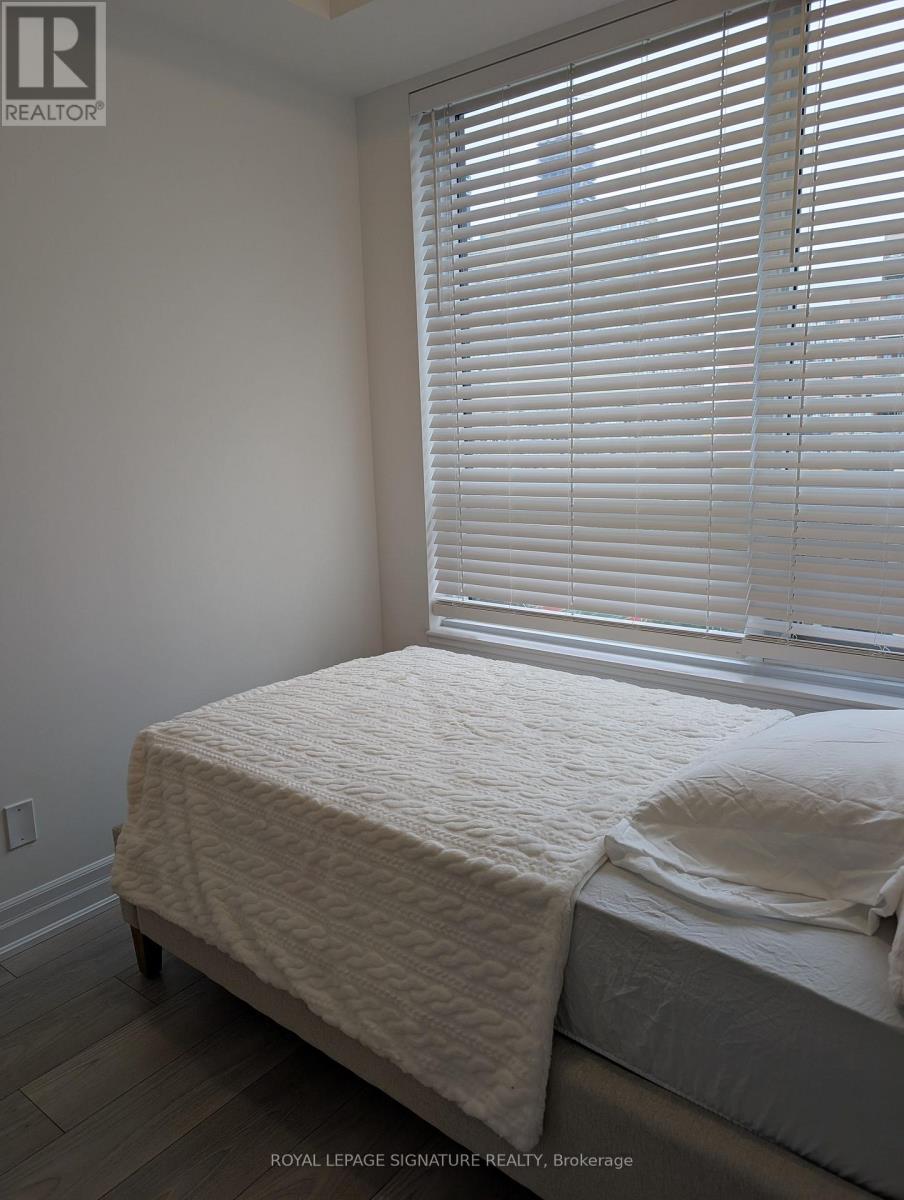
| Main Level | Bedroom 2 | 2.62 m | 2.74 m | 2.62 m x 2.74 m |
| Main Level | Other | Measurements not available |
https://www.realtor.ca/real-estate/30357296/1001-36-elm-drive-w-mississauga-city-centre-city-centre
Contact Us
Contact us for more information

The trademarks REALTOR®, REALTORS®, and the REALTOR® logo are controlled by The Canadian Real Estate Association (CREA) and identify real estate professionals who are members of CREA. The trademarks MLS®, Multiple Listing Service® and the associated logos are owned by The Canadian Real Estate Association (CREA) and identify the quality of services provided by real estate professionals who are members of CREA. The trademark DDF® is owned by The Canadian Real Estate Association (CREA) and identifies CREA's Data Distribution Facility (DDF®)
October 02 2026 07:37:01
Toronto Regional Real Estate Board
Royal LePage Signature Realty