
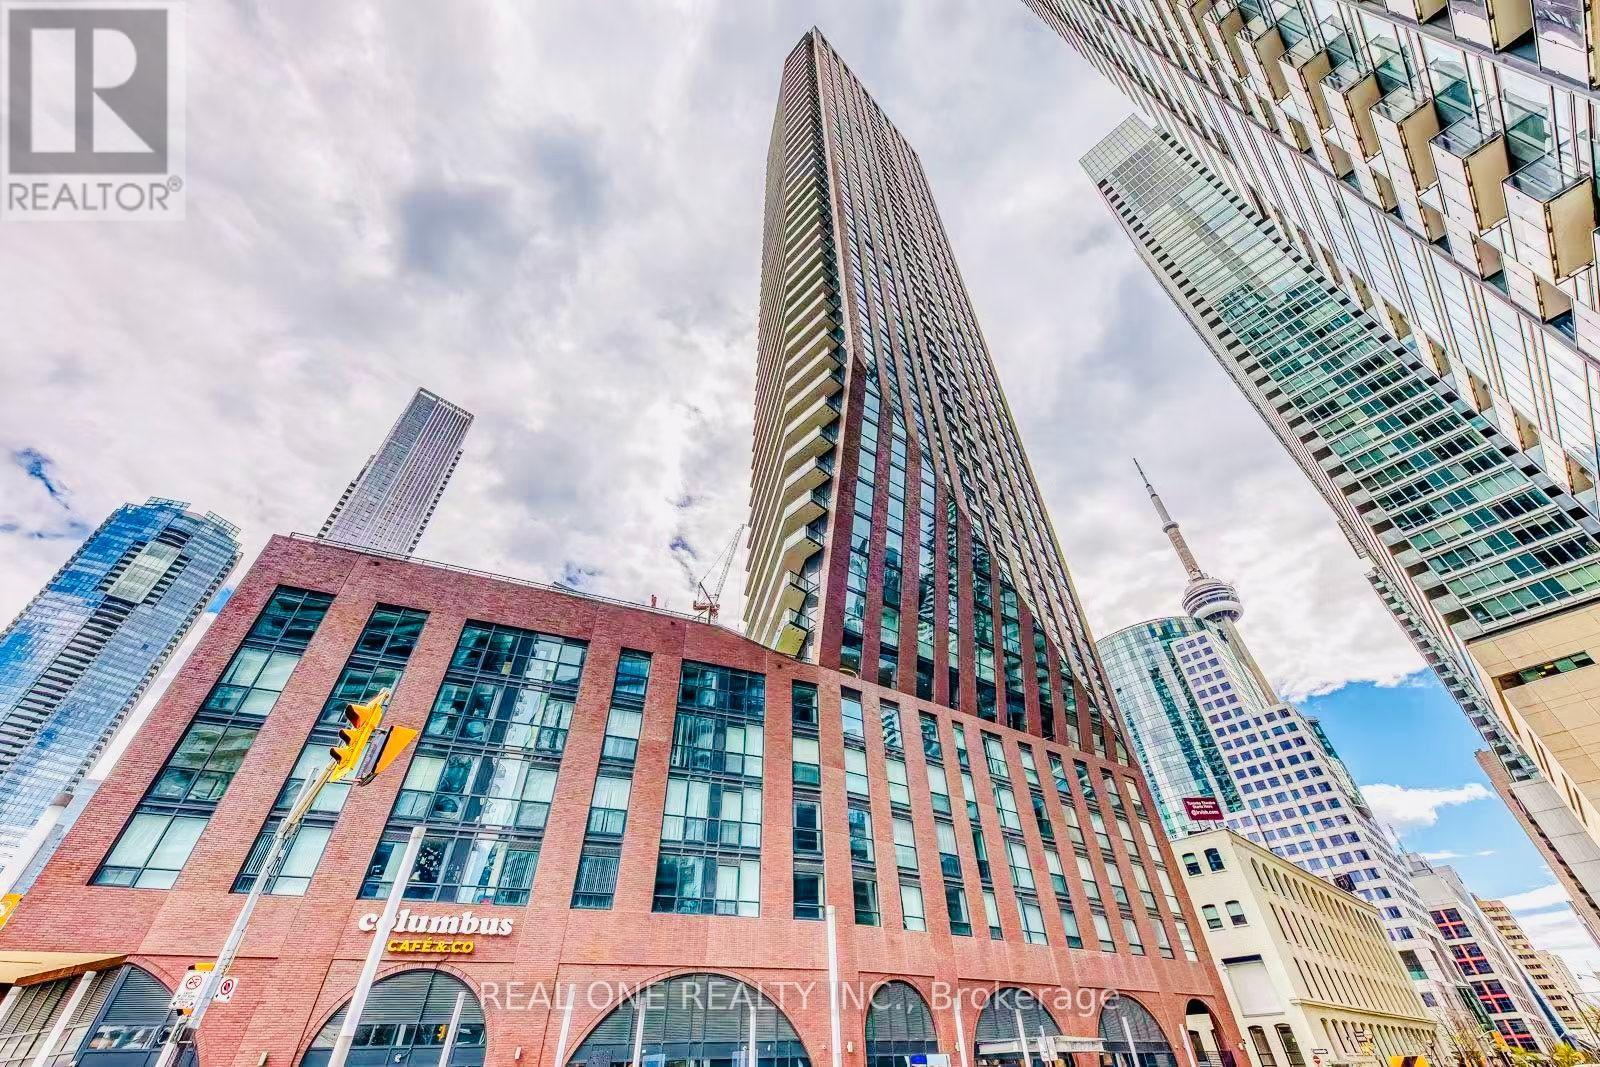
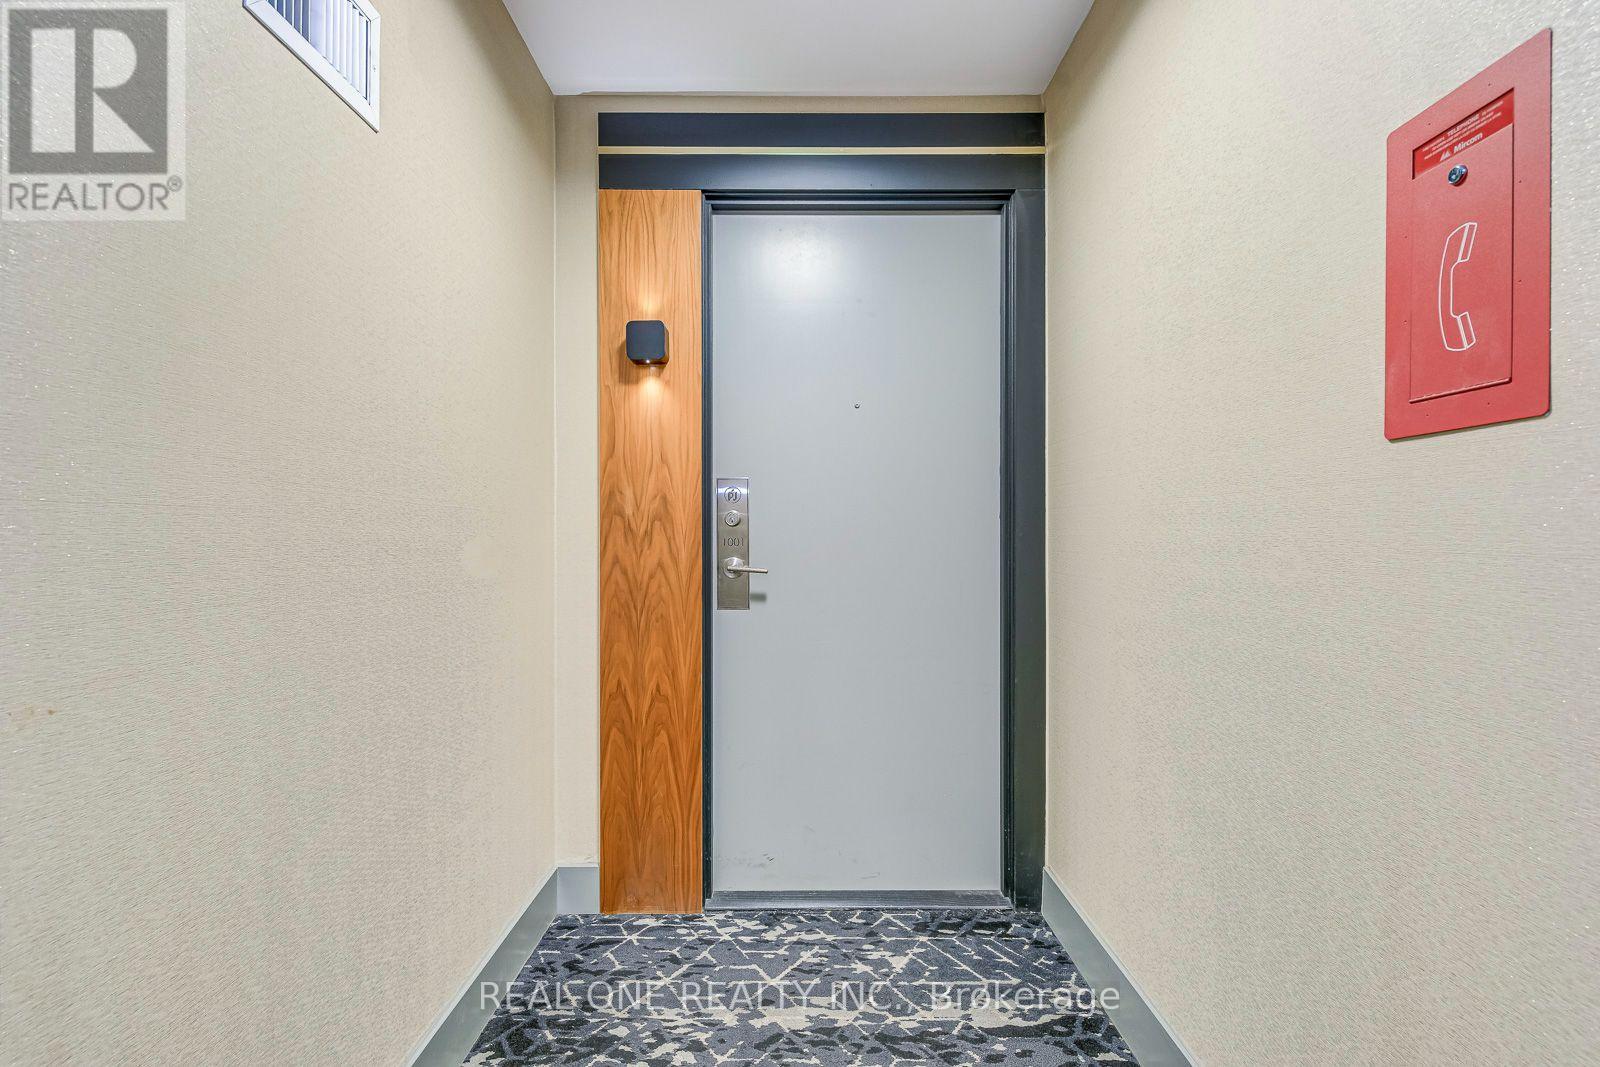
1001 - 99 John Street Toronto, Ontario M5V 0S6

$2,800 Monthly
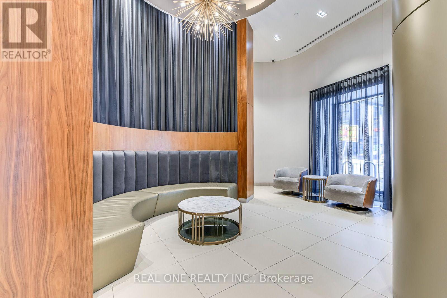
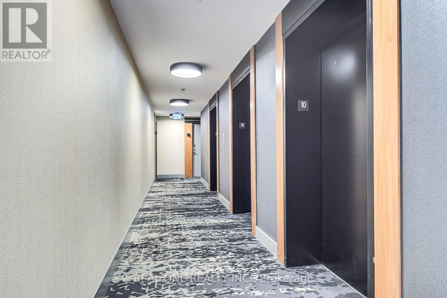
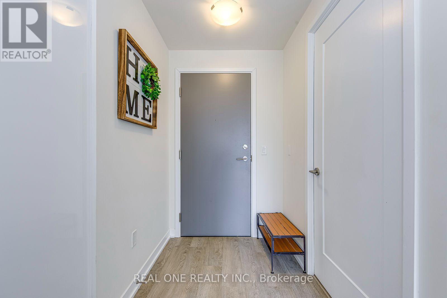
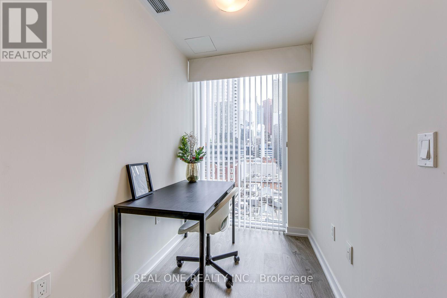
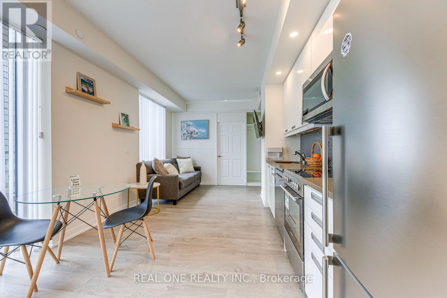
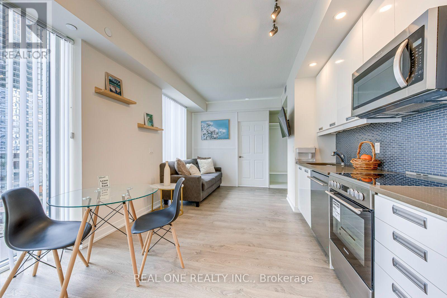
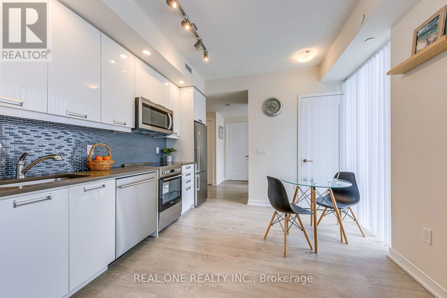
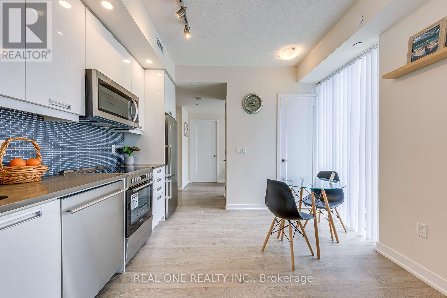
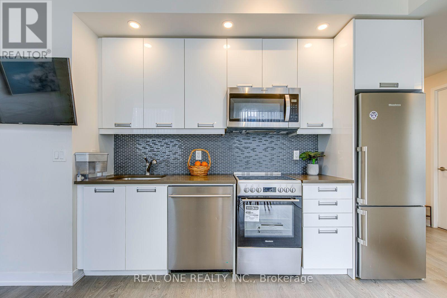
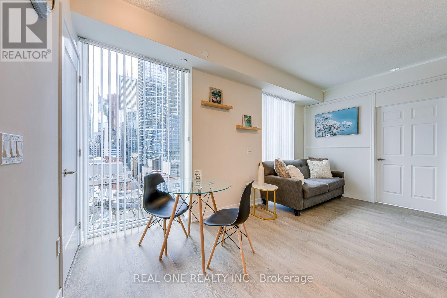
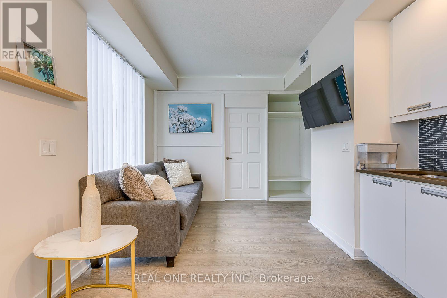
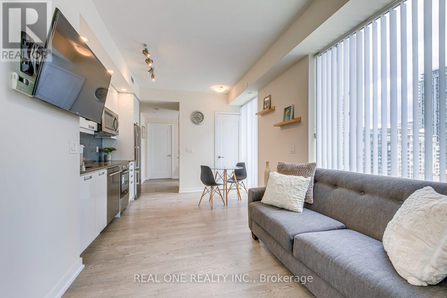
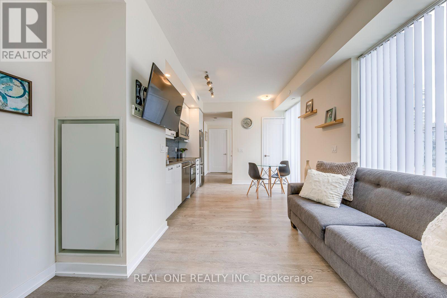
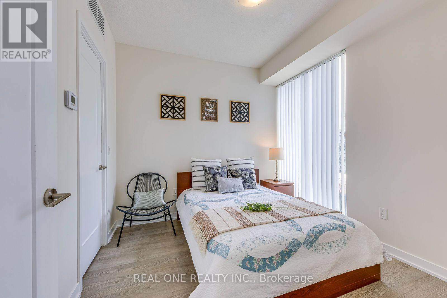
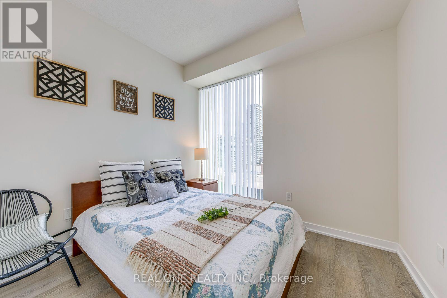
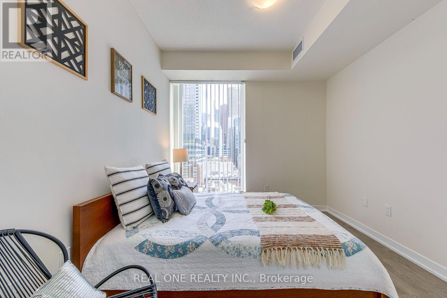
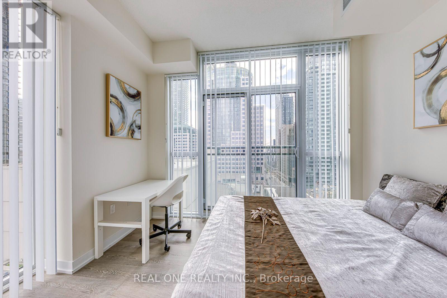
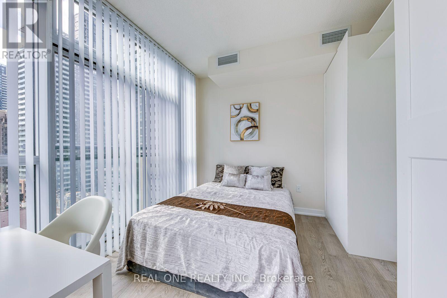
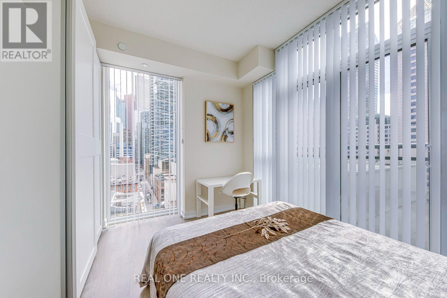
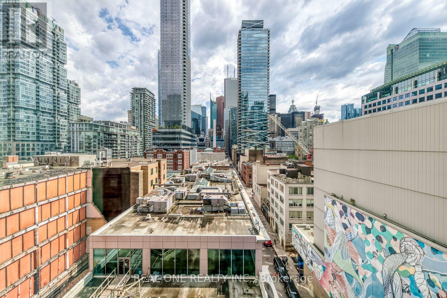
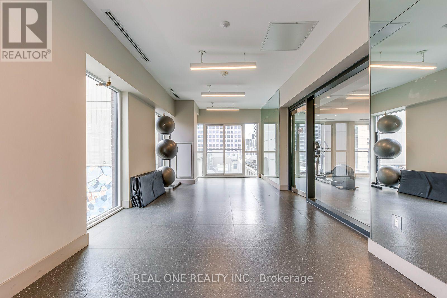
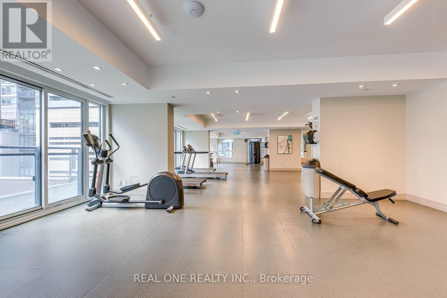
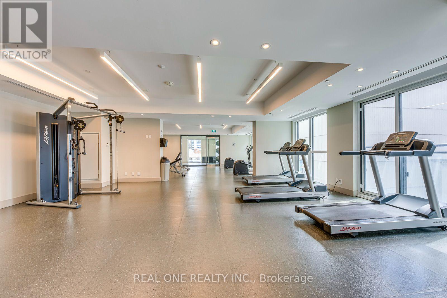
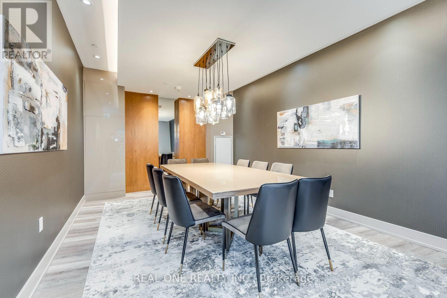
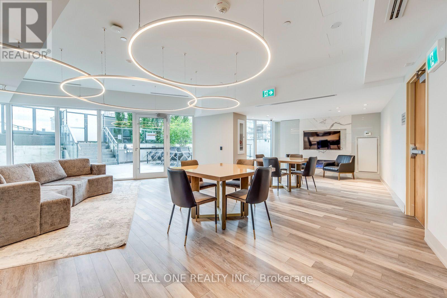
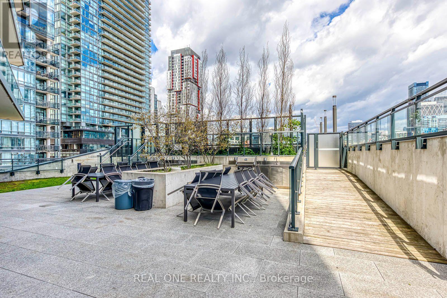
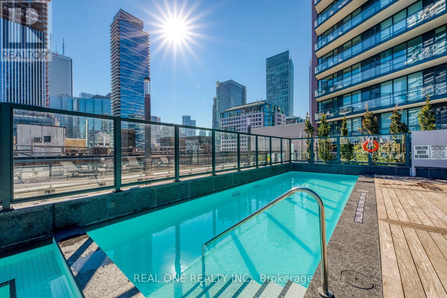
Luxury Four Years Old PJ Condo 1+1 South East Facing Corner Unit Features Gorgeous City Views At John And Adelaide ! The Unit Has Been Perfectly Modifed To 2 Full Size Bedroom Plus Den Because Of Large 686 SF and Excellent Layout. Floor To Ceiling Window And Sunshine For Every Room . An Thoughful Open-Concept Living Experience Offering Perfect Balance Of Comfort, Privacy And Convenience. Enjoy An Unbeatable Location Just Steps From Toronto's Financial District, CN Tower, Rogers Centre, Union Station, World-class Restaurants, Luxury Shopping, Theatres, The City's Leading Business And Entertainment Destinations. Amazing Amenities Including 24-hour concierge Service, Outdoor Swimming Pool, Hot Tub, Sun Deck, BBQ Terrace, Fully Equipped Fitness Centre, Yoga Studio, Business Centre, Elegant Party Lounge, And Sophisticated Multi-purpose Entertainment Spaces ! Don't Miss Out . A Must See ! (id:49269)
Property Details
| MLS® Number | C13795072 |
| Property Type | Single Family |
| Community Name | Waterfront Communities C1 |
| Amenities Near By | Park, Place Of Worship, Public Transit |
| Community Features | Pets Allowed With Restrictions |
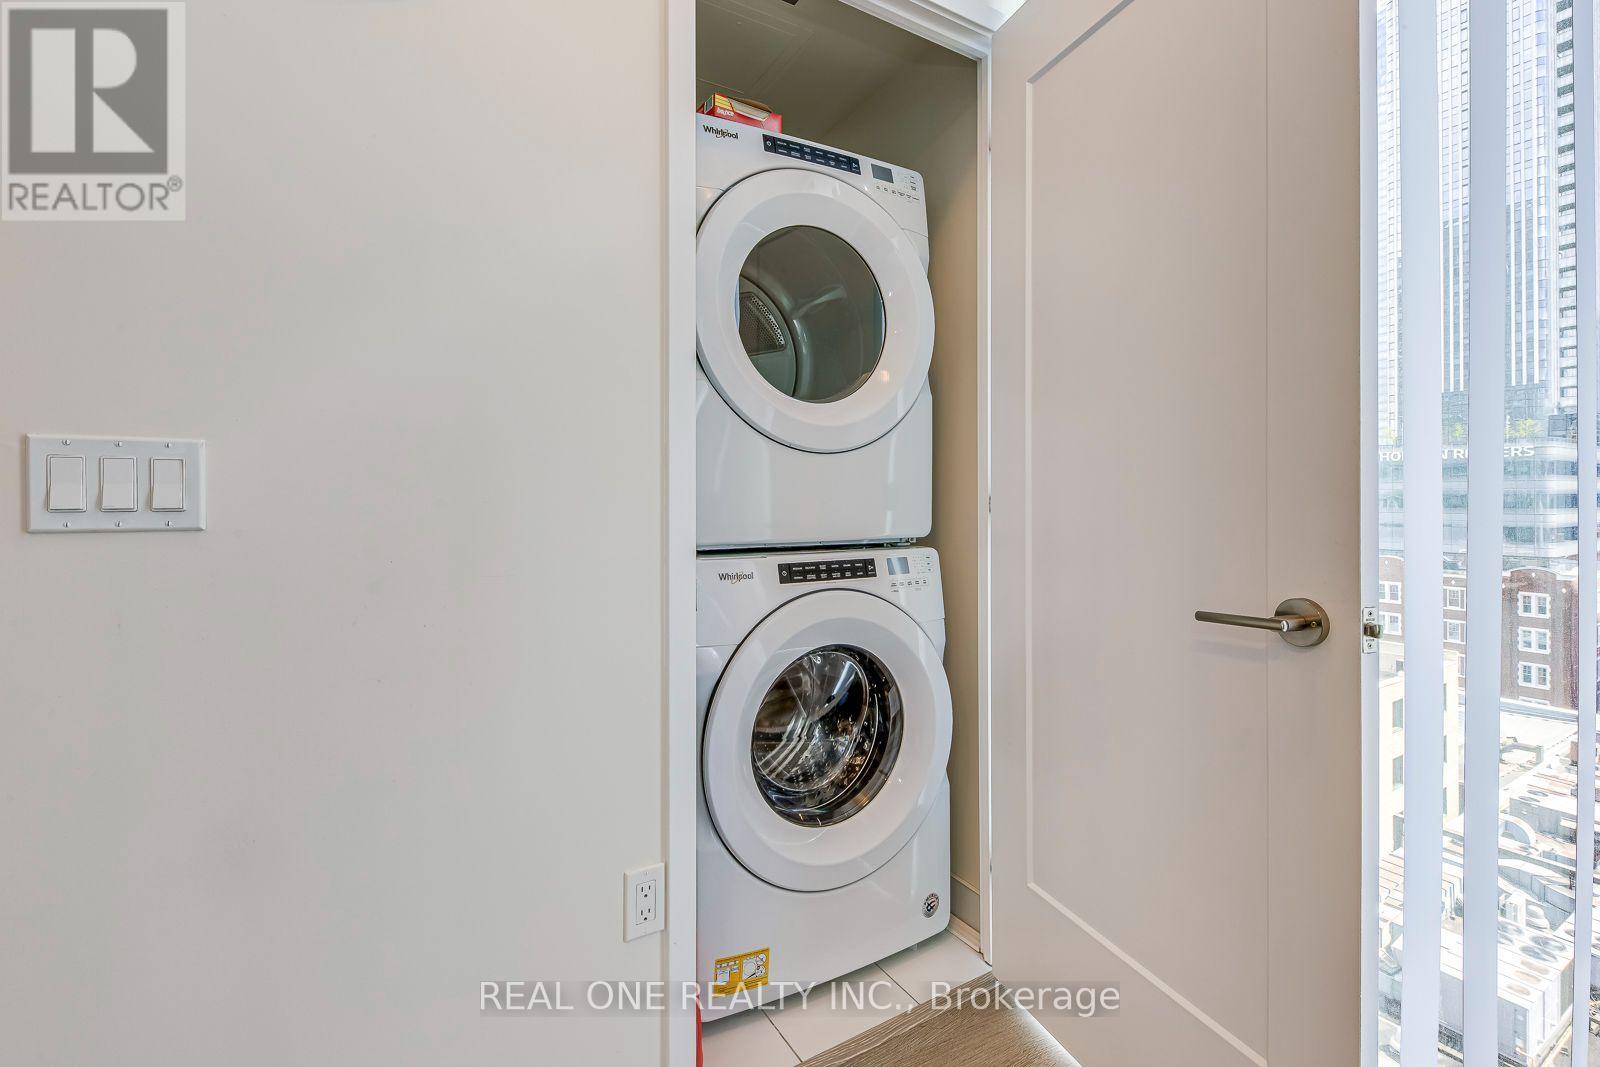
| Features | Carpet Free, In Suite Laundry |
| Pool Type | Outdoor Pool |
| View Type | City View |
Building
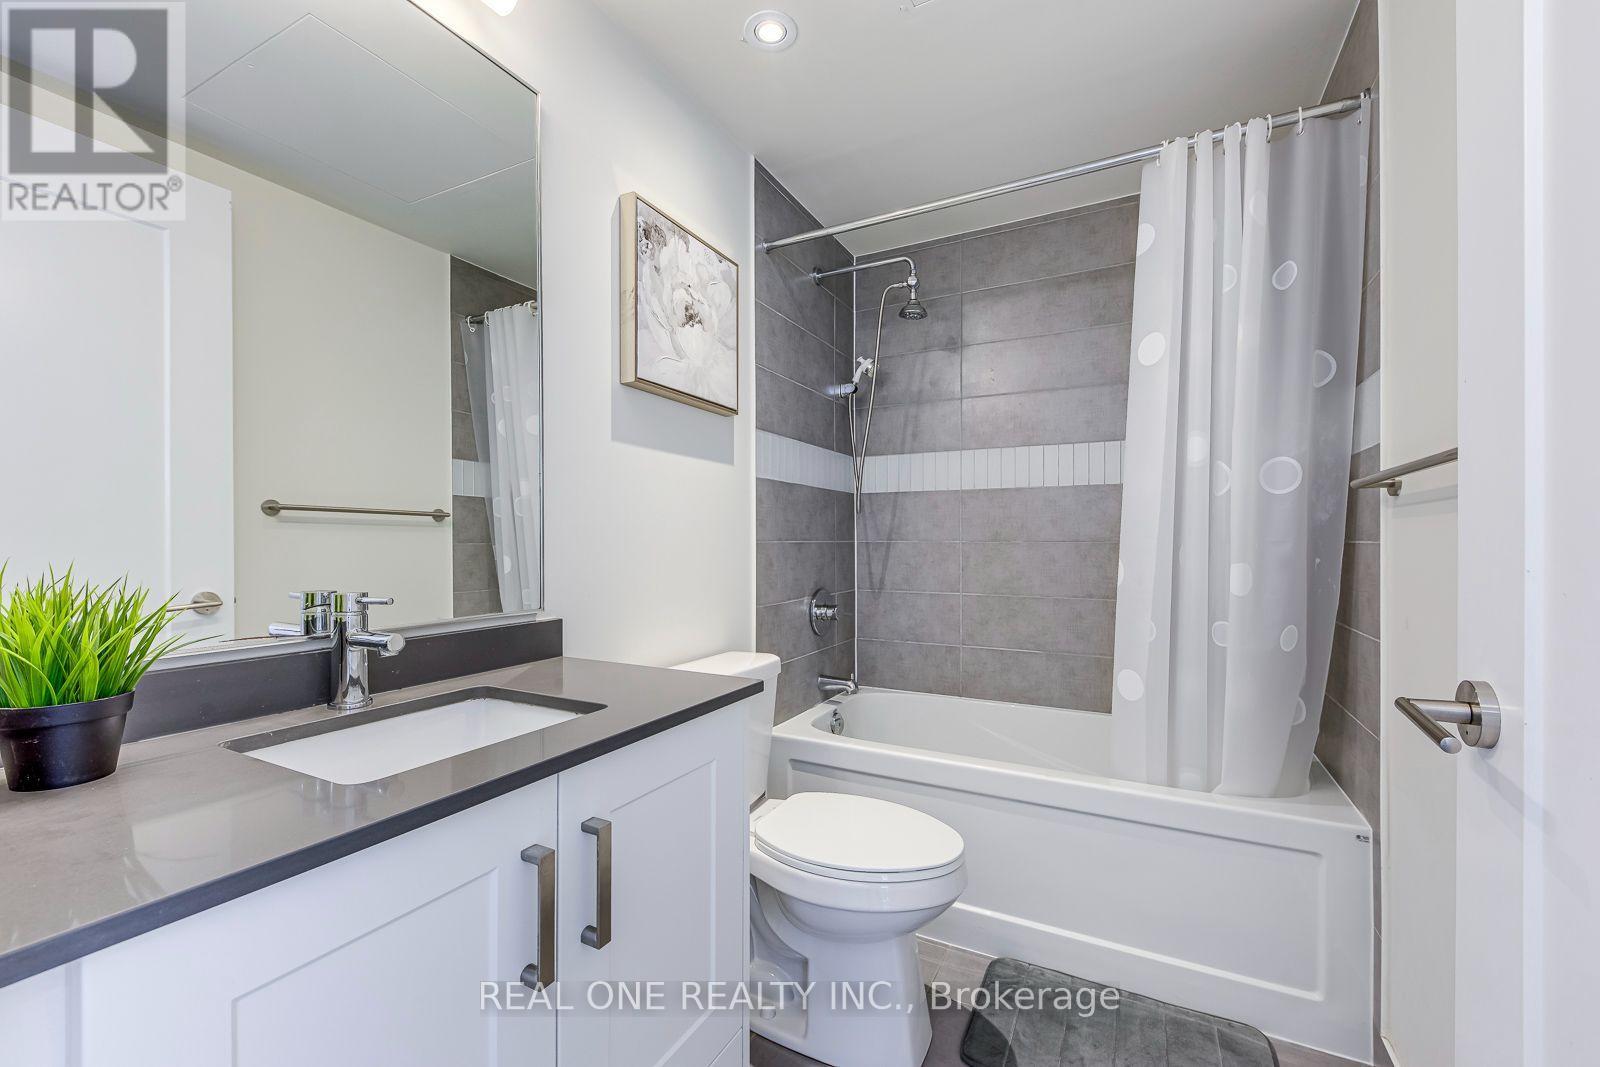
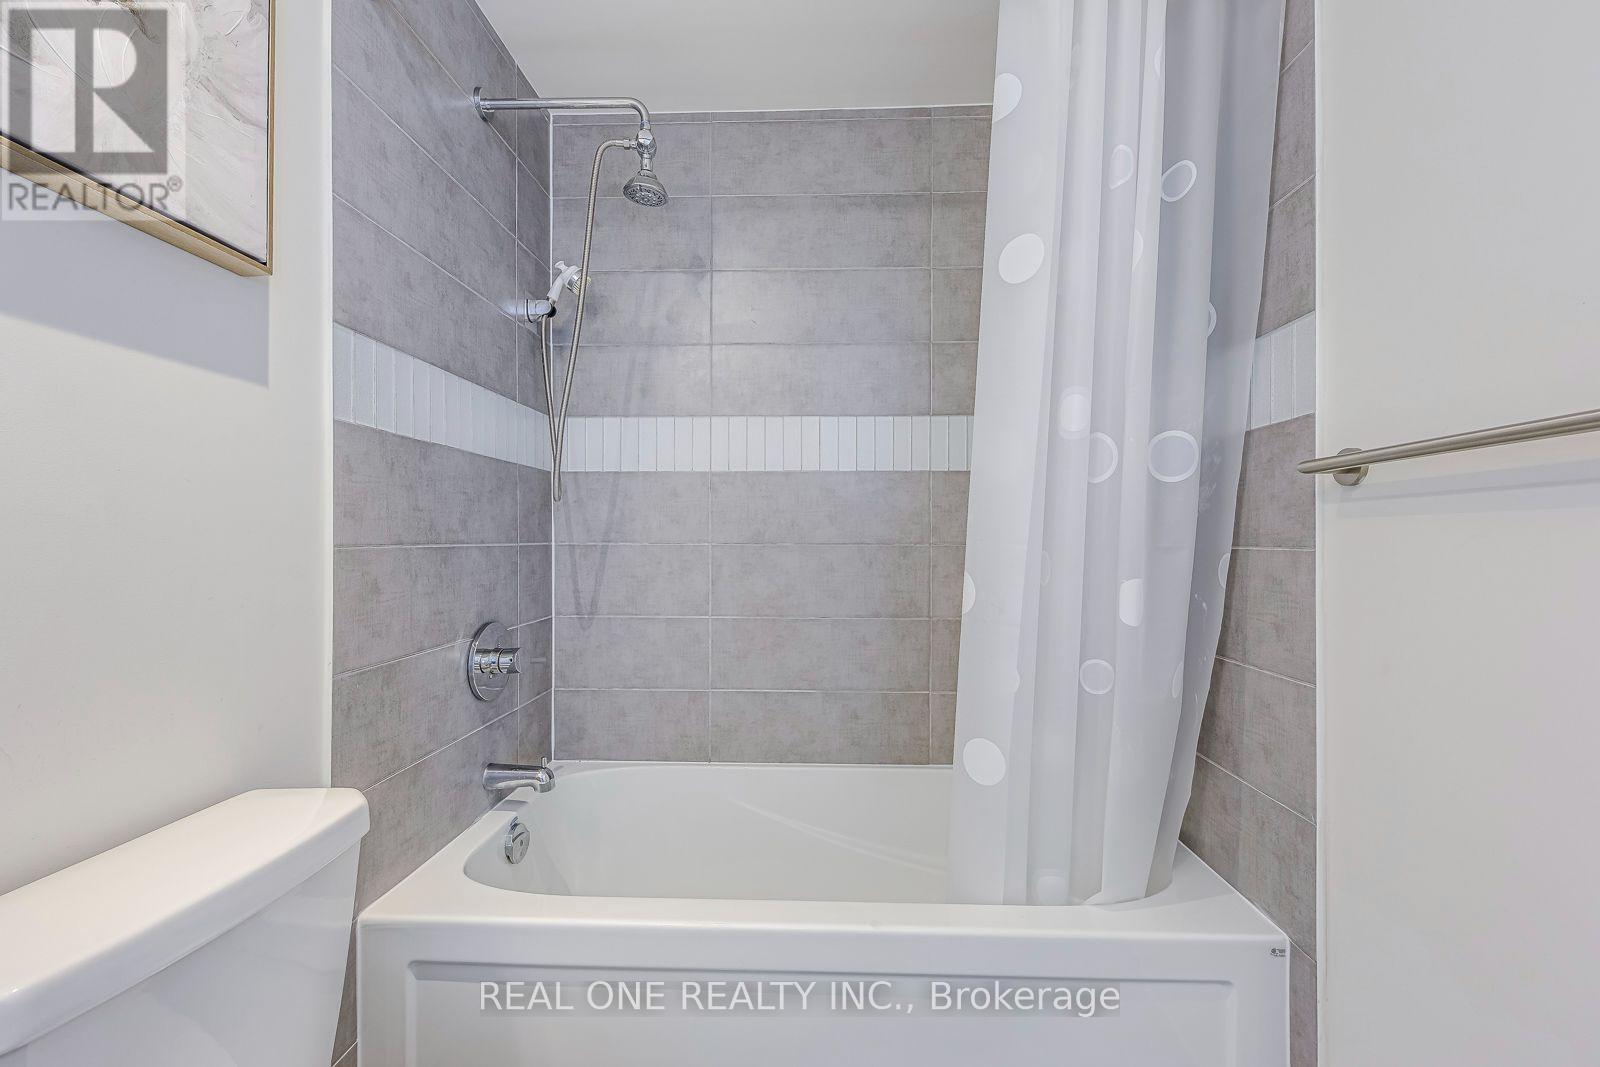
| Bathroom Total | 1 |
| Bedrooms Above Ground | 2 |
| Bedrooms Below Ground | 1 |
| Bedrooms Total | 3 |
| Age | 0 To 5 Years |
| Amenities | Security/concierge, Exercise Centre, Party Room |
| Appliances | Dishwasher, Dryer, Microwave, Range, Stove, Washer, Window Coverings, Refrigerator |
| Basement Type | None |
| Cooling Type | Central Air Conditioning |
| Exterior Finish | Brick |
| Fire Protection | Smoke Detectors |
| Flooring Type | Laminate |
| Heating Fuel | Natural Gas |
| Heating Type | Coil Fan |
| Size Interior | 600 - 699 Sqft |
| Type | Apartment |
Parking
| Underground | |
| No Garage |
Land
| Acreage | No |
| Land Amenities | Park, Place Of Worship, Public Transit |
Rooms
| Level | Type | Length | Width | Dimensions |
|---|---|---|---|---|
| Main Level | Living Room | 8.08 m | 3.35 m | 8.08 m x 3.35 m |
| Main Level | Dining Room | 8.08 m | 3.35 m | 8.08 m x 3.35 m |
| Main Level | Kitchen | 8.08 m | 3.35 m | 8.08 m x 3.35 m |
| Main Level | Primary Bedroom | 3.1 m | 2.8 m | 3.1 m x 2.8 m |
| Main Level | Den | 1.9 m | 1.6 m | 1.9 m x 1.6 m |
| Main Level | Bedroom 2 | 2.5 m | 2.8 m | 2.5 m x 2.8 m |
Contact Us
Contact us for more information

The trademarks REALTOR®, REALTORS®, and the REALTOR® logo are controlled by The Canadian Real Estate Association (CREA) and identify real estate professionals who are members of CREA. The trademarks MLS®, Multiple Listing Service® and the associated logos are owned by The Canadian Real Estate Association (CREA) and identify the quality of services provided by real estate professionals who are members of CREA. The trademark DDF® is owned by The Canadian Real Estate Association (CREA) and identifies CREA's Data Distribution Facility (DDF®)
September 17 2026 02:55:16
Toronto Regional Real Estate Board
Real One Realty Inc.