
1003 - 55 Centre Avenue Toronto, Ontario M5G 2H5

$3,200 Monthly
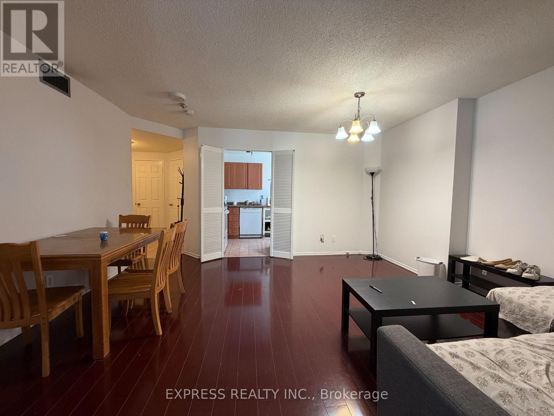
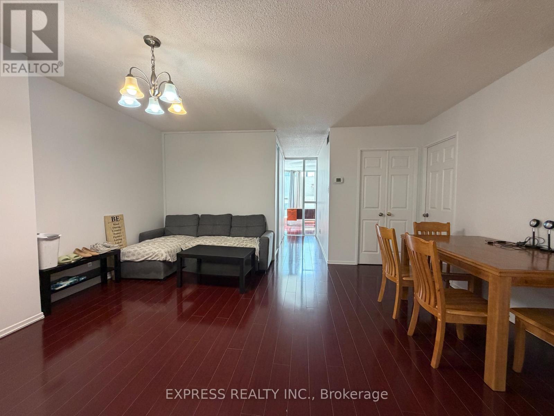
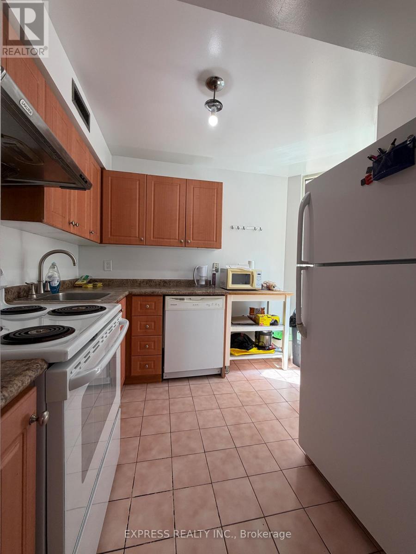
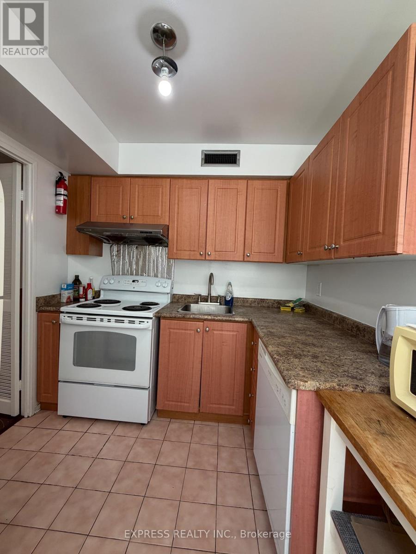
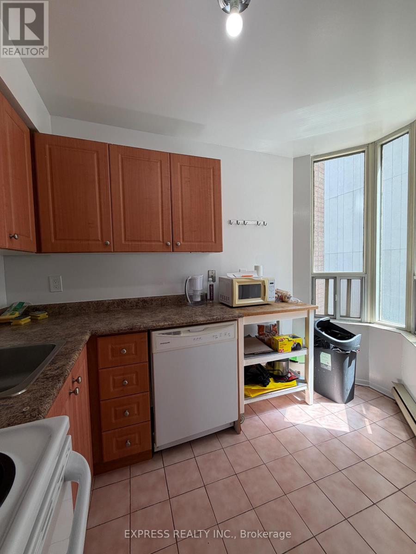
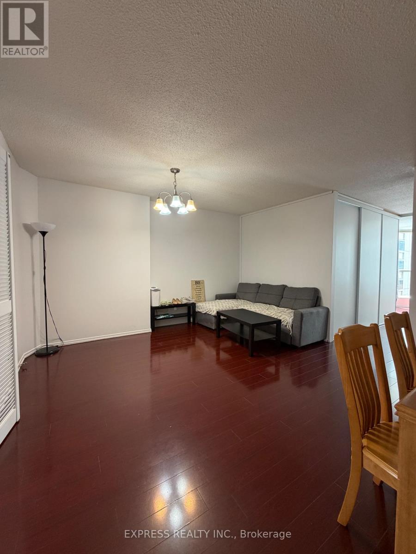
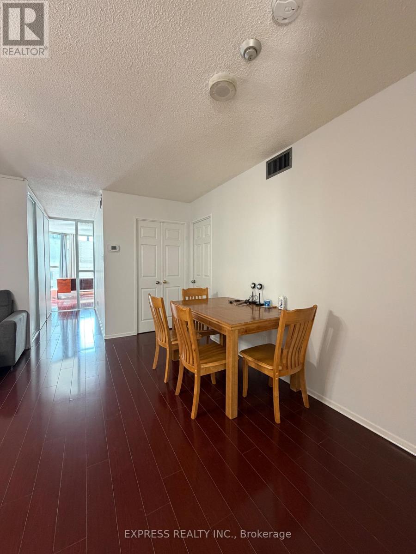
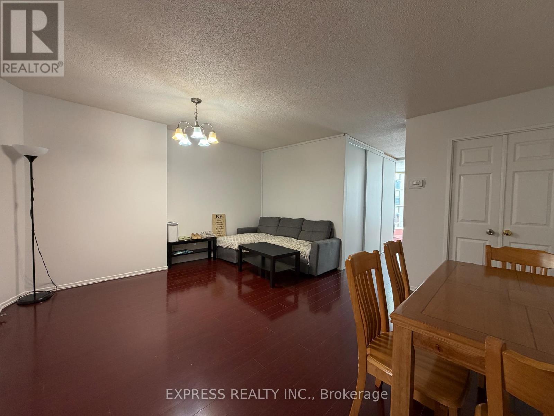
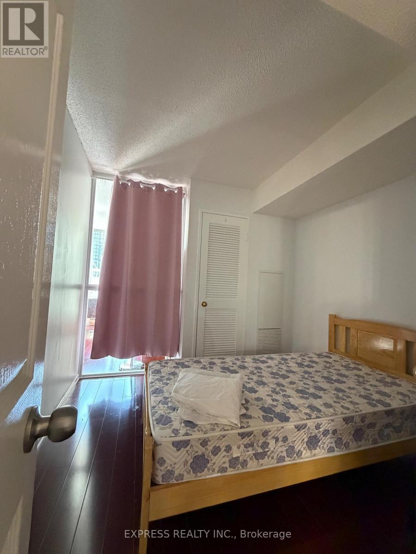
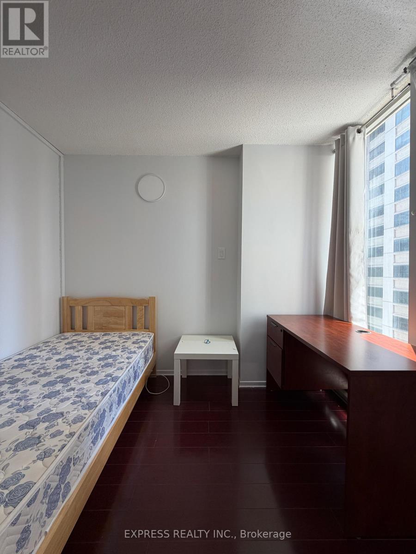
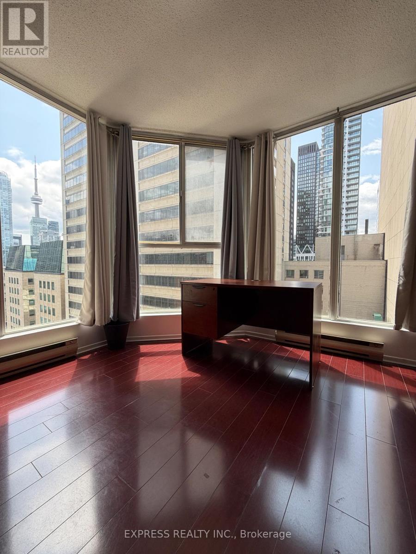
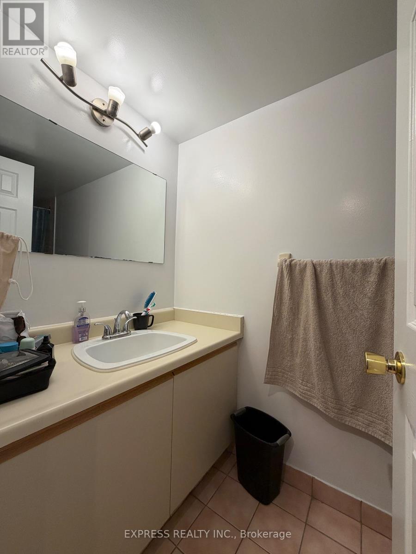
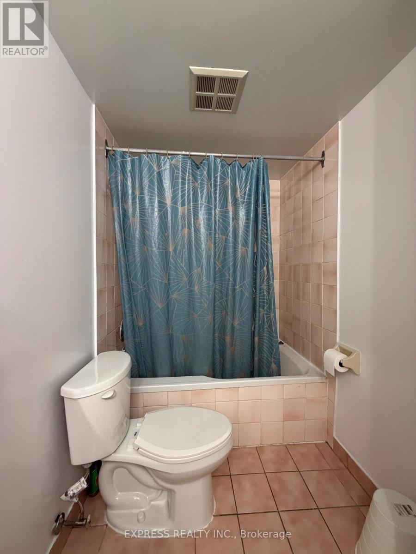
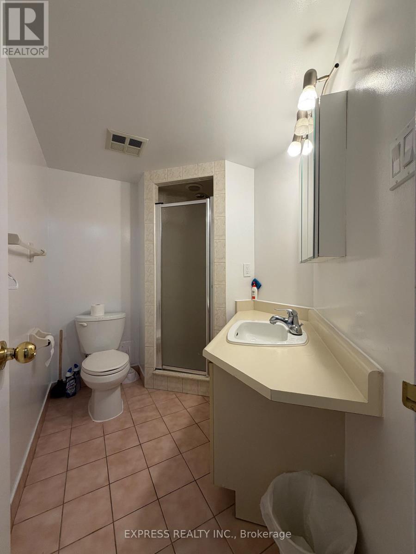
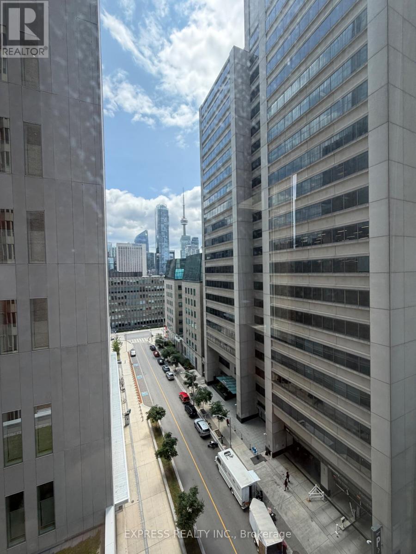
Spacious 2 Bedrooms + Solarium With 2 Baths, Eat-In Kitchen With Window At Chestnut Park Residences @ University & Dundas West (Approximate 1076 Sqft). Walk Score Of 100. Mins To St Patrick Subway Station, University Of Toronto, Toronto Metropolitan University, Ontario College Of Art & Design, Art Gallery Of Ontario, City Hall, Hospitals, Financial District, Eaton Centre, Chinatown, Nathan Phillips Square & More. Furniture Can Stay For Tenants' Use. (id:49269)
Property Details
| MLS® Number | C13592806 |
| Property Type | Single Family |
| Community Name | Bay Street Corridor |
| Amenities Near By | Place Of Worship, Public Transit, Schools |
| Community Features | Pets Not Allowed |
| Features | Carpet Free |
Building
| Bathroom Total | 2 |
| Bedrooms Above Ground | 2 |
| Bedrooms Below Ground | 1 |
| Bedrooms Total | 3 |
| Amenities | Security/concierge, Visitor Parking |
| Appliances | Dishwasher, Dryer, Hood Fan, Stove, Washer, Window Coverings, Refrigerator |
| Basement Type | None |
| Cooling Type | Central Air Conditioning |
| Exterior Finish | Brick, Concrete |
| Flooring Type | Laminate, Ceramic |
| Heating Fuel | Electric |
| Heating Type | Coil Fan |
| Size Interior | 1,000 - 1,199 Sqft |
| Type | Apartment |
Parking
| Underground | |
| Garage |
Land
| Acreage | No |
| Land Amenities | Place Of Worship, Public Transit, Schools |
Rooms
| Level | Type | Length | Width | Dimensions |
|---|---|---|---|---|
| Flat | Living Room | Measurements not available | ||
| Flat | Dining Room | Measurements not available | ||
| Flat | Kitchen | Measurements not available | ||
| Flat | Primary Bedroom | Measurements not available | ||
| Flat | Bedroom 2 | Measurements not available | ||
| Flat | Solarium | Measurements not available |
Contact Us
Contact us for more information

The trademarks REALTOR®, REALTORS®, and the REALTOR® logo are controlled by The Canadian Real Estate Association (CREA) and identify real estate professionals who are members of CREA. The trademarks MLS®, Multiple Listing Service® and the associated logos are owned by The Canadian Real Estate Association (CREA) and identify the quality of services provided by real estate professionals who are members of CREA. The trademark DDF® is owned by The Canadian Real Estate Association (CREA) and identifies CREA's Data Distribution Facility (DDF®)
July 23 2026 04:30:08
Toronto Regional Real Estate Board
Express Realty Inc.