
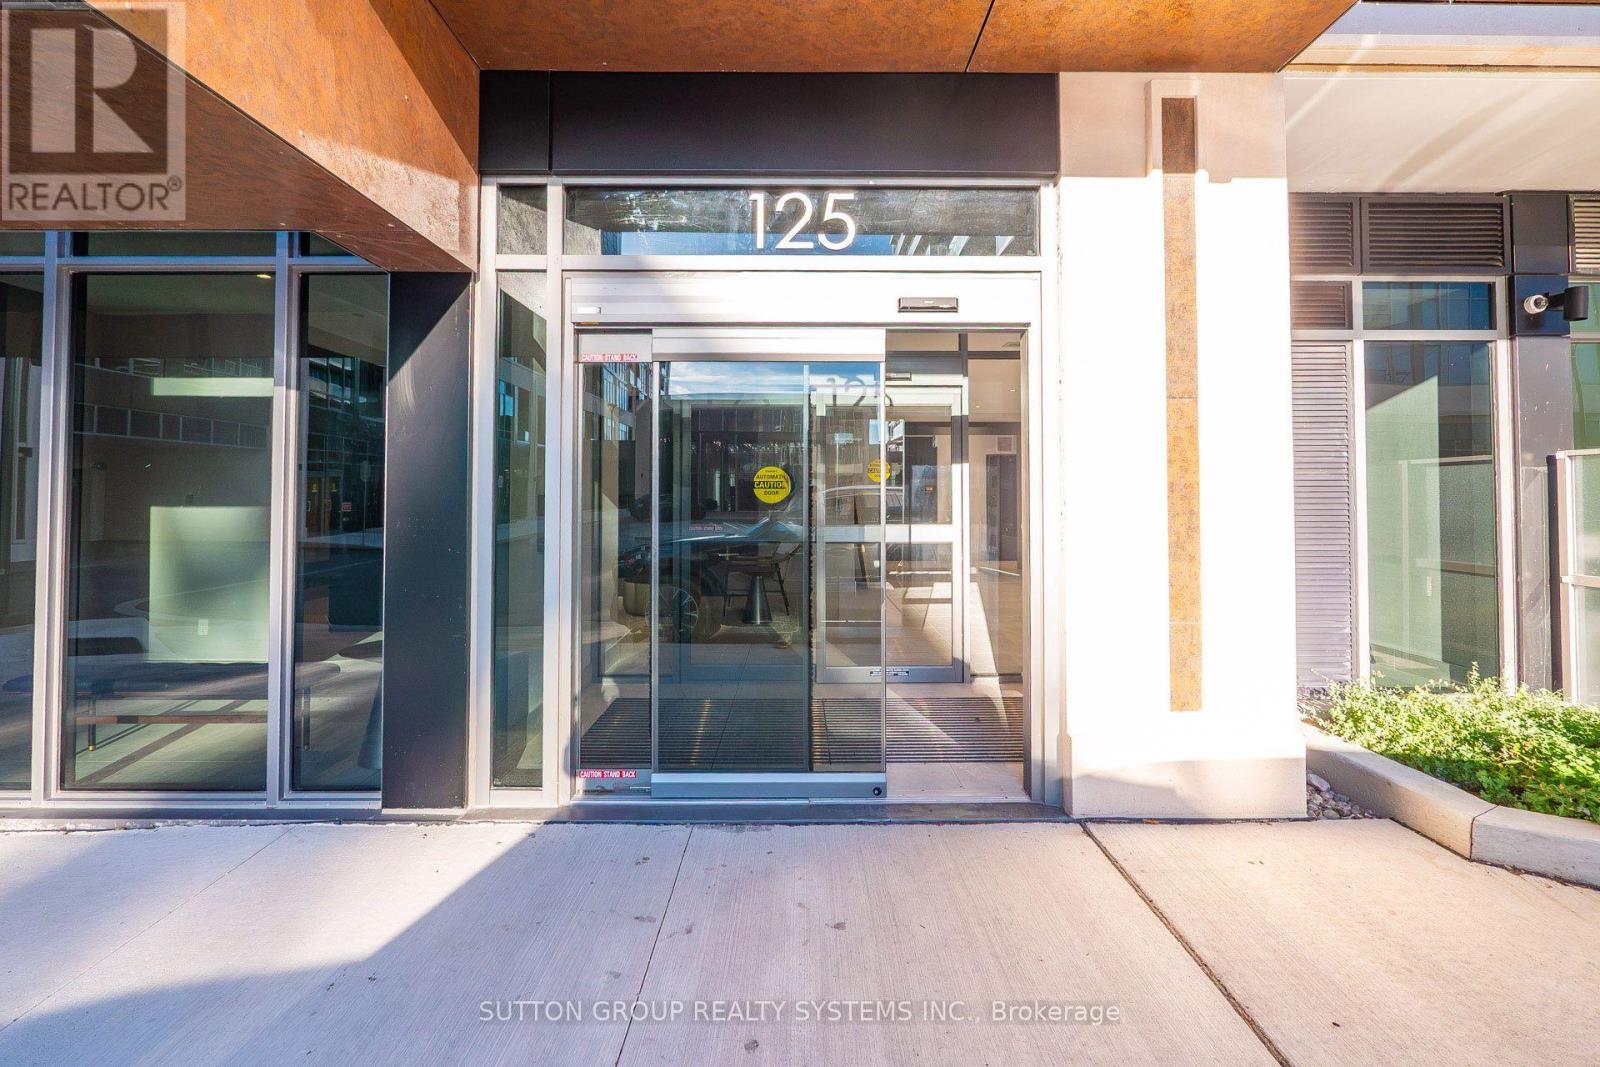
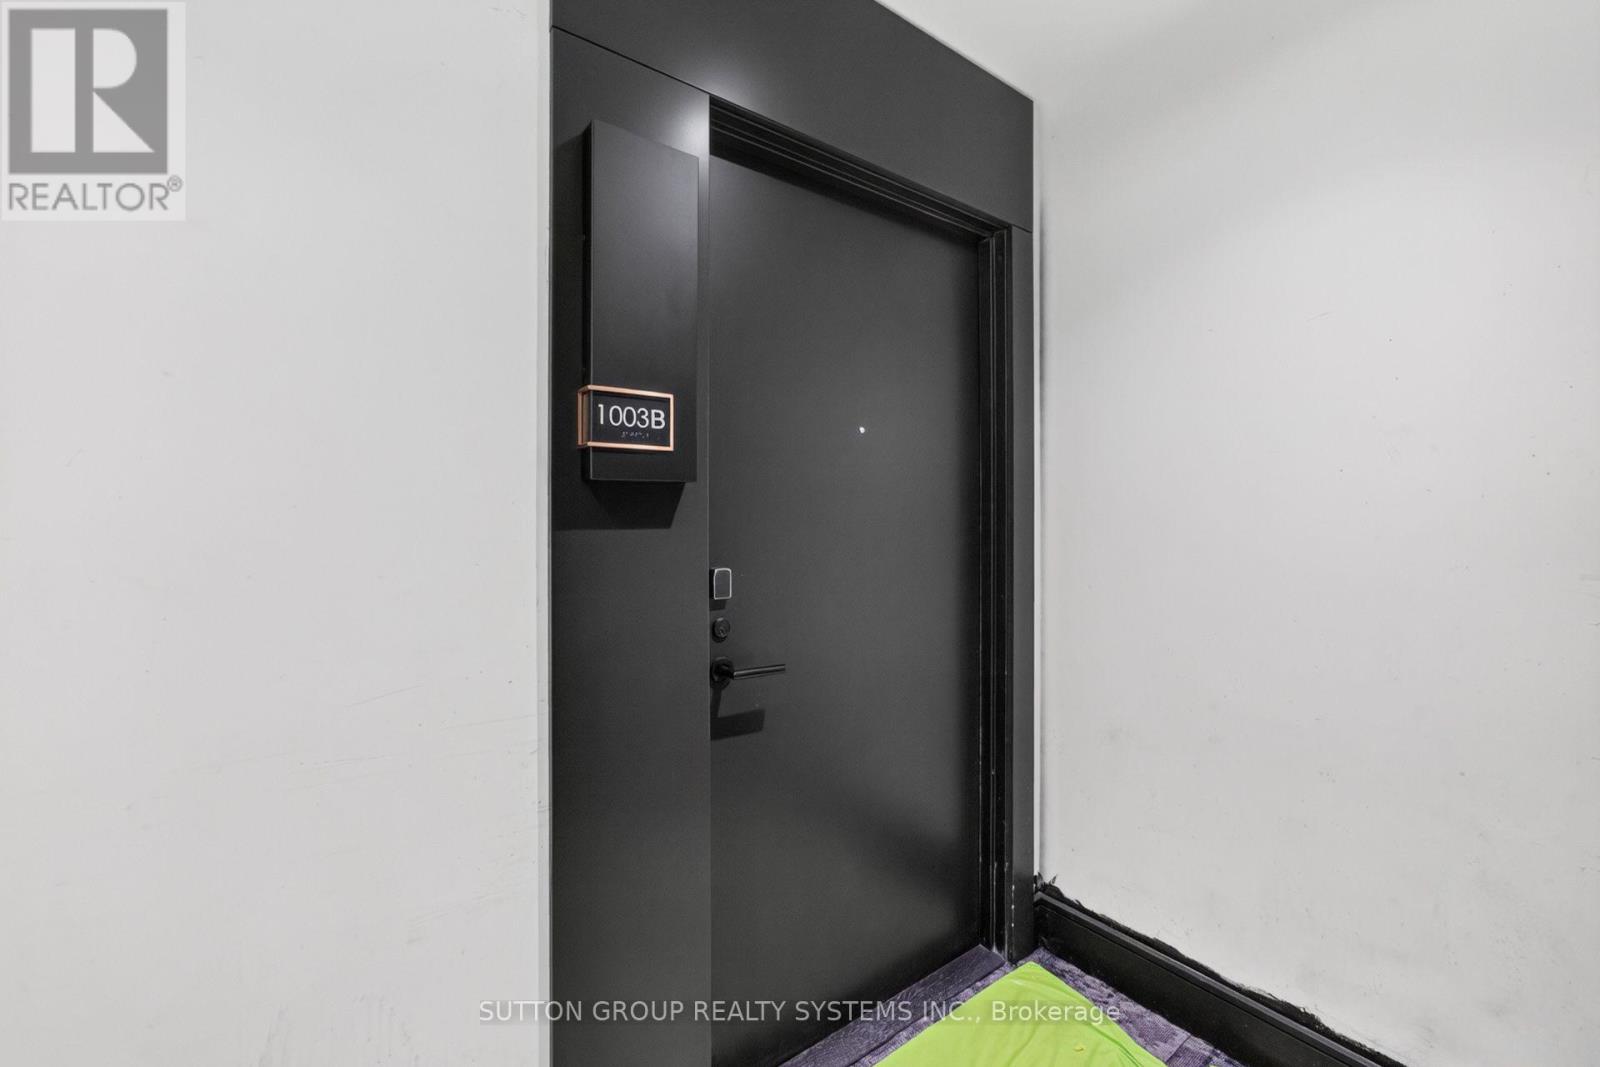
1003b - 125 Nipissing Road Milton, Ontario L9T 1R3

$2,475 Monthly
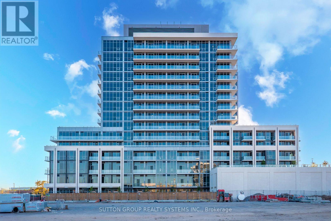
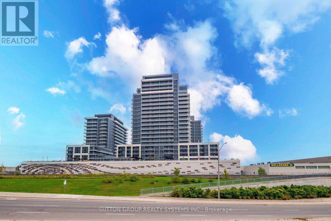
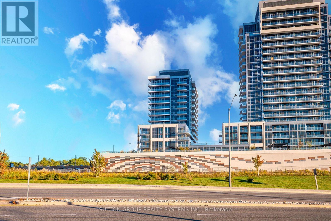
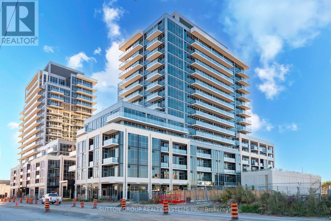
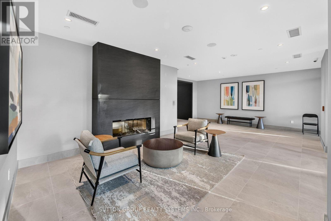
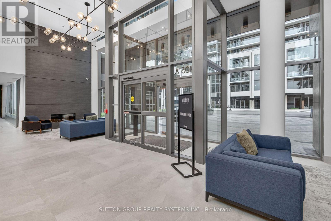
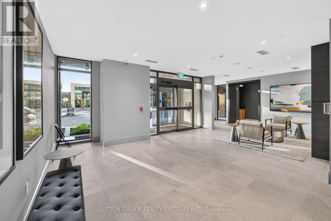
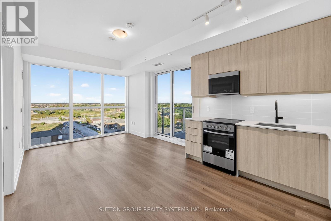
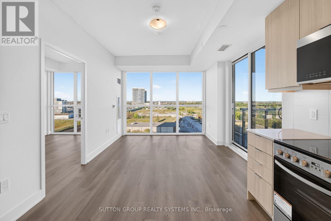
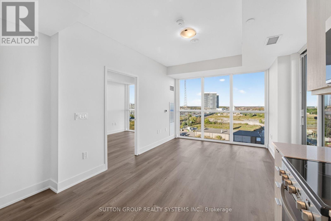
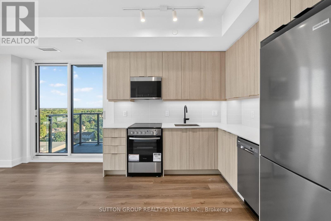
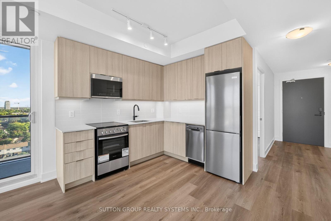
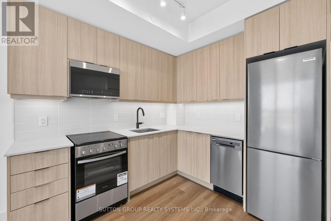
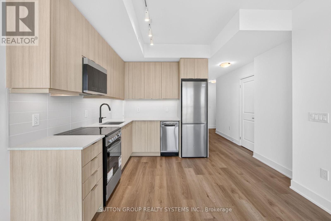
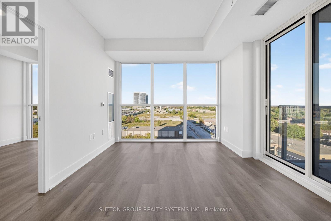
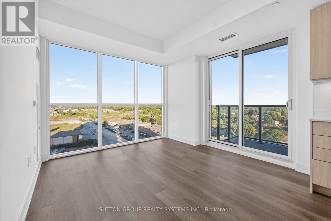
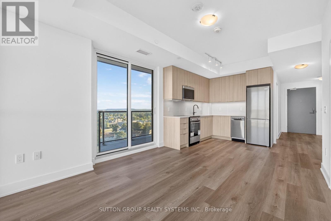
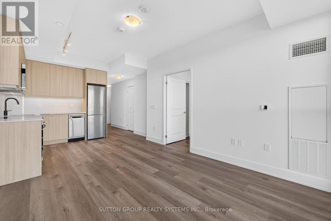
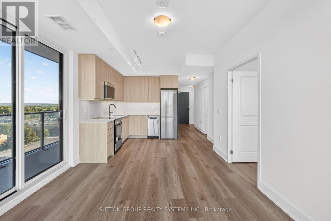
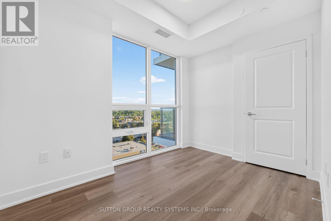
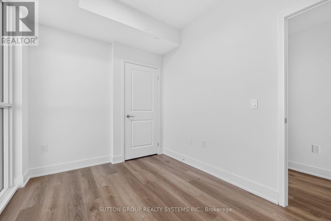
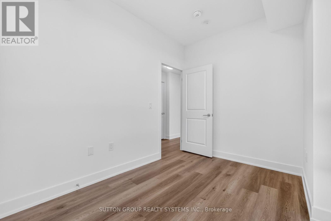
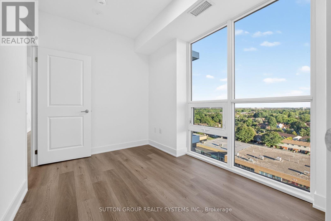
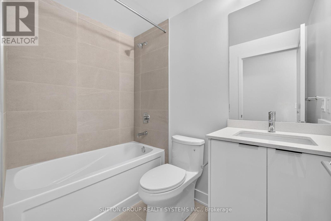
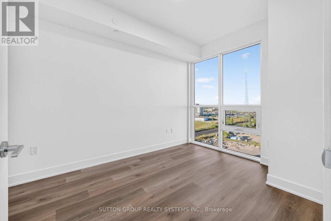
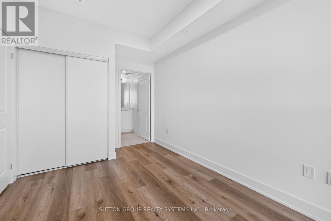
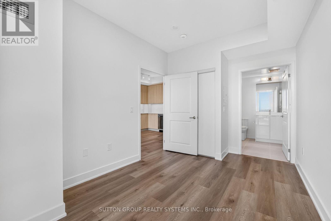
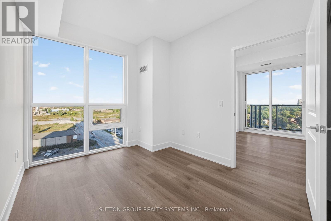
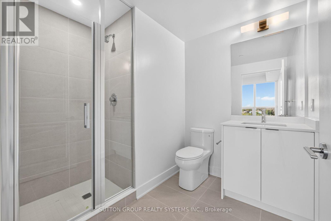
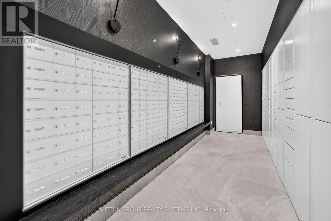
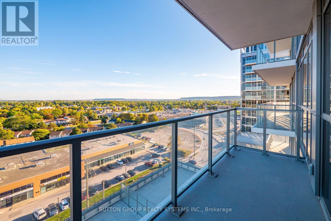
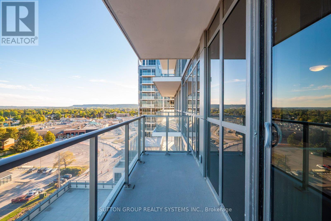
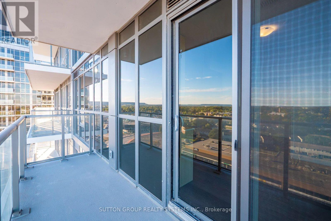
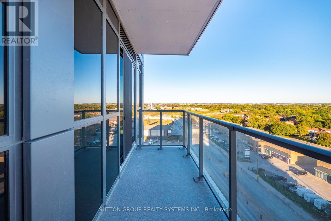
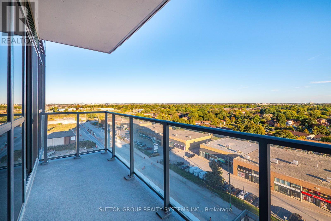
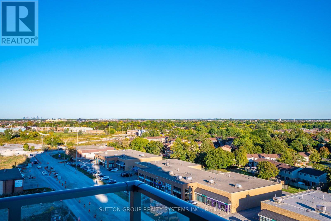
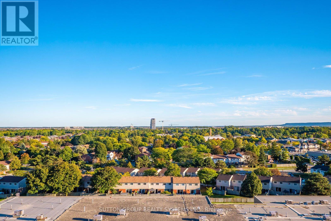
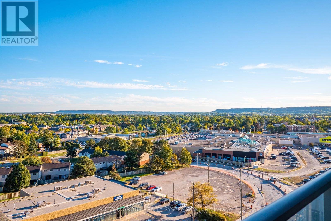
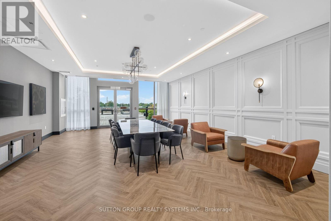
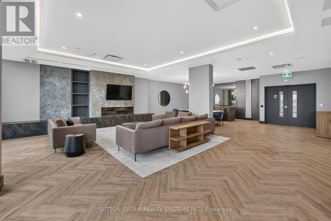
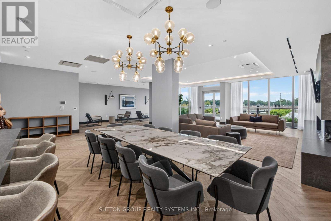
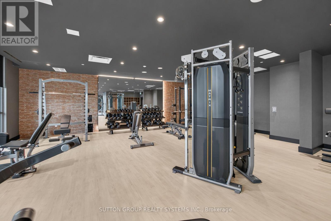
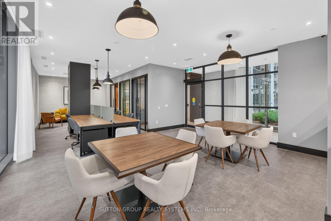
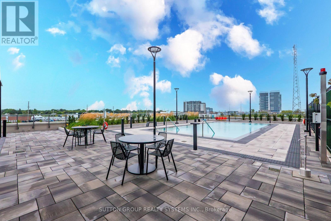
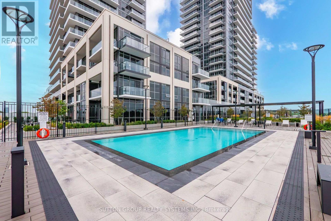
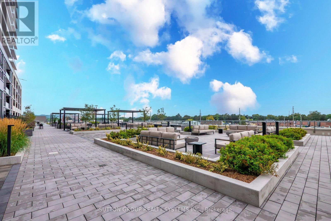
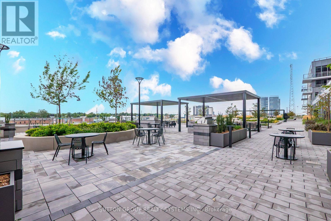
BRAND NEW, FULLY UPGRADED CORNER UNIT built by Fernbrook at the highly desirable Millhouse Condos! This bright and spacious 2-bedroom, 2-washroom suite offers modern luxury, high-end finishes, and stunning views throughout. Suite features 9-ft flat ceilings with carpet-free luxury vinyl plank flooring throughout & 5" baseboards. Two generous bedrooms with large windows & spacious closets. Primary suite featuring a private 3-piece ensuite washroom with a sleek glass shower enclosure. Unobstructed South-East exposure with panoramic views of the Niagara Escarpment, Lake Ontario, & the CN Tower. Chef-inspired kitchen with quartz countertops, undermount sink, extended extra-height cabinets, soft-close hardware, under-cabinet task lighting, ceramic subway tile backsplash, & stainless steel appliances, Black single-lever pull-down faucet & designer hardware throughout. Thermally insulated, energy-efficient double-glazed windows. A prime underground parking space situated right next to the wall, offering extra clearance, additional space, and easy maneuvering. Building Amenities: Hotel-inspired lobby with 24-hour concierge, co-working space, meeting/boardrooms, 2 party rooms, private dining room & kitchen, games lounge, screening room, fitness studio with cardio & weight equipment, yoga studio, outdoor swimming pool with sun deck, outdoor lounge & BBQ areas with private dining gazebos & alfresco kitchens, outdoor ping pong & turf workout area, parcel locker system, pet wash station, and guest suites. Unbeatable convenience! Minutes to Milton GO Station, Milton Mall, top-rated schools, shopping centers, restaurants, local transit, parks and trails. Minutes to Mill Pond, Kelso Conservation Area & Rattlesnake Point, and fast access to Hwys 401, 407, QEW, & 403. Ample underground visitor parking for your guests.Landlord looking for AAA Tenants who will care for this home as their own. Credit report, employment verification, and references required. (id:49269)
Property Details
| MLS® Number | W13839498 |
| Property Type | Single Family |
| Community Name | 1037 - TM Timberlea |
| Amenities Near By | Hospital, Park, Place Of Worship, Public Transit |
| Community Features | Pets Allowed With Restrictions, Community Centre |
| Features | Elevator, Balcony, Carpet Free |
| Parking Space Total | 1 |
| Pool Type | Outdoor Pool |
| View Type | City View, Mountain View |
Building
| Bathroom Total | 2 |
| Bedrooms Above Ground | 2 |
| Bedrooms Total | 2 |
| Age | New Building |
| Amenities | Exercise Centre, Recreation Centre, Party Room, Storage - Locker, Security/concierge |
| Appliances | Garage Door Opener Remote(s), Dishwasher, Dryer, Microwave, Stove, Washer, Window Coverings, Refrigerator |
| Basement Type | None |
| Cooling Type | Central Air Conditioning |
| Exterior Finish | Brick, Concrete |
| Fire Protection | Monitored Alarm |
| Flooring Type | Vinyl, Tile |
| Heating Fuel | Natural Gas |
| Heating Type | Heat Pump |
| Size Interior | 700 - 799 Sqft |
| Type | Apartment |
Parking
| Underground | |
| Garage |
Land
| Acreage | No |
| Land Amenities | Hospital, Park, Place Of Worship, Public Transit |
Rooms
| Level | Type | Length | Width | Dimensions |
|---|---|---|---|---|
| Flat | Kitchen | 2.75 m | 3.33 m | 2.75 m x 3.33 m |
| Flat | Living Room | 3.45 m | 3.12 m | 3.45 m x 3.12 m |
| Flat | Primary Bedroom | 3.5 m | 2.75 m | 3.5 m x 2.75 m |
| Flat | Bedroom 2 | 3.36 m | 2.51 m | 3.36 m x 2.51 m |
| Flat | Bathroom | 1.47 m | 2.29 m | 1.47 m x 2.29 m |
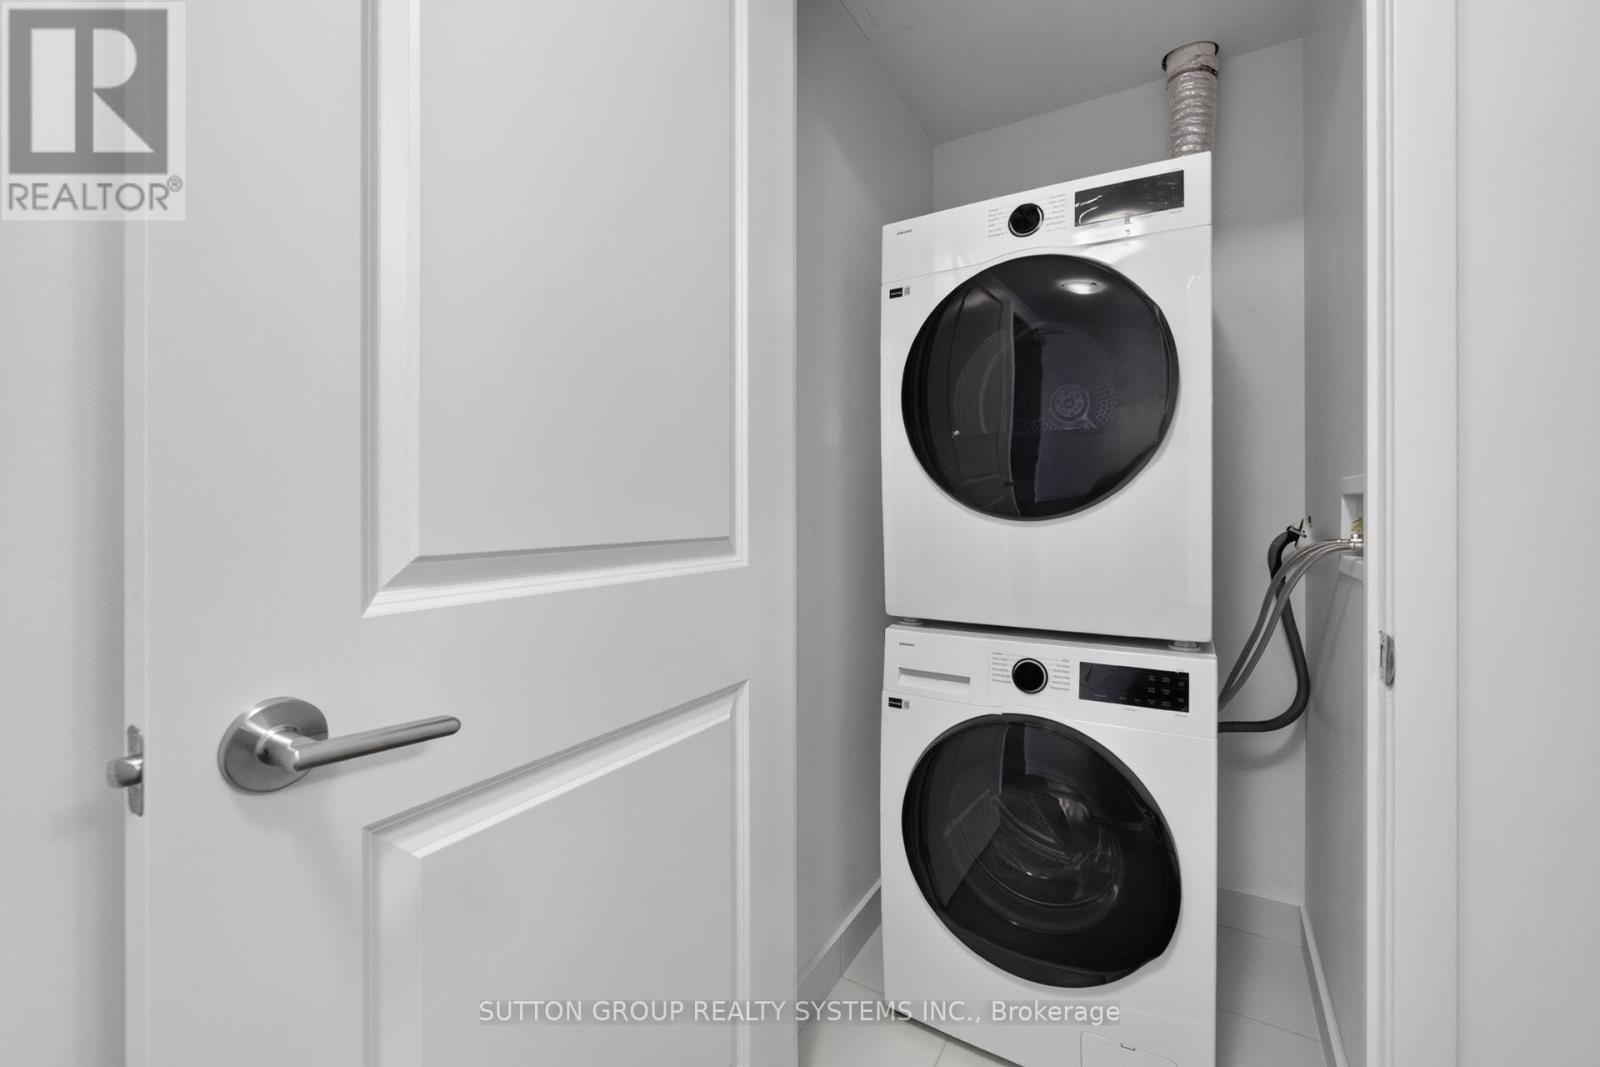
| Flat | Laundry Room | 1.1 m | 1 m | 1.1 m x 1 m |
Contact Us
Contact us for more information

The trademarks REALTOR®, REALTORS®, and the REALTOR® logo are controlled by The Canadian Real Estate Association (CREA) and identify real estate professionals who are members of CREA. The trademarks MLS®, Multiple Listing Service® and the associated logos are owned by The Canadian Real Estate Association (CREA) and identify the quality of services provided by real estate professionals who are members of CREA. The trademark DDF® is owned by The Canadian Real Estate Association (CREA) and identifies CREA's Data Distribution Facility (DDF®)
September 29 2026 04:36:28
Toronto Regional Real Estate Board
Sutton Group Realty Systems Inc.