
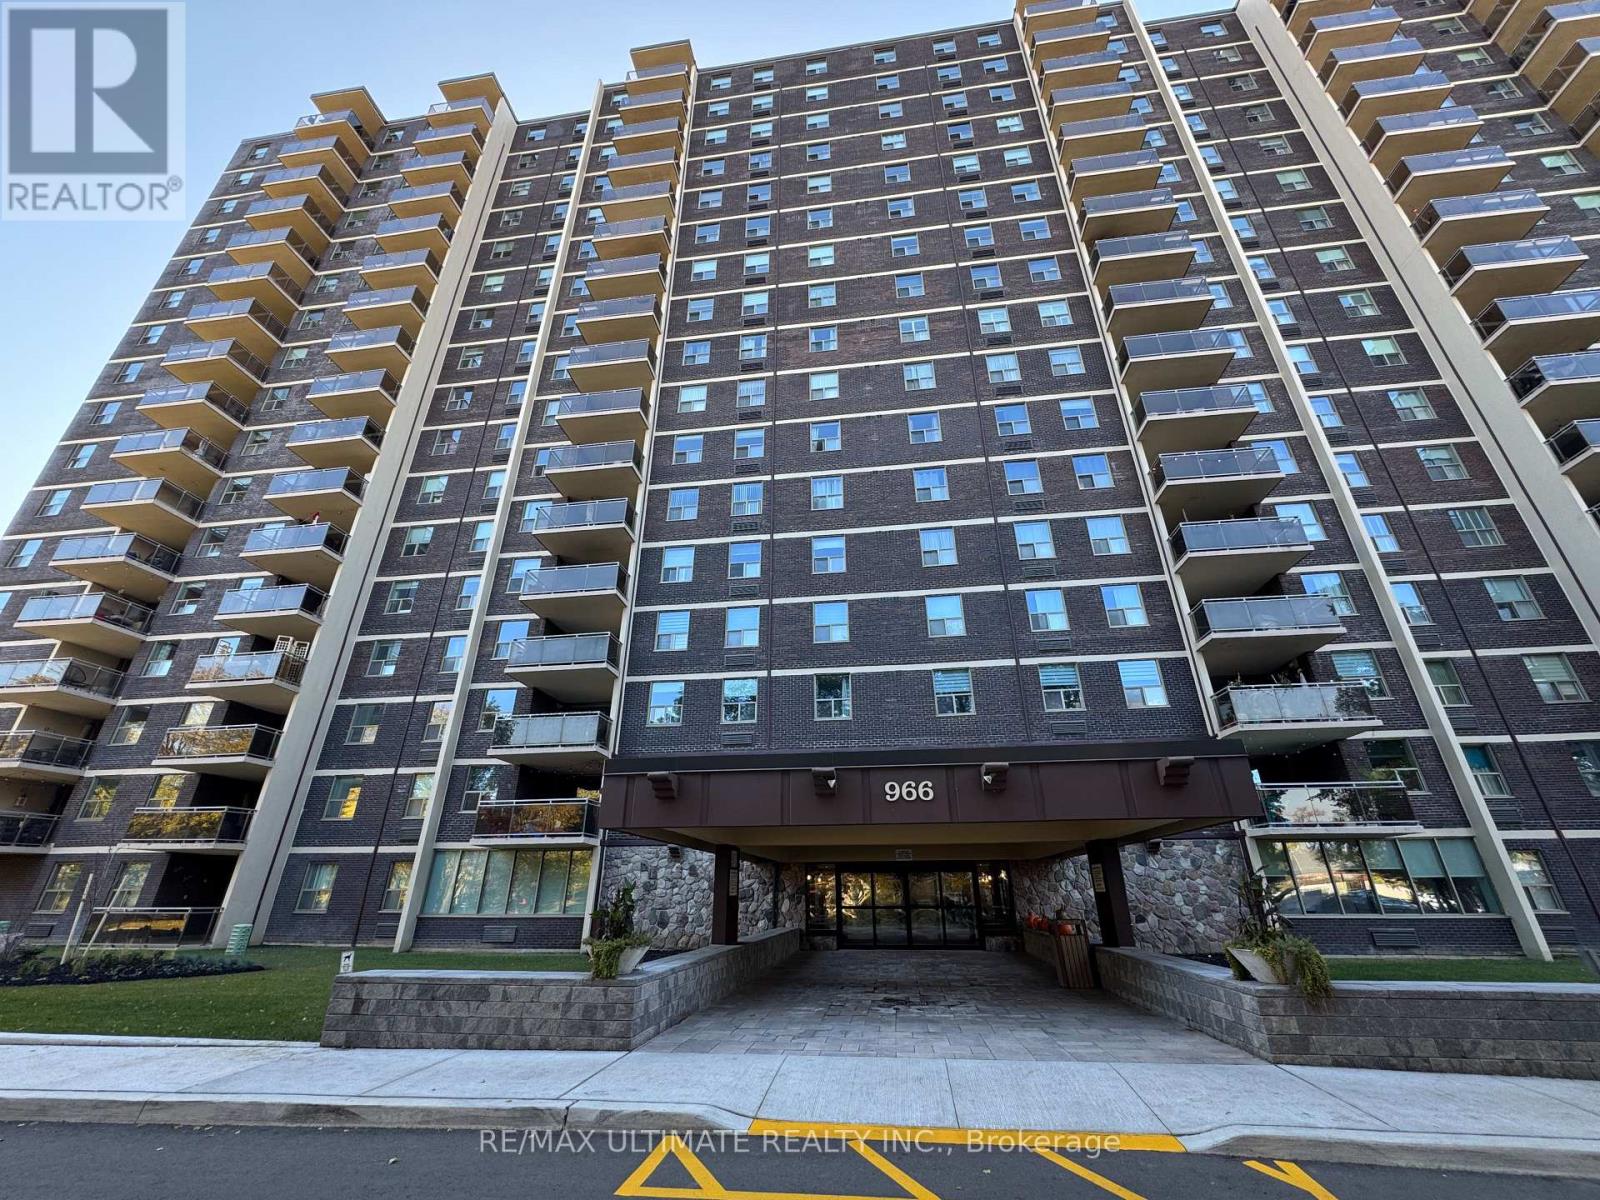
1004 - 966 Inverhouse Drive Mississauga, Ontario L5J 4B6

$2,500 Monthly
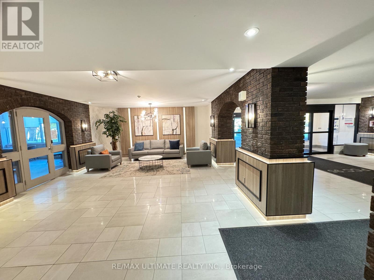
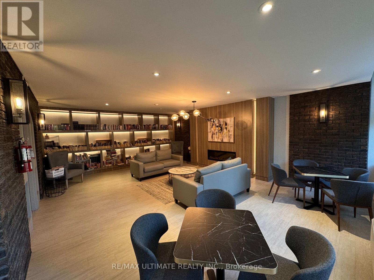
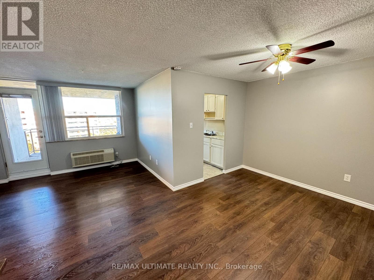
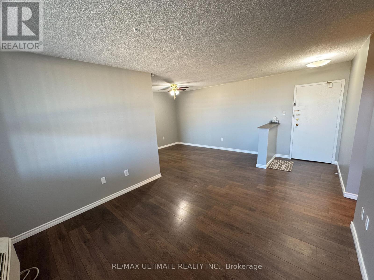
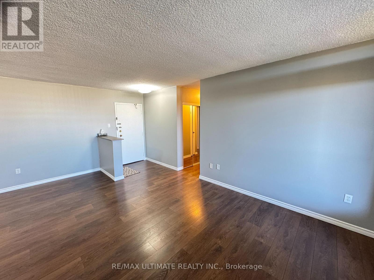
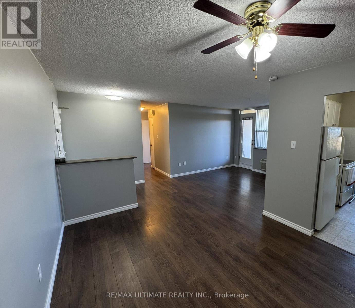
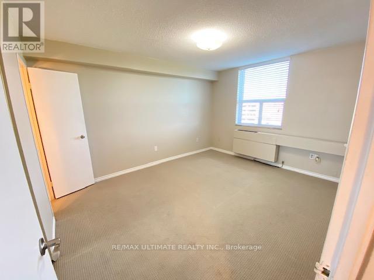
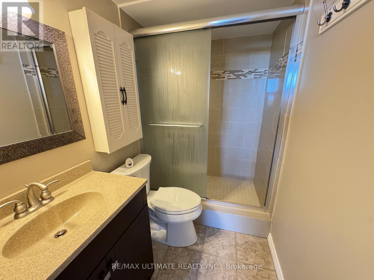
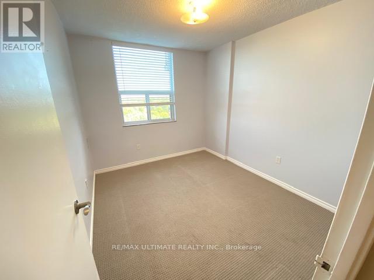
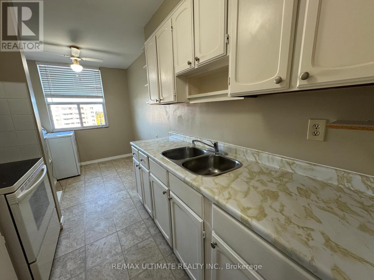
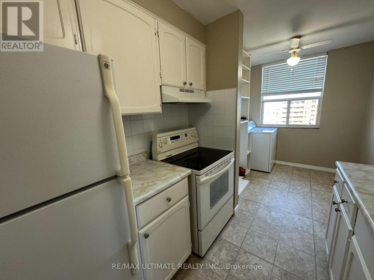
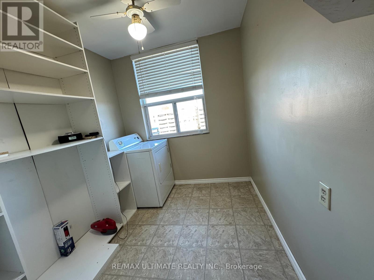
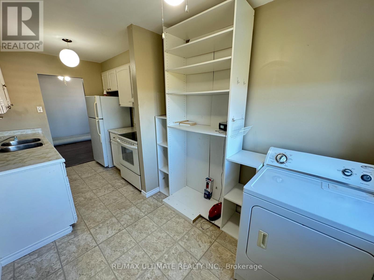
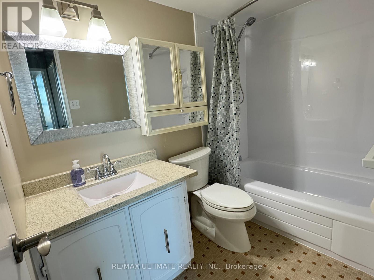
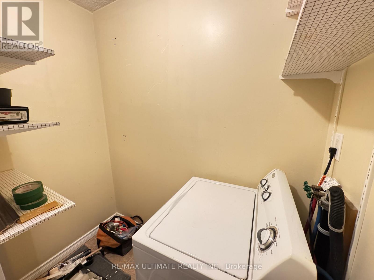
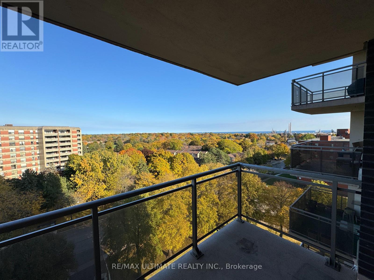
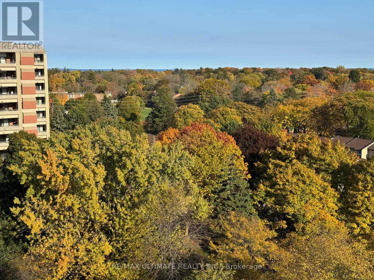
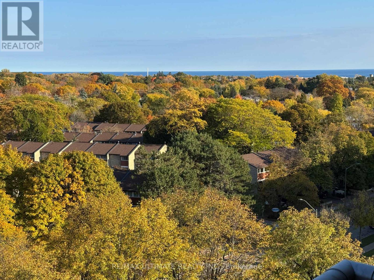
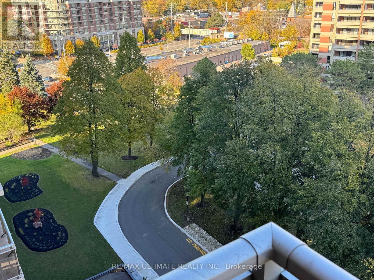
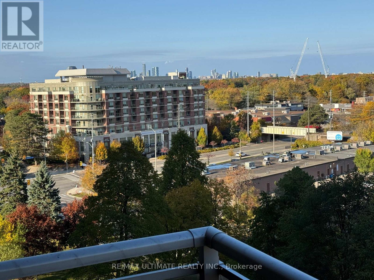
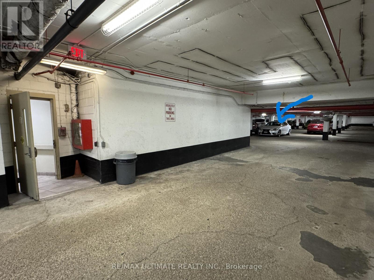
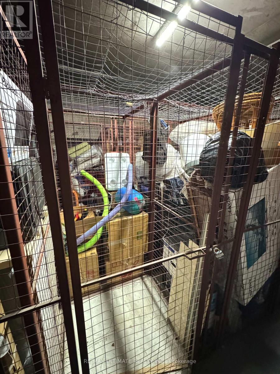
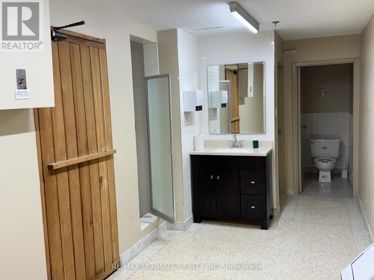
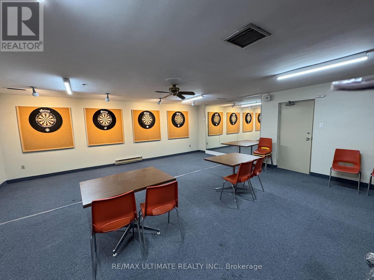
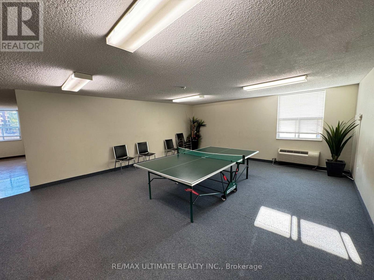
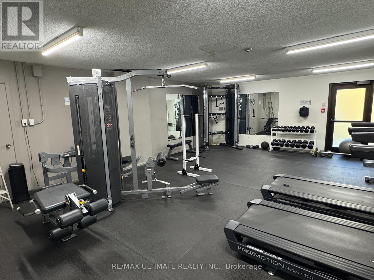
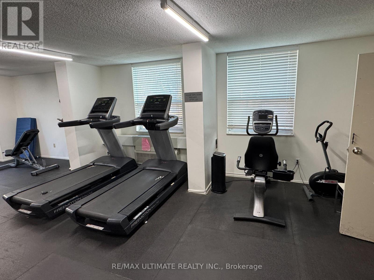
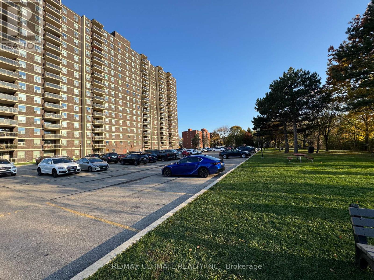
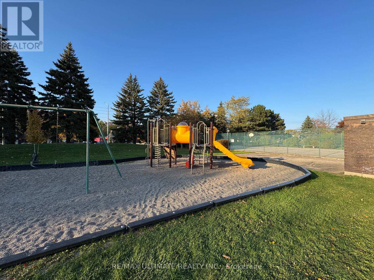
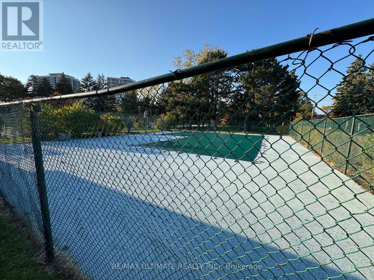
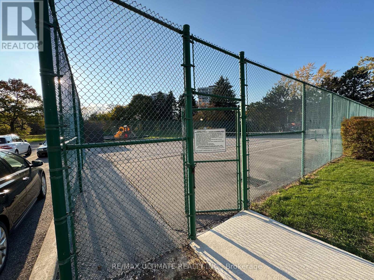
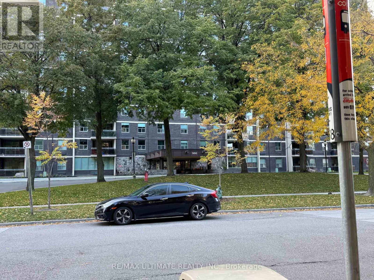
Enjoy space, convenience and a welcoming community in this bright 2-bedroom Clarkson condo! An open, practical layout offers comfortable living and dining areas, complemented by generous closet space, ensuite laundry and a large pantry for extra storage. The partially covered terrace extends your living space outdoors, with tree-lined views, a glimpse of the lake and room to unwind or enjoy a barbecue- Yes, BBQs are permitted! An additional storage locker and underground parking near the entrance add everyday convenience. Walk to Clarkson GO in just minutes. Catch the bus at your doorstep. Access the QEW with ease. Nearby shops, restaurants and parks complete this well-connected Mississauga location. Enjoy an outdoor pool, gym, tennis/basketball court, playground, games room, saunas, library, party room, two bike storage rooms and ample visitor parking. Water, CABLE AND INTERNET are included in the rent. Hydro is extra. (Note pictures were taken prior to tenant moving in last year). (id:49269)
Property Details
| MLS® Number | W14118294 |
| Property Type | Single Family |
| Community Name | Clarkson |
| Amenities Near By | Park, Place Of Worship, Public Transit, Hospital |
| Communication Type | High Speed Internet |
| Community Features | Pets Allowed With Restrictions |
| Parking Space Total | 1 |
| Pool Type | Outdoor Pool |
| Structure | Tennis Court |
| View Type | View, Lake View |
Building
| Bathroom Total | 2 |
| Bedrooms Above Ground | 2 |
| Bedrooms Total | 2 |
| Amenities | Exercise Centre, Party Room, Sauna, Storage - Locker |
| Appliances | Dryer, Stove, Washer, Refrigerator |
| Basement Type | None |
| Cooling Type | Wall Unit |
| Exterior Finish | Brick |
| Fire Protection | Controlled Entry, Security System, Alarm System, Smoke Detectors |
| Flooring Type | Tile, Laminate, Carpeted |
| Heating Fuel | Electric |
| Heating Type | Forced Air |
| Size Interior | 900 - 999 Sqft |
| Type | Apartment |
Parking
| Underground | |
| Garage |
Land
| Acreage | No |
| Land Amenities | Park, Place Of Worship, Public Transit, Hospital |
| Landscape Features | Landscaped |
Rooms
| Level | Type | Length | Width | Dimensions |
|---|---|---|---|---|
| Main Level | Kitchen | 3.64 m | 2.62 m | 3.64 m x 2.62 m |
| Main Level | Living Room | 6.22 m | 3.62 m | 6.22 m x 3.62 m |
| Main Level | Dining Room | 3.3 m | 2.65 m | 3.3 m x 2.65 m |
| Main Level | Primary Bedroom | 4.62 m | 3.63 m | 4.62 m x 3.63 m |
| Main Level | Bedroom 2 | 3.63 m | 2.97 m | 3.63 m x 2.97 m |
https://www.realtor.ca/real-estate/30445468/1004-966-inverhouse-drive-mississauga-clarkson-clarkson
Contact Us
Contact us for more information

The trademarks REALTOR®, REALTORS®, and the REALTOR® logo are controlled by The Canadian Real Estate Association (CREA) and identify real estate professionals who are members of CREA. The trademarks MLS®, Multiple Listing Service® and the associated logos are owned by The Canadian Real Estate Association (CREA) and identify the quality of services provided by real estate professionals who are members of CREA. The trademark DDF® is owned by The Canadian Real Estate Association (CREA) and identifies CREA's Data Distribution Facility (DDF®)
October 27 2026 09:38:42
Toronto Regional Real Estate Board
RE/MAX Ultimate Realty Inc.