
1004 Jocko Point Road North Bay, Ontario P1B 8G5

$289,900
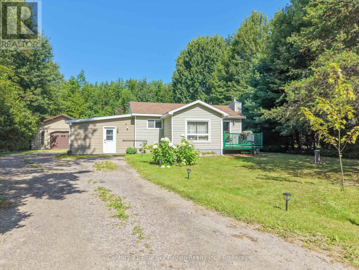
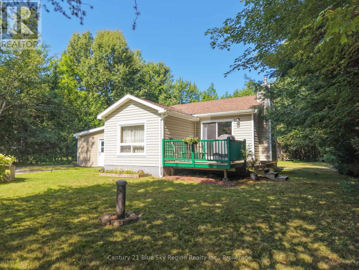
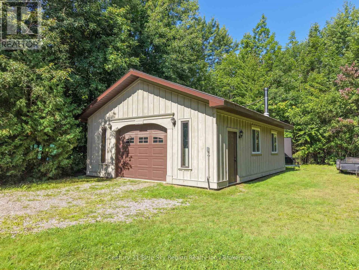
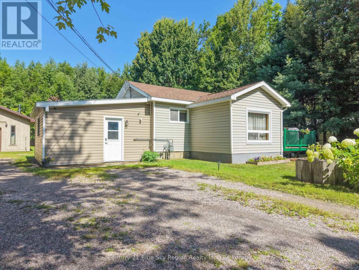
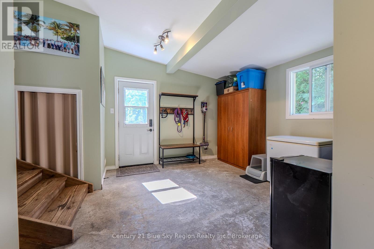
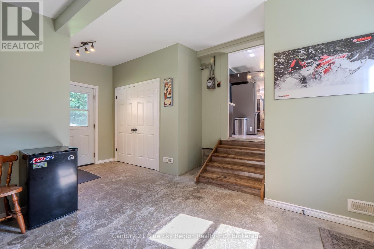
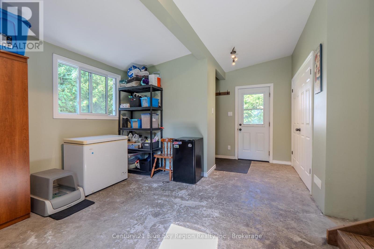
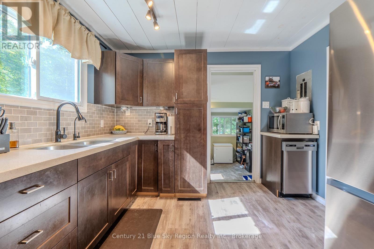
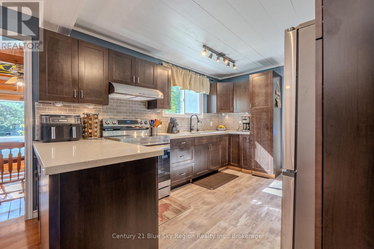
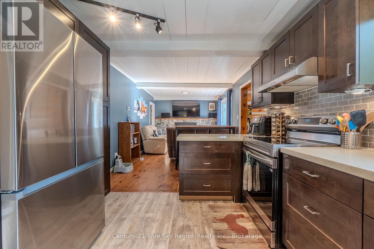
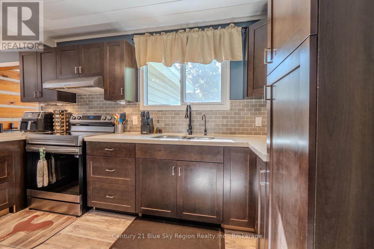
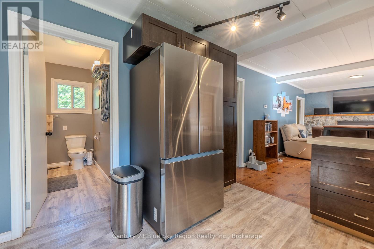
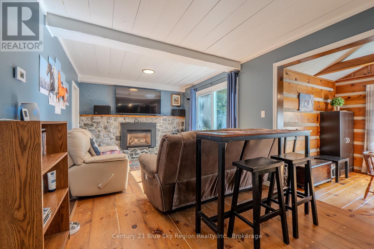
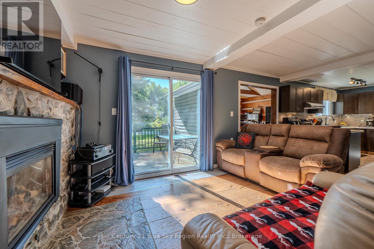
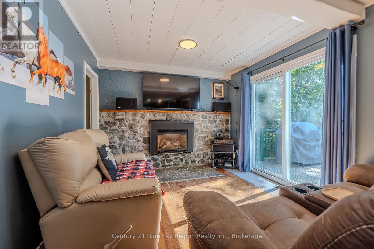
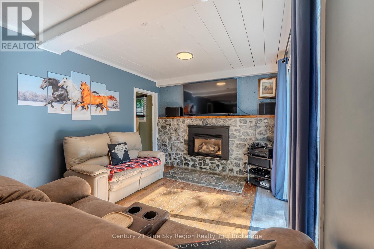
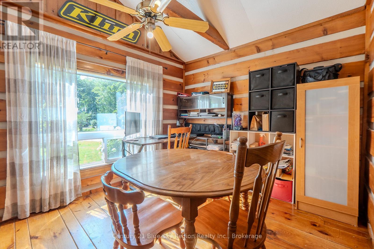
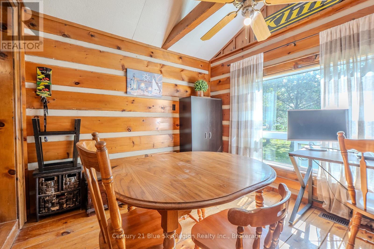
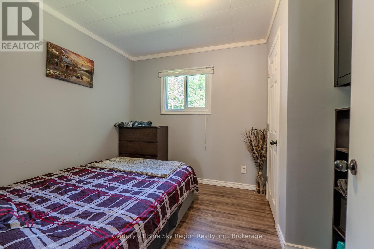
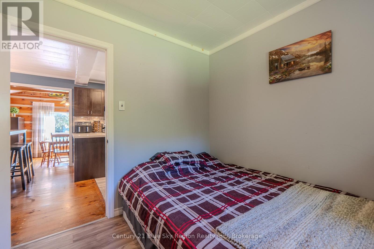
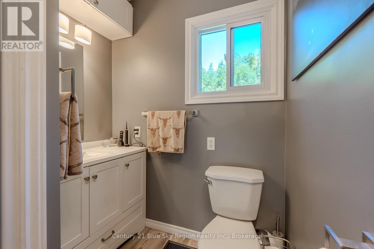
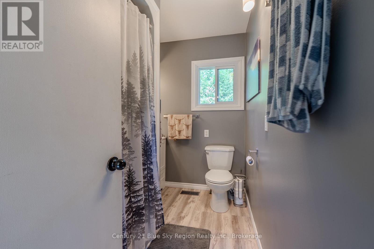
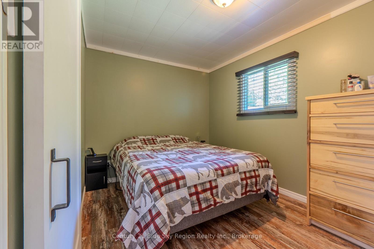
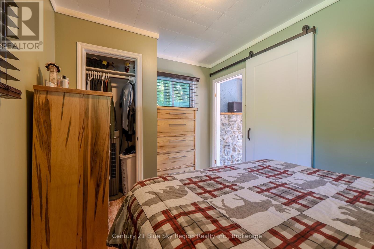
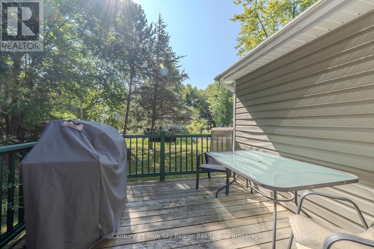
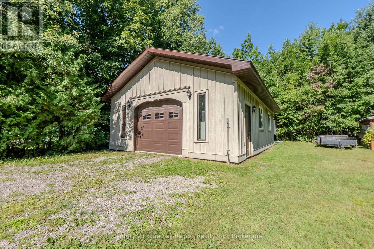
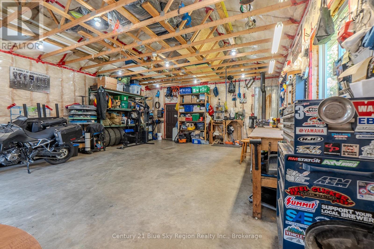
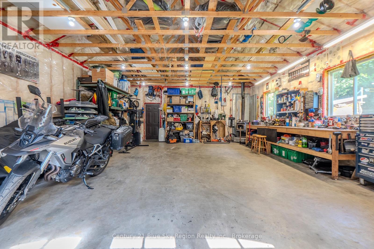
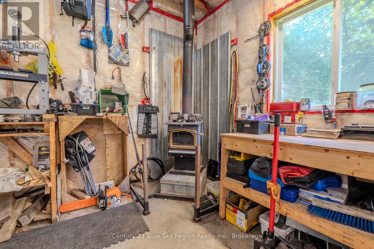
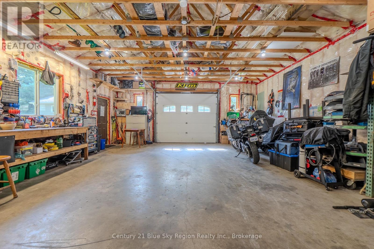
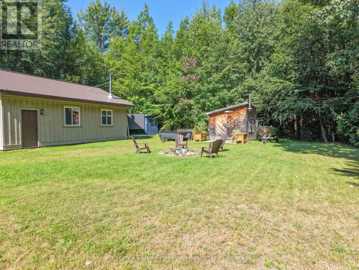
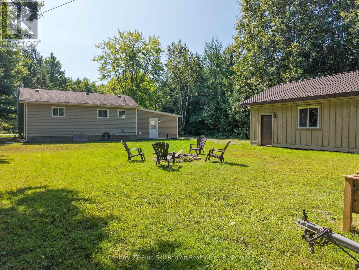
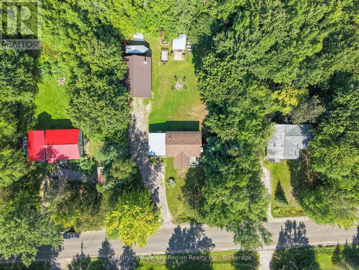
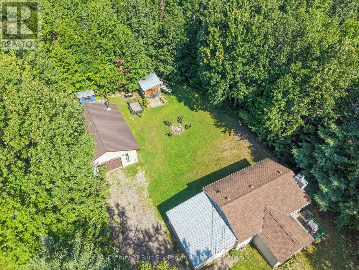
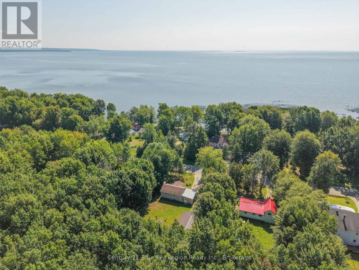
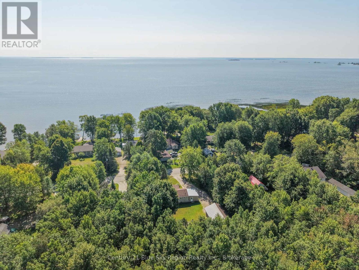
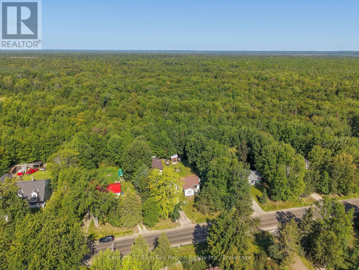
Welcome to this cozy 2-bedroom, 1-bathroom home situated on a picturesque country lot on Jocko Point Road. Offering easy one-floor living, this well-kept home has seen several upgrades over the years and is ready for its next owner to enjoy. Step inside to a spacious entrance with plenty of room for all your gear, leading into a bright, updated kitchen open to the living room. A natural gas fireplace with stone accents adds warmth and rustic country charm. The sunroom provides flexible bonus space for a dining room, home office, or potential third bedroom. Two bedrooms, a 4-piece bathroom, and convenient main-floor laundry complete the home. Outside, the impressive 24' x 32' detached garage offers plenty of room for vehicles, toys, storage, or a workshop. A beautifully maintained lot and two additional storage sheds complete the package. Notable upgrades include a drilled well, natural gas connection, and updated kitchen. Cute, comfortable, and affordable-with a massive garage as the cherry on top! (id:49269)
Property Details
| MLS® Number | X13696760 |
| Property Type | Single Family |
| Community Name | Jocko Point / Beaucage |
| Features | Backs On Greenbelt, Flat Site, Dry |
| Parking Space Total | 6 |
Building
| Bathroom Total | 1 |
| Bedrooms Above Ground | 2 |
| Bedrooms Total | 2 |
| Amenities | Fireplace(s) |
| Appliances | Dishwasher, Stove, Window Coverings, Refrigerator |
| Architectural Style | Bungalow |
| Basement Type | Crawl Space |
| Construction Style Attachment | Detached |
| Cooling Type | None |
| Exterior Finish | Vinyl Siding |
| Fireplace Present | Yes |
| Fireplace Total | 1 |
| Foundation Type | Concrete, Block |
| Heating Fuel | Natural Gas |
| Heating Type | Forced Air |
| Stories Total | 1 |
| Size Interior | 700 - 1,100 Sqft |
| Type | House |
Parking
| Detached Garage | |
| Garage |
Land
| Acreage | No |
| Landscape Features | Landscaped |
| Sewer | Septic System |
| Size Depth | 150 Ft |
| Size Frontage | 100 Ft |
| Size Irregular | 100 X 150 Ft |
| Size Total Text | 100 X 150 Ft |
Rooms
| Level | Type | Length | Width | Dimensions |
|---|---|---|---|---|
| Main Level | Foyer | 4.63 m | 5.36 m | 4.63 m x 5.36 m |
| Main Level | Kitchen | 3.9 m | 3.13 m | 3.9 m x 3.13 m |
| Main Level | Living Room | 2.36 m | 3.71 m | 2.36 m x 3.71 m |
| Main Level | Sunroom | 3.38 m | 2.9 m | 3.38 m x 2.9 m |
| Main Level | Bedroom | 2.62 m | 2.53 m | 2.62 m x 2.53 m |
Utilities
| Cable | Installed |
| Electricity | Installed |
Contact Us
Contact us for more information

The trademarks REALTOR®, REALTORS®, and the REALTOR® logo are controlled by The Canadian Real Estate Association (CREA) and identify real estate professionals who are members of CREA. The trademarks MLS®, Multiple Listing Service® and the associated logos are owned by The Canadian Real Estate Association (CREA) and identify the quality of services provided by real estate professionals who are members of CREA. The trademark DDF® is owned by The Canadian Real Estate Association (CREA) and identifies CREA's Data Distribution Facility (DDF®)
August 21 2026 02:57:05
North Bay and Area REALTORS® Association
Century 21 Blue Sky Region Realty Inc., Brokerage