
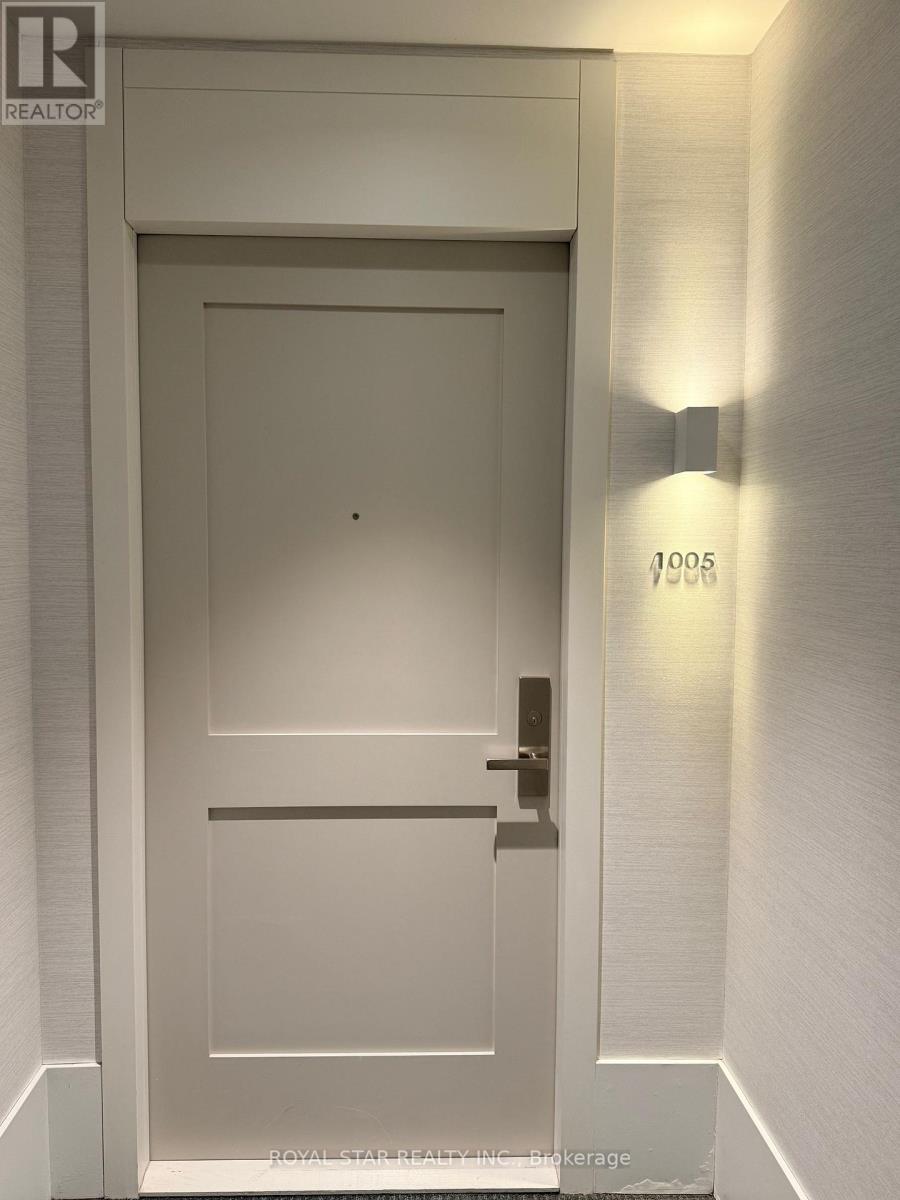
1005 - 10 Gibbs Road Toronto, Ontario M9B 0E2

$2,700 Monthly
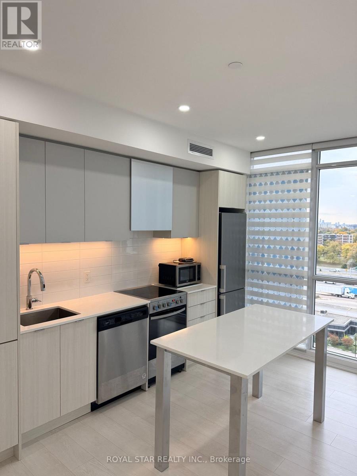
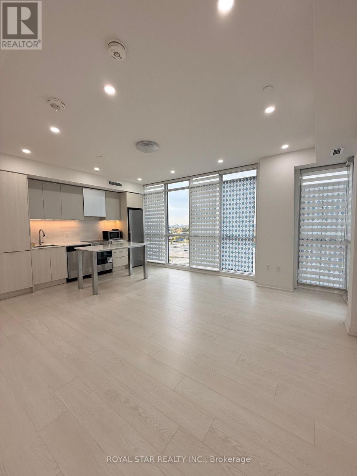
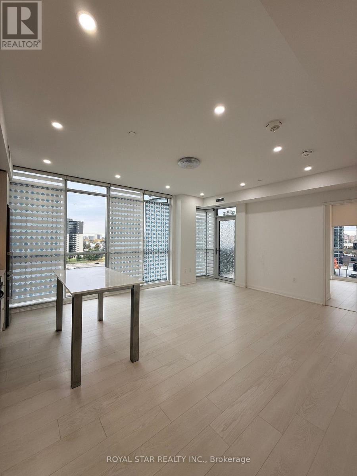
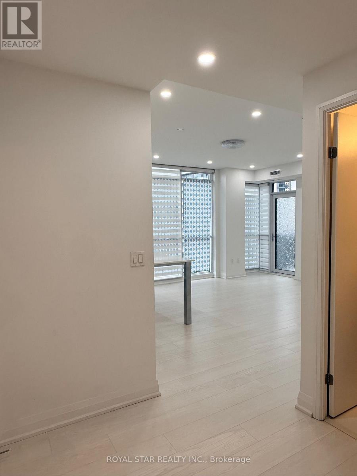
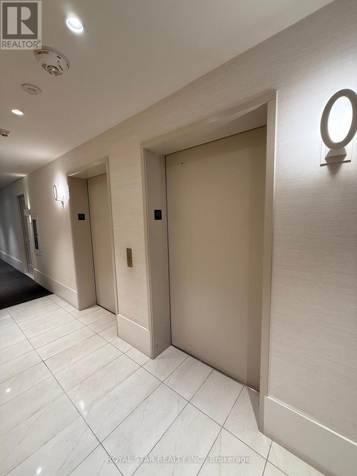
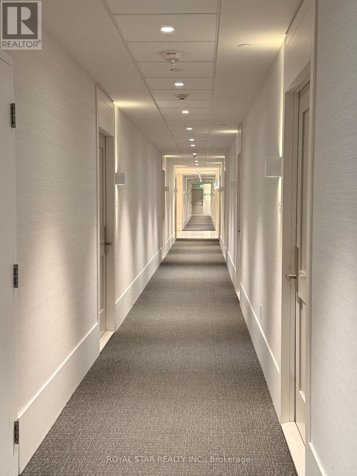
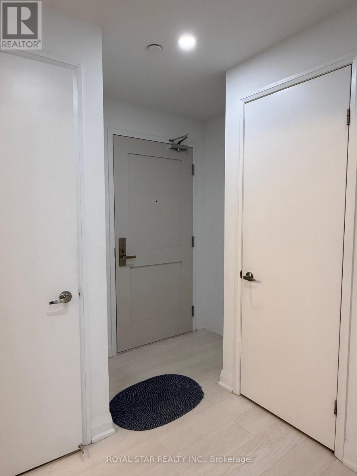
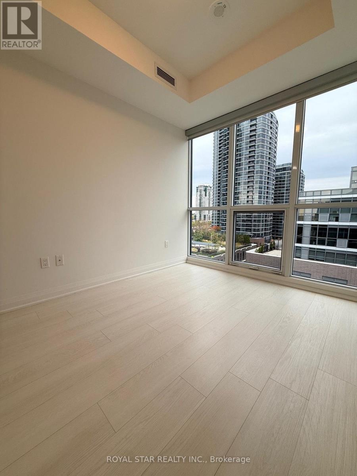
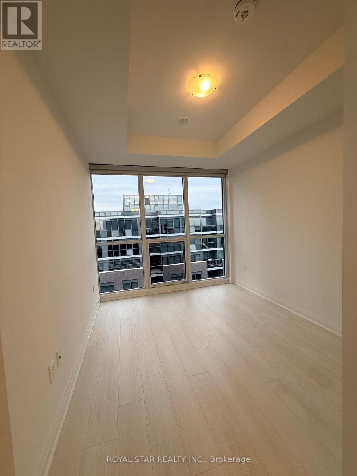
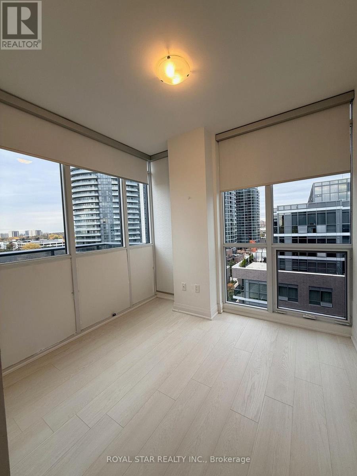
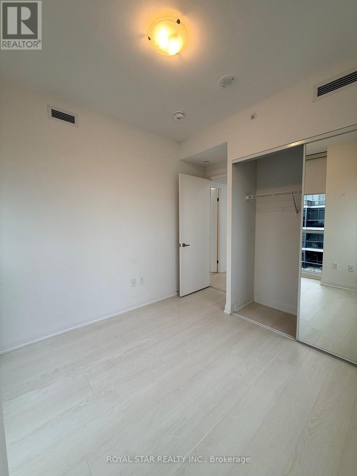
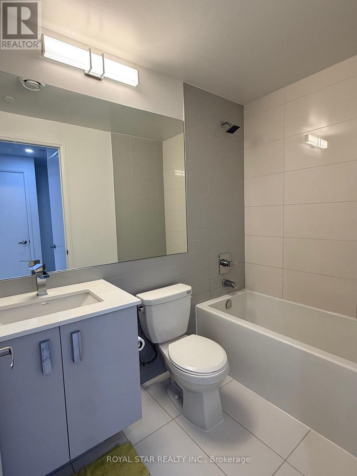
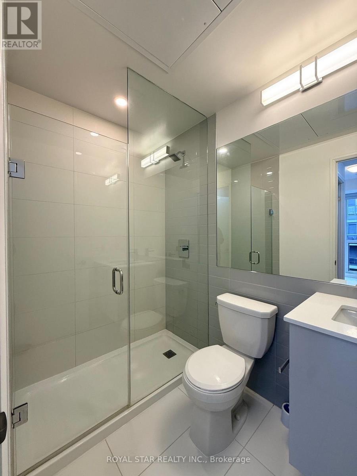
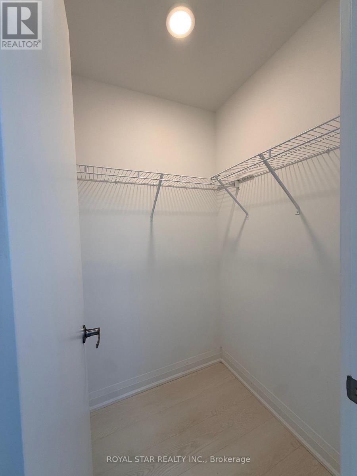
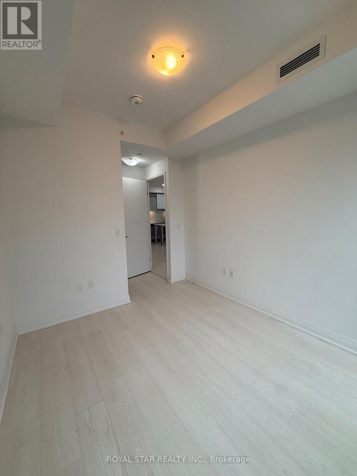
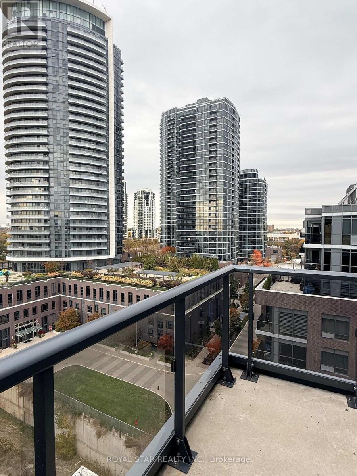
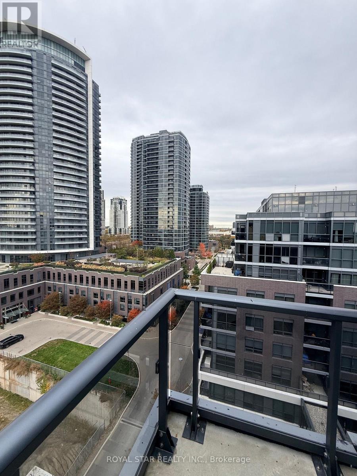
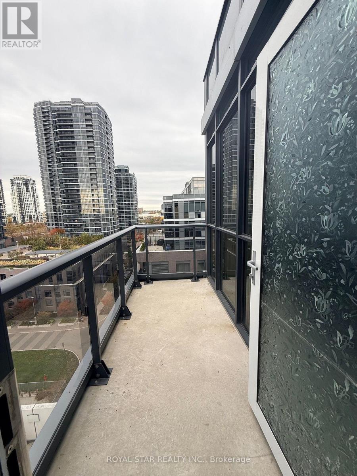
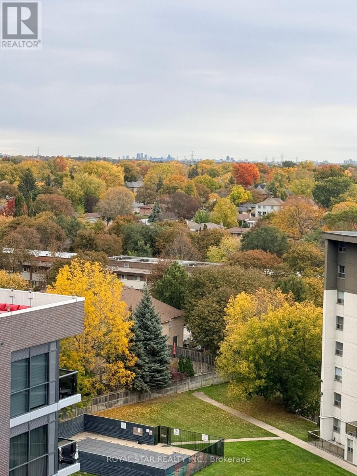
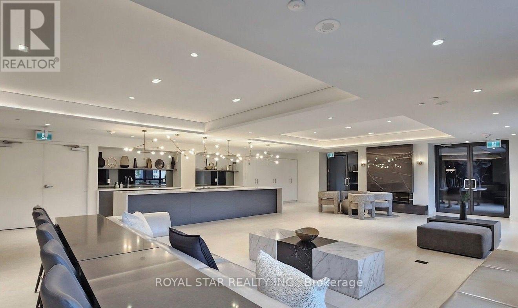
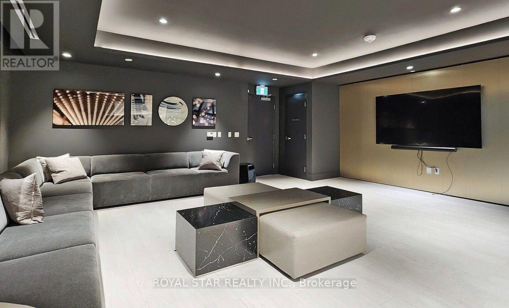
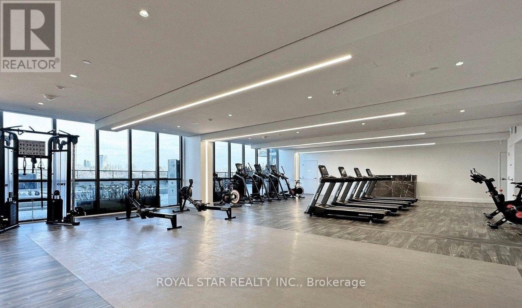
Top-Floor Living at Its Best! Welcome to this bright and spacious 2-bedroom, 2-bathroom suite at 10 Gibbs Road, Suite 1005, Etobicoke. Located on the 10th and top floor of a modern, well-maintained building, this beautiful unit features a functional open-concept layout, generous living space, and plenty of natural light. Enjoy added privacy, peaceful living, and the convenience of one underground parking space. Residents can take advantage of excellent building amenities, including a fully equipped gym, indoor swimming pool, and party and meeting rooms. Ideally located with easy access to major highways, public transit, shopping, restaurants, parks, and everyday essentials, this suite offers the perfect combination of comfort, convenience, and contemporary living. An excellent opportunity to lease a beautiful top-floor home in a desirable Etobicoke location. Move in and enjoy! (id:49269)
Property Details
| MLS® Number | W14135990 |
| Property Type | Single Family |
| Community Name | Islington-City Centre West |
| Community Features | Pets Allowed With Restrictions |
| Features | Balcony, Carpet Free |
| Parking Space Total | 1 |
Building
| Bathroom Total | 3 |
| Bedrooms Above Ground | 2 |
| Bedrooms Total | 2 |
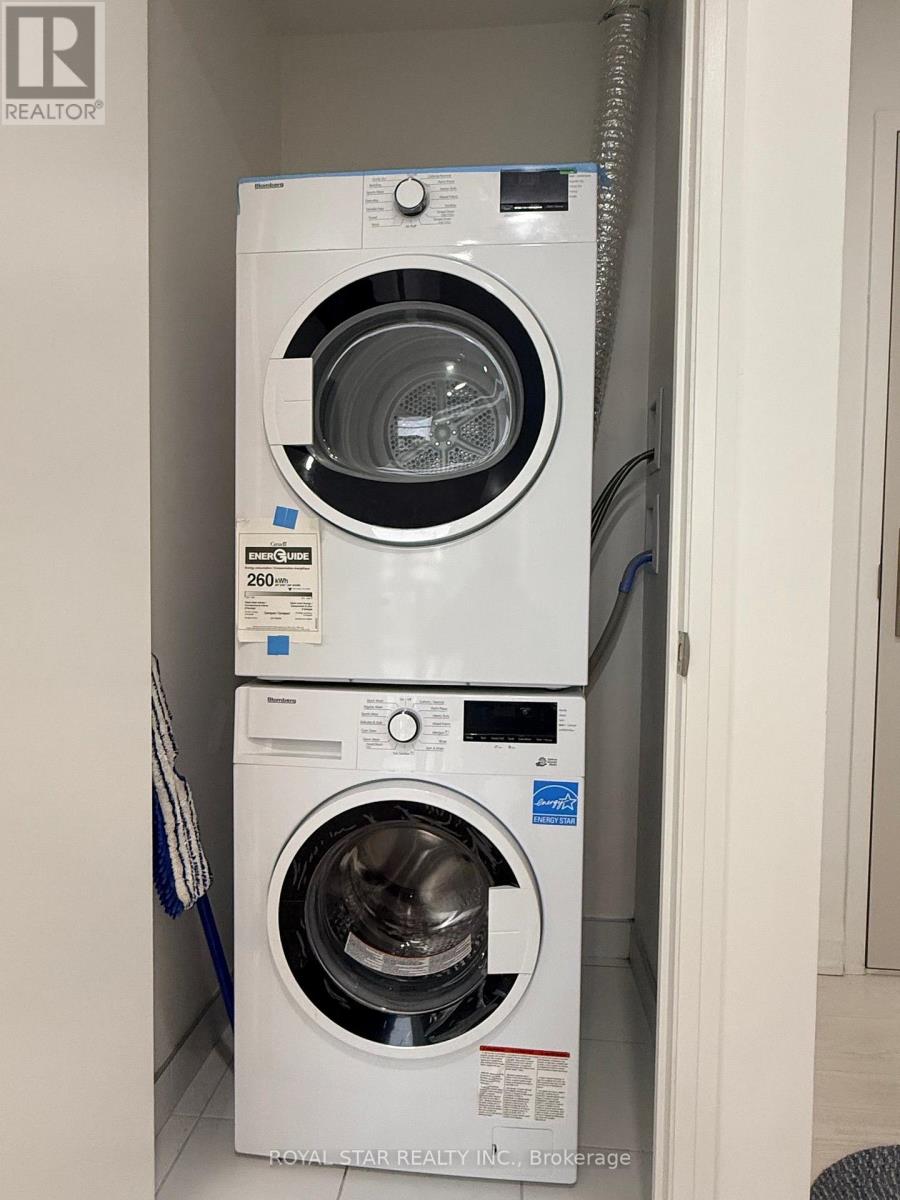
| Appliances | Garage Door Opener Remote(s), Dishwasher, Dryer, Microwave, Stove, Washer, Window Coverings, Refrigerator |
| Architectural Style | Multi-level |
| Basement Type | None |
| Cooling Type | Central Air Conditioning |
| Exterior Finish | Brick |
| Flooring Type | Laminate |
| Heating Fuel | Geo Thermal |
| Heating Type | Forced Air |
| Size Interior | 700 - 799 Sqft |
Parking
| Underground | |
| No Garage |
Land
| Acreage | No |
Rooms
| Level | Type | Length | Width | Dimensions |
|---|---|---|---|---|
| Main Level | Living Room | 4.23 m | 3.07 m | 4.23 m x 3.07 m |
| Main Level | Primary Bedroom | 4.75 m | 3.62 m | 4.75 m x 3.62 m |
| Main Level | Bedroom 2 | 4.75 m | 2.59 m | 4.75 m x 2.59 m |
| Main Level | Dining Room | 3.99 m | 3.5 m | 3.99 m x 3.5 m |
| Main Level | Kitchen | 3.99 m | 3.5 m | 3.99 m x 3.5 m |
Contact Us
Contact us for more information

The trademarks REALTOR®, REALTORS®, and the REALTOR® logo are controlled by The Canadian Real Estate Association (CREA) and identify real estate professionals who are members of CREA. The trademarks MLS®, Multiple Listing Service® and the associated logos are owned by The Canadian Real Estate Association (CREA) and identify the quality of services provided by real estate professionals who are members of CREA. The trademark DDF® is owned by The Canadian Real Estate Association (CREA) and identifies CREA's Data Distribution Facility (DDF®)
October 31 2026 10:04:32
Toronto Regional Real Estate Board
Royal Star Realty Inc.