
1005 - 115 Mcmahon Drive Toronto, Ontario M2K 0E3

$645,000Maintenance, Heat, Water, Common Area Maintenance, Insurance
$671.84 Monthly
Maintenance, Heat, Water, Common Area Maintenance, Insurance
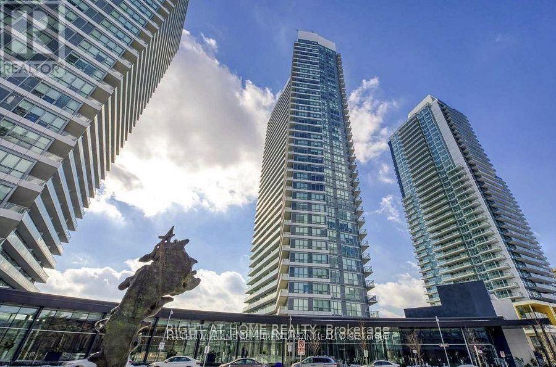
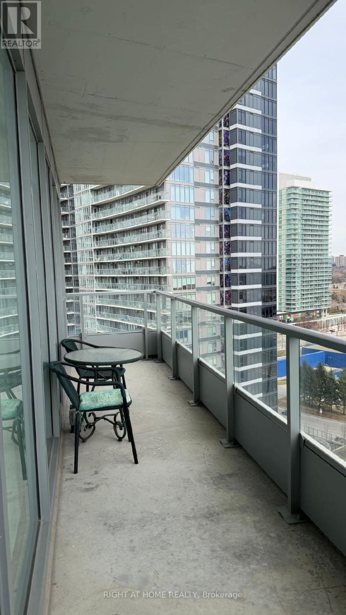
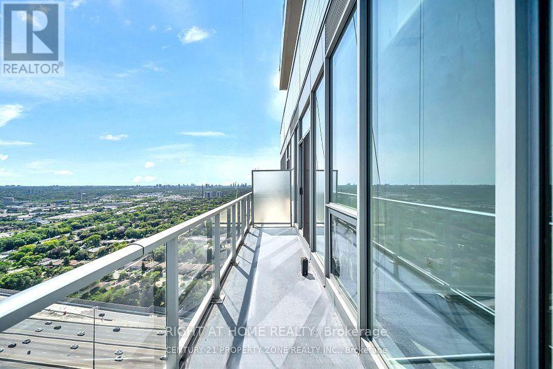
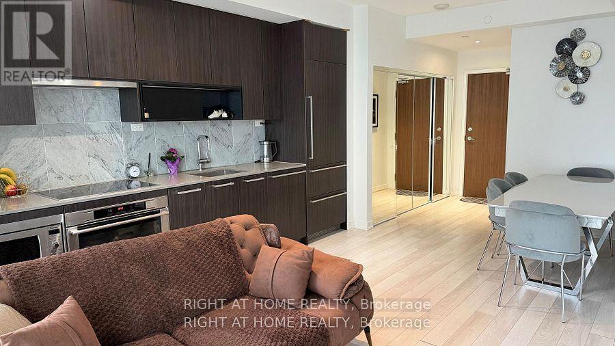
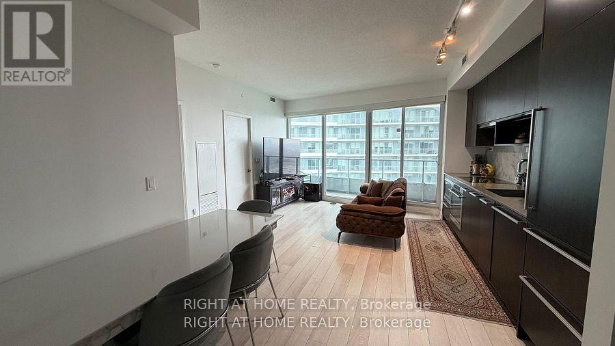
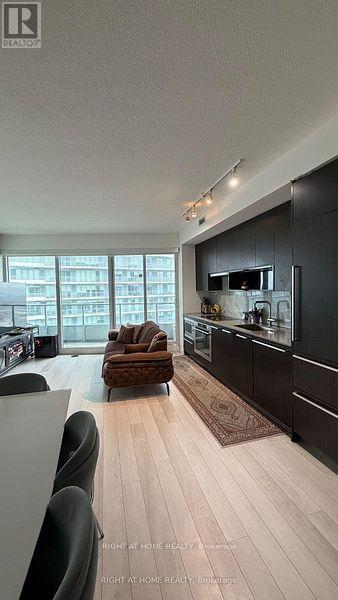
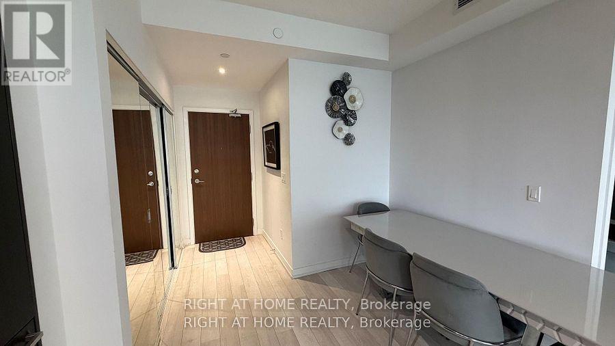
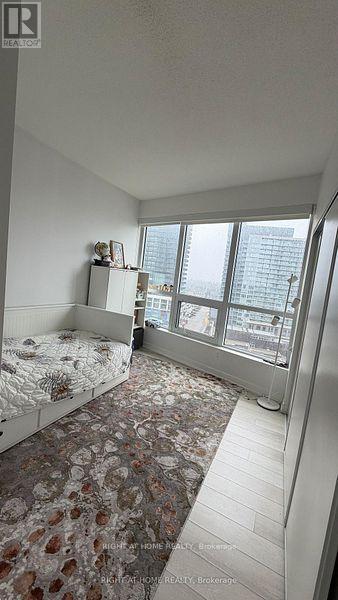
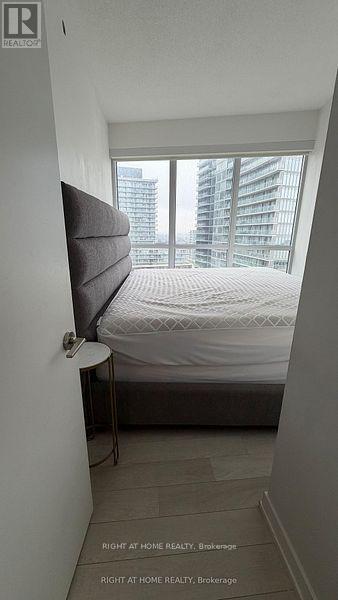
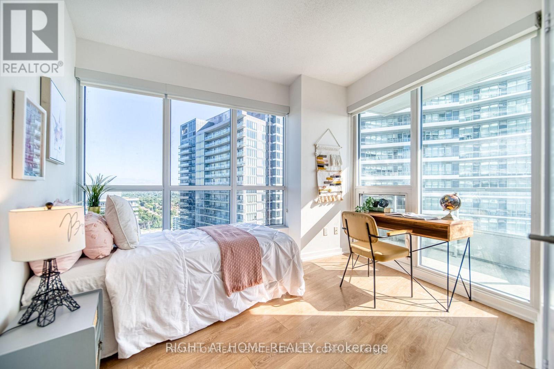
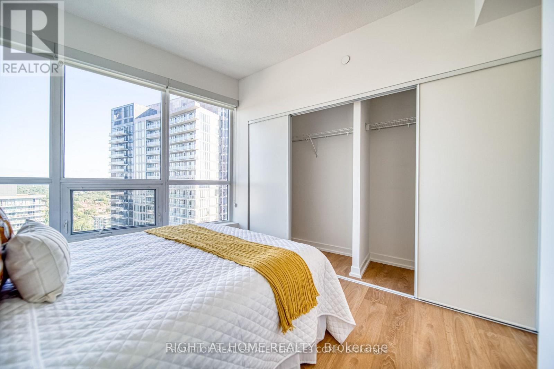
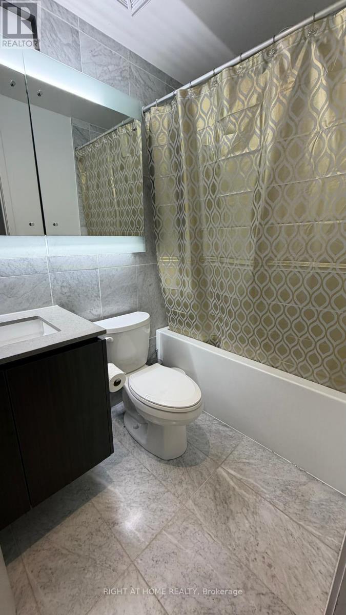
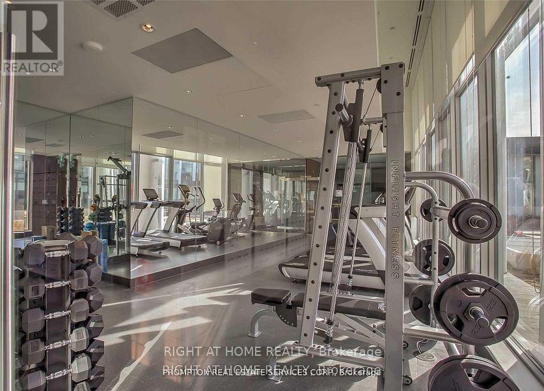
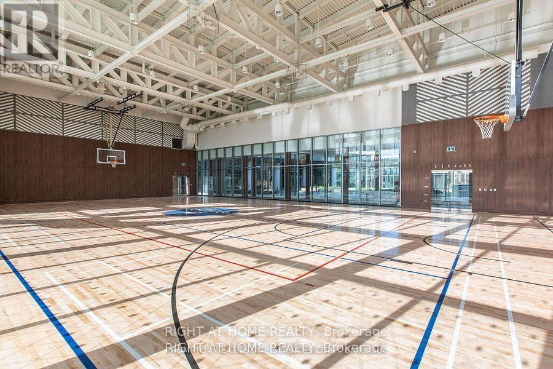
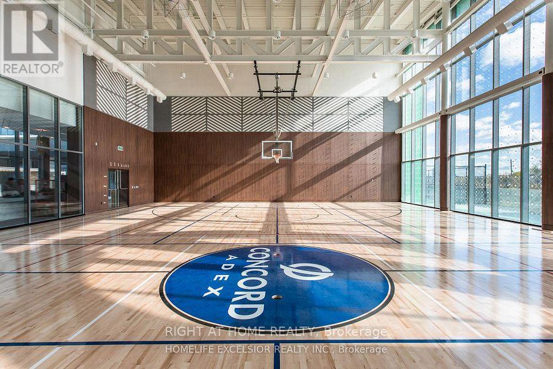
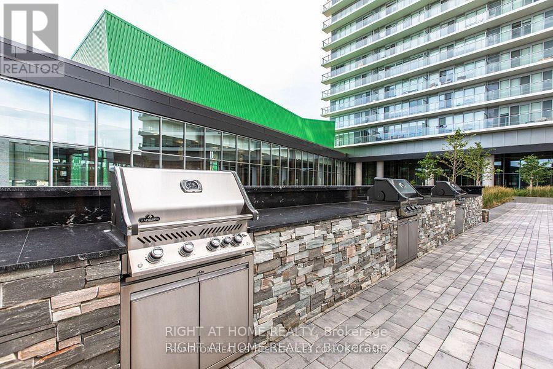
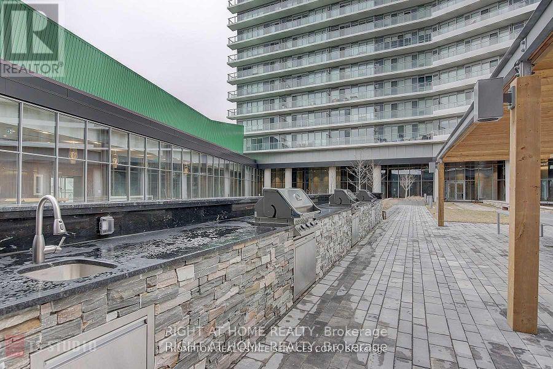
$671.84 MonthlyOpen space corner unit, 9 ft ceiling,133 sq ft balcony, large windows, NE exposure, fills with natural light throughout the day. Modern kitchen with marble backsplash, B/I Appliances, quartz countertop, Bathroom with marble tiles. Great location! Walking distance to everything! Step to TTC/Subway and minutes to Highway 401. (id:49269)
Property Details
| MLS® Number | C13717312 |
| Property Type | Single Family |
| Community Name | Bayview Village |
| Community Features | Pets Allowed With Restrictions |
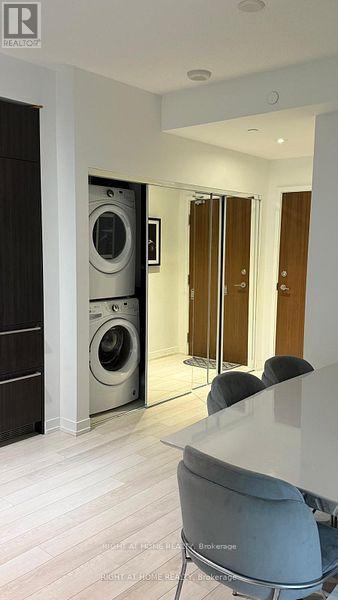
| Features | Balcony, In Suite Laundry |
| Parking Space Total | 1 |
Building
| Bathroom Total | 1 |
| Bedrooms Above Ground | 2 |
| Bedrooms Total | 2 |
| Amenities | Storage - Locker |
| Appliances | All, Dishwasher, Microwave, Oven |
| Basement Type | None |
| Cooling Type | Central Air Conditioning |
| Exterior Finish | Concrete Block |
| Heating Fuel | Natural Gas |
| Heating Type | Forced Air |
| Size Interior | 800 - 899 Sqft |
| Type | Apartment |
Parking
| Underground | |
| Garage |
Land
| Acreage | No |
Rooms
| Level | Type | Length | Width | Dimensions |
|---|
Contact Us
Contact us for more information

The trademarks REALTOR®, REALTORS®, and the REALTOR® logo are controlled by The Canadian Real Estate Association (CREA) and identify real estate professionals who are members of CREA. The trademarks MLS®, Multiple Listing Service® and the associated logos are owned by The Canadian Real Estate Association (CREA) and identify the quality of services provided by real estate professionals who are members of CREA. The trademark DDF® is owned by The Canadian Real Estate Association (CREA) and identifies CREA's Data Distribution Facility (DDF®)
August 27 2026 02:54:24
Toronto Regional Real Estate Board
Right At Home Realty