
1005 - 138 Somerset Street W Ottawa, Ontario K2P 0A3

$1,900 Monthly
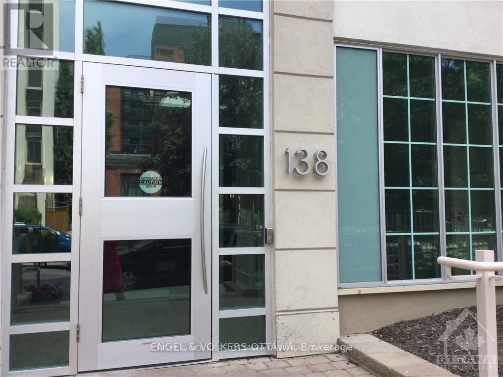

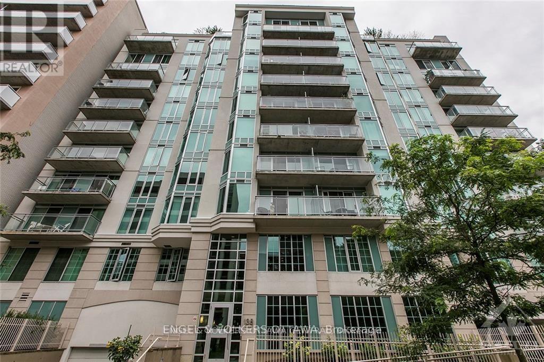
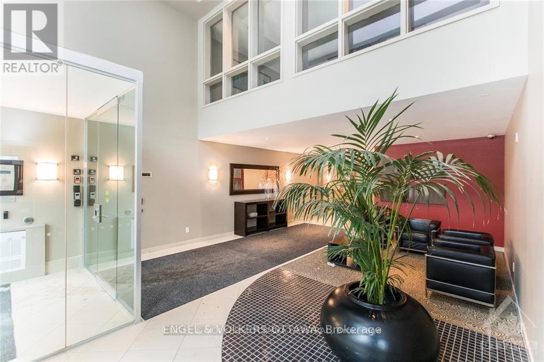
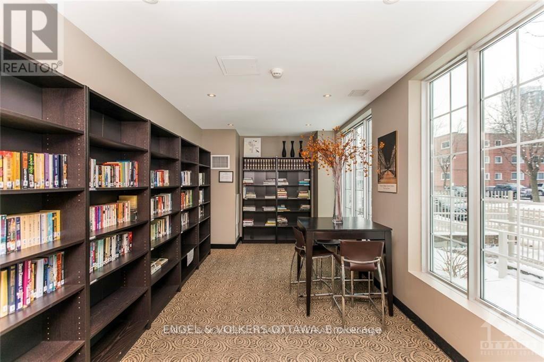
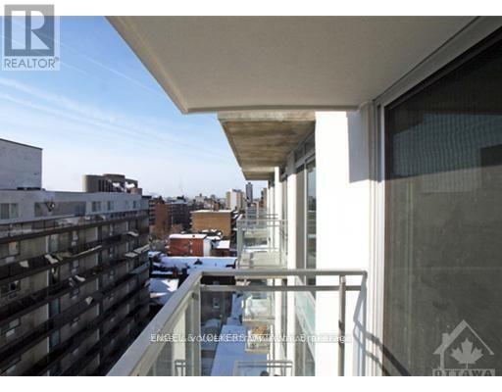

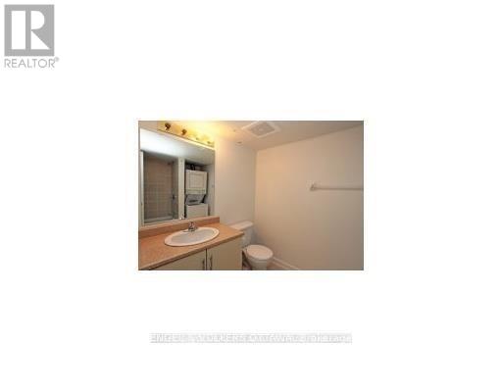
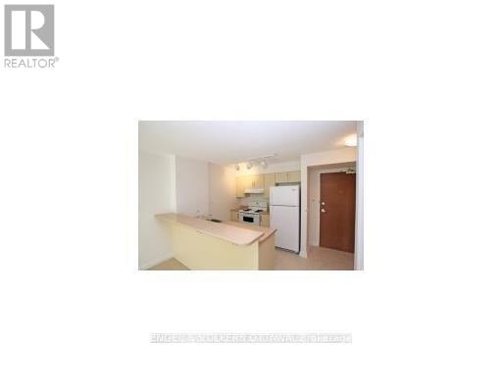
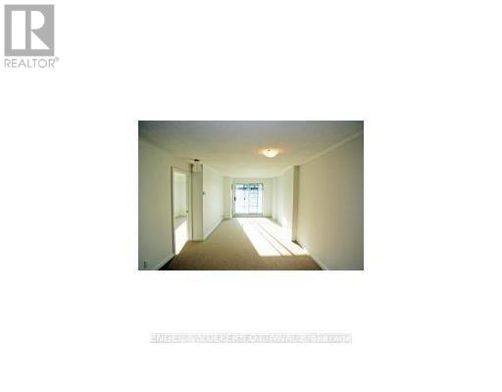
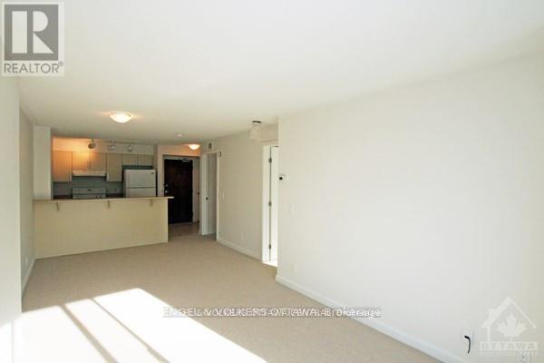
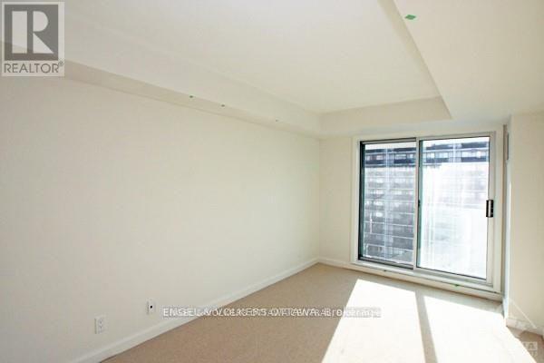
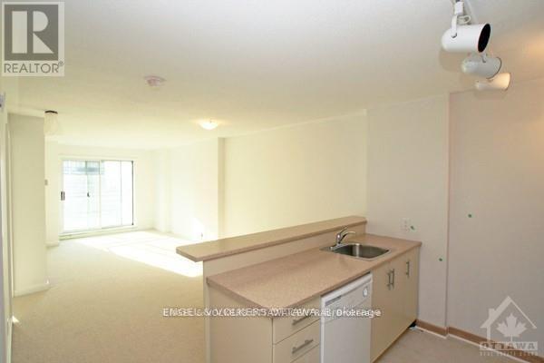
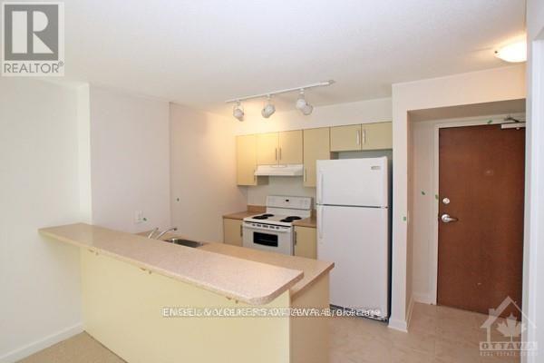
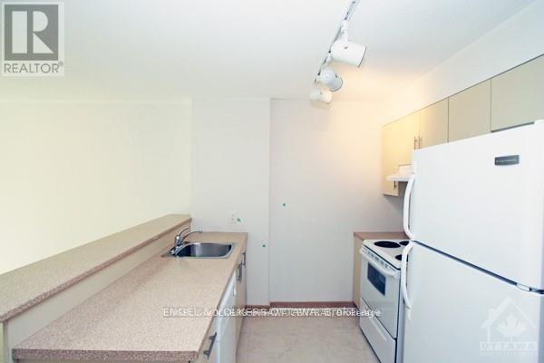
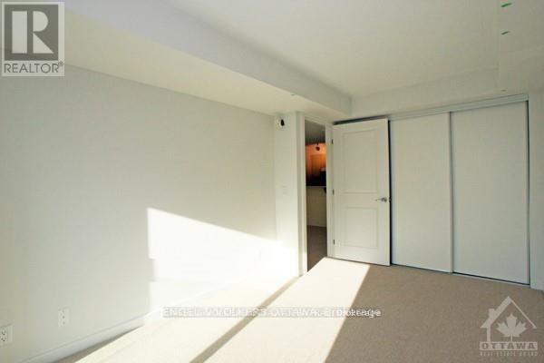
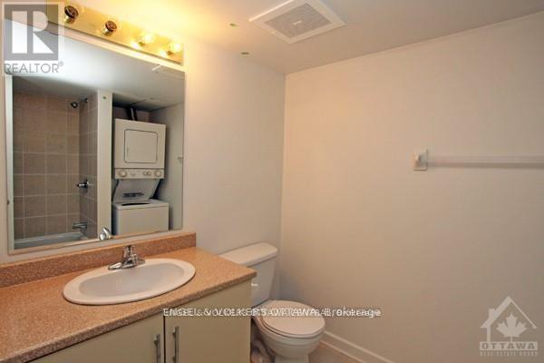
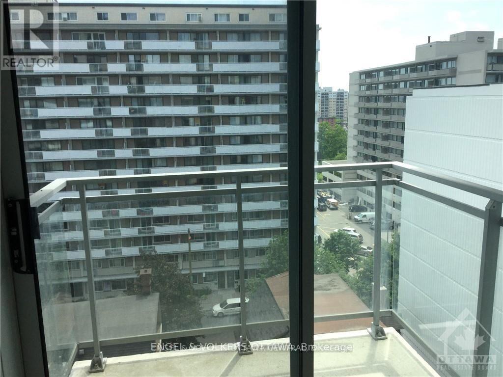
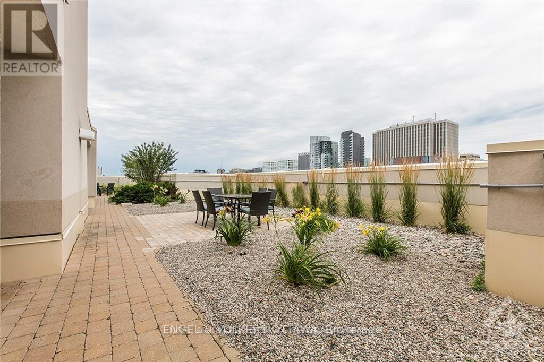
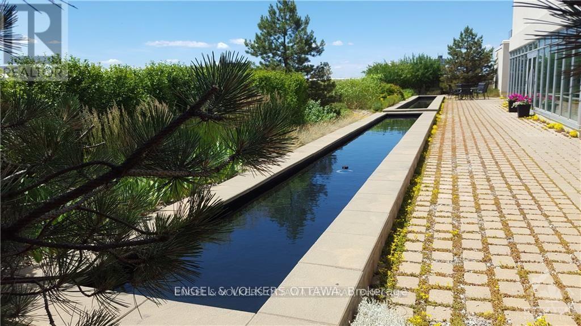
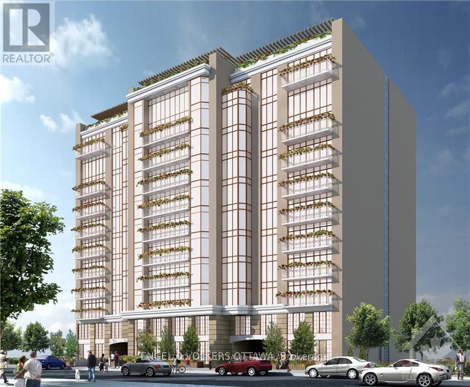
This freshly painted and professionally cleaned oversized South facing unit in terrific building with in unit storage. This is perfect for those looking to have a modern, minimalist, open-concept living space that is minutes away from the excitement of downtown Ottawa. Perfect living for the urban minded single or couple - walk to everything and enjoy a great lifestyle with amenities at your doorstep. Skate, run, walk with the Rideau Canal 2 blocks away & beside Elgin. Close walk to Ottawa U, the Rideau centre, financial district and close to rapid transit. Great shopping and restaurants just steps away. Cultural arts - Byward market- groceries (Farm Boy just down the street), wonderful dining from some of Ottawa best restaurants all minutes away. Great well looked after building with library and a stunning roof terrace /party room . This one bedroom is south facing/ open concept with a balcony and ensuite laundry to enjoy. Available immediately. Parking is available at an extra cost. Bike storage in garage. Measurements are approx. Photos from prior to last tenant. Valid credit check, proof of income, references mandatory. Longer lease preferred. (id:49269)
Property Details
| MLS® Number | X12651856 |
| Property Type | Single Family |
| Community Name | 4104 - Ottawa Centre/Golden Triangle |
| Amenities Near By | Public Transit |
| Community Features | Pets Allowed With Restrictions |
| Equipment Type | Water Heater |
| Features | Balcony |
| Rental Equipment Type | Water Heater |
Building
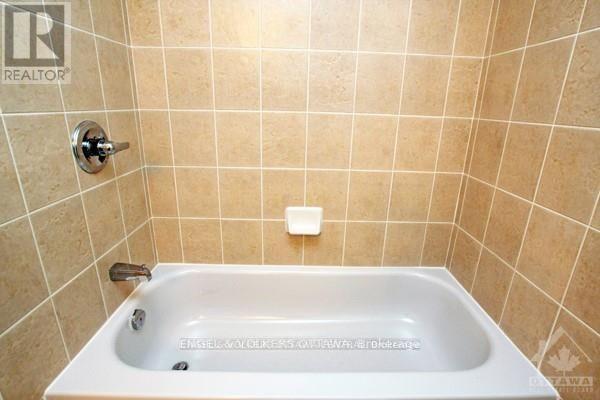
| Bathroom Total | 1 |
| Bedrooms Above Ground | 1 |
| Bedrooms Total | 1 |
| Appliances | Dishwasher, Dryer, Stove, Washer, Refrigerator |
| Basement Type | None |
| Exterior Finish | Brick, Concrete |
| Heating Fuel | Natural Gas |
| Heating Type | Heat Pump |
| Size Interior | 700 - 799 Sqft |
| Type | Apartment |
Parking
| Other | |
| Garage |
Land
| Acreage | No |
| Land Amenities | Public Transit |
Rooms
| Level | Type | Length | Width | Dimensions |
|---|---|---|---|---|
| Main Level | Kitchen | 2.64 m | 2.59 m | 2.64 m x 2.59 m |
| Main Level | Bedroom | 4.77 m | 2.81 m | 4.77 m x 2.81 m |
| Main Level | Other | 1.52 m | 1.52 m | 1.52 m x 1.52 m |
| Main Level | Bathroom | Measurements not available | ||
| Main Level | Living Room | 3.75 m | 3.42 m | 3.75 m x 3.42 m |
| Main Level | Dining Room | 3.42 m | 3.35 m | 3.42 m x 3.35 m |
Contact Us
Contact us for more information

The trademarks REALTOR®, REALTORS®, and the REALTOR® logo are controlled by The Canadian Real Estate Association (CREA) and identify real estate professionals who are members of CREA. The trademarks MLS®, Multiple Listing Service® and the associated logos are owned by The Canadian Real Estate Association (CREA) and identify the quality of services provided by real estate professionals who are members of CREA. The trademark DDF® is owned by The Canadian Real Estate Association (CREA) and identifies CREA's Data Distribution Facility (DDF®)
October 05 2026 04:21:37
Ottawa Real Estate Board
Engel & Volkers Ottawa