
1006 - 257 Bath Road Kingston, Ontario K7M 7T3

$349,900Maintenance, Parking
$749.36 Monthly
Maintenance, Parking
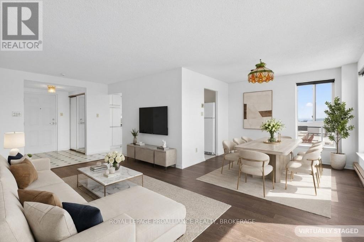
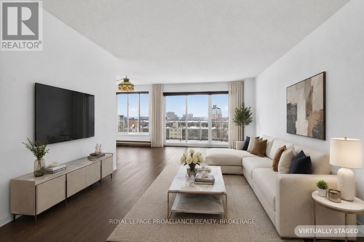
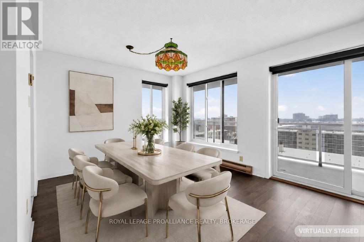
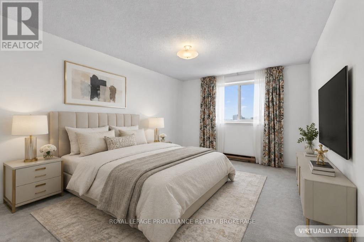
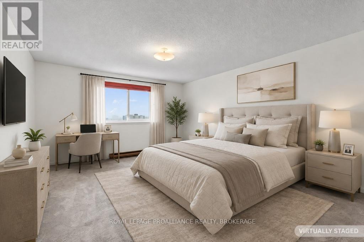
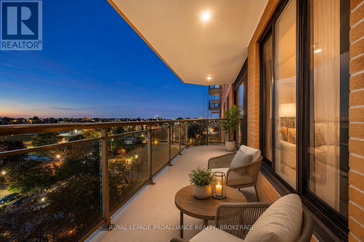
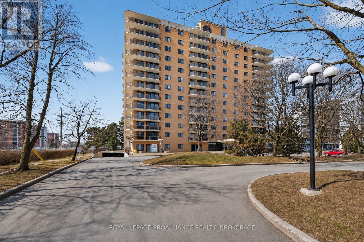
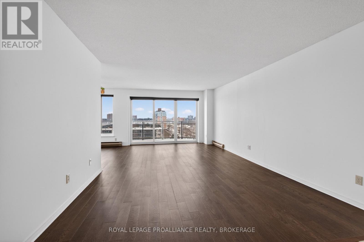
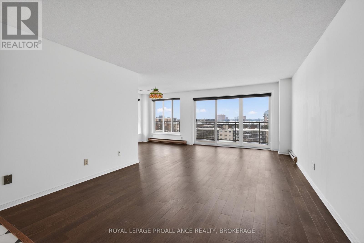
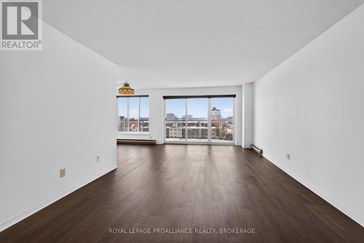
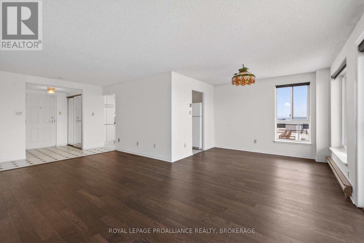
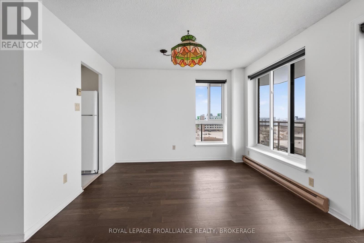
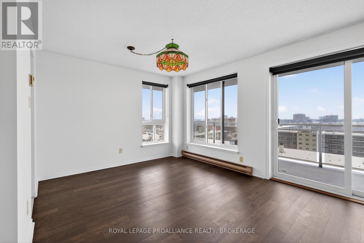
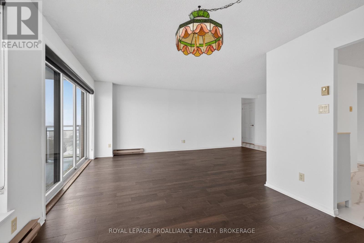
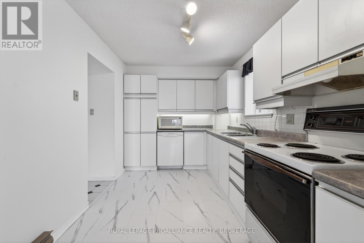
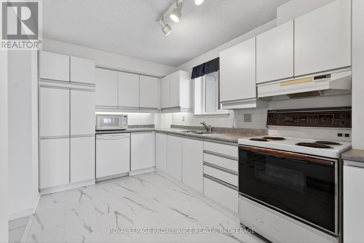
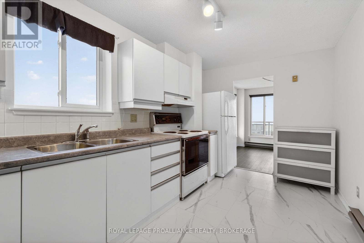
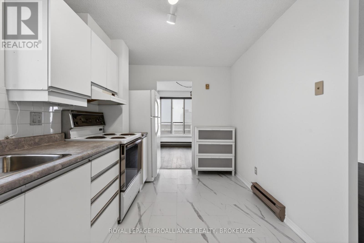
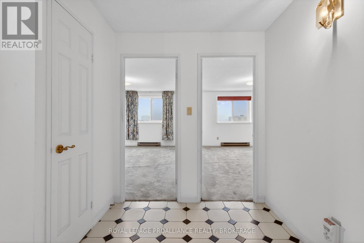
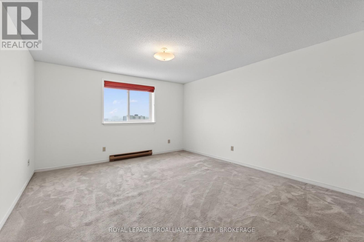
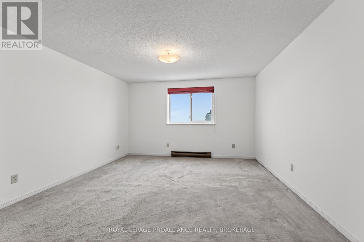
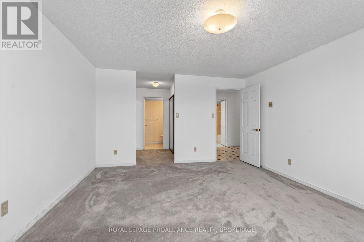
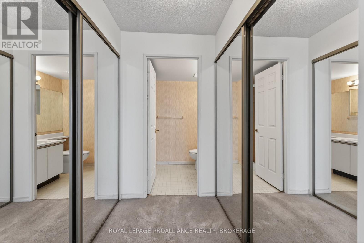
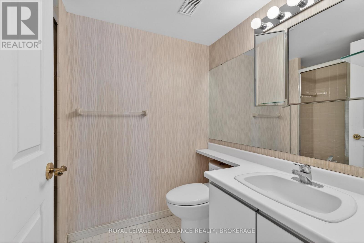
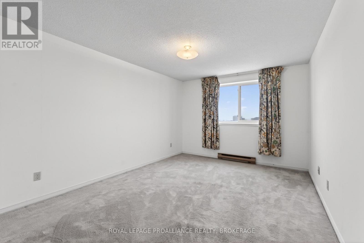
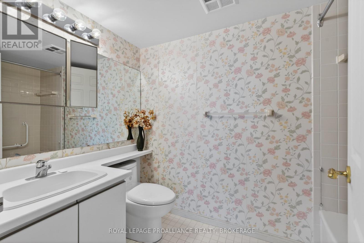
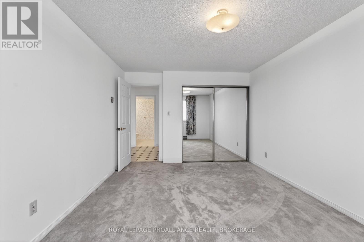
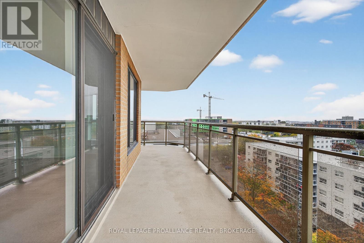
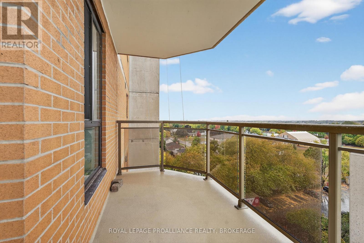
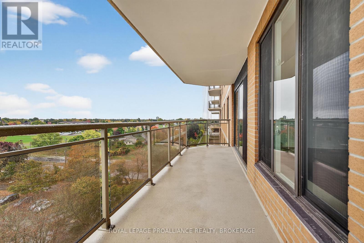
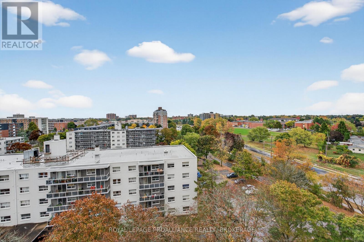
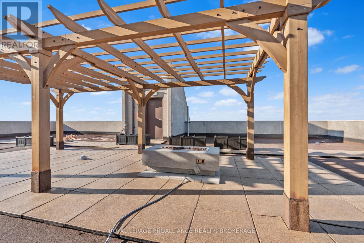
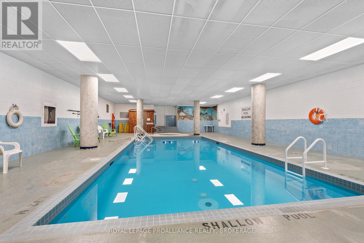
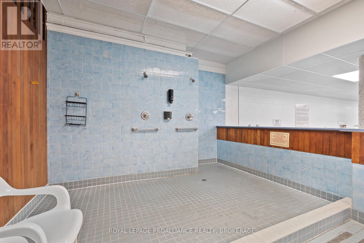
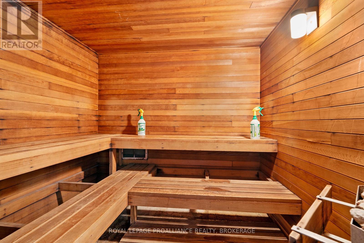
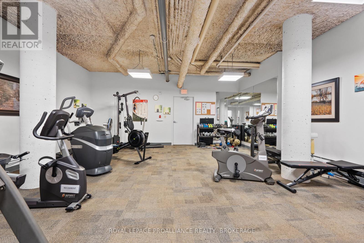
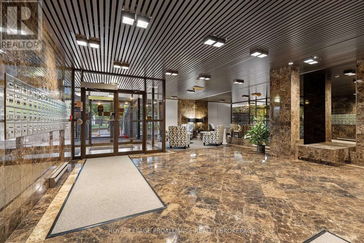
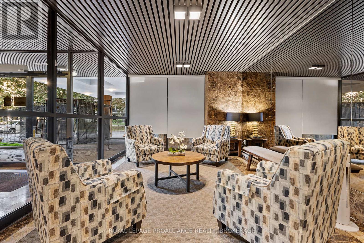
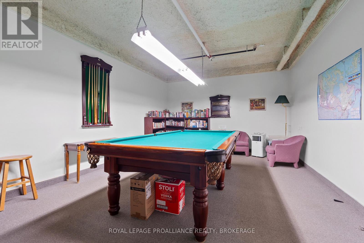
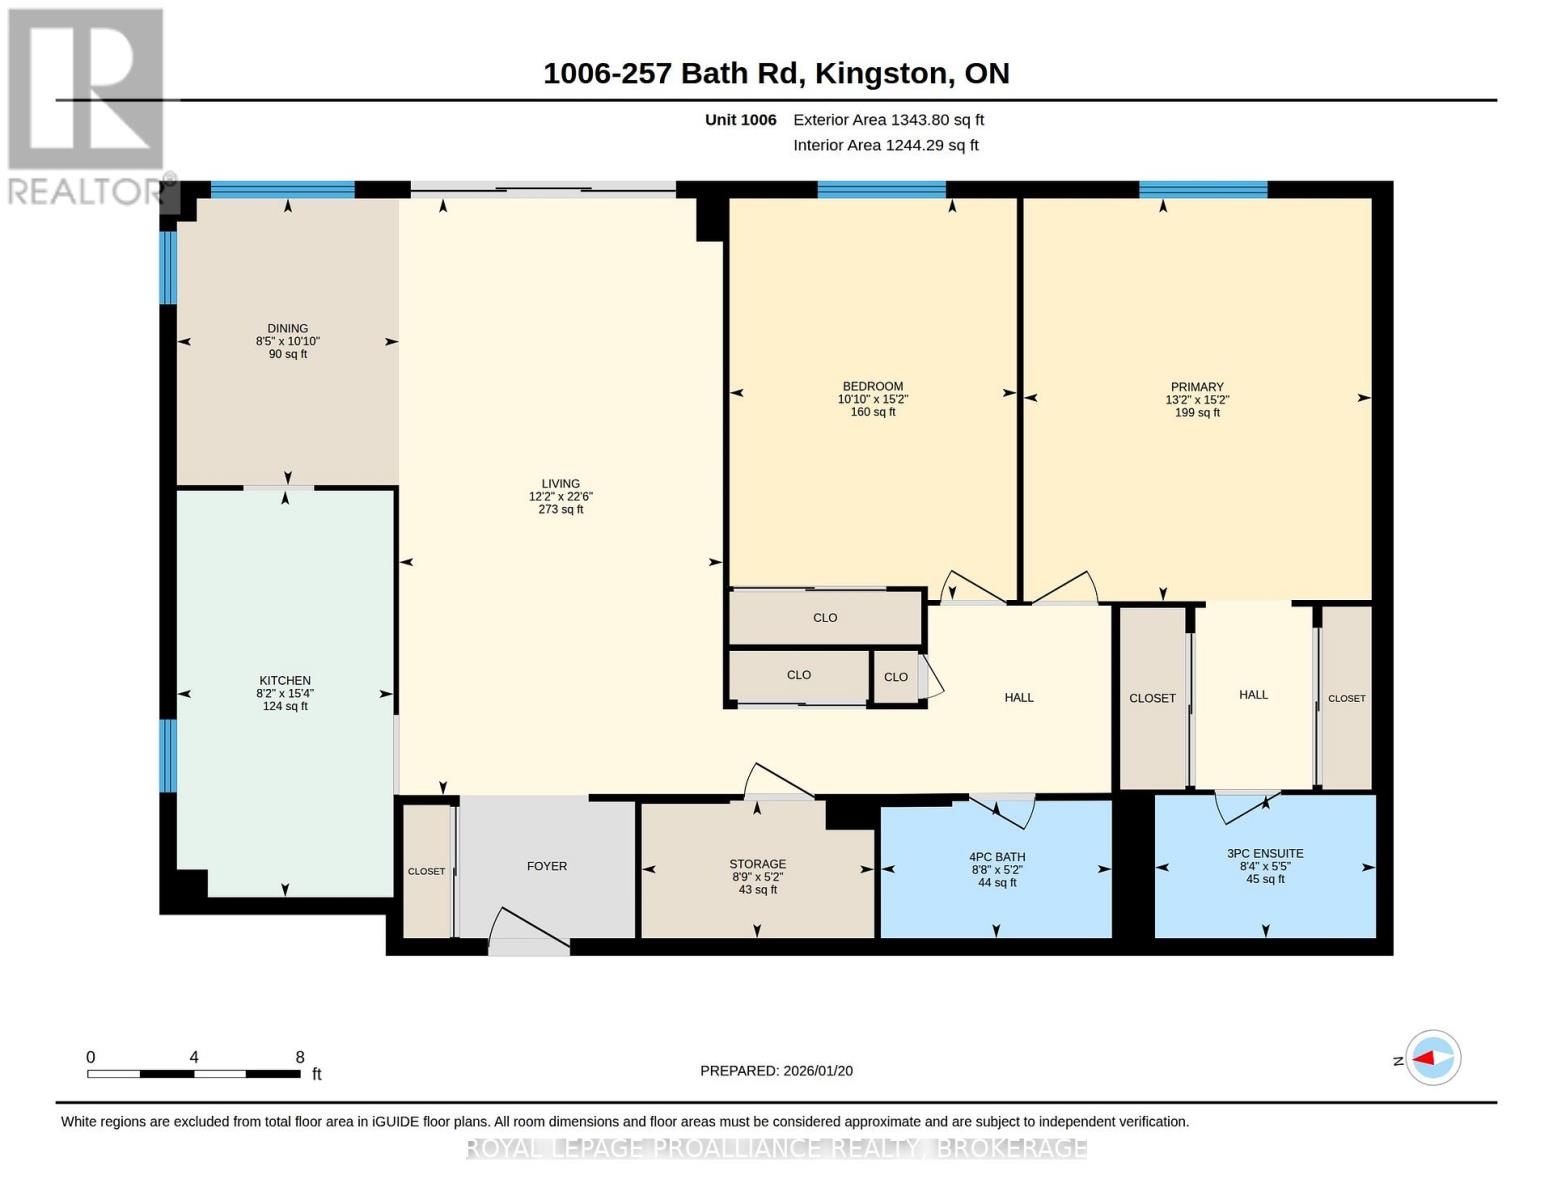
$749.36 MonthlyWelcome to Unit 1006 at 257 Bath Road, where generous living space and sweeping 10th-floor views make it easy to feel at home. This bright two-bedroom, two-bathroom condo features a spacious living room that opens to a private wrap-around balcony-an inviting spot to enjoy the Kingston skyline.The dining area offers plenty of room to gather, while the kitchen includes a pantry, fridge, stove, and dishwasher. The primary bedroom has two double closets and a three-piece ensuite with a walk-in shower. A four-piece main bathroom and a large in-unit storage room add welcome convenience.There's plenty to enjoy beyond the unit, too: residents have access to an indoor pool, a rooftop pool, sauna, exercise room, library, meeting rooms, and workshop. With room to settle in now and the opportunity to make it your own over time, this centrally located condo is well worth a look. (id:49269)
Property Details
| MLS® Number | X13827670 |
| Property Type | Single Family |
| Community Name | 18 - Central City West |
| Amenities Near By | Hospital, Public Transit, Schools |
| Community Features | Pets Allowed With Restrictions |
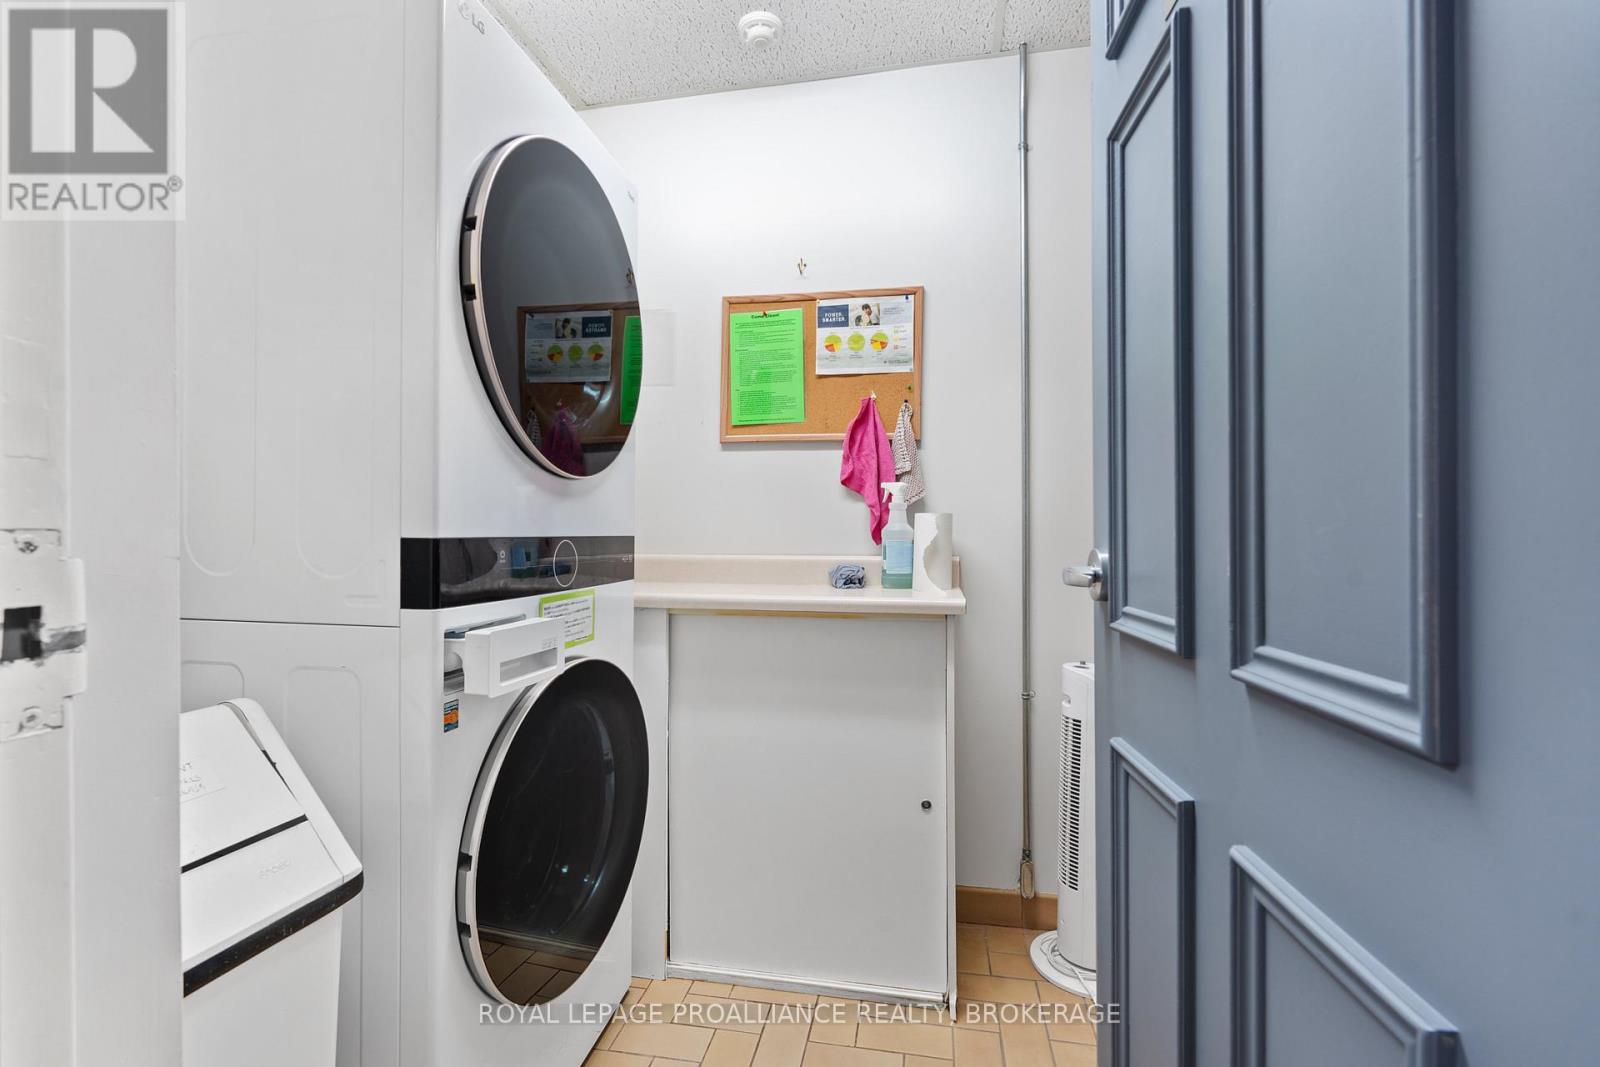
| Features | Cul-de-sac, Balcony, Laundry- Coin Operated |
| Parking Space Total | 1 |
| Pool Type | Indoor Pool, Outdoor Pool |
| Structure | Deck |
| View Type | View, City View |
Building
| Bathroom Total | 2 |
| Bedrooms Above Ground | 2 |
| Bedrooms Total | 2 |
| Amenities | Party Room, Recreation Centre, Sauna, Storage - Locker |
| Appliances | Dishwasher, Microwave, Stove, Refrigerator |
| Basement Type | None |
| Cooling Type | None |
| Exterior Finish | Brick |
| Foundation Type | Poured Concrete |
| Heating Fuel | Natural Gas |
| Heating Type | Baseboard Heaters |
| Size Interior | 1,200 - 1,399 Sqft |
| Type | Apartment |
Parking
| Underground | |
| Garage |
Land
| Acreage | No |
| Land Amenities | Hospital, Public Transit, Schools |
| Landscape Features | Landscaped |
Rooms
| Level | Type | Length | Width | Dimensions |
|---|---|---|---|---|
| Main Level | Bathroom | 1.64 m | 2.57 m | 1.64 m x 2.57 m |
| Main Level | Bathroom | 1.58 m | 2.65 m | 1.58 m x 2.65 m |
| Main Level | Bedroom | 4.62 m | 3.3 m | 4.62 m x 3.3 m |
| Main Level | Dining Room | 3.3 m | 2.555 m | 3.3 m x 2.555 m |
| Main Level | Kitchen | 4.67 m | 2.49 m | 4.67 m x 2.49 m |
| Main Level | Living Room | 6.86 m | 3.72 m | 6.86 m x 3.72 m |
| Main Level | Primary Bedroom | 4.63 m | 4 m | 4.63 m x 4 m |
| Main Level | Other | 1.58 m | 2.67 m | 1.58 m x 2.67 m |
Contact Us
Contact us for more information

The trademarks REALTOR®, REALTORS®, and the REALTOR® logo are controlled by The Canadian Real Estate Association (CREA) and identify real estate professionals who are members of CREA. The trademarks MLS®, Multiple Listing Service® and the associated logos are owned by The Canadian Real Estate Association (CREA) and identify the quality of services provided by real estate professionals who are members of CREA. The trademark DDF® is owned by The Canadian Real Estate Association (CREA) and identifies CREA's Data Distribution Facility (DDF®)
September 25 2026 02:30:24
Kingston & Area Real Estate Association
Royal LePage Proalliance Realty, Brokerage