
1006 - 585 Colborne Street E Brantford, Ontario N2S 0K4

$2,250 Monthly
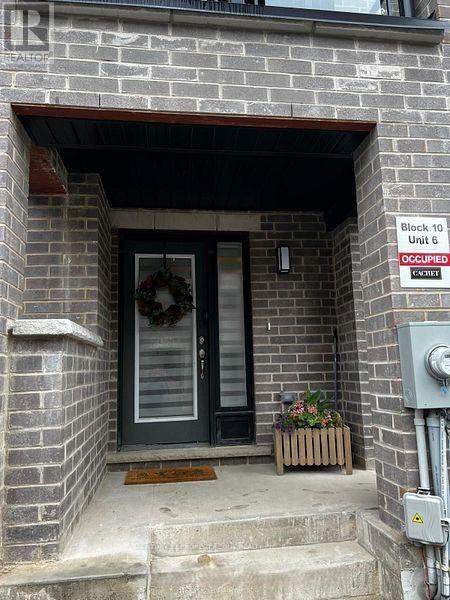
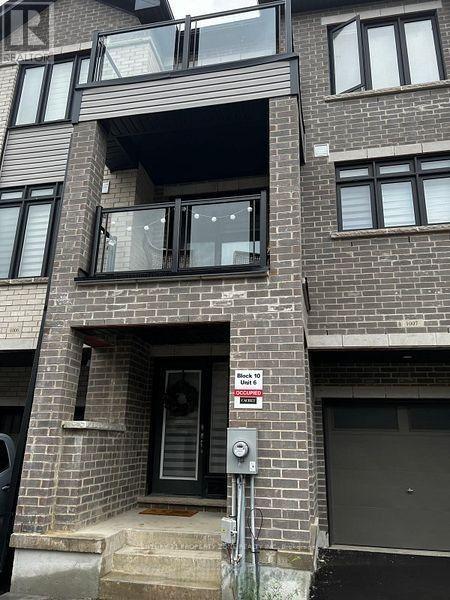
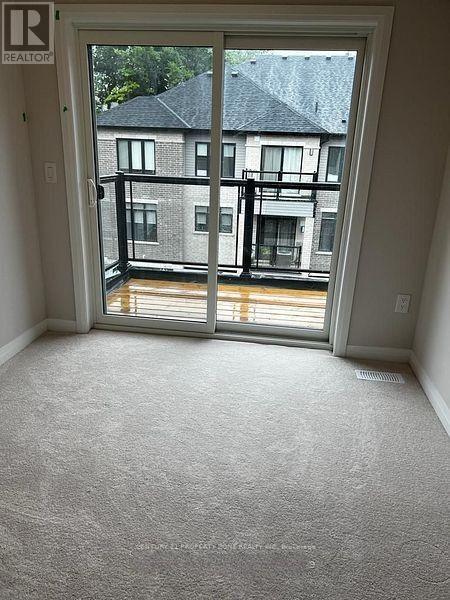
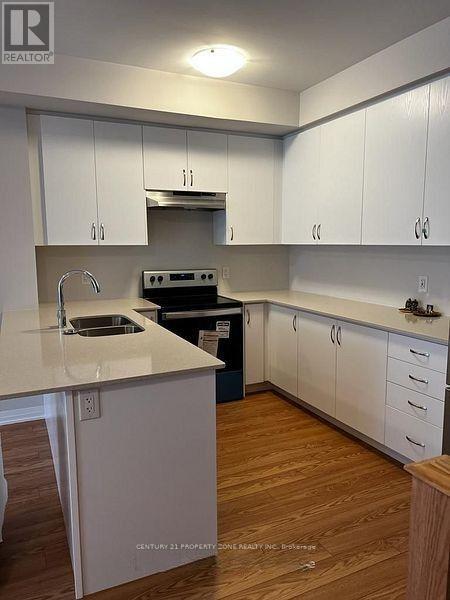
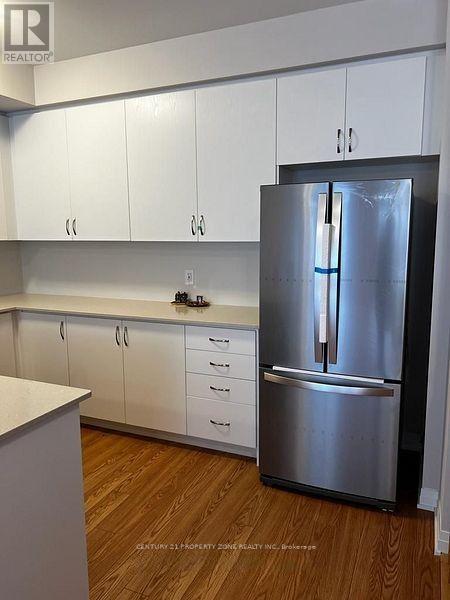
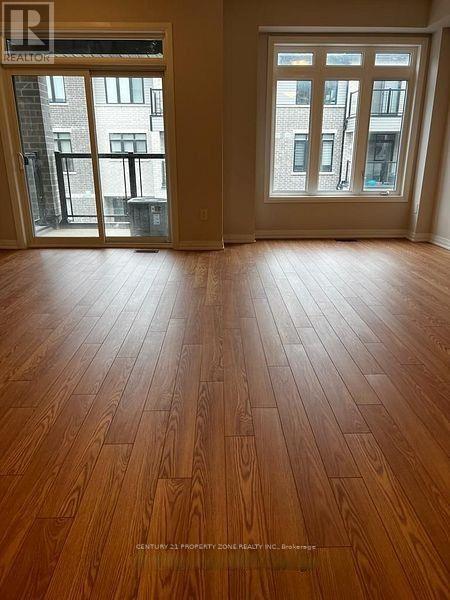
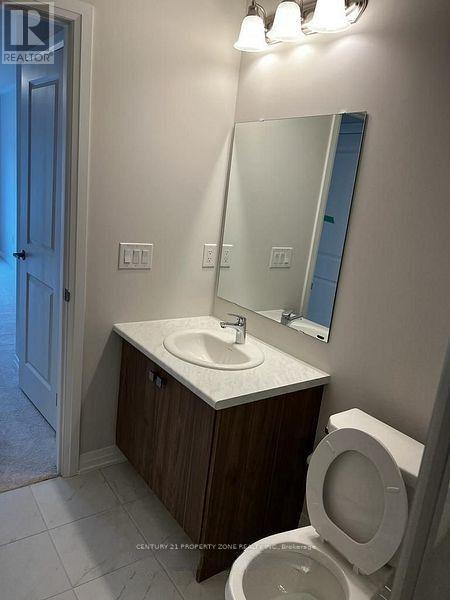
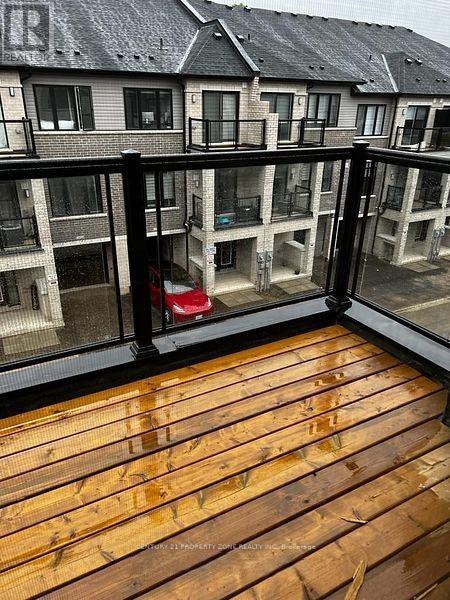
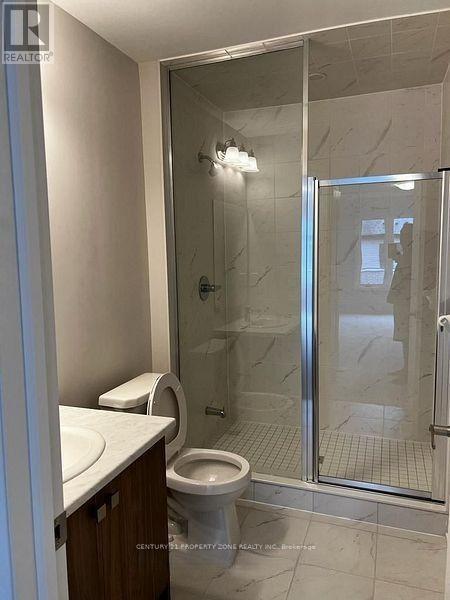
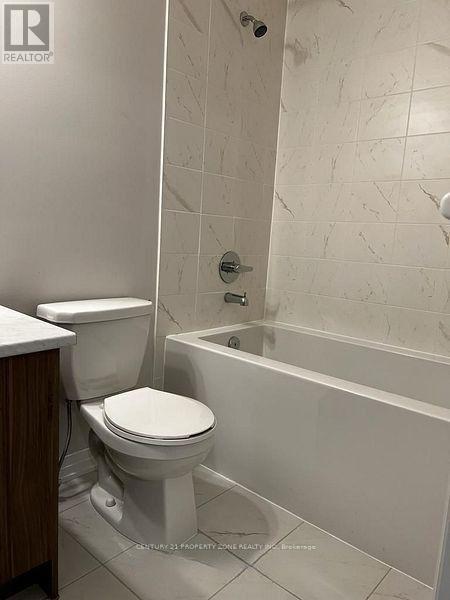
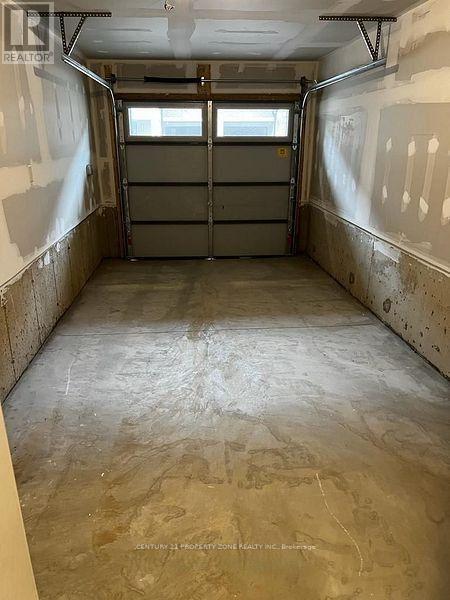
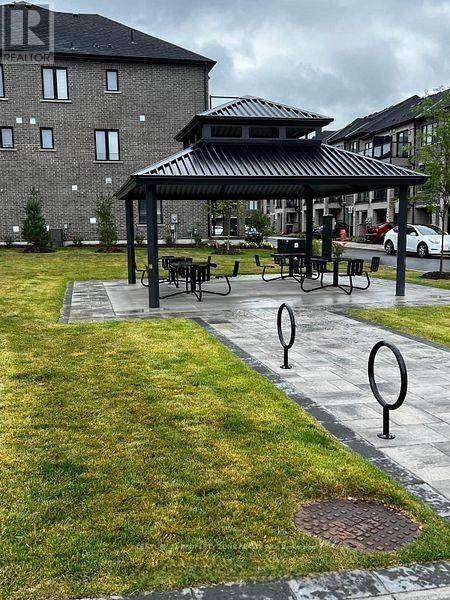
Modern and very well kept Townhouse. The Conklin model 1377 Sq.Ft. 2 Bed, 2.5 Bath model with 10Ft Ceilings on Main And 9Ft Upper. Master Ensuite with walk in closets, Glass shower, W/O To Balconies On Both Levels. SS Appliances, Granite Countertops & Private Attached Garage With 2 Parking Spot. Rollout shades throughout the unit. Close To Hwy 403, Laurier University, Conestoga College, Mohawk Park. Property Currently rented ,24 hours notice required. (id:49269)
Property Details
| MLS® Number | X13790636 |
| Property Type | Single Family |
| Amenities Near By | Hospital, Place Of Worship, Public Transit |
| Equipment Type | Water Heater, Water Heater - Tankless |
| Features | Conservation/green Belt |
| Parking Space Total | 2 |
| Rental Equipment Type | Water Heater, Water Heater - Tankless |
Building
| Bathroom Total | 3 |
| Bedrooms Above Ground | 2 |
| Bedrooms Total | 2 |
| Age | 0 To 5 Years |
| Appliances | Dishwasher, Dryer, Hood Fan, Stove, Washer, Refrigerator |
| Basement Type | None |
| Construction Style Attachment | Attached |
| Cooling Type | Central Air Conditioning |
| Exterior Finish | Brick |
| Foundation Type | Concrete |
| Half Bath Total | 1 |
| Heating Fuel | Natural Gas |
| Heating Type | Forced Air |
| Stories Total | 3 |
| Size Interior | 1,100 - 1,500 Sqft |
| Type | Row / Townhouse |
| Utility Water | Municipal Water |
Parking
| Garage |
Land
| Acreage | No |
| Land Amenities | Hospital, Place Of Worship, Public Transit |
| Sewer | Sanitary Sewer |
Rooms
| Level | Type | Length | Width | Dimensions |
|---|---|---|---|---|
| Second Level | Eating Area | 1 m | 1 m | 1 m x 1 m |
| Second Level | Great Room | Measurements not available | ||
| Third Level | Primary Bedroom | Measurements not available | ||
| Third Level | Bedroom 2 | Measurements not available |
https://www.realtor.ca/real-estate/30286216/1006-585-colborne-street-e-brantford
Contact Us
Contact us for more information

The trademarks REALTOR®, REALTORS®, and the REALTOR® logo are controlled by The Canadian Real Estate Association (CREA) and identify real estate professionals who are members of CREA. The trademarks MLS®, Multiple Listing Service® and the associated logos are owned by The Canadian Real Estate Association (CREA) and identify the quality of services provided by real estate professionals who are members of CREA. The trademark DDF® is owned by The Canadian Real Estate Association (CREA) and identifies CREA's Data Distribution Facility (DDF®)
September 16 2026 03:09:40
Toronto Regional Real Estate Board
Century 21 Property Zone Realty Inc.