
1007 Lake St Sault Ste. Marie, Ontario P6B 6C8

$499,900
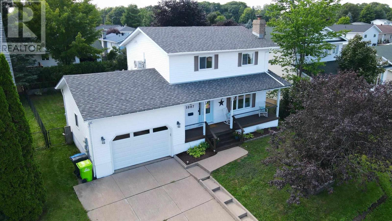
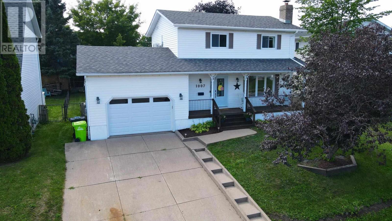
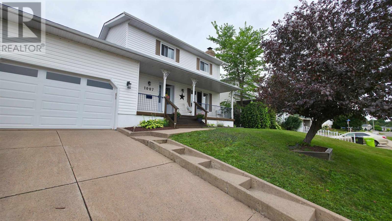
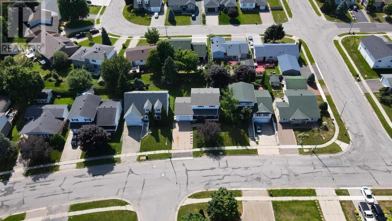
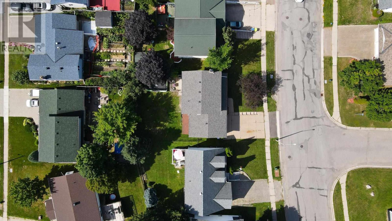
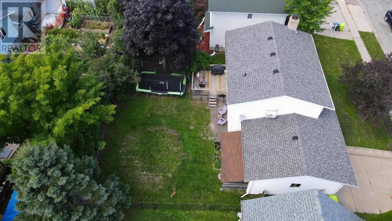
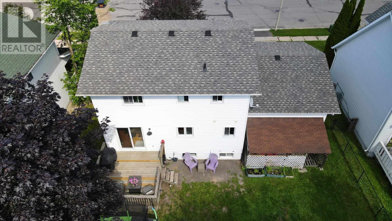
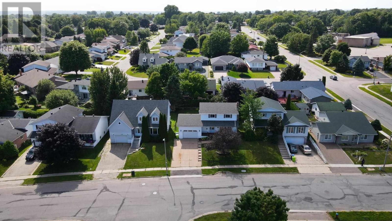
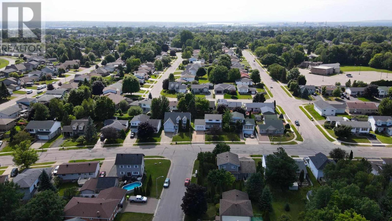
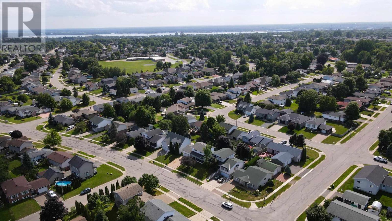
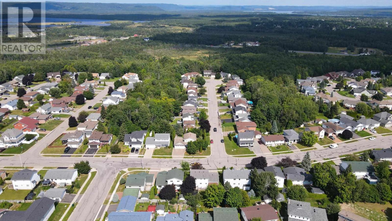
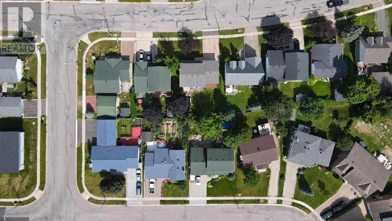
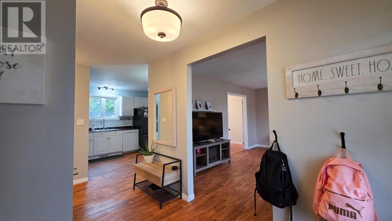
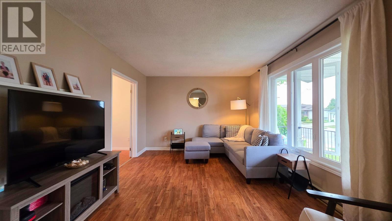
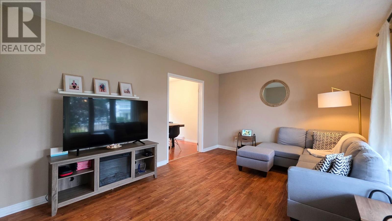
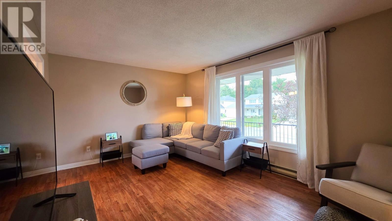
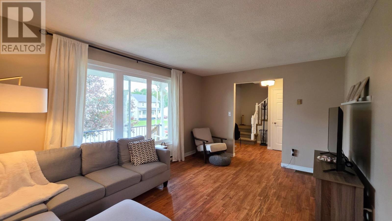
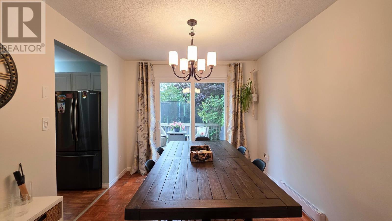
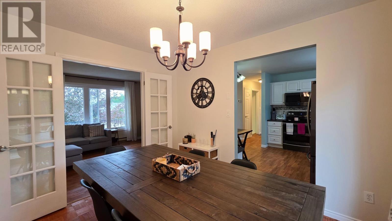
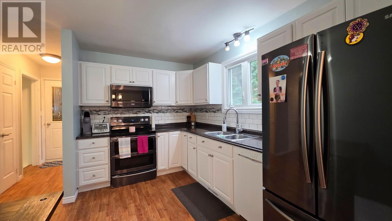
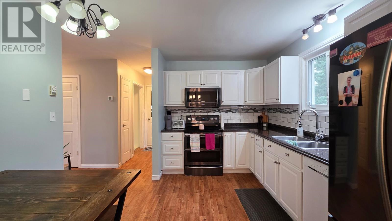
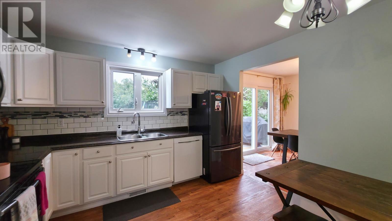
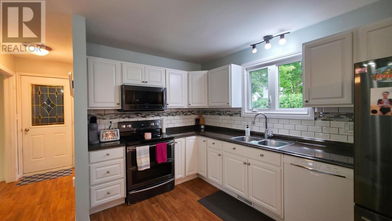
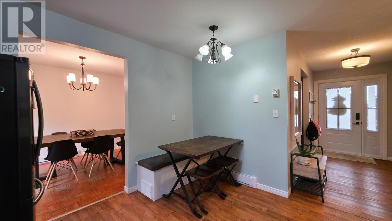
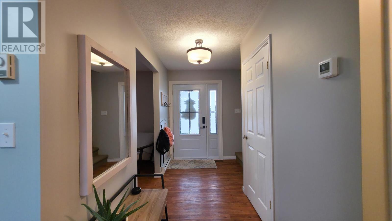
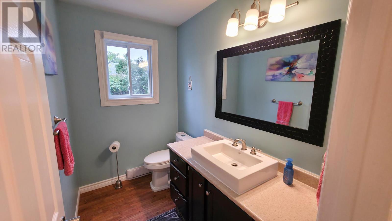
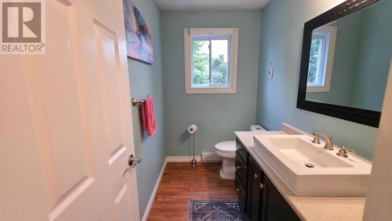
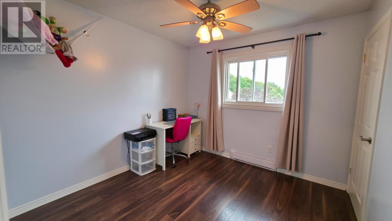
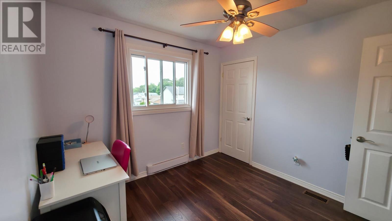
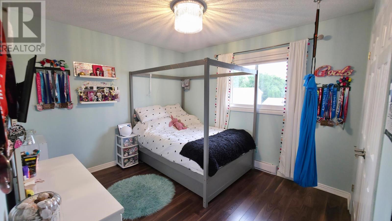
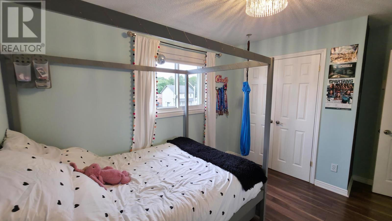
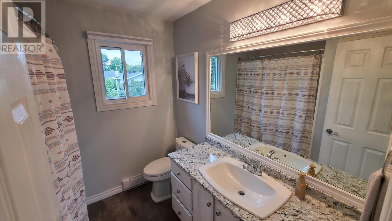
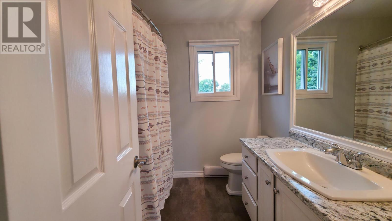
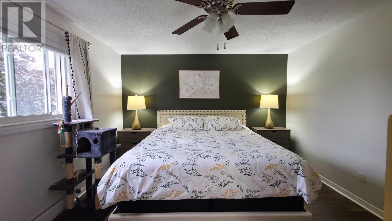
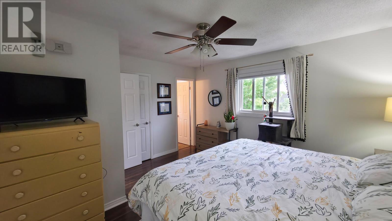
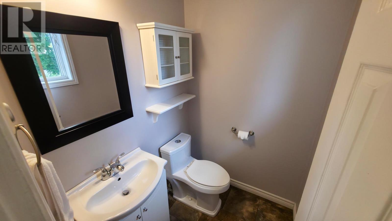
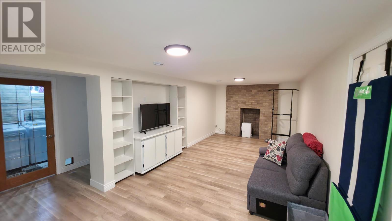
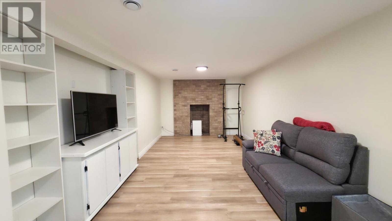
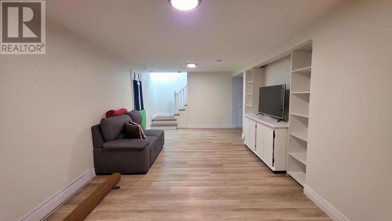
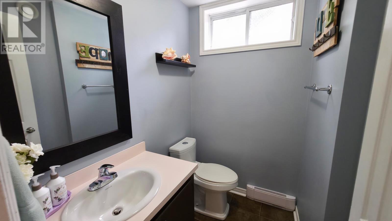
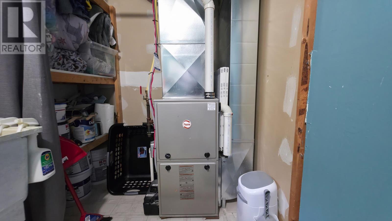
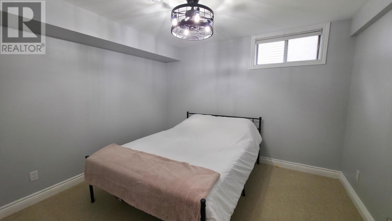
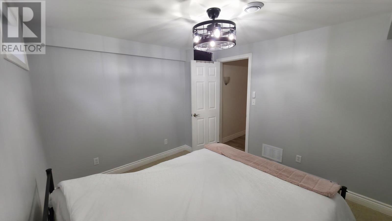
Welcome to this beautifully updated, move-in-ready family home located in a great family-friendly neighbourhood. Offering plenty of space for the whole family, this home features three spacious bedrooms, including a generous primary bedroom complete with its own 2-piece ensuite and walk-in closet. The home also offers three additional bathrooms, providing plenty of convenience for busy families and guests. Stay comfortable year-round with gas forced-air heating and a heat/cooling pump. The finished basement adds even more living space with a spacious recreation room, along with another finished room that would make an ideal home office, playroom or flex space. Enjoy the comfort and functionality of a 1.5-car attached garage, a welcoming front porch, and a rear yard deck that's perfect for relaxing or entertaining. With its thoughtful updates, spacious layout, efficient heating and cooling, and excellent location, this is a home that's ready for you to move in and enjoy. (id:49269)
Property Details
| MLS® Number | SM262315 |
| Property Type | Single Family |
| Community Name | Sault Ste. Marie |
| Communication Type | High Speed Internet |
| Community Features | Bus Route |
| Features | Paved Driveway |
| Storage Type | Storage Shed |
| Structure | Deck, Patio(s), Shed |
Building
| Bathroom Total | 4 |
| Bedrooms Above Ground | 3 |
| Bedrooms Total | 3 |
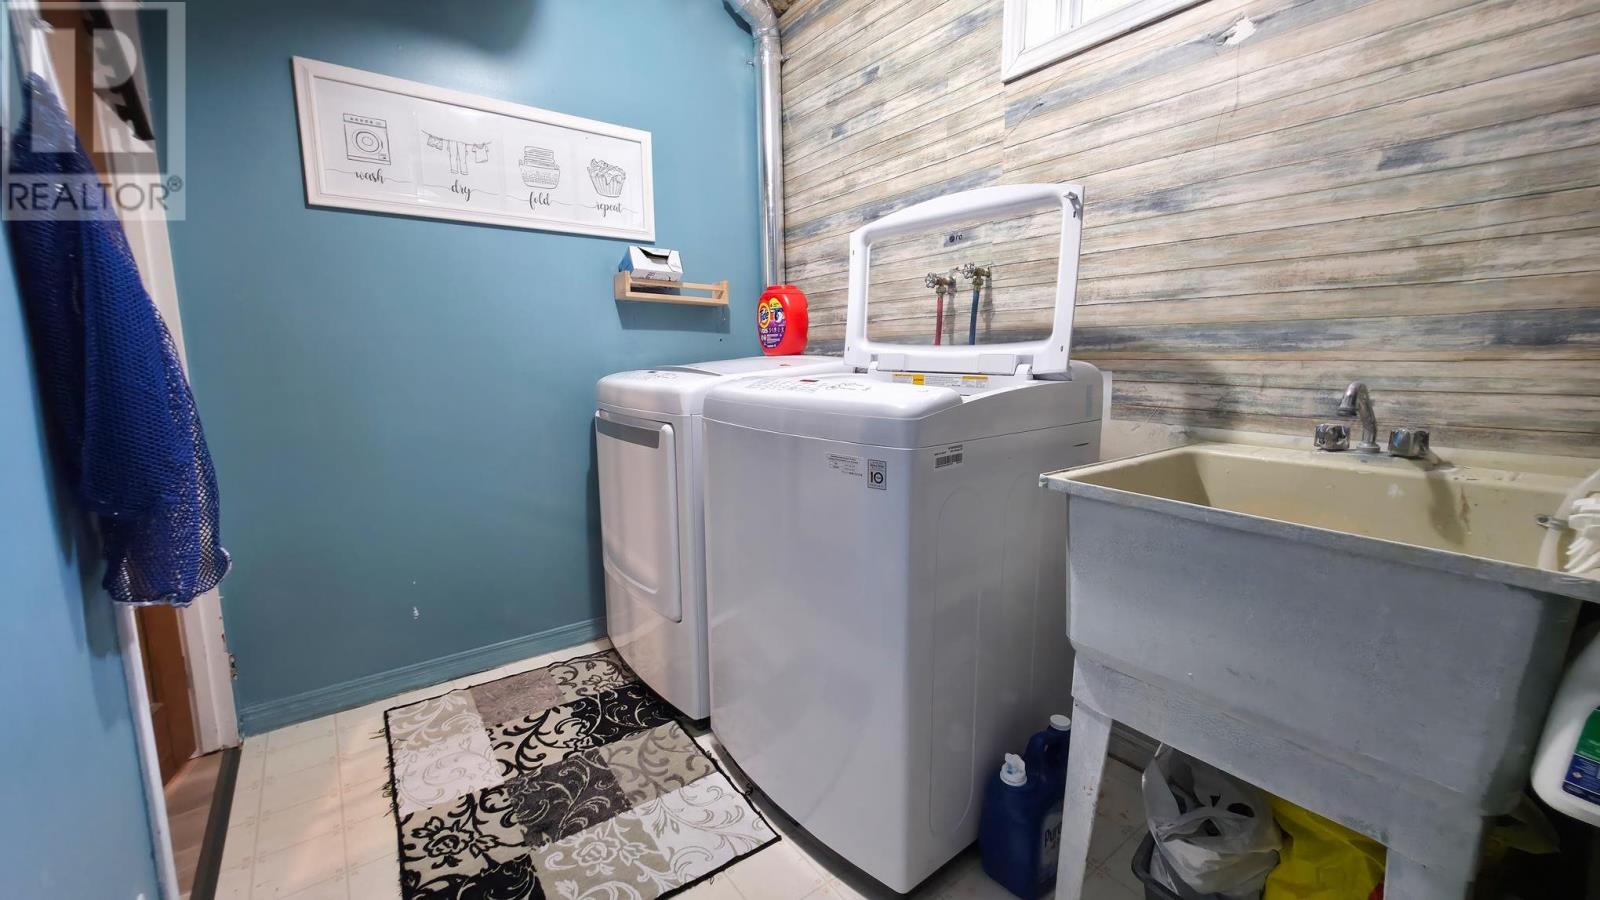
| Appliances | Microwave Built-in, Central Vacuum, Stove, Dryer, Microwave, Window Coverings, Dishwasher, Refrigerator, Washer |
| Architectural Style | 2 Level |
| Basement Development | Partially Finished |
| Basement Type | Full (partially Finished) |
| Constructed Date | 1989 |
| Construction Style Attachment | Detached |
| Cooling Type | Air Conditioned |
| Exterior Finish | Vinyl |
| Foundation Type | Poured Concrete |
| Half Bath Total | 2 |
| Heating Fuel | Electric, Natural Gas |
| Heating Type | Forced Air, Heat Pump |
| Stories Total | 2 |
| Size Interior | 1,397 Sqft |
| Utility Water | Municipal Water |
Parking
| Garage | |
| Attached Garage | |
| Concrete |
Land
| Access Type | Road Access |
| Acreage | No |
| Sewer | Sanitary Sewer |
| Size Frontage | 56.4000 |
| Size Total Text | Under 1/2 Acre |
Rooms
| Level | Type | Length | Width | Dimensions |
|---|---|---|---|---|
| Second Level | Bathroom | 7.4 x 7.2 | ||
| Second Level | Primary Bedroom | 12.1 x 13.4 | ||
| Second Level | Bedroom | 9.4 x 9.7 | ||
| Second Level | Bedroom | 9.8 x 12.11 | ||
| Second Level | Ensuite | 4.1 x 4.9 | ||
| Basement | Recreation Room | 10.4 x 22.7 | ||
| Basement | Bathroom | 5.6 x 3.11 | ||
| Basement | Office | 9.6 x 10.8 | ||
| Basement | Laundry Room | 5.6 x 10.8 | ||
| Basement | Cold Room | 3.6 x 26 | ||
| Main Level | Living Room | 10.11 x 15.6 | ||
| Main Level | Dining Room | 9.3 x 10.10 | ||
| Main Level | Kitchen | 10.10 x 11.4 | ||
| Main Level | Bathroom | 4.7 x 7.5 |
Utilities
| Cable | Available |
| Electricity | Available |
| Natural Gas | Available |
| Telephone | Available |
https://www.realtor.ca/real-estate/30198357/1007-lake-st-sault-ste-marie-sault-ste-marie
Contact Us
Contact us for more information

The trademarks REALTOR®, REALTORS®, and the REALTOR® logo are controlled by The Canadian Real Estate Association (CREA) and identify real estate professionals who are members of CREA. The trademarks MLS®, Multiple Listing Service® and the associated logos are owned by The Canadian Real Estate Association (CREA) and identify the quality of services provided by real estate professionals who are members of CREA. The trademark DDF® is owned by The Canadian Real Estate Association (CREA) and identifies CREA's Data Distribution Facility (DDF®)
August 31 2026 11:38:49
Sault Ste. Marie Real Estate Board
Royal LePage® Northern Advantage