
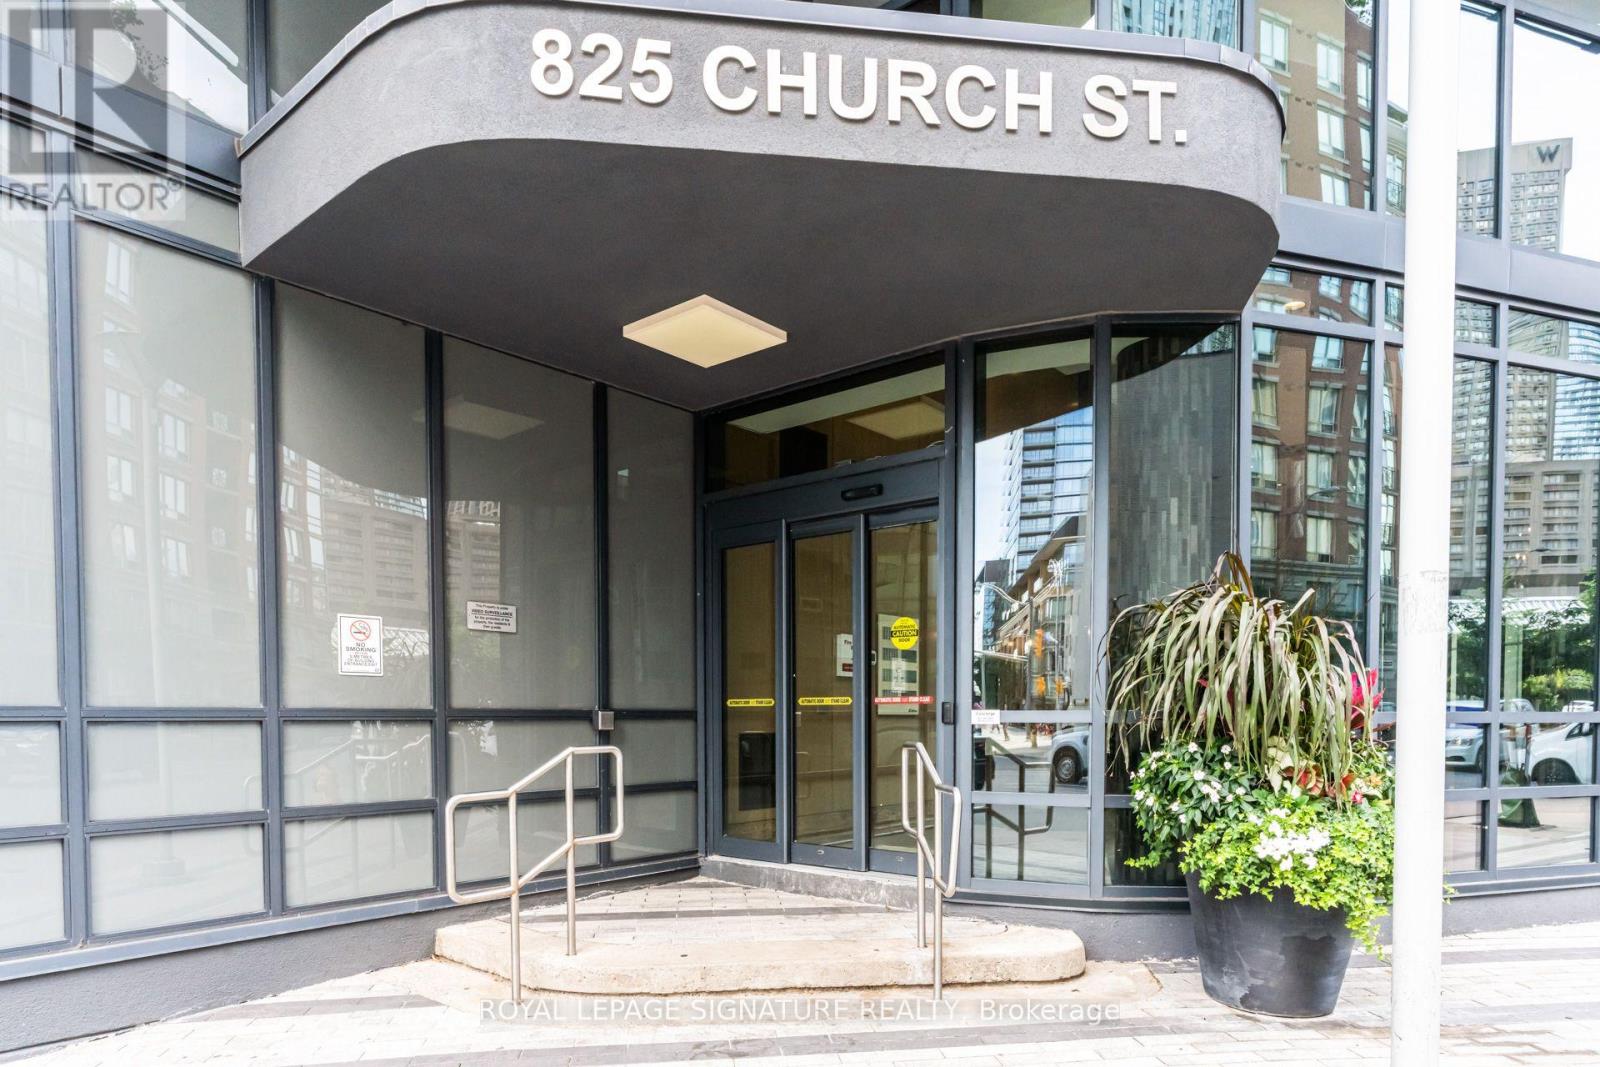
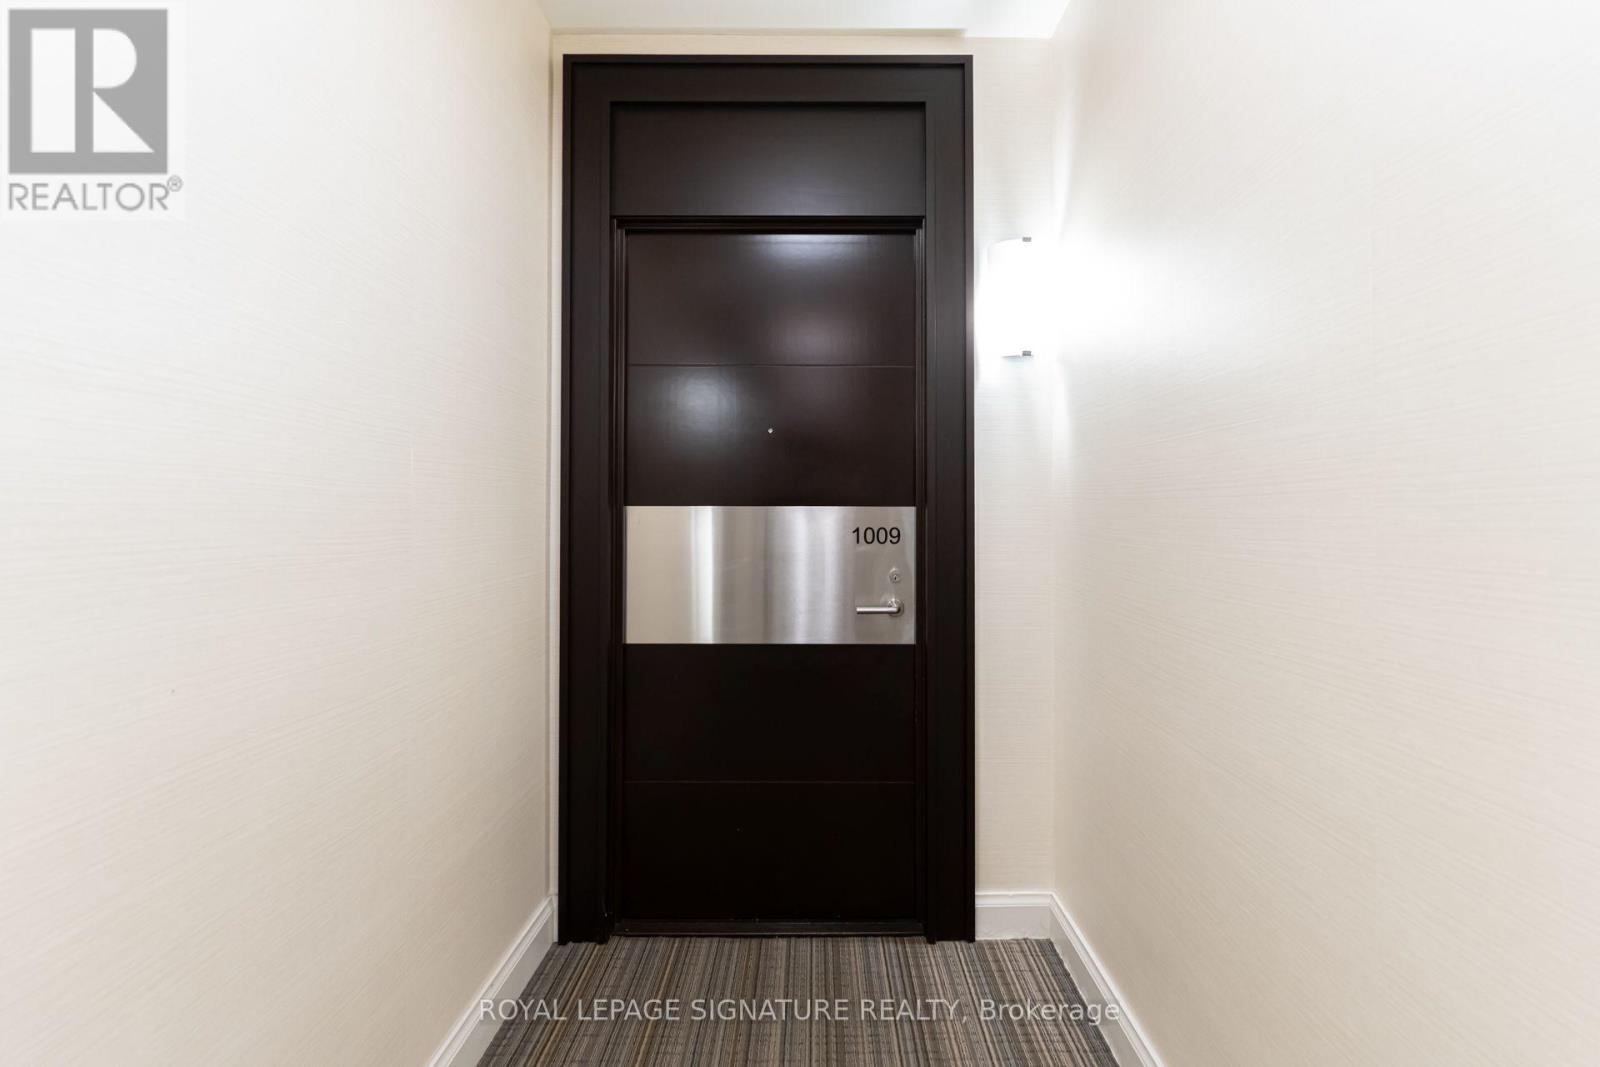
1009 - 825 Church Street Toronto, Ontario M4W 3Z4

$2,850 Monthly
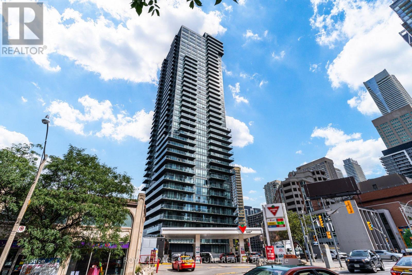
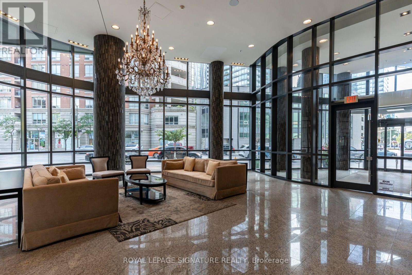
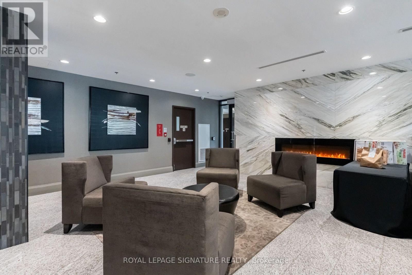
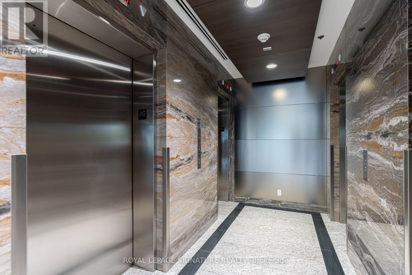
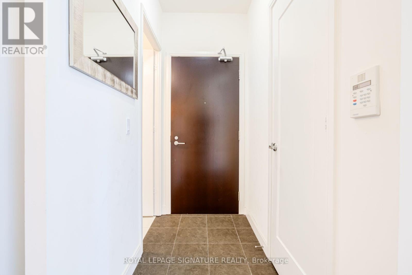
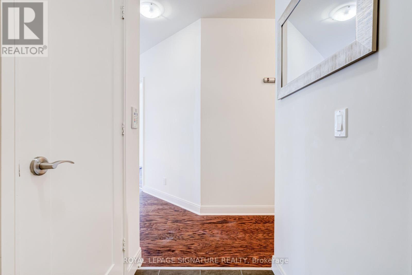
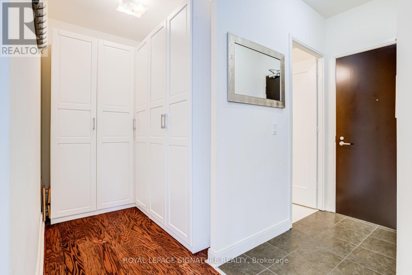
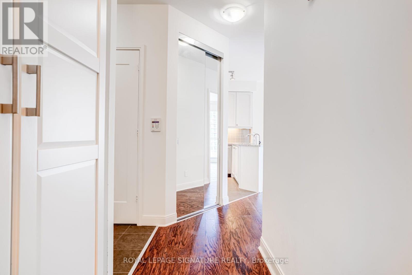
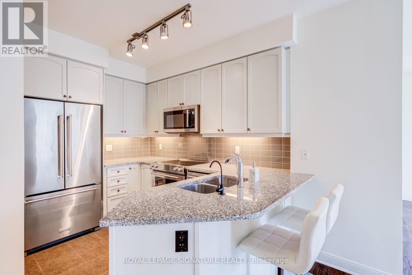
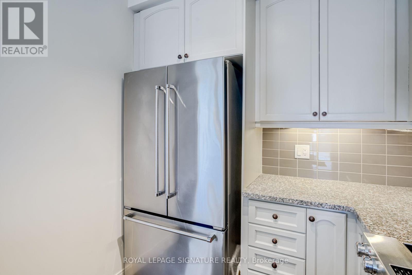
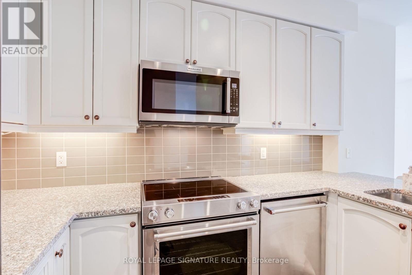
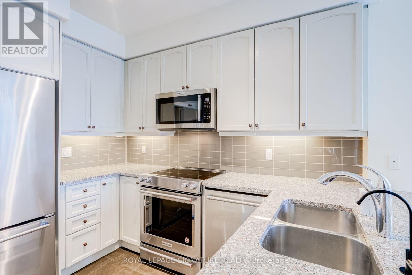
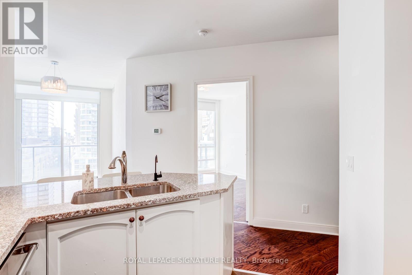
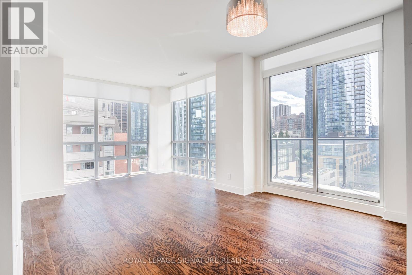
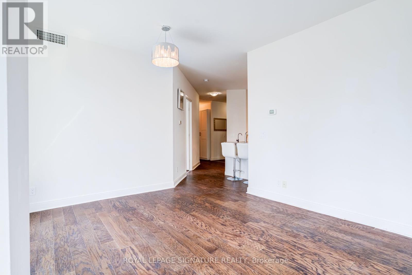
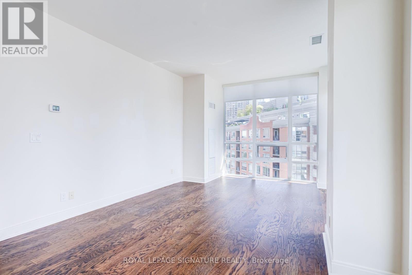
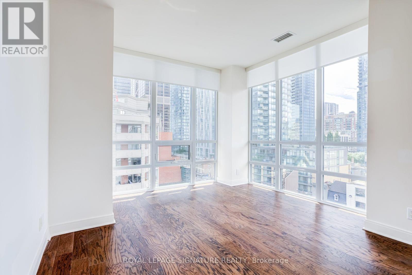
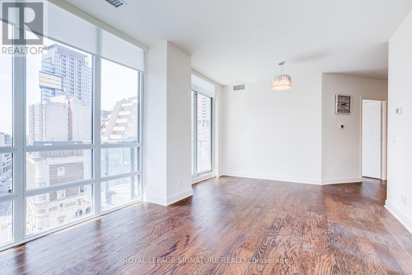
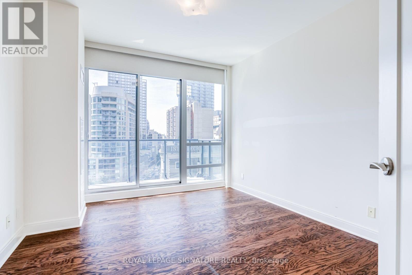
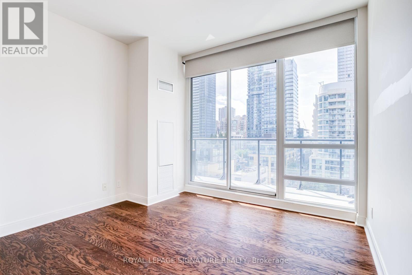
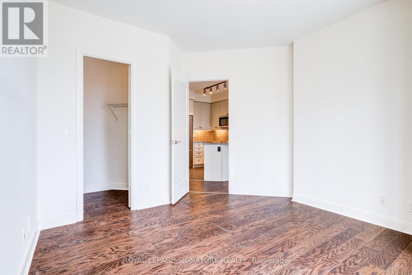
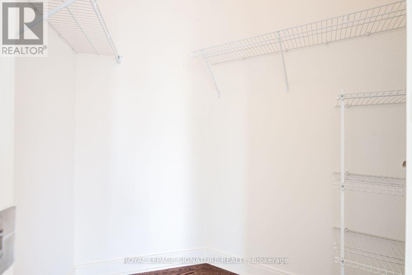
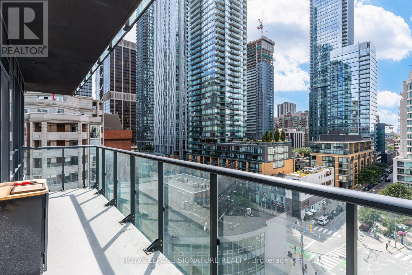
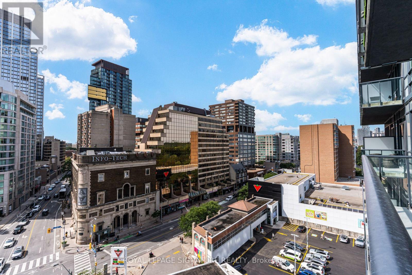
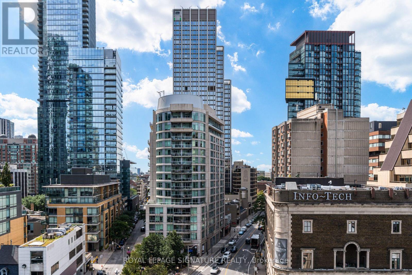
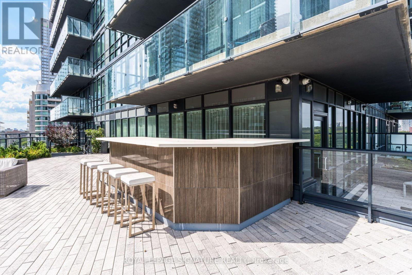
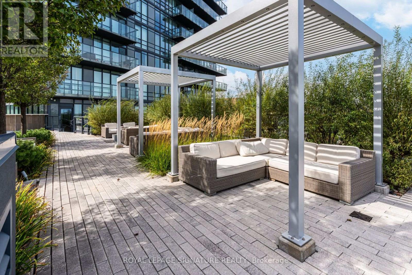
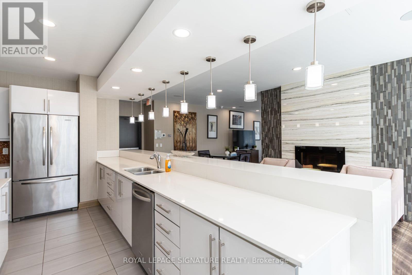
A rare opportunity to live in an oversized executive one-bedroom suite in one of Toronto's most prestigious and convenient locations! Bright, sunny and exceptionally spacious, this sought-after South-West facing suite offers an uncbstructed view and an abundance of natural light throughout. Featuring 9' ceilings and an expansive living area rarely found in a one-bedroom condo, this is an ideal executive residence for those who value space, comfort and style.The versatile den has been thoughtfully customized as a large walk-in closet, providing exceptional storage and functionality. The spacious primary bedroom features floor to ceiling window that walks out to the balcony, black out blinds for quality sleep; while the beautifully upgraded kitchen boasts a breakfast bar, granite countertops and upgraded stainless steel appliances. The entire suite is enhanced with custom-designed blinds, offering both style and privacy.Located in the heart of Yorkville/Rosedale, this luxurious Milan condo is just steps from ALL 3 subway stations - Yonge & Bloor, Rosedale and Bay; as well as Yorkville's world-class shopping, Whole Foods Market, acclaimed restaurants and cafés.1 locker included.Tenant/Agent to verify all measurements. (id:49269)
Property Details
| MLS® Number | C13763266 |
| Property Type | Single Family |
| Community Name | Rosedale-Moore Park |
| Amenities Near By | Park, Place Of Worship, Public Transit, Schools |
| Community Features | Pets Not Allowed |
| Features | Balcony, Carpet Free |
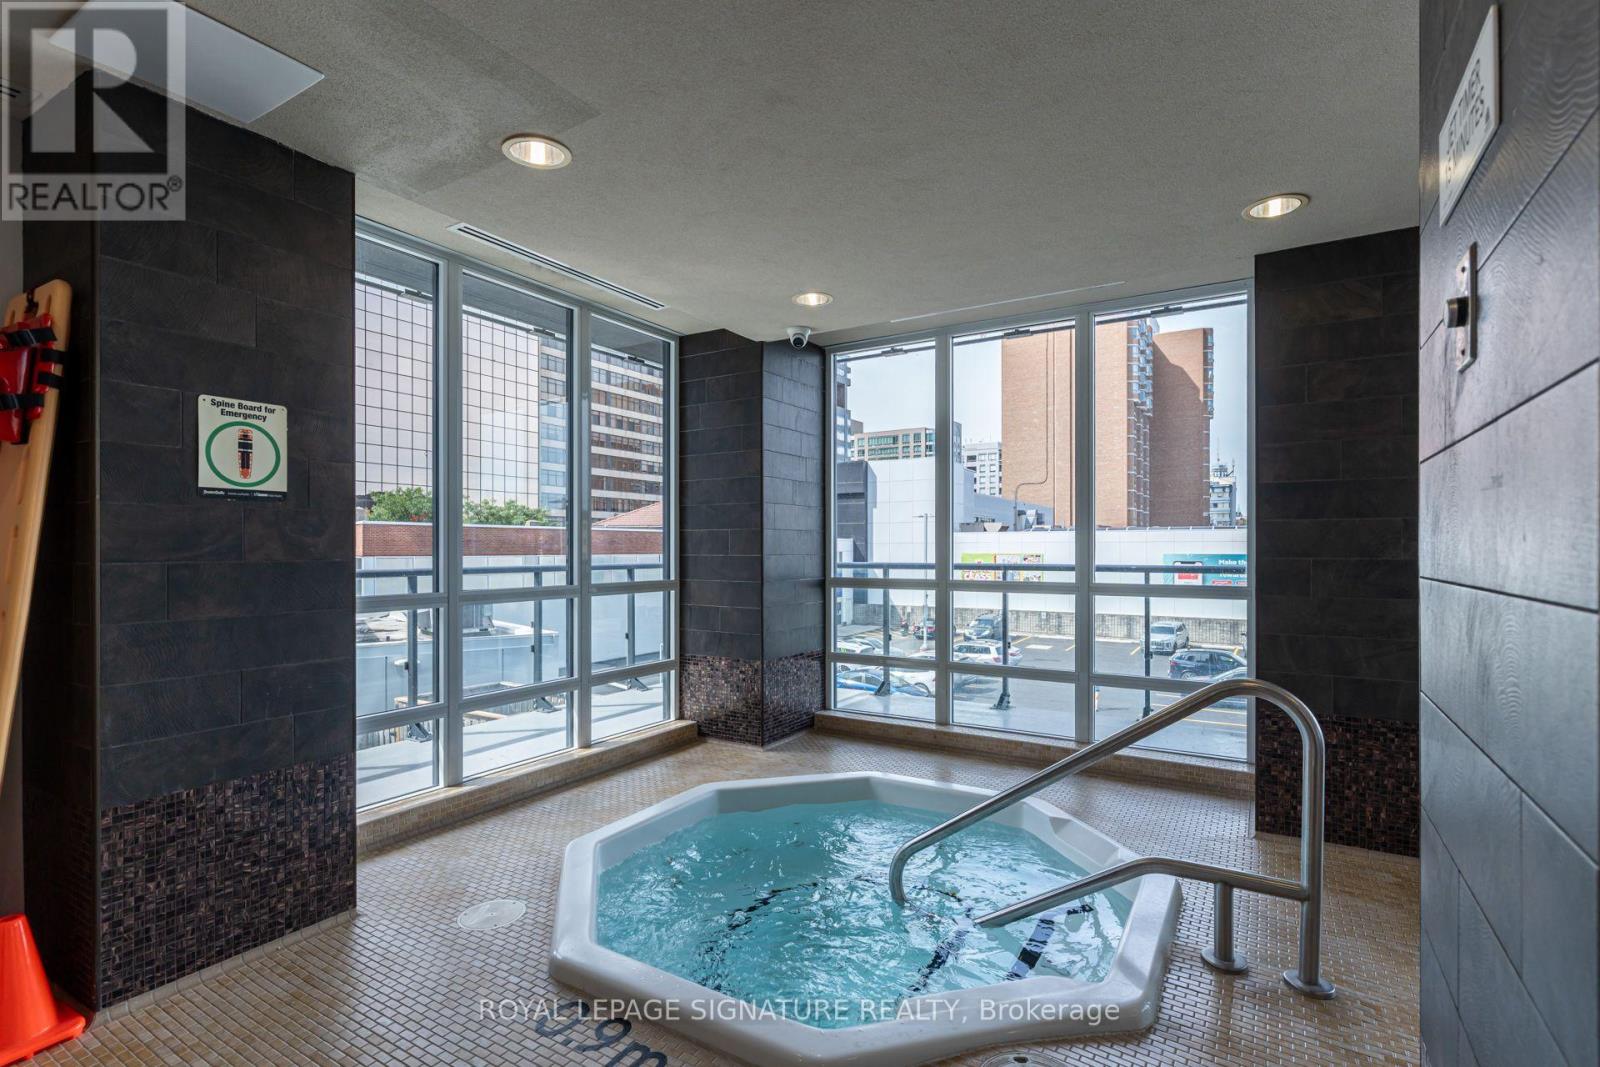
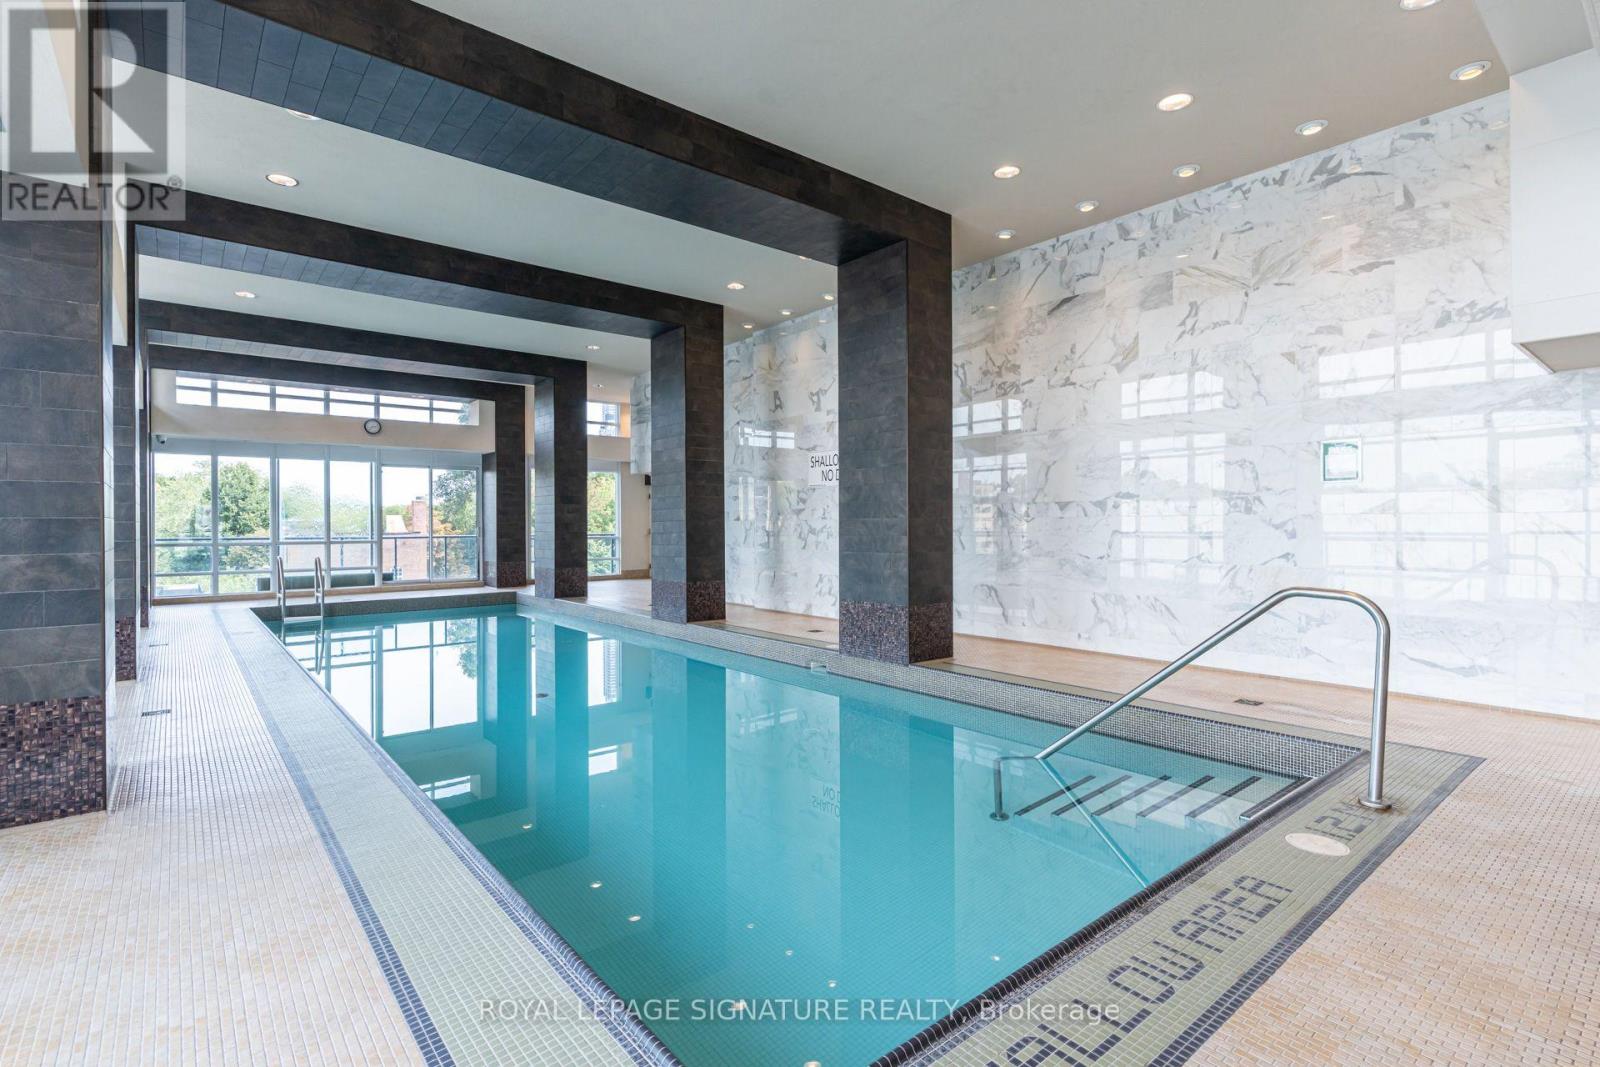
| Pool Type | Indoor Pool |
| View Type | View, City View |
Building
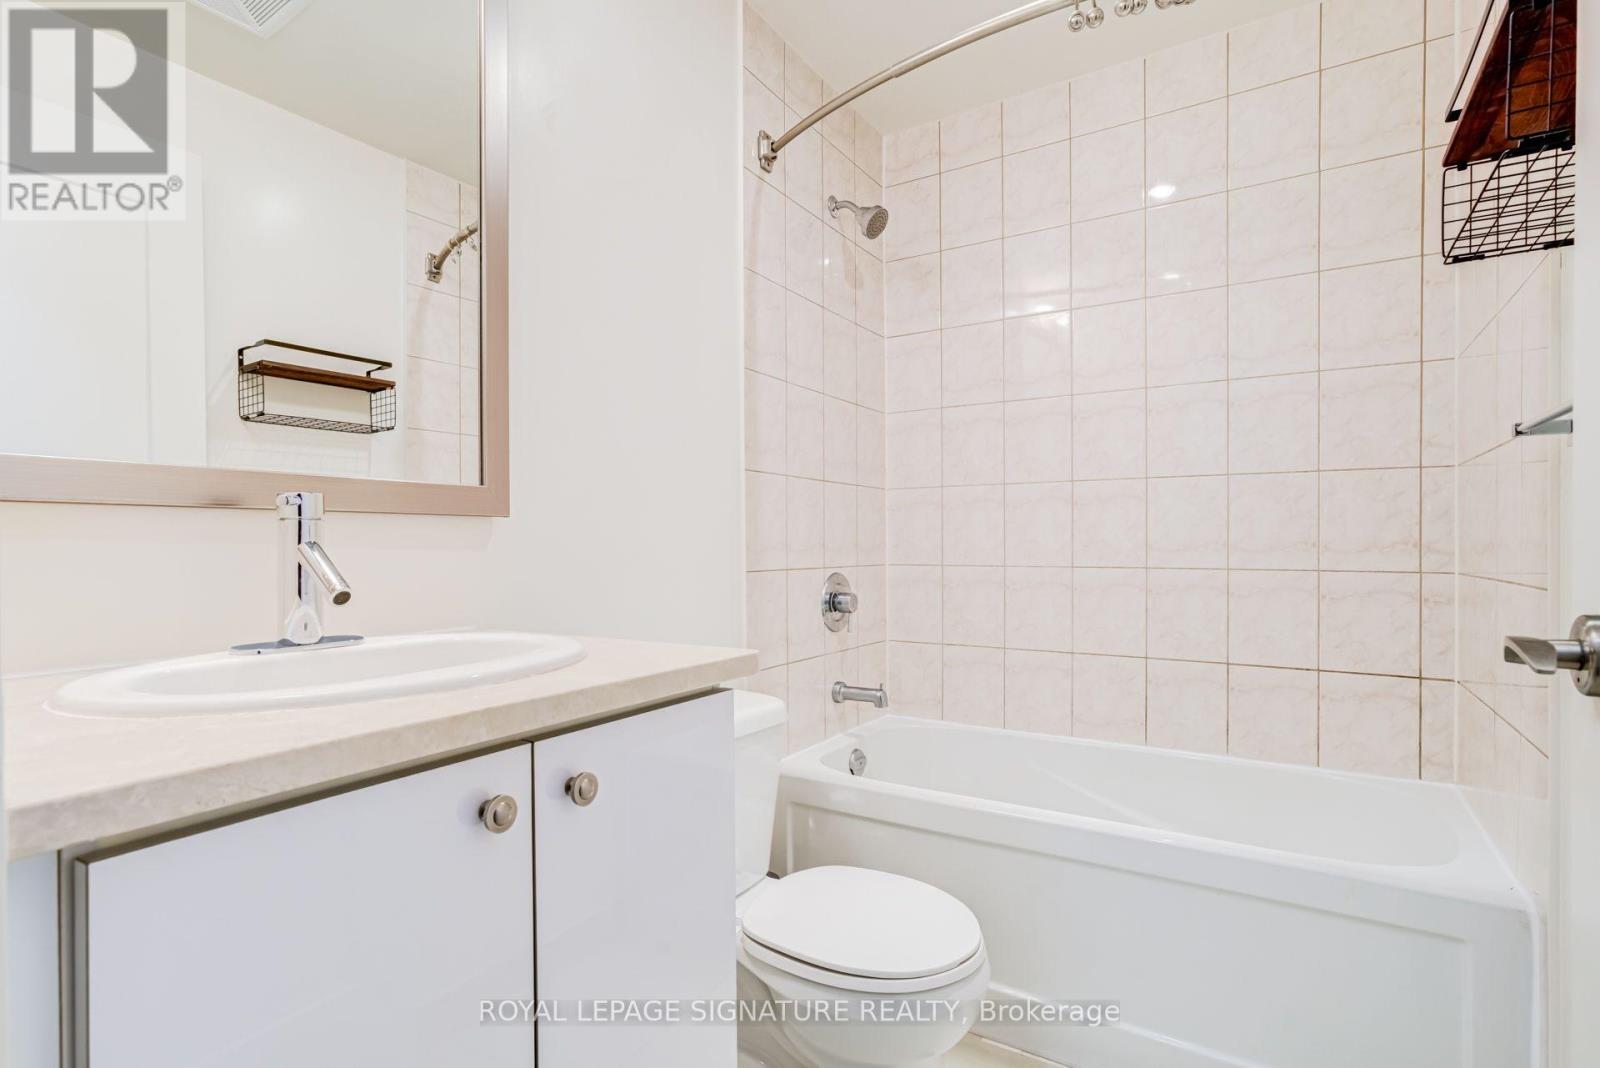
| Bathroom Total | 1 |
| Bedrooms Above Ground | 1 |
| Bedrooms Below Ground | 1 |
| Bedrooms Total | 2 |
| Age | 6 To 10 Years |
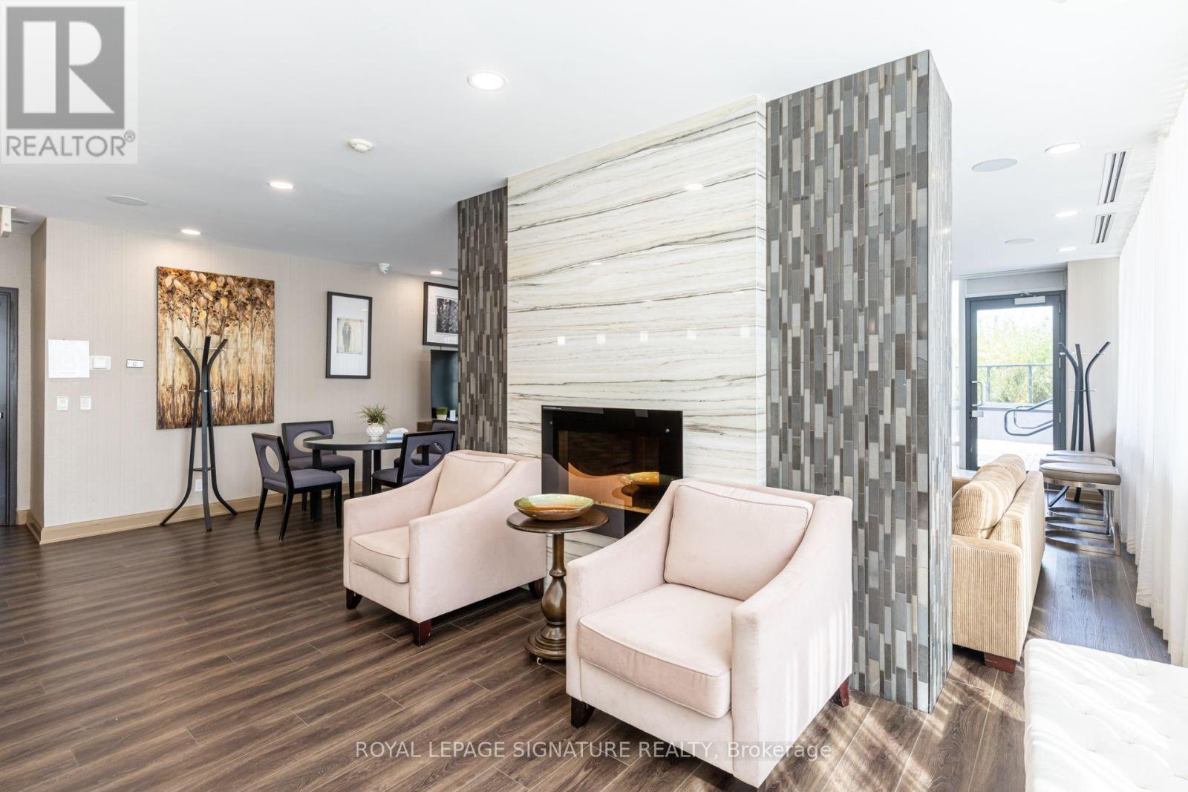
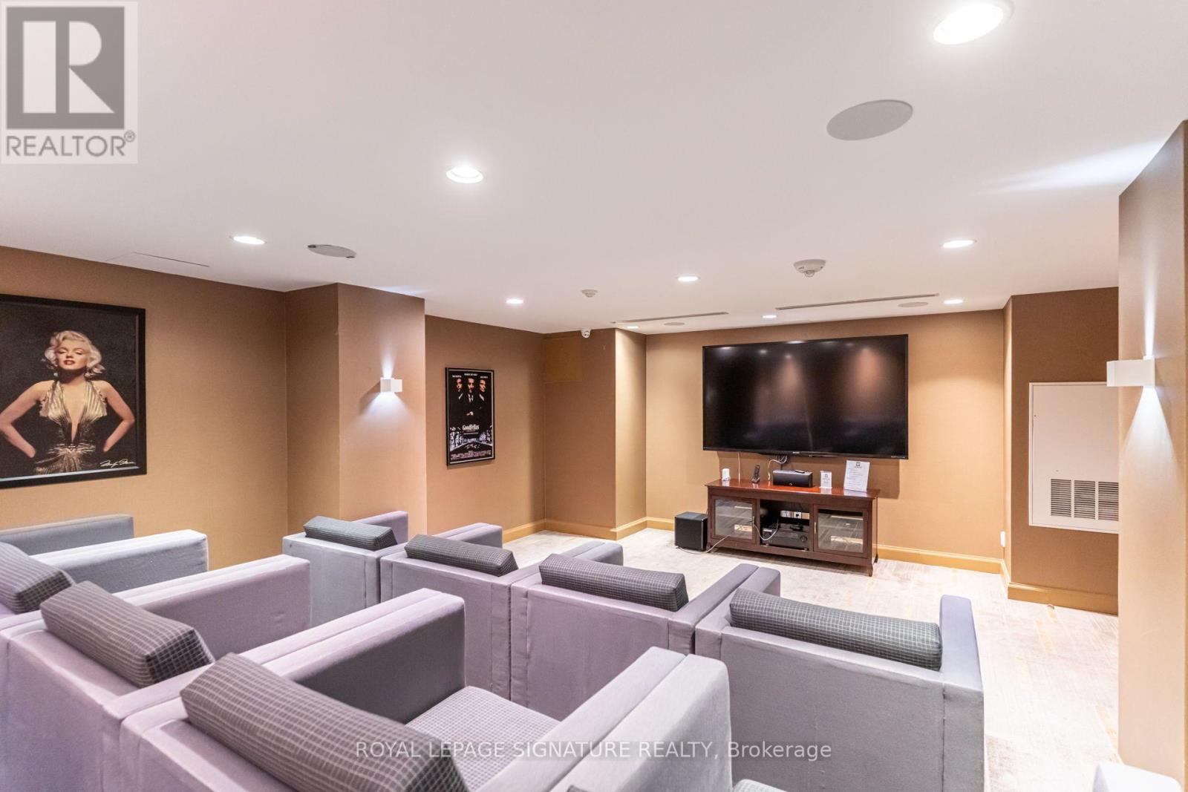
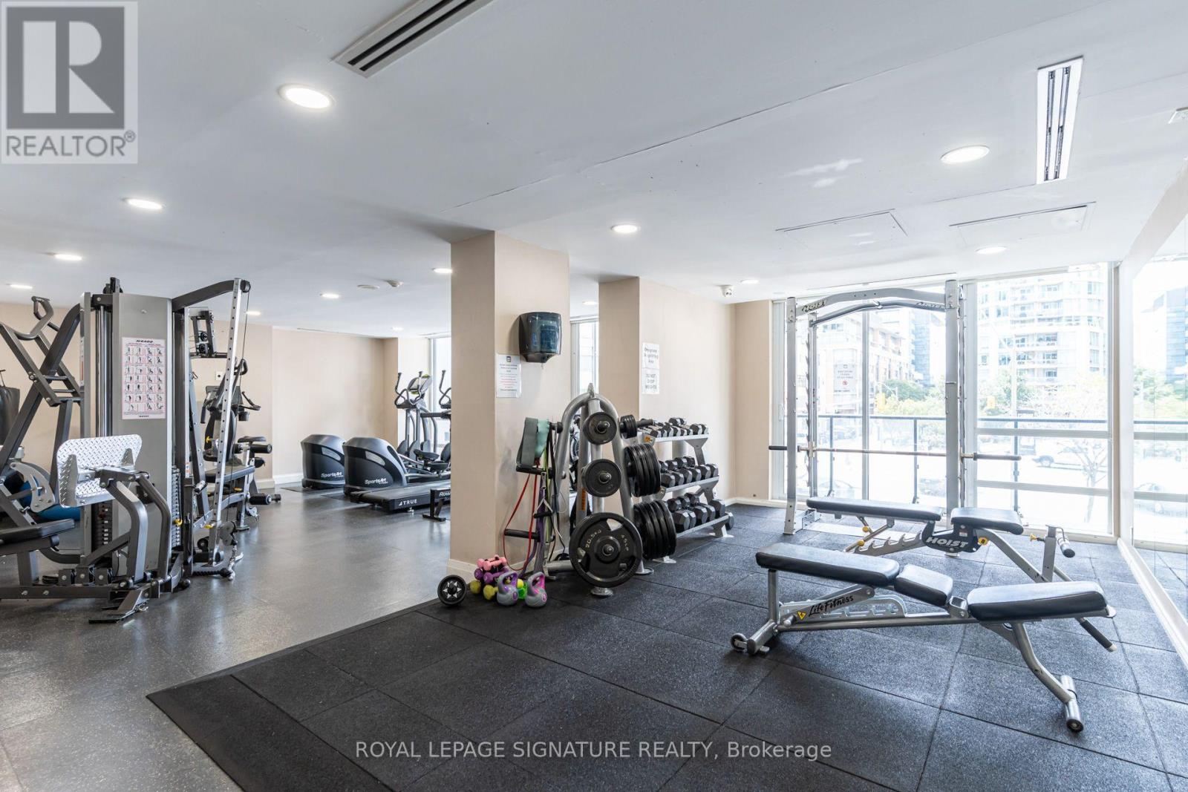
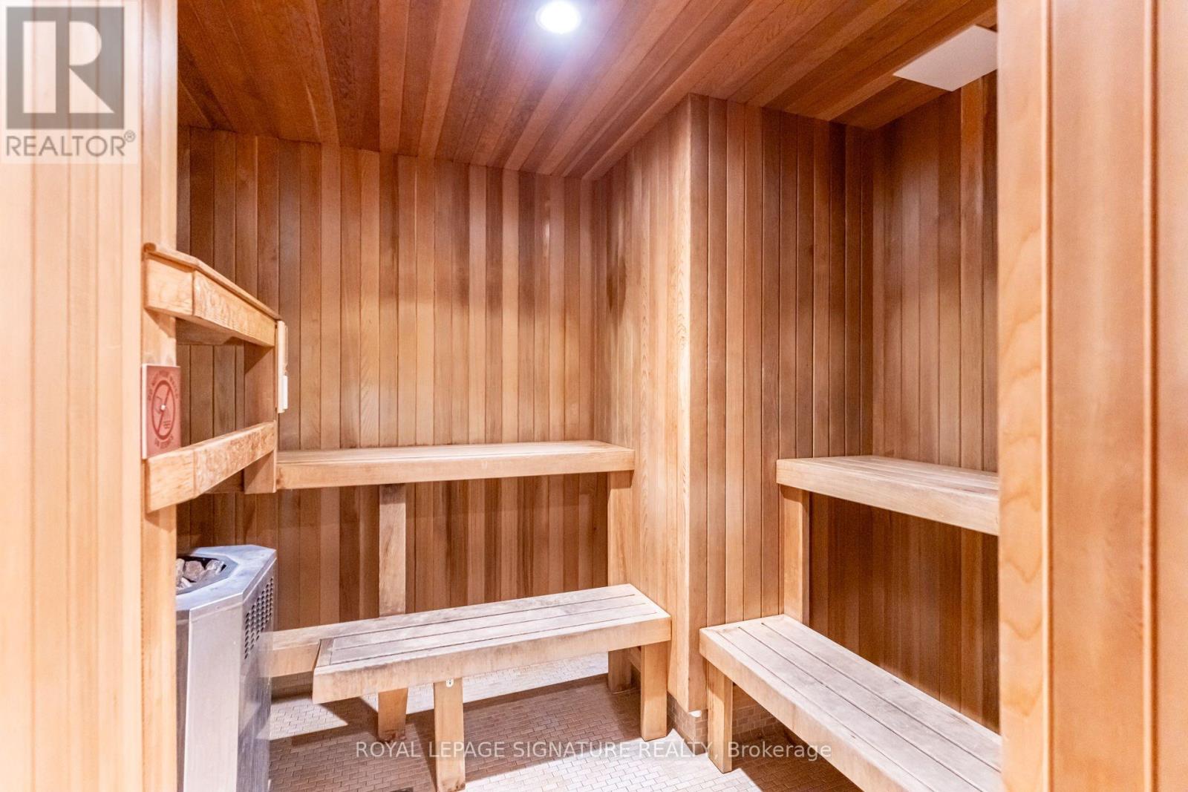
| Amenities | Security/concierge, Exercise Centre, Sauna, Visitor Parking, Storage - Locker |
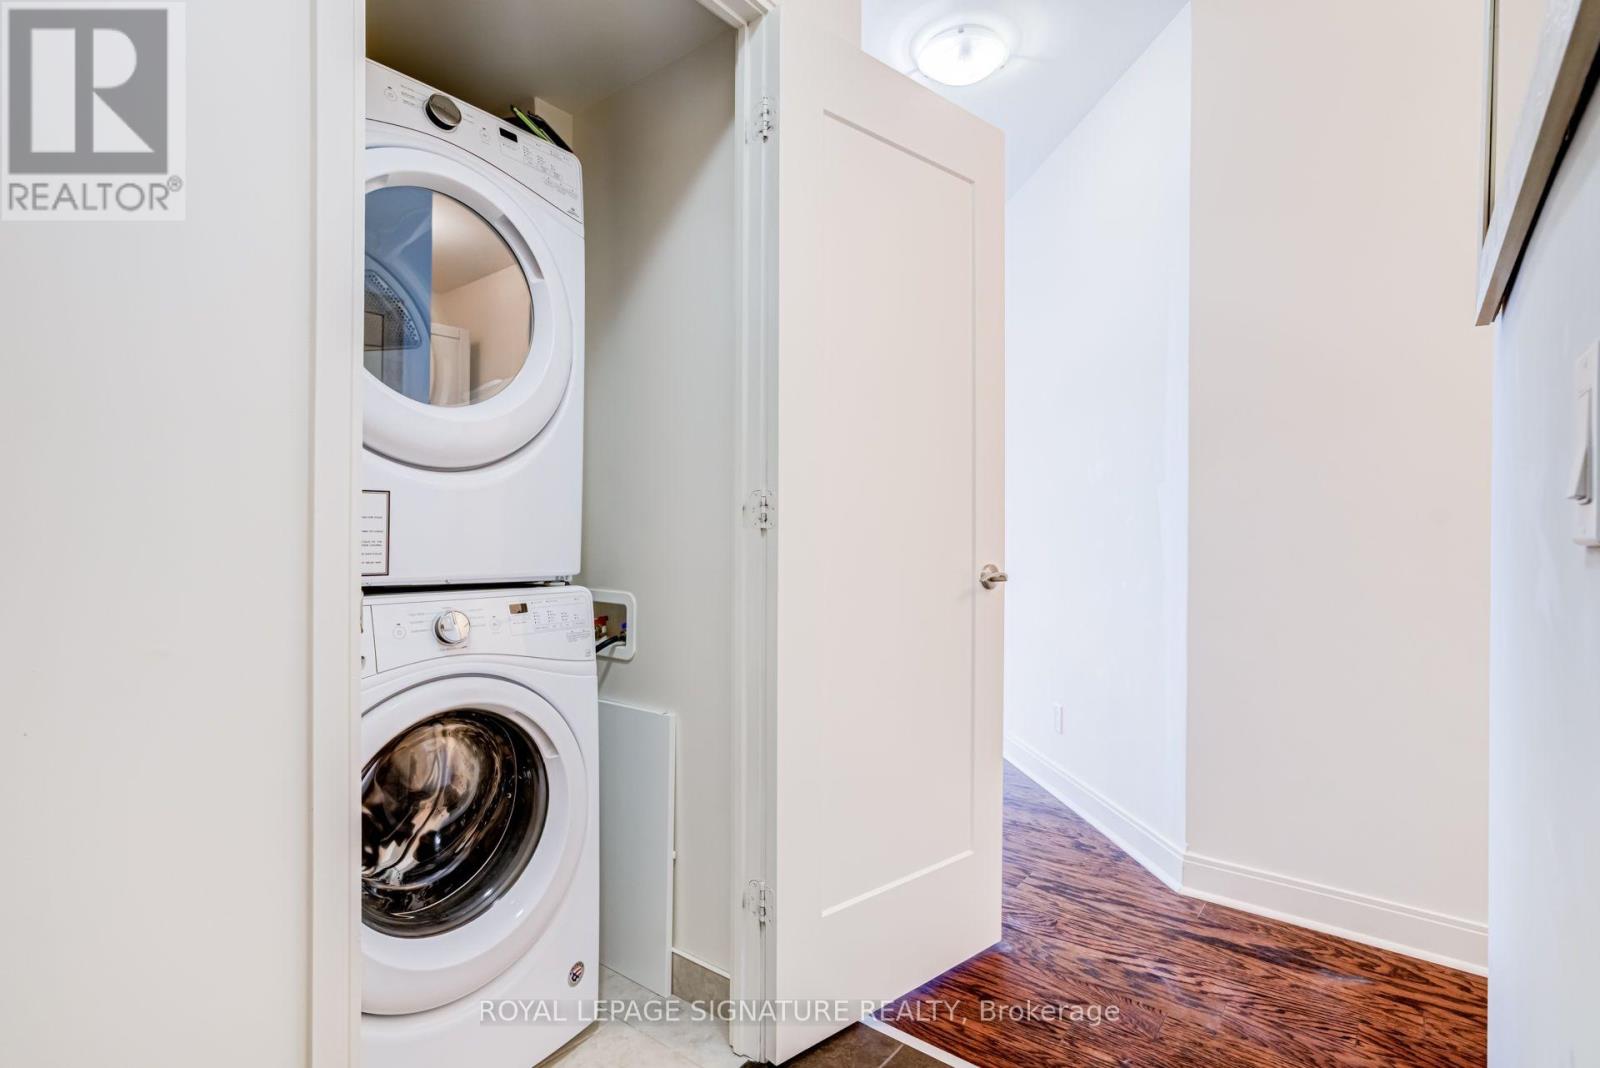
| Appliances | Dishwasher, Dryer, Microwave, Stove, Washer, Window Coverings, Refrigerator |
| Basement Type | None |
| Cooling Type | Central Air Conditioning |
| Exterior Finish | Concrete |
| Fire Protection | Alarm System, Smoke Detectors |
| Flooring Type | Hardwood |
| Heating Fuel | Natural Gas |
| Heating Type | Forced Air |
| Size Interior | 700 - 799 Sqft |
| Type | Apartment |
Parking
| Underground | |
| No Garage |
Land
| Acreage | No |
| Land Amenities | Park, Place Of Worship, Public Transit, Schools |
Rooms
| Level | Type | Length | Width | Dimensions |
|---|---|---|---|---|
| Main Level | Living Room | 10 m | 10 m | 10 m x 10 m |
| Main Level | Dining Room | 10 m | 7.71 m | 10 m x 7.71 m |
| Main Level | Kitchen | 8 m | 8 m | 8 m x 8 m |
| Main Level | Primary Bedroom | 10 m | 17.9 m | 10 m x 17.9 m |
| Main Level | Den | 10.1 m | 7.1 m | 10.1 m x 7.1 m |
Contact Us
Contact us for more information

The trademarks REALTOR®, REALTORS®, and the REALTOR® logo are controlled by The Canadian Real Estate Association (CREA) and identify real estate professionals who are members of CREA. The trademarks MLS®, Multiple Listing Service® and the associated logos are owned by The Canadian Real Estate Association (CREA) and identify the quality of services provided by real estate professionals who are members of CREA. The trademark DDF® is owned by The Canadian Real Estate Association (CREA) and identifies CREA's Data Distribution Facility (DDF®)
September 09 2026 10:54:15
Toronto Regional Real Estate Board
Royal LePage Signature Realty