
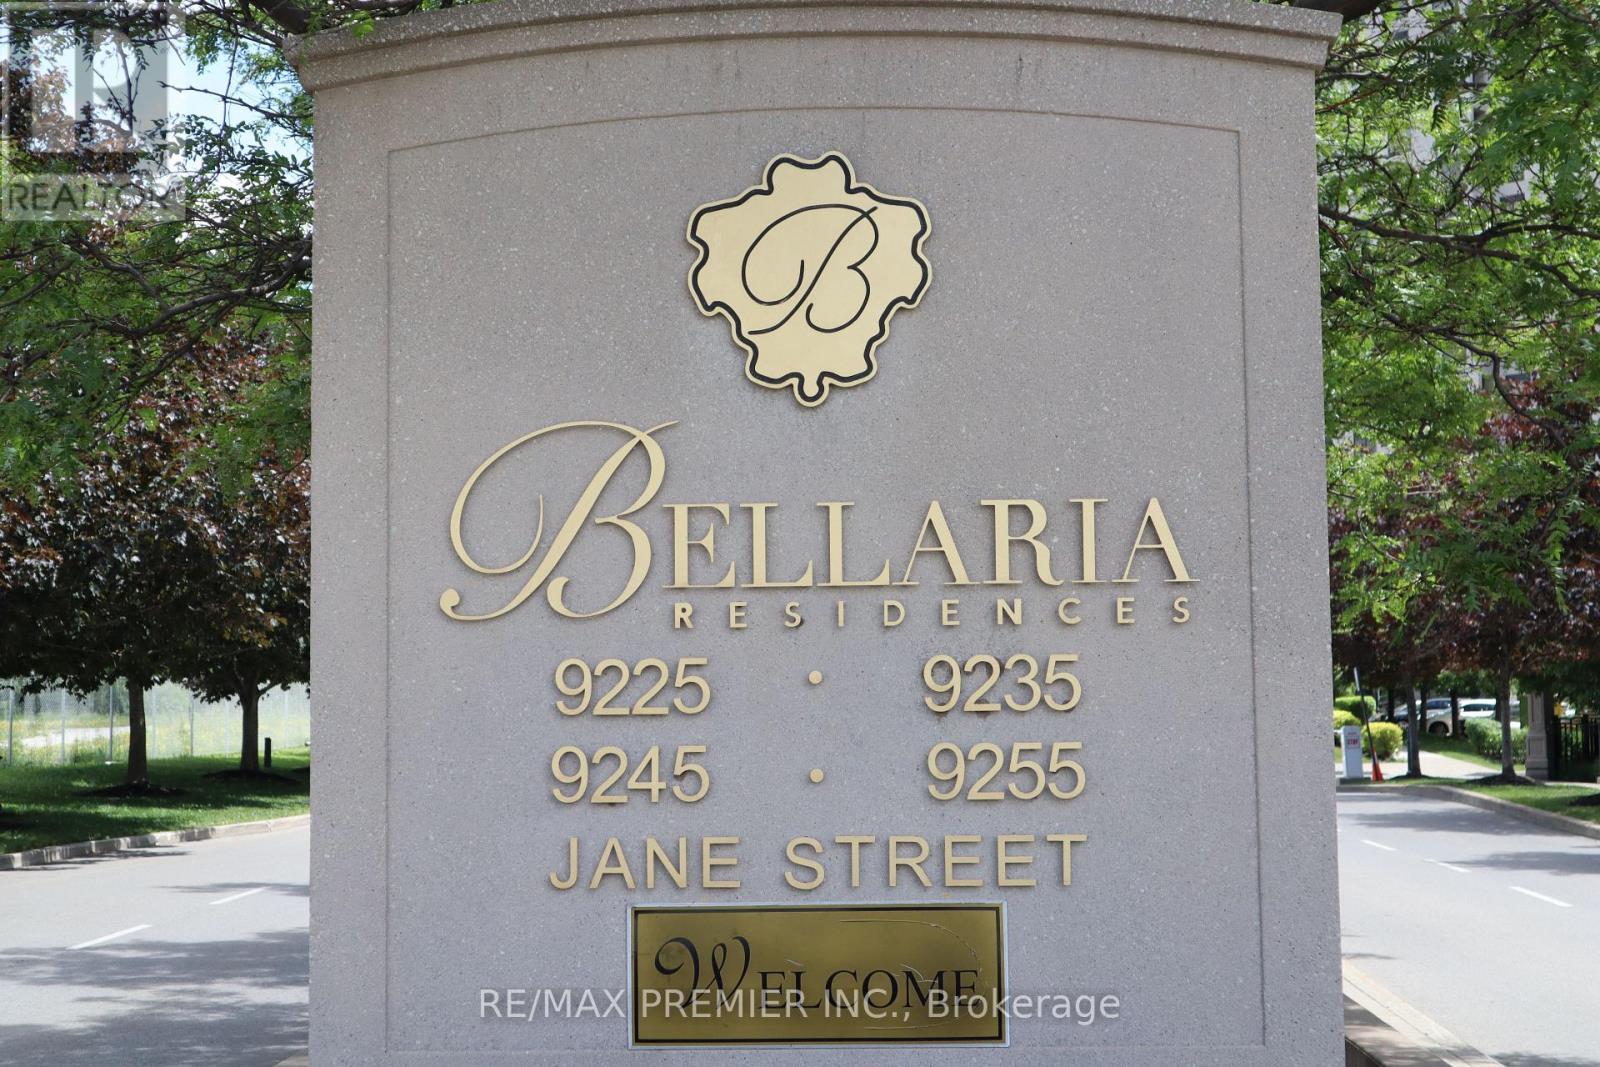
1009 - 9245 Jane Street Vaughan, Ontario L6A 0J9

$2,500 Monthly
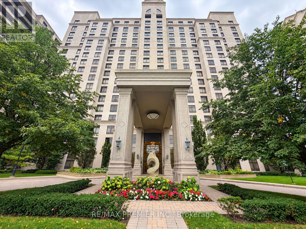
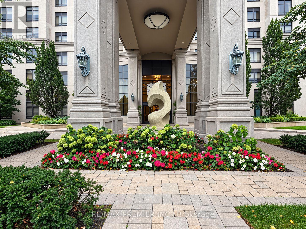
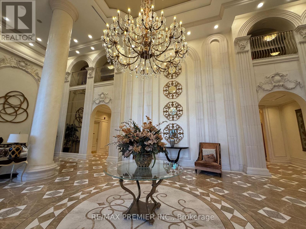
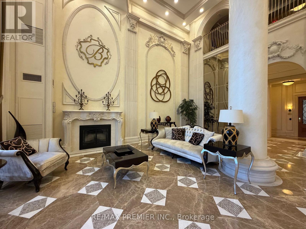
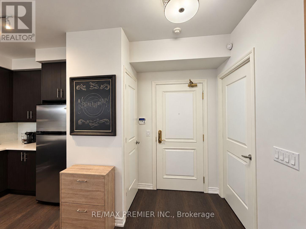
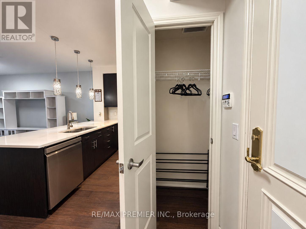
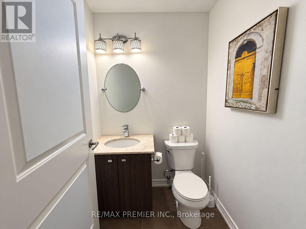
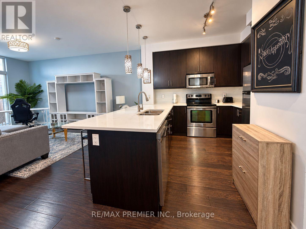
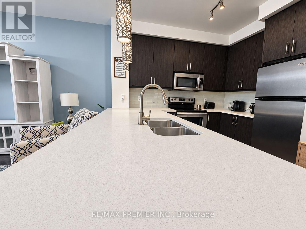
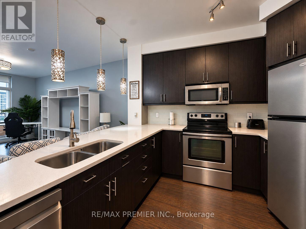
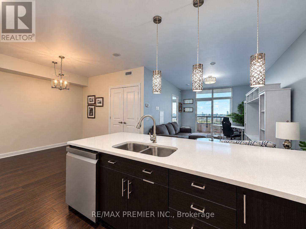
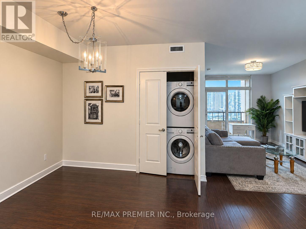
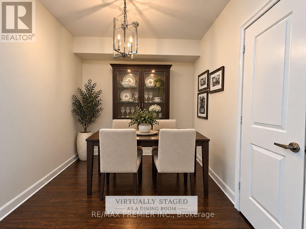
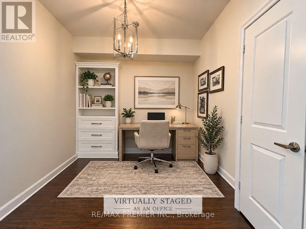
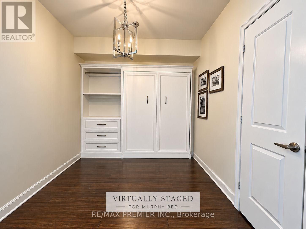
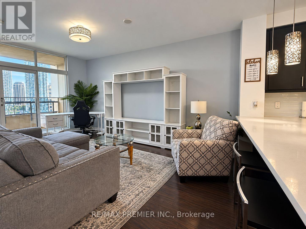
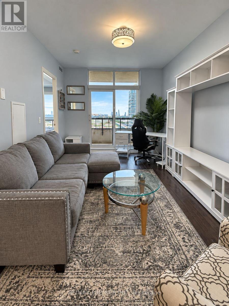
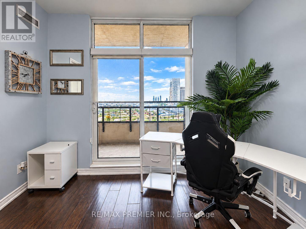
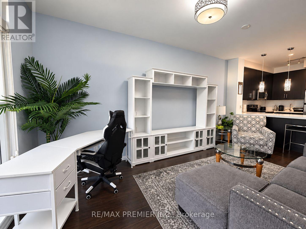
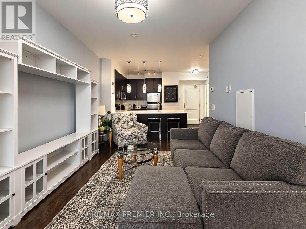
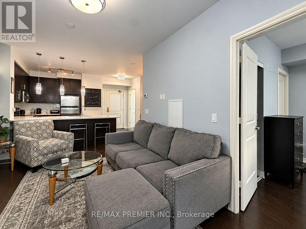
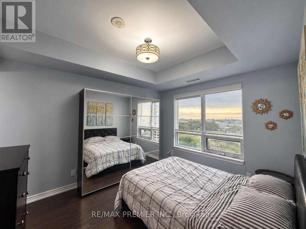
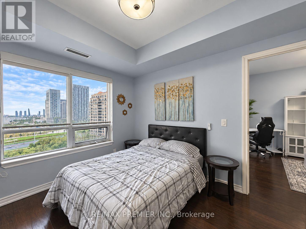
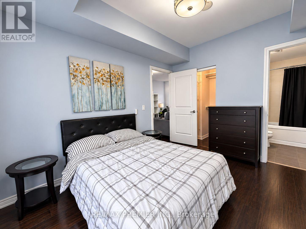
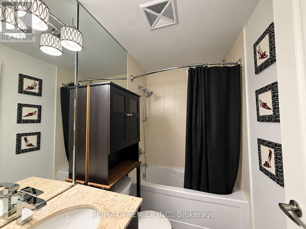
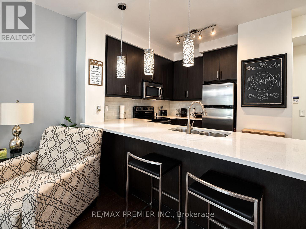
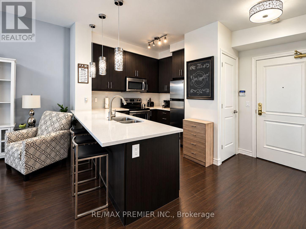
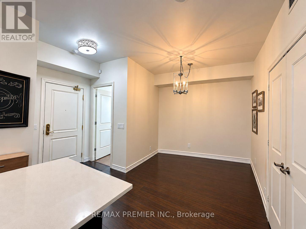
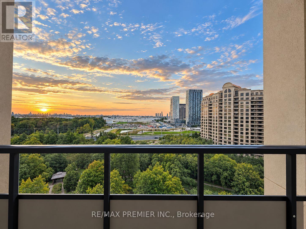
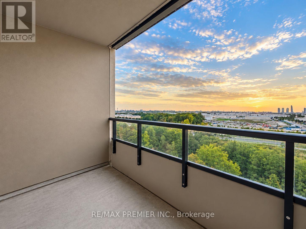
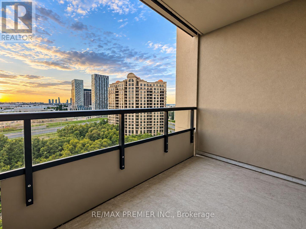
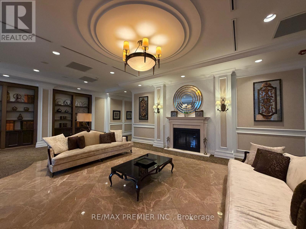
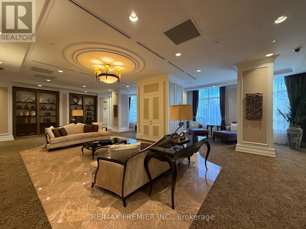
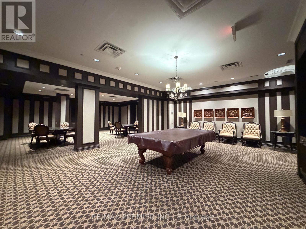
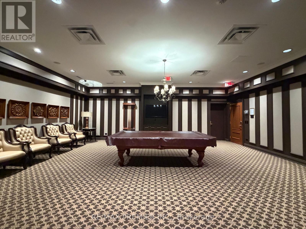
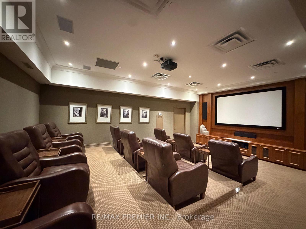
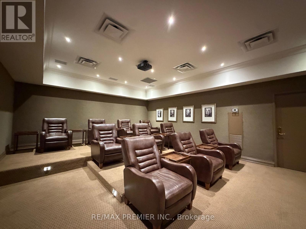
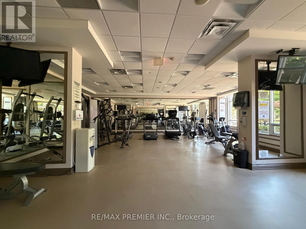
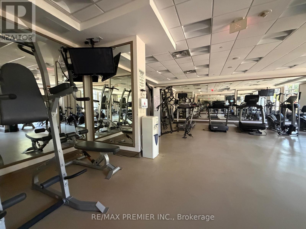
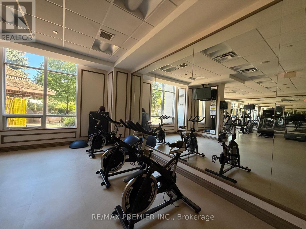
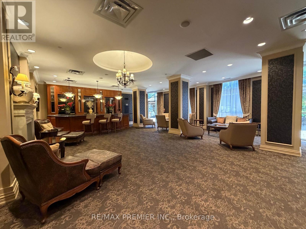
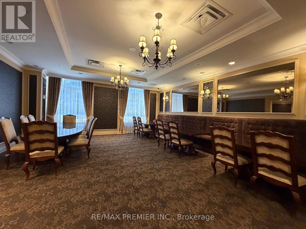
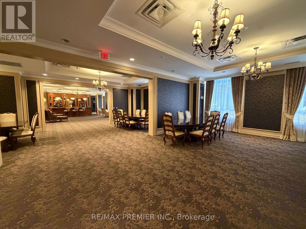
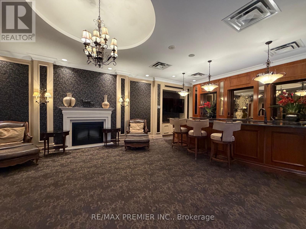
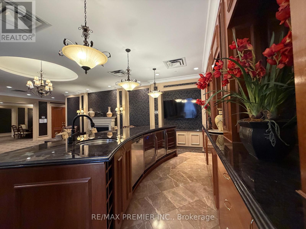
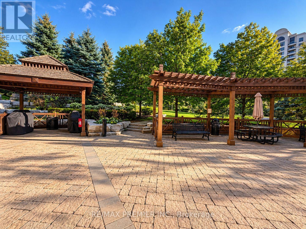
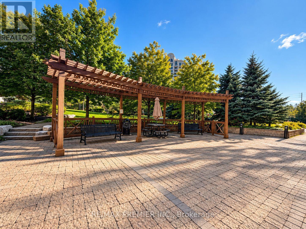
Welcome to 9245 Jane Street, Suite #1009. A spacious and beautifully furnished 1 bedroom + den, 2-bathroom suite offering approximately 720 sq. ft. of comfortable, thoughtfully designed living space. Enjoy a desirable south facing exposure with an abundance of natural light and open views from the balcony. This move-in-ready suite features a functional open concept layout with comfortable living and dining areas, a well appointed kitchen, spacious primary bedroom, versatile den ideal for a home office or additional living space, and two bathrooms. Tastefully furnished and ready to enjoy, this residence offers convenience, comfort, and style in one of Vaughan's sought-after communities. Residents enjoy an exceptional collection of amenities designed to elevate everyday living. Building features include a gated security greeter and concierge service, guest suites, elegant reading room, wine room, games room, theatre room, resident lounge, fitness room, and outdoor BBQ area providing spaces to relax, entertain, stay active, and connect with neighbors. Ideally located near Vaughan Mills, shopping, restaurants, entertainment, major highways, hospital, public transit, and a wide range of everyday conveniences. With easy access to Highway 400, 407, and the bus hub, getting around Vaughan and the GTA is effortless. One parking space is available. Furnishings included, making this an ideal opportunity for professionals, couples, corporate tenants, or anyone seeking a turnkey rental in a well-appointed building. Experience the convenience of furnished living, exceptional building amenities, and a prime Vaughan location. Just move in and enjoy! (id:49269)
Property Details
| MLS® Number | N13793756 |
| Property Type | Single Family |
| Community Name | Maple |
| Amenities Near By | Hospital, Park, Public Transit, Schools |
| Community Features | Pets Allowed With Restrictions |
| Features | Ravine, Balcony, Paved Yard, Carpet Free |
| Parking Space Total | 1 |
| Structure | Deck |
Building
| Bathroom Total | 2 |
| Bedrooms Above Ground | 1 |
| Bedrooms Below Ground | 1 |
| Bedrooms Total | 2 |
| Age | 11 To 15 Years |
| Amenities | Security/concierge, Recreation Centre, Exercise Centre, Party Room |
| Appliances | Garage Door Opener Remote(s) |
| Basement Type | None |
| Cooling Type | Central Air Conditioning |
| Exterior Finish | Concrete, Stucco |
| Fire Protection | Controlled Entry, Security System, Smoke Detectors |
| Flooring Type | Laminate, Tile |
| Foundation Type | Unknown |
| Half Bath Total | 1 |
| Heating Fuel | Natural Gas |
| Heating Type | Forced Air |
| Size Interior | 700 - 799 Sqft |
| Type | Apartment |
Parking
| Underground | |
| Garage |
Land
| Acreage | No |
| Land Amenities | Hospital, Park, Public Transit, Schools |
| Landscape Features | Landscaped |
| Surface Water | Lake/pond |
Rooms
| Level | Type | Length | Width | Dimensions |
|---|---|---|---|---|
| Main Level | Kitchen | 3.26 m | 3.11 m | 3.26 m x 3.11 m |
| Main Level | Living Room | 5.67 m | 3.35 m | 5.67 m x 3.35 m |
| Main Level | Dining Room | 5.67 m | 3.35 m | 5.67 m x 3.35 m |
| Main Level | Den | 2.74 m | 3.35 m | 2.74 m x 3.35 m |
| Main Level | Primary Bedroom | 3.66 m | 3.05 m | 3.66 m x 3.05 m |
| Main Level | Laundry Room | 0.91 m | 1.4 m | 0.91 m x 1.4 m |
https://www.realtor.ca/real-estate/30289560/1009-9245-jane-street-vaughan-maple-maple
Contact Us
Contact us for more information

The trademarks REALTOR®, REALTORS®, and the REALTOR® logo are controlled by The Canadian Real Estate Association (CREA) and identify real estate professionals who are members of CREA. The trademarks MLS®, Multiple Listing Service® and the associated logos are owned by The Canadian Real Estate Association (CREA) and identify the quality of services provided by real estate professionals who are members of CREA. The trademark DDF® is owned by The Canadian Real Estate Association (CREA) and identifies CREA's Data Distribution Facility (DDF®)
September 16 2026 09:37:00
Toronto Regional Real Estate Board
RE/MAX Premier Inc.