
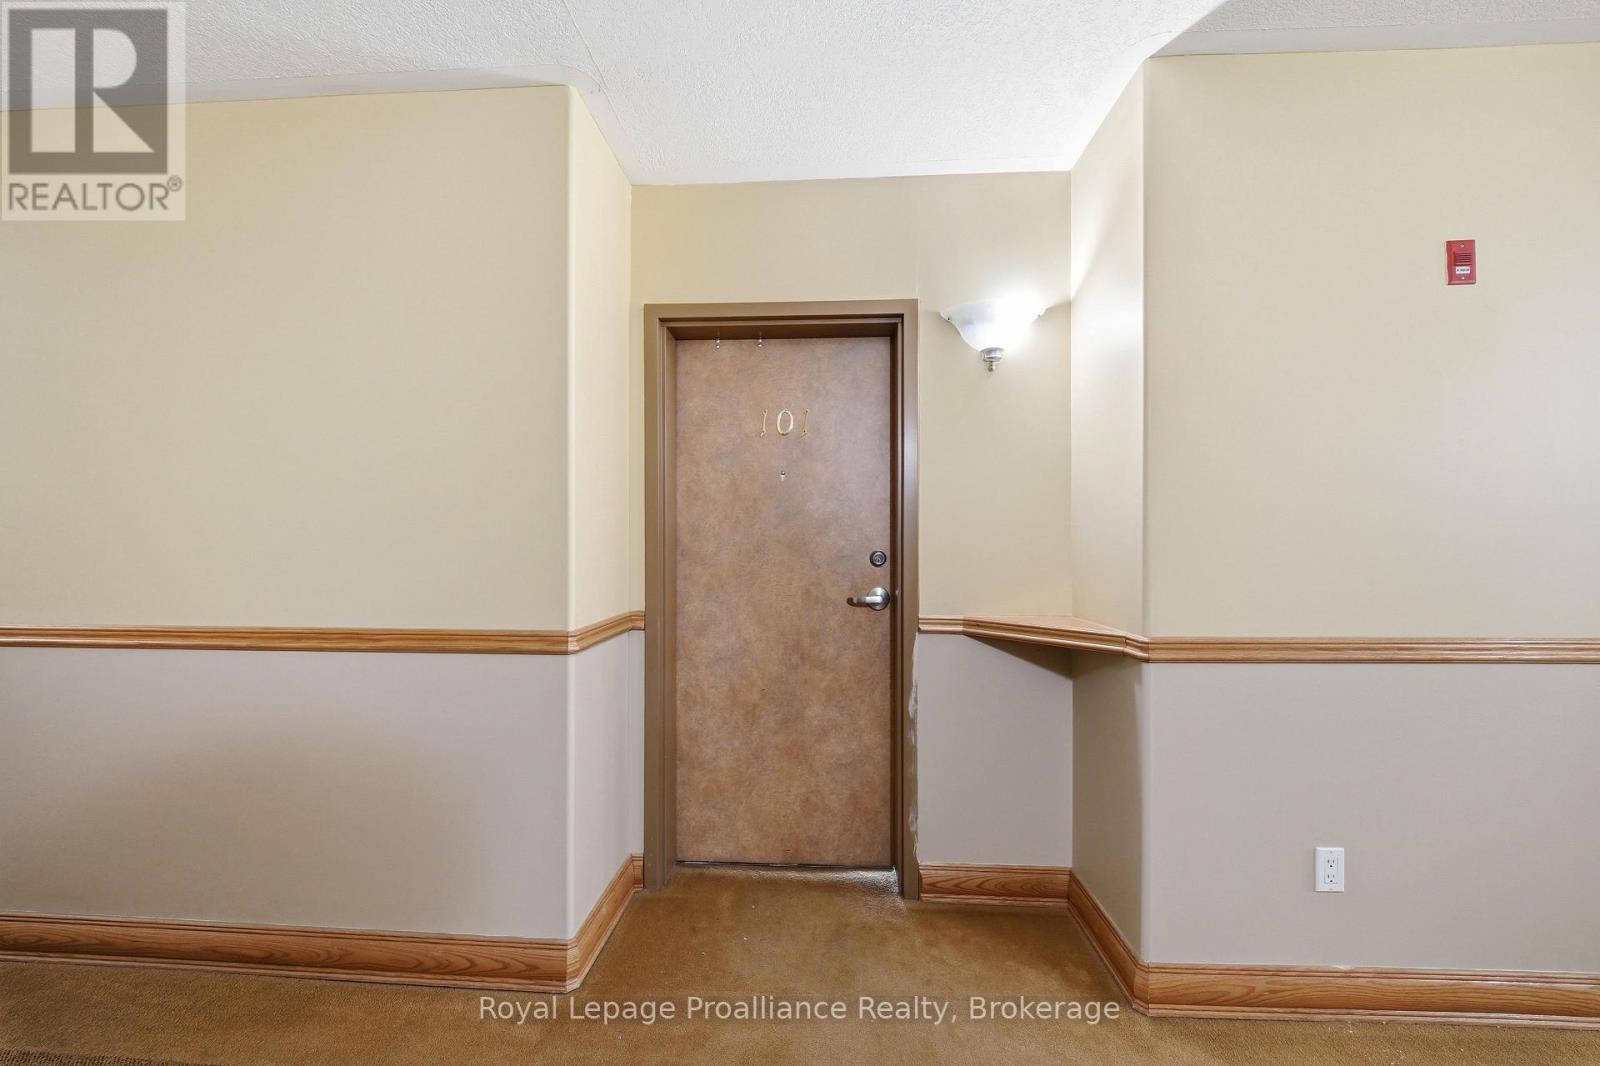
101 - 15 Heartwood Drive Belleville, Ontario K8P 5P4

$2,300 Monthly
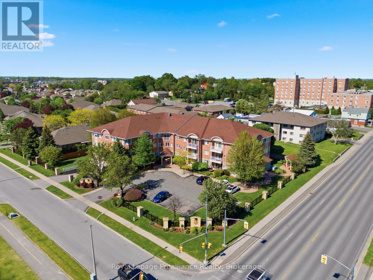
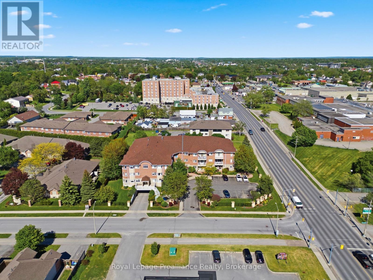
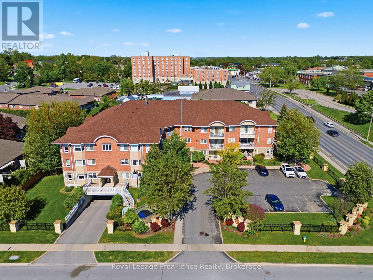
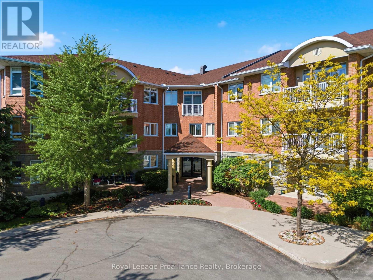
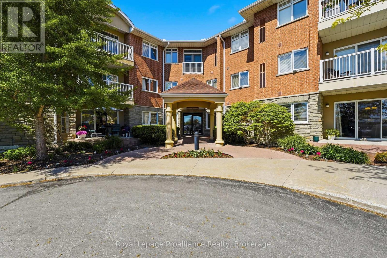
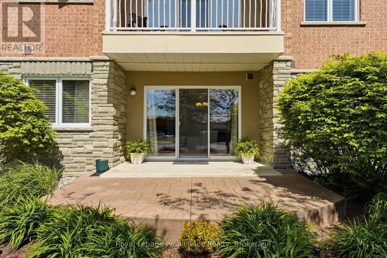
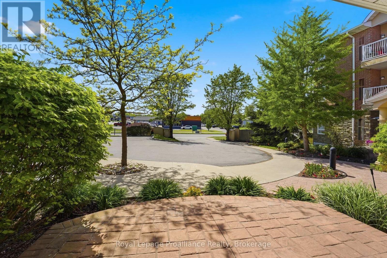
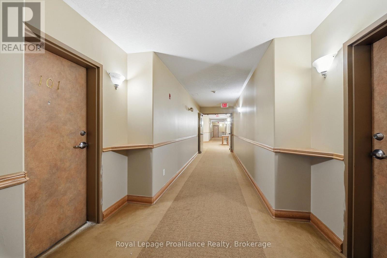
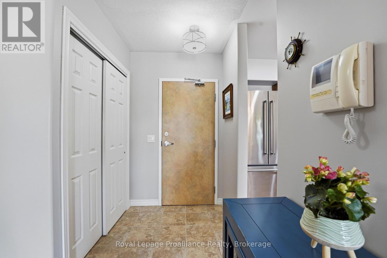
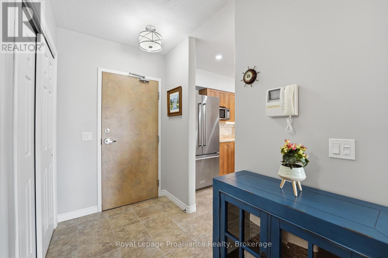
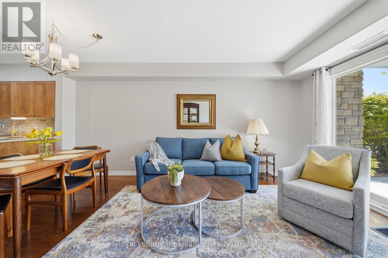
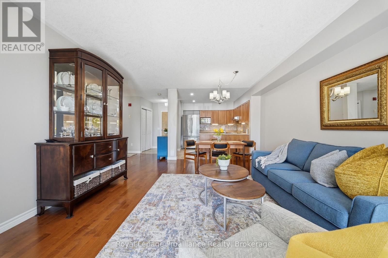
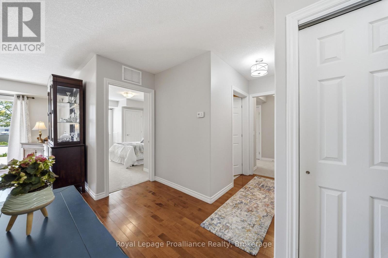
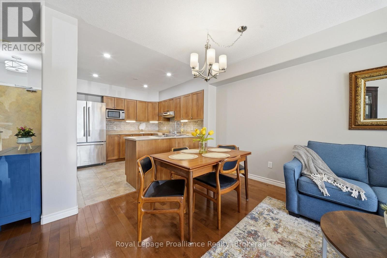
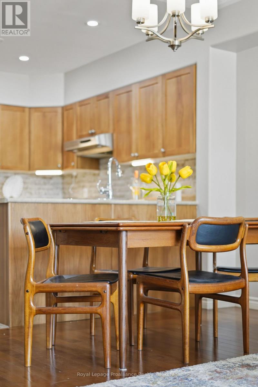
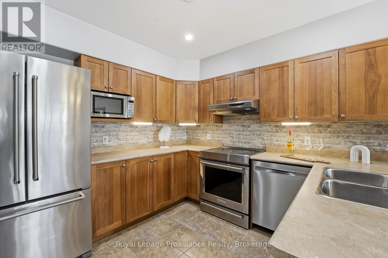
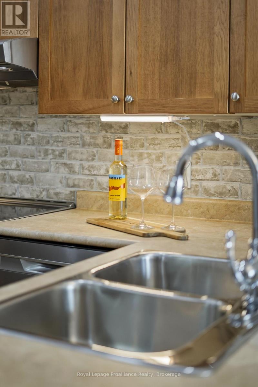
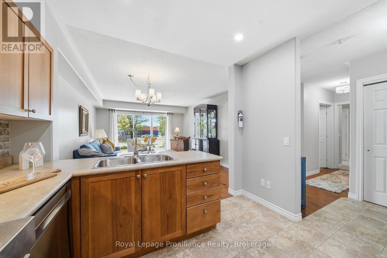
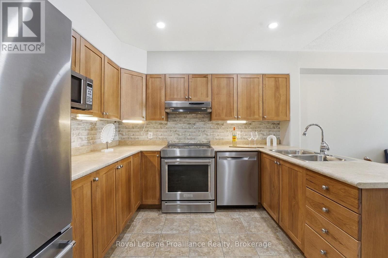
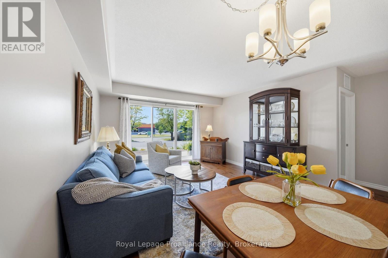
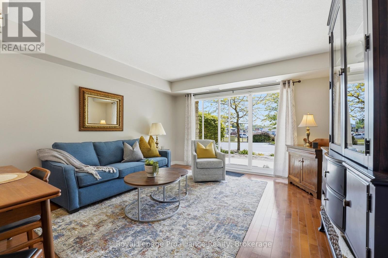
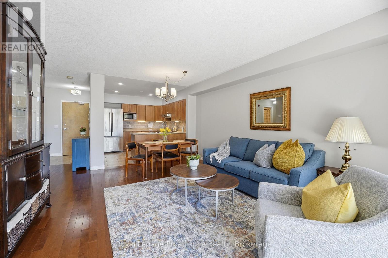
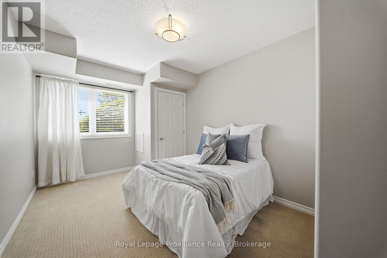
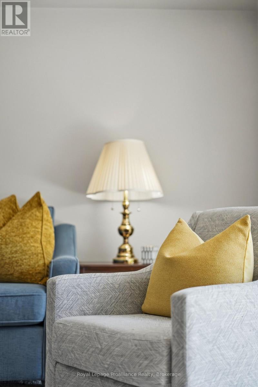
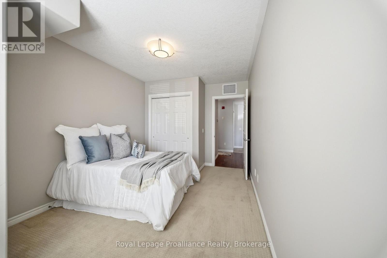
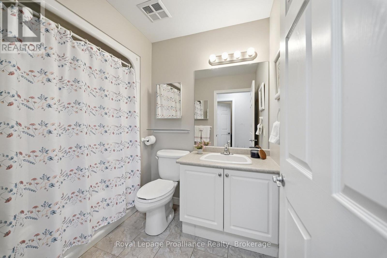
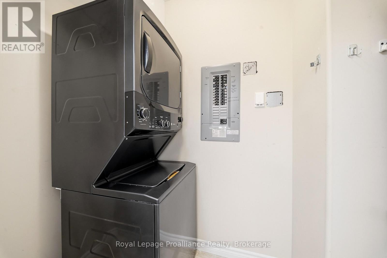
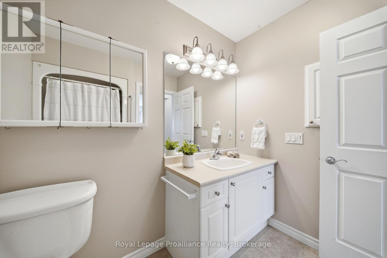
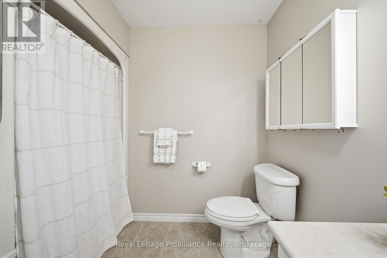
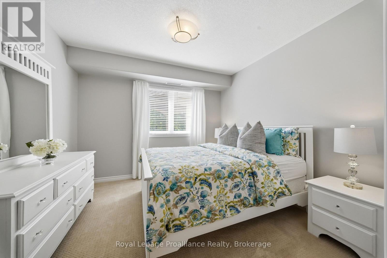
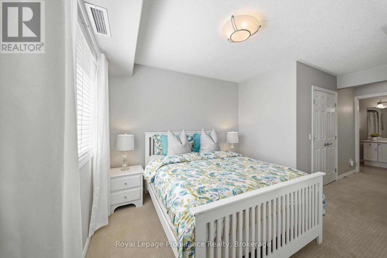
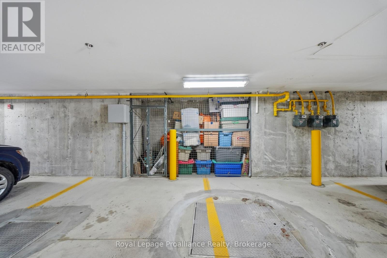
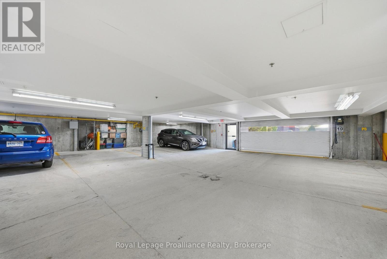
Welcome to Kings Court Condominium! This immaculate main-floor 2-bedroom, 2-bathroom condo offers comfortable, low-maintenance living in a well-maintained and desirable Belleville condominium community. Bright and inviting, the open-concept layout features hardwood flooring, ceramic tile, neutral dcor, and a spacious kitchen with stainless steel appliances and ample cabinetry. The open living and dining area provides a great space to relax or entertain, with patio doors leading to a private stamped concrete patio surrounded by beautiful perennial gardens. The spacious primary bedroom features a walk-in closet and private 3-piece ensuite, while the second bedroom and 4-piece bathroom offer flexibility for guests, family, or a home office. Additional conveniences include in-suite laundry and a private storage locker. Enjoy secure underground parking, elevator access, and secured building entry. Residents also have access to a second-floor party room and woodworking shop. Conveniently located close to shopping, dining, and everyday amenities. Tenant is responsible for hydro and gas. Water is included in the rent. (id:49269)
Property Details
| MLS® Number | X13816772 |
| Property Type | Single Family |
| Community Name | Belleville Ward |
| Amenities Near By | Hospital, Public Transit, Schools |
| Community Features | Pets Allowed With Restrictions, Community Centre, School Bus |
| Features | Elevator, Wheelchair Access, In Suite Laundry |
| Parking Space Total | 1 |
Building
| Bathroom Total | 2 |
| Bedrooms Above Ground | 2 |
| Bedrooms Total | 2 |
| Amenities | Party Room, Visitor Parking, Recreation Centre, Storage - Locker |
| Appliances | Water Heater, Dishwasher, Dryer, Microwave, Hood Fan, Stove, Washer, Refrigerator |
| Basement Type | None |
| Cooling Type | Central Air Conditioning |
| Exterior Finish | Brick |
| Fire Protection | Smoke Detectors |
| Heating Fuel | Natural Gas |
| Heating Type | Forced Air |
| Size Interior | 1,000 - 1,199 Sqft |
| Type | Apartment |
Parking
| Underground | |
| Garage |
Land
| Acreage | No |
| Land Amenities | Hospital, Public Transit, Schools |
Rooms
| Level | Type | Length | Width | Dimensions |
|---|---|---|---|---|
| Main Level | Foyer | 1.55 m | 1.5 m | 1.55 m x 1.5 m |
| Main Level | Kitchen | 3.04 m | 3.08 m | 3.04 m x 3.08 m |
| Main Level | Dining Room | 3.14 m | 1.54 m | 3.14 m x 1.54 m |
| Main Level | Living Room | 4.05 m | 3.65 m | 4.05 m x 3.65 m |
| Main Level | Primary Bedroom | 3.46 m | 3.4 m | 3.46 m x 3.4 m |
| Main Level | Bedroom | 3.05 m | 4.73 m | 3.05 m x 4.73 m |
| Main Level | Laundry Room | 2.73 m | 1.44 m | 2.73 m x 1.44 m |
| Main Level | Bathroom | Measurements not available | ||
| Main Level | Bathroom | Measurements not available |
Contact Us
Contact us for more information

The trademarks REALTOR®, REALTORS®, and the REALTOR® logo are controlled by The Canadian Real Estate Association (CREA) and identify real estate professionals who are members of CREA. The trademarks MLS®, Multiple Listing Service® and the associated logos are owned by The Canadian Real Estate Association (CREA) and identify the quality of services provided by real estate professionals who are members of CREA. The trademark DDF® is owned by The Canadian Real Estate Association (CREA) and identifies CREA's Data Distribution Facility (DDF®)
September 23 2026 12:19:49
Central Lakes Association of REALTORS®
Royal LePage Proalliance Realty