
101 - 188 Fairview Mall Drive Toronto, Ontario M2J 4T1

$549,000Maintenance, Common Area Maintenance, Insurance, Parking
$842.50 Monthly
Maintenance, Common Area Maintenance, Insurance, Parking
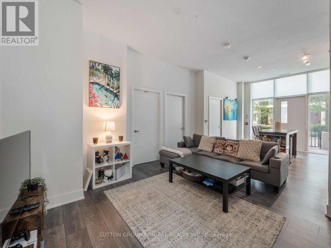
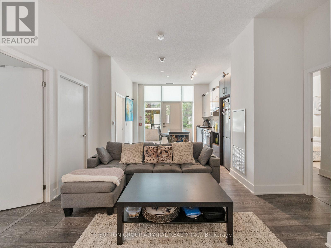
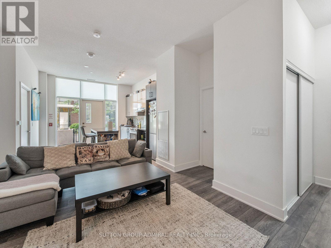
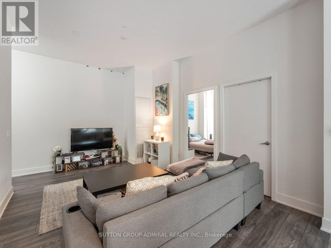
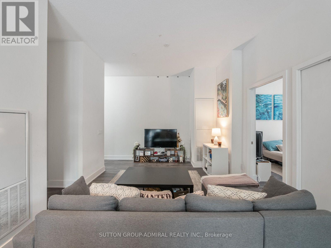
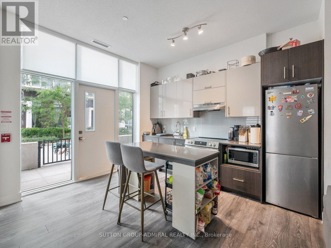
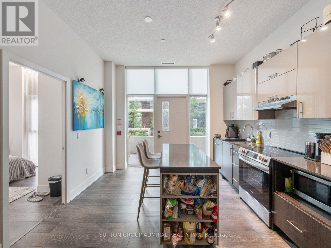
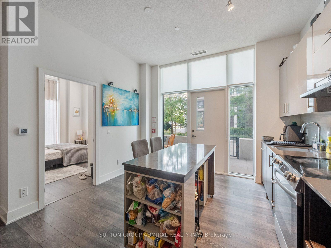
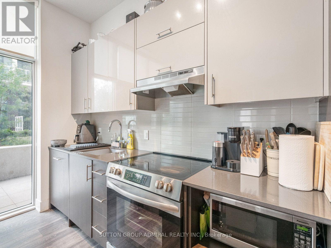
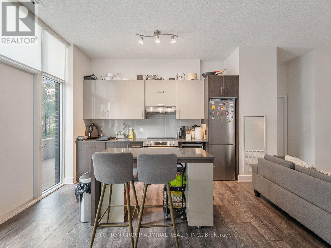
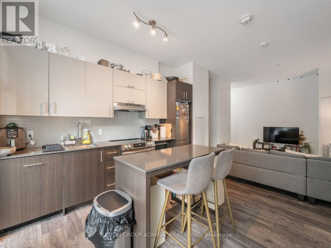
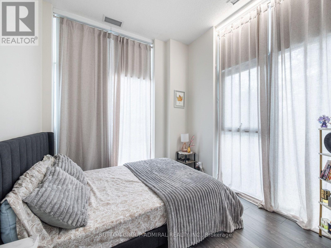
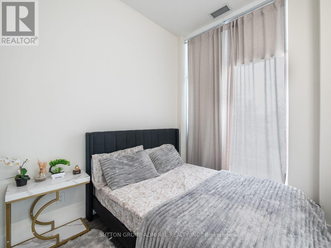
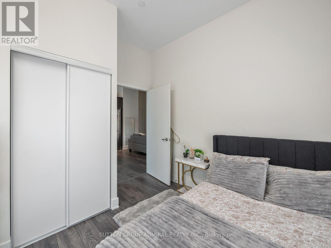
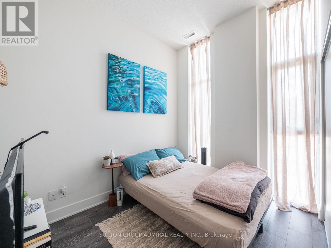
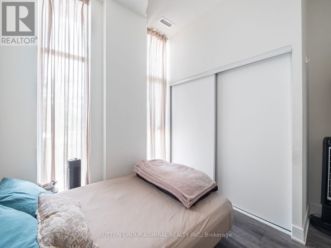
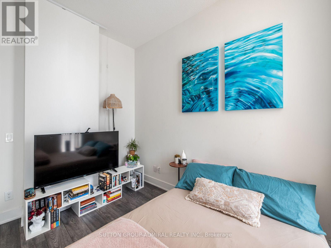
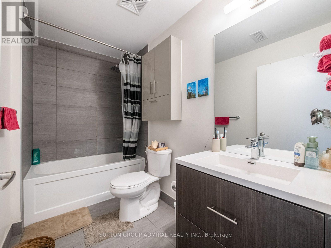
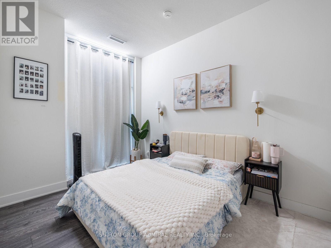
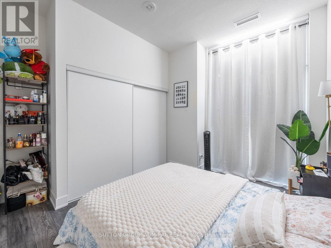
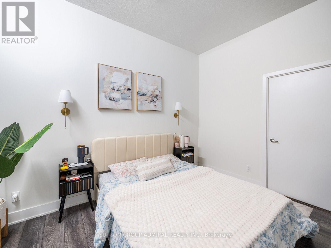
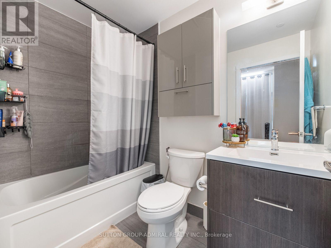
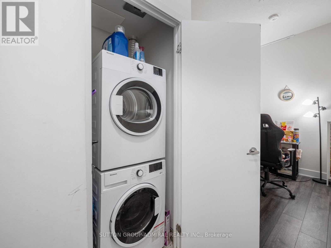
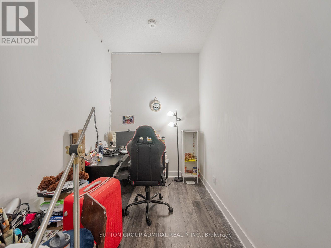
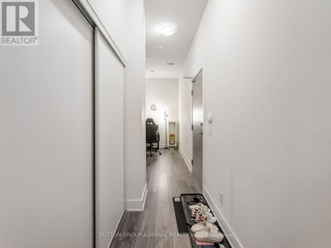
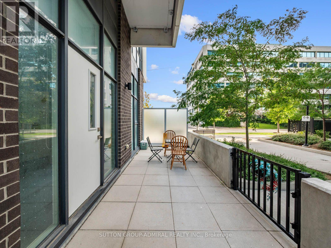
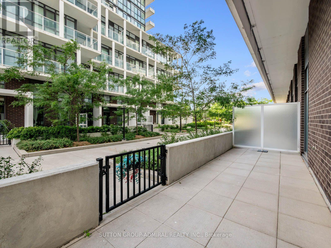
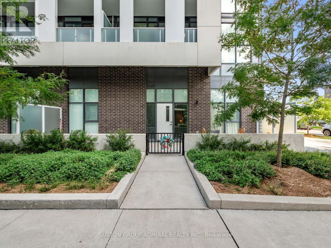
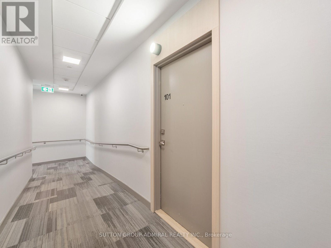
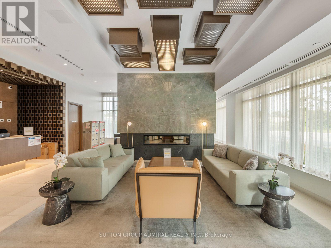
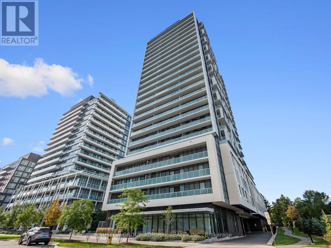
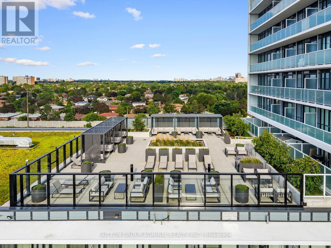
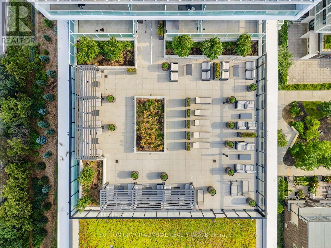
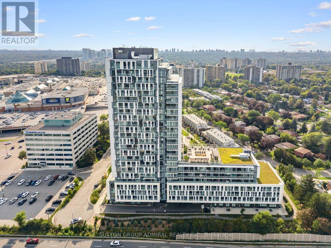
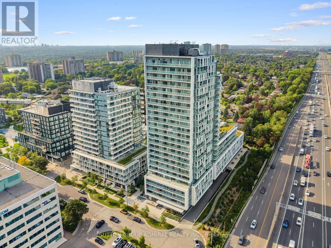
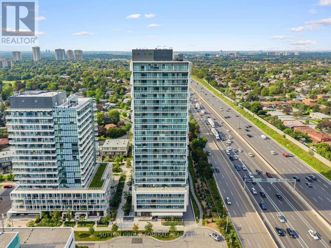
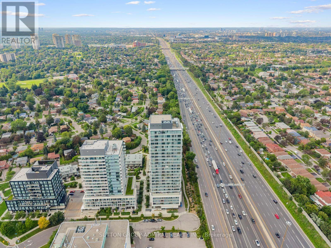
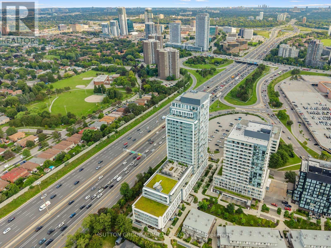
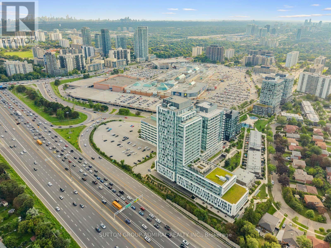
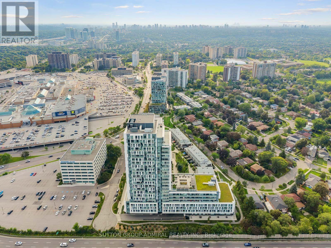
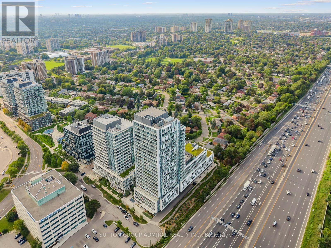
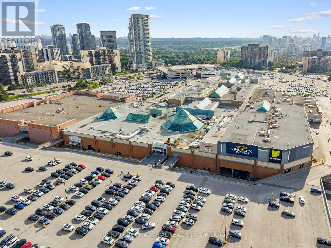
$842.50 MonthlyWelcome to this spacious three-bedroom-plus-den ground-floor residence at Verde Residences, offering approximately 1,077 sq. ft. of thoughtfully designed living space plus an impressive 329 sq. ft. gated terrace. Multiple entrances provide exceptional convenience, with access from inside the building or directly through the private & spacious terrace-perfect for relaxing, entertaining and enjoying the outdoors. Soaring 10-foot ceilings, laminate flooring and a desirable southwest exposure create a bright, airy atmosphere, while floor-to-ceiling windows fill the living area, kitchen and all three bedrooms with abundant natural light. The open-concept kitchen and living room are ideal for everyday living, featuring stainless steel appliances, a ceramic backsplash and a movable centre island that doubles as a dining area. A versatile den near the entrance, complete with a double closet, is perfect for a home office or additional multipurpose space. The generous primary bedroom includes a double closet and private four-piece ensuite, while two additional bedrooms each offer double closets and floor-to-ceiling windows. A second four-piece bathroom and convenient in-suite laundry closet complete the functional layout. One owned underground parking space and one locker are included. Residents enjoy a 24-hour concierge, rooftop deck and garden, community BBQ area, yoga studio, fitness centre, games room, party and meeting room, visitor parking, bike storage and high-speed internet. Ideally situated steps from Fairview Mall, Cineplex Cinemas, Toronto Public Library and Don Mills TTC Station with connections to YRT buses, and close to greenspaces like Muirhead Park, Godstone Park, Oriole Park & Community Centre. Near schools like Woodbine Middle School, Forest Manor Public School, St. Timothy Catholic School and Georges Vanier Secondary School. With Highways 404 and 401 nearby, this outstanding location provides smooth travel throughout Toronto and across the GTA. (id:49269)
Property Details
| MLS® Number | C13717530 |
| Property Type | Single Family |
| Community Name | Don Valley Village |
| Amenities Near By | Park, Public Transit, Schools, Hospital |
| Community Features | Pets Allowed With Restrictions, Community Centre |
| Features | Lighting, Carpet Free, In Suite Laundry |
| Parking Space Total | 1 |
| Structure | Porch |
| View Type | City View |
Building
| Bathroom Total | 2 |
| Bedrooms Above Ground | 3 |
| Bedrooms Below Ground | 1 |
| Bedrooms Total | 4 |
| Age | 0 To 5 Years |
| Amenities | Recreation Centre, Party Room, Visitor Parking, Exercise Centre, Storage - Locker, Security/concierge |
| Appliances | Garage Door Opener Remote(s), Water Heater, All, Dishwasher, Dryer, Microwave, Hood Fan, Stove, Washer, Window Coverings, Refrigerator |
| Basement Type | None |
| Cooling Type | Central Air Conditioning |
| Exterior Finish | Concrete |
| Fire Protection | Controlled Entry, Alarm System, Monitored Alarm, Smoke Detectors |
| Flooring Type | Laminate, Tile |
| Heating Fuel | Natural Gas |
| Heating Type | Forced Air |
| Size Interior | 1,000 - 1,199 Sqft |
| Type | Apartment |
Parking
| Underground | |
| Garage |
Land
| Acreage | No |
| Land Amenities | Park, Public Transit, Schools, Hospital |
| Landscape Features | Landscaped |
Rooms
| Level | Type | Length | Width | Dimensions |
|---|---|---|---|---|
| Flat | Living Room | 4.15 m | 4.11 m | 4.15 m x 4.11 m |
| Flat | Kitchen | 4.15 m | 3.65 m | 4.15 m x 3.65 m |
| Flat | Den | 3.12 m | 2.2 m | 3.12 m x 2.2 m |
| Flat | Primary Bedroom | 3.7 m | 5.01 m | 3.7 m x 5.01 m |
| Flat | Bathroom | 2.49 m | 1.58 m | 2.49 m x 1.58 m |
| Flat | Bedroom 2 | 3.09 m | 3.12 m | 3.09 m x 3.12 m |
| Flat | Bedroom 3 | 3.41 m | 2.75 m | 3.41 m x 2.75 m |
| Flat | Bathroom | 3.08 m | 1.68 m | 3.08 m x 1.68 m |
Contact Us
Contact us for more information

The trademarks REALTOR®, REALTORS®, and the REALTOR® logo are controlled by The Canadian Real Estate Association (CREA) and identify real estate professionals who are members of CREA. The trademarks MLS®, Multiple Listing Service® and the associated logos are owned by The Canadian Real Estate Association (CREA) and identify the quality of services provided by real estate professionals who are members of CREA. The trademark DDF® is owned by The Canadian Real Estate Association (CREA) and identifies CREA's Data Distribution Facility (DDF®)
August 27 2026 02:30:42
Toronto Regional Real Estate Board
Sutton Group-Admiral Realty Inc.