
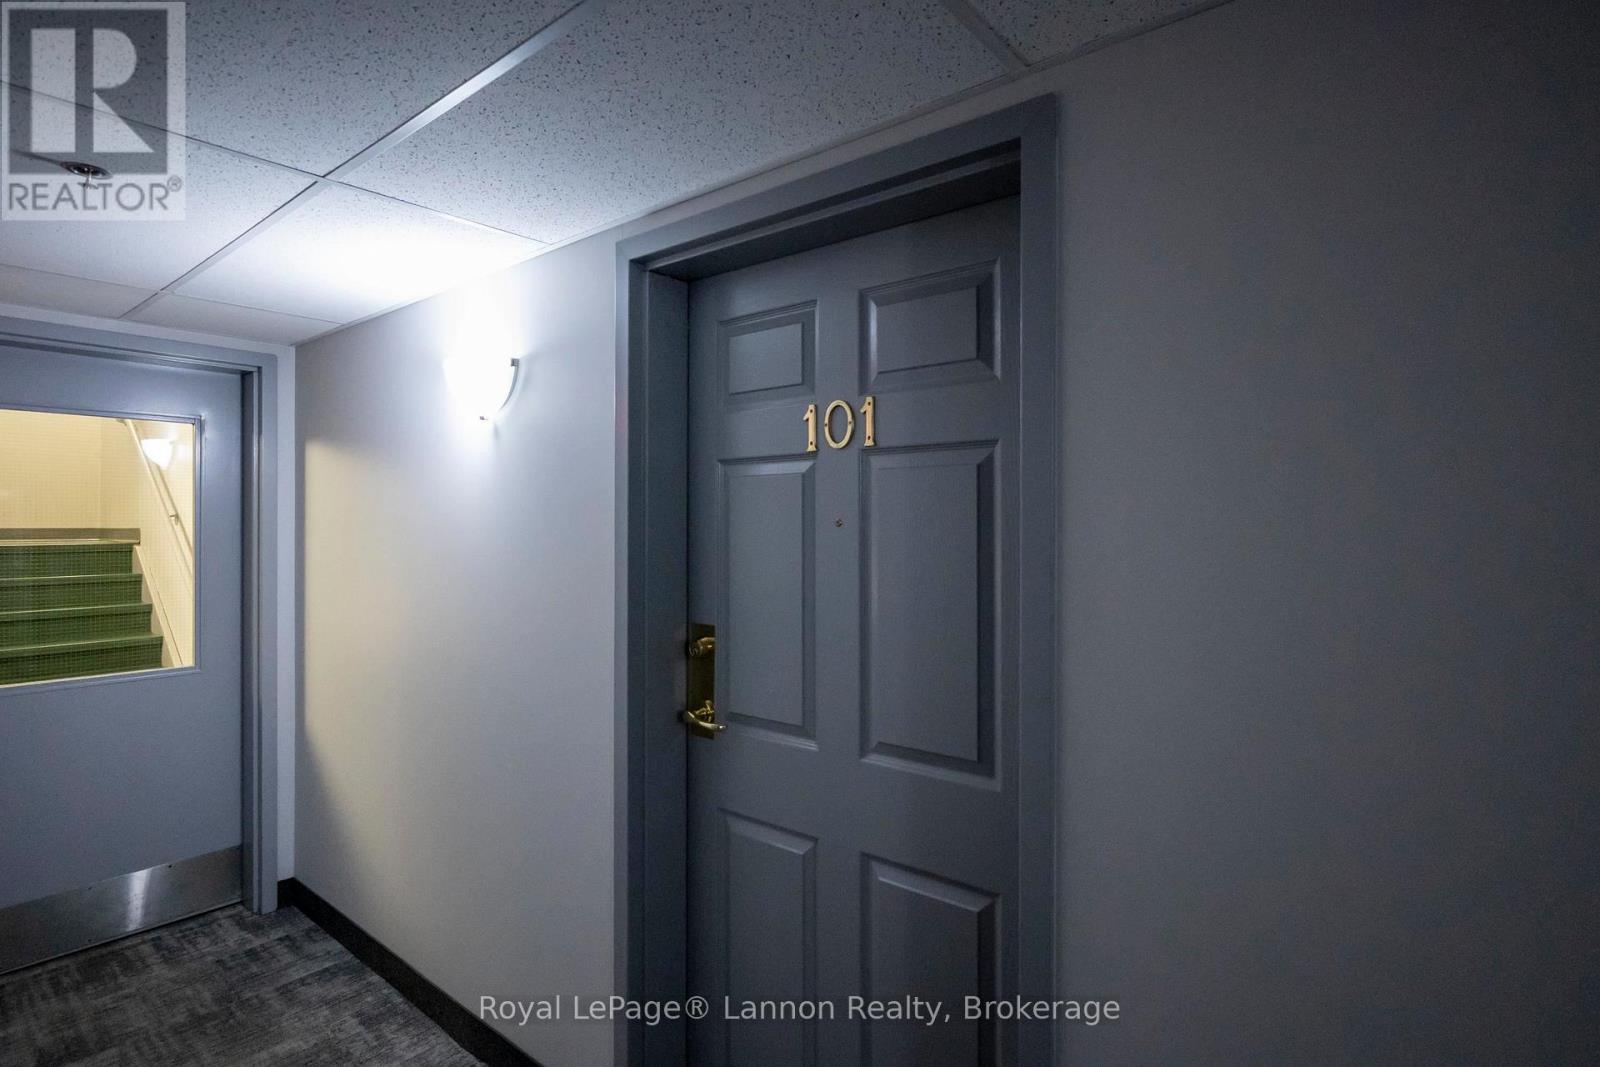
101 - 620 Red River Road Thunder Bay, Ontario P7E 6S1

$389,900Maintenance, Water, Parking
$626 Monthly
Maintenance, Water, Parking
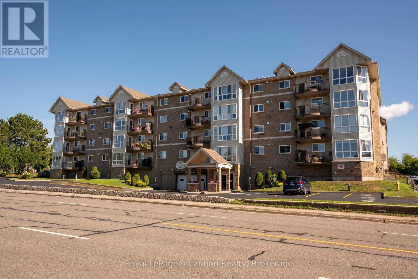
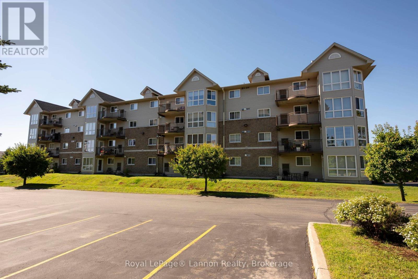
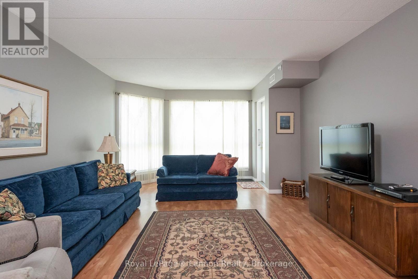
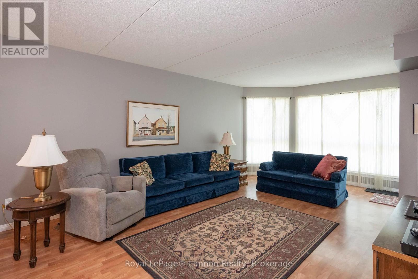
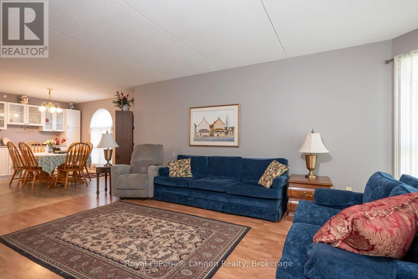
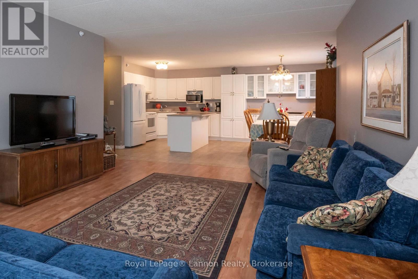
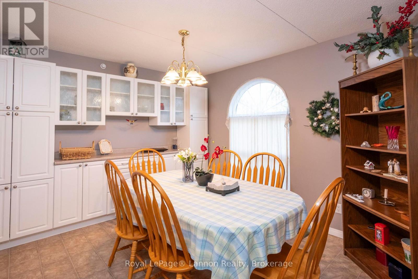
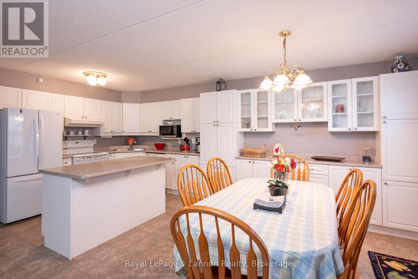
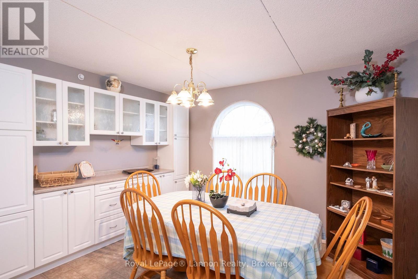
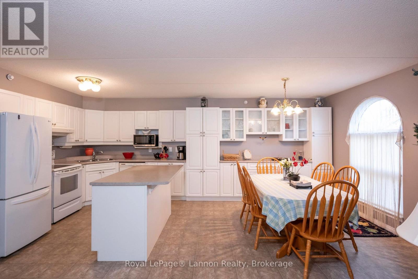
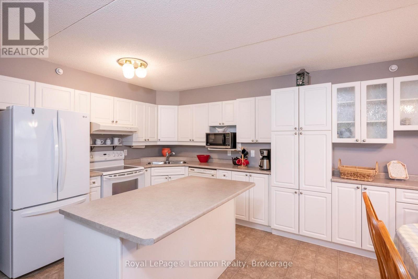
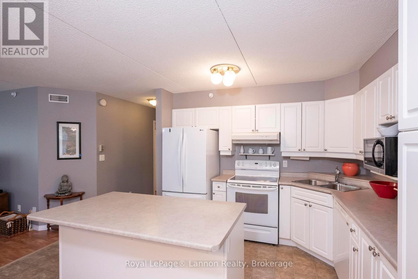
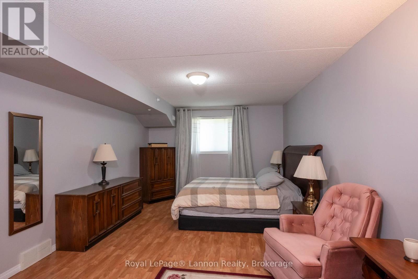
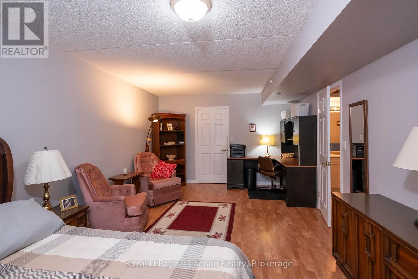
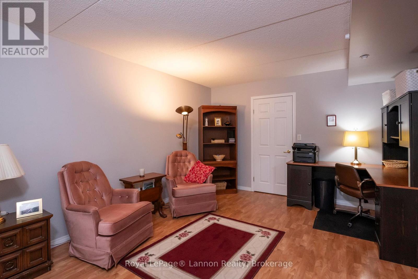
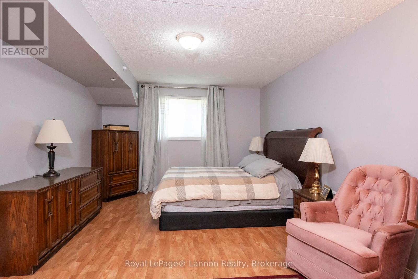
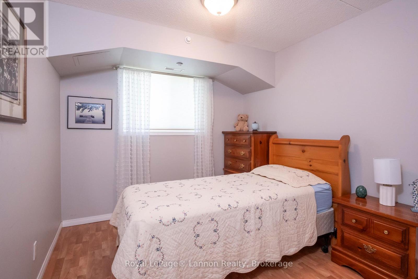
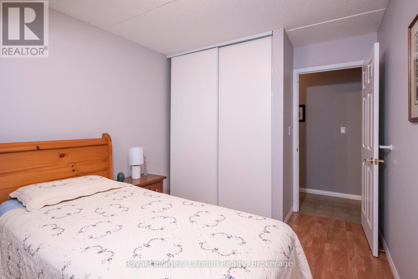
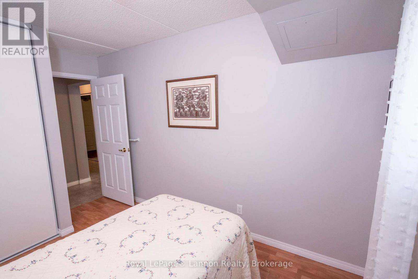
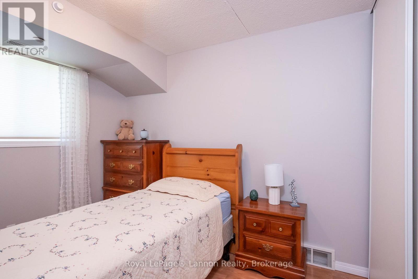
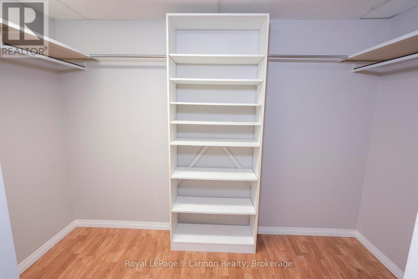
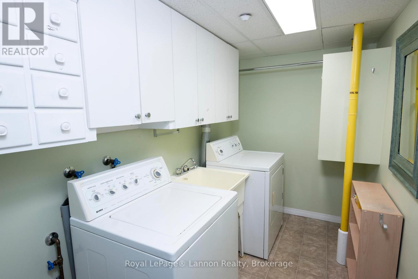
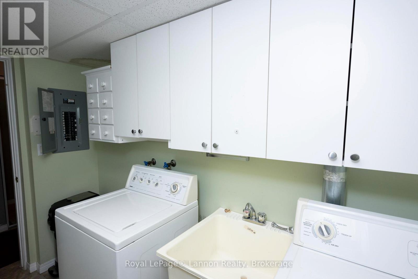
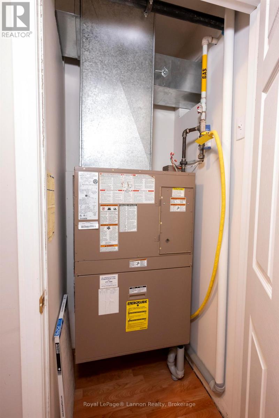
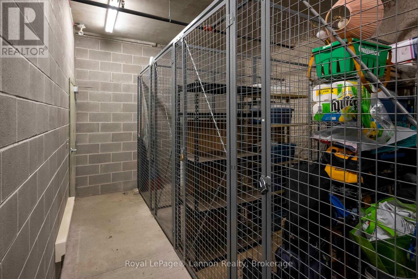
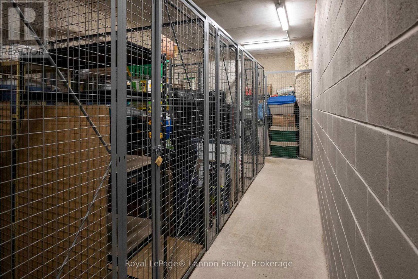
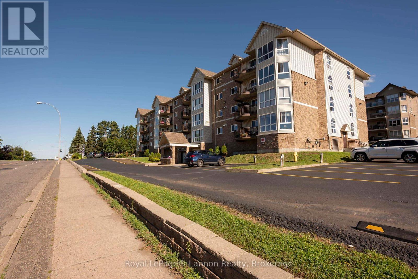
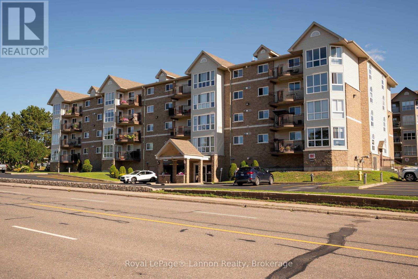
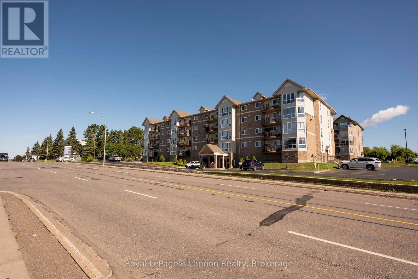
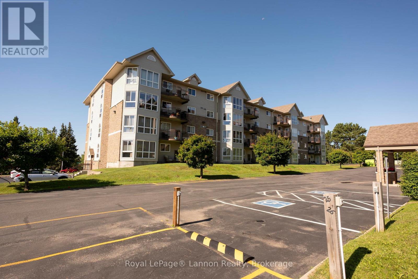
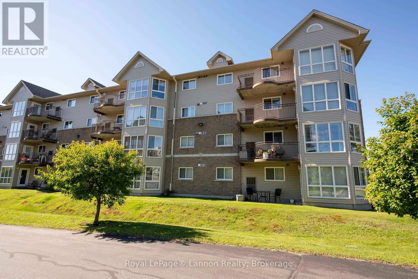
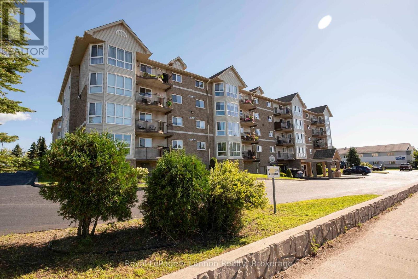
$626 MonthlyThis is a Condominium in an apartment style building ? it is a very spacious 3Br main floor unit, approximately 1428 SQ/FT - F/A gas Heat ? Central Air - Open concept Living room / Dinning room / Kitchen ? walk in closet in Primary Br ? Laundry Rm with laundry tub ? white kitchen cabinets with Island ? built in DW ? Range hood vented outside ? Garden doors off LR to a lock stone patio with hook up for a natural gas BBQ ? vinyl clad windows ? Asphalt Shingles ? Vinyl siding and brick exterior ? one outside parking, and Storage space. Don't miss your Opportunity to view this lovely Home, call today for your personal appointment. (id:49269)
Property Details
| MLS® Number | X13649356 |
| Property Type | Single Family |
| Community Name | College Heights |
| Communication Type | High Speed Internet |
| Features | Elevator, Wheelchair Access |
| Parking Space Total | 11 |
| Structure | Patio(s) |
Building
| Bathroom Total | 1 |
| Bedrooms Above Ground | 3 |
| Bedrooms Total | 3 |
| Age | 16 To 30 Years |
| Amenities | Visitor Parking, Storage - Locker |
| Appliances | Dryer, Stove, Washer, Refrigerator |
| Basement Development | Other, See Remarks |
| Basement Type | N/a (other, See Remarks) |
| Cooling Type | Central Air Conditioning |
| Exterior Finish | Vinyl Siding |
| Fire Protection | Security System |
| Flooring Type | Vinyl, Linoleum |
| Foundation Type | Poured Concrete |
| Heating Fuel | Natural Gas |
| Heating Type | Forced Air |
| Size Interior | 1,400 - 1,599 Sqft |
| Type | Apartment |
| Utility Water | Municipal Water |
Parking
| No Garage |
Land
| Access Type | Public Road |
| Acreage | No |
| Size Total Text | Under 1/2 Acre |
| Zoning Description | Urban Mid-rise Zone |
Rooms
| Level | Type | Length | Width | Dimensions |
|---|---|---|---|---|
| Main Level | Laundry Room | 1.67 m | 3.53 m | 1.67 m x 3.53 m |
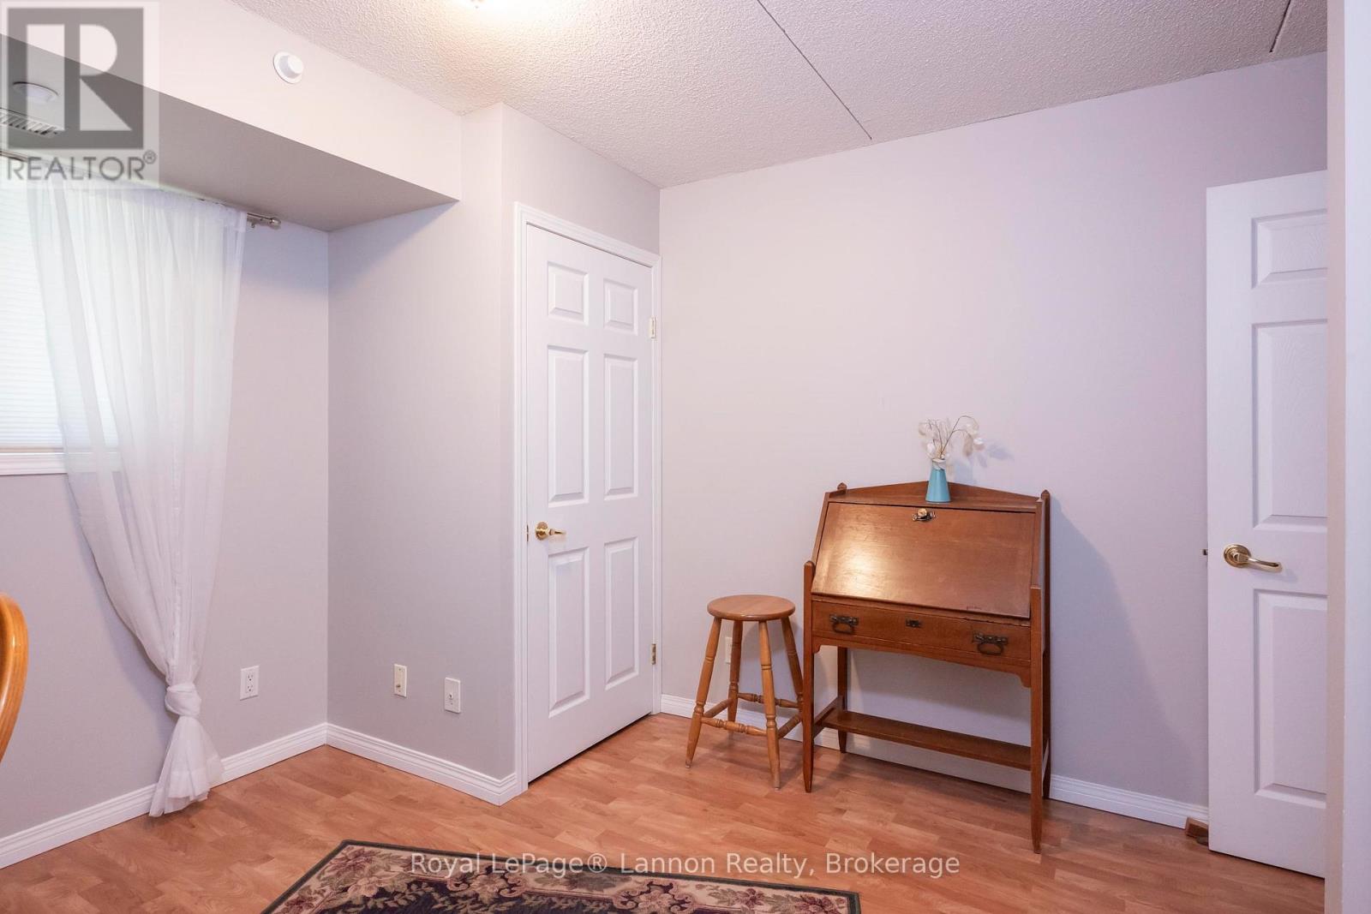
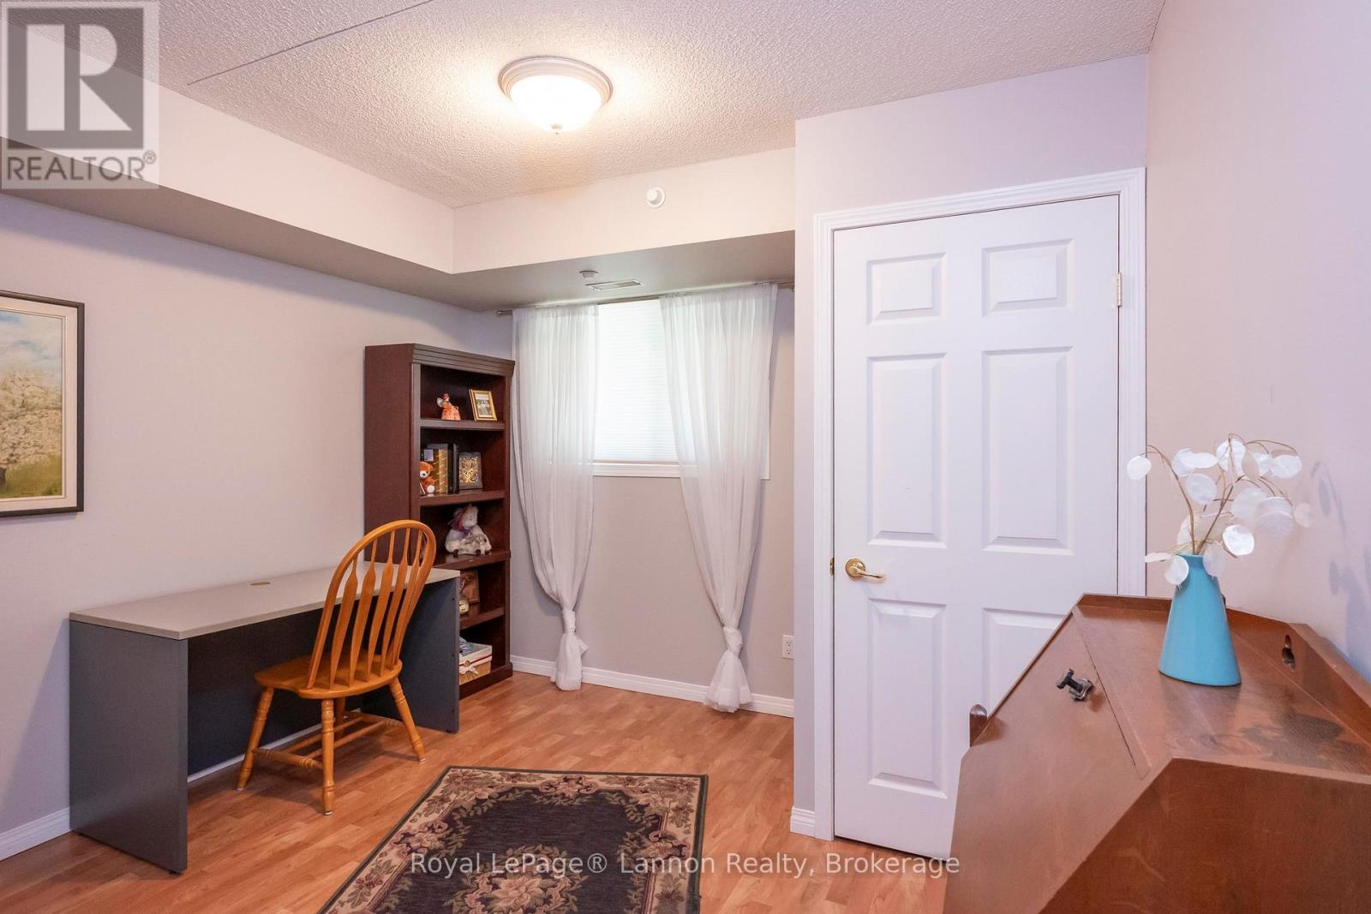
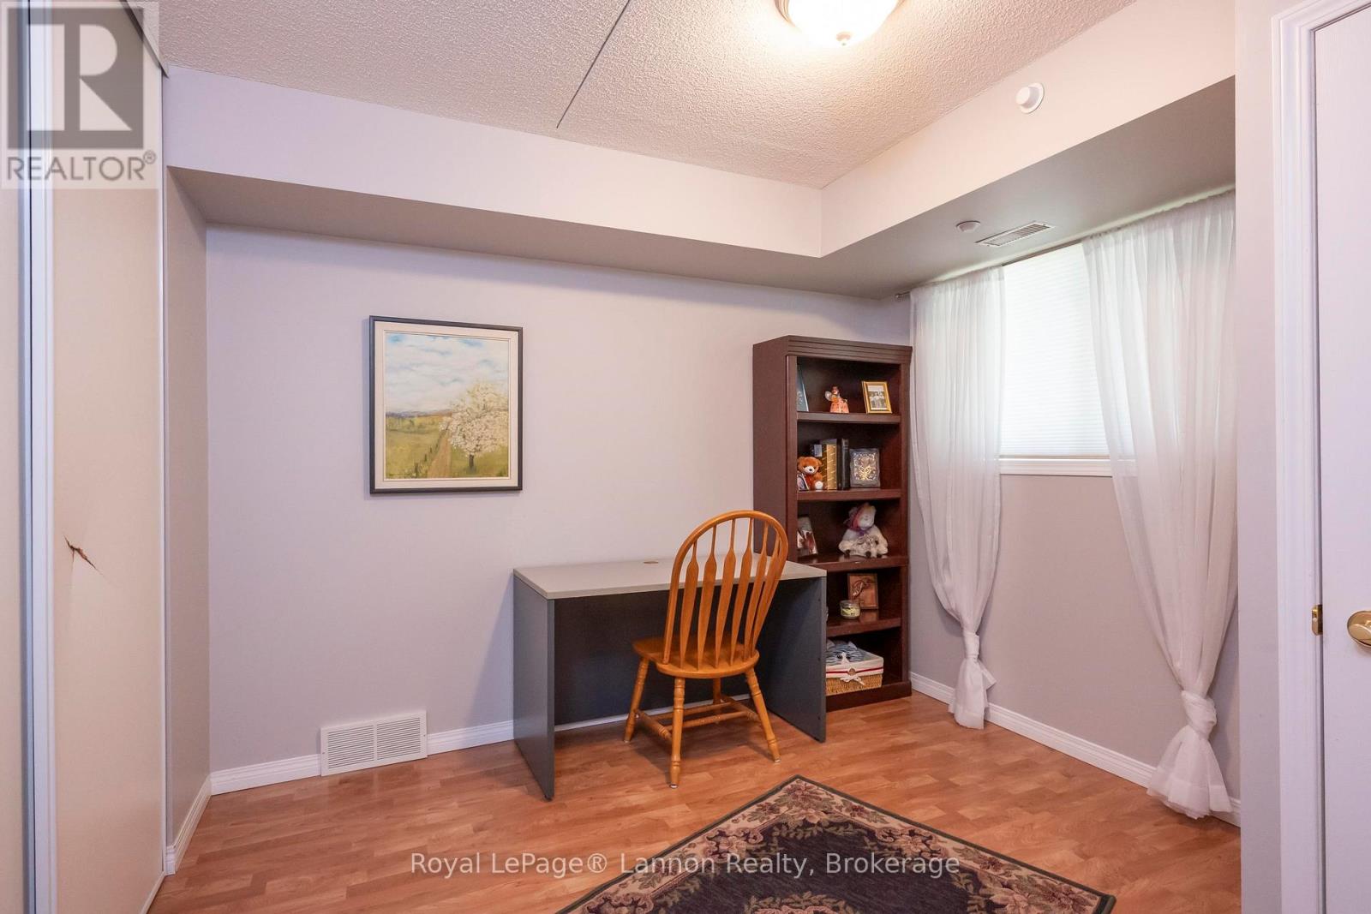
| Main Level | Bedroom 3 | 3.2 m | 3.32 m | 3.2 m x 3.32 m |
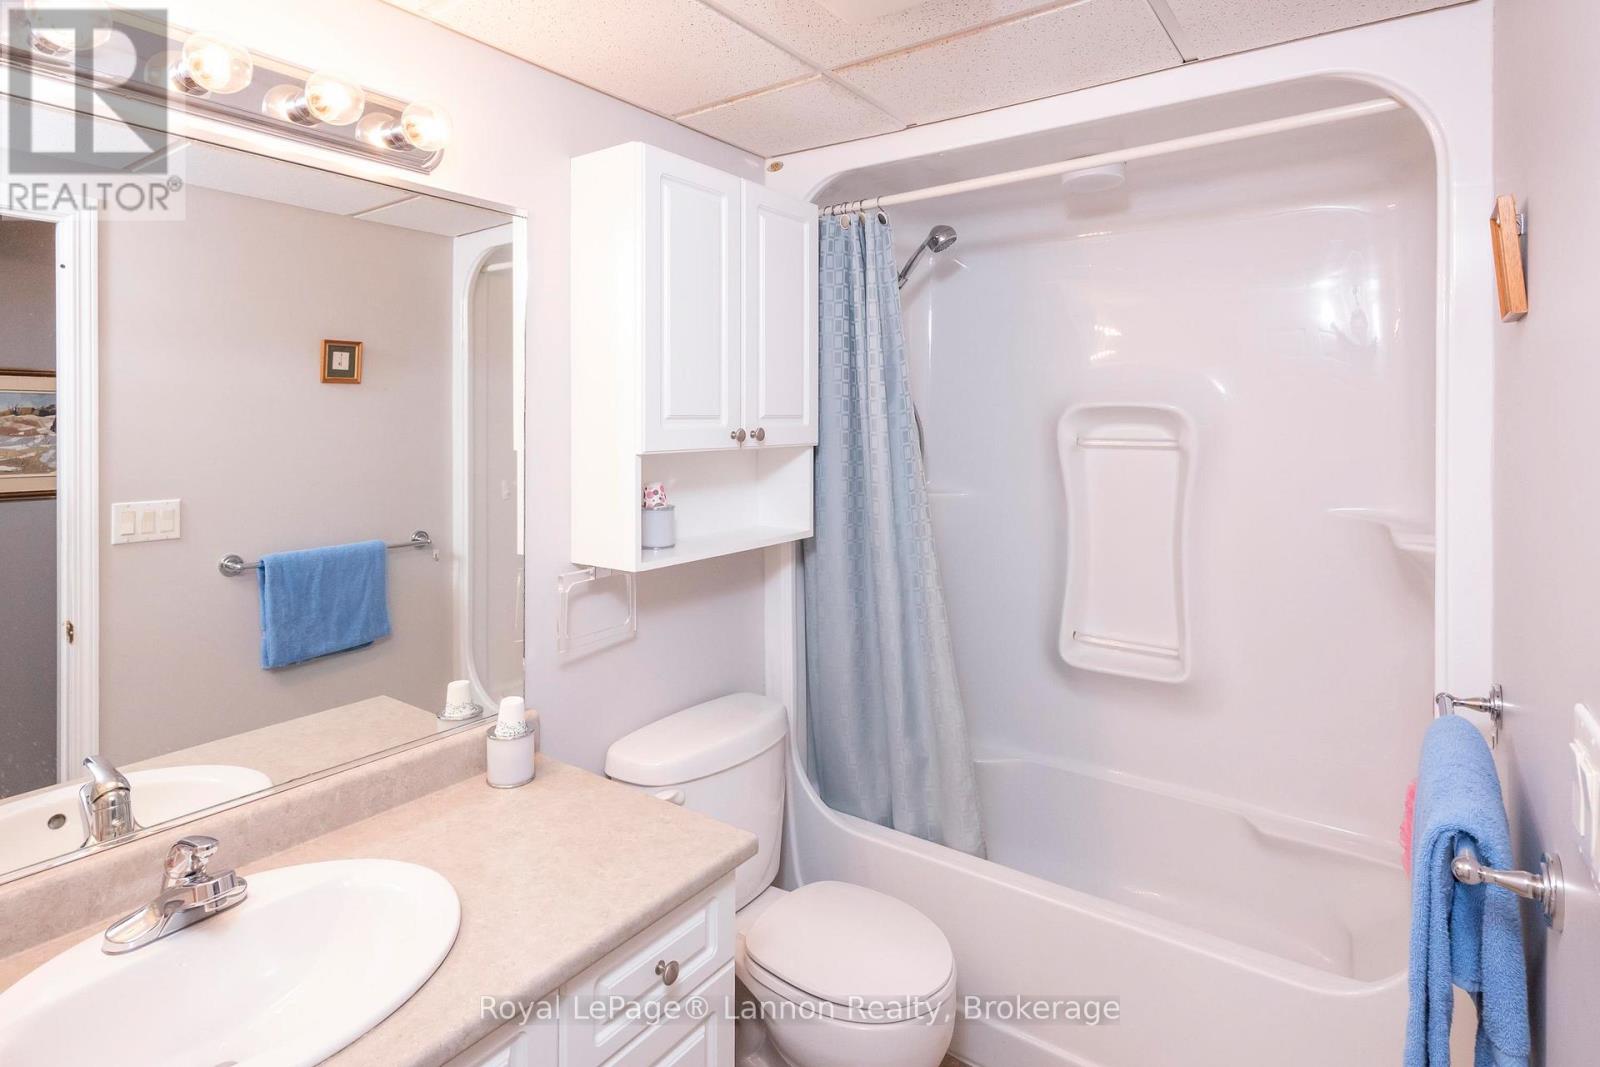
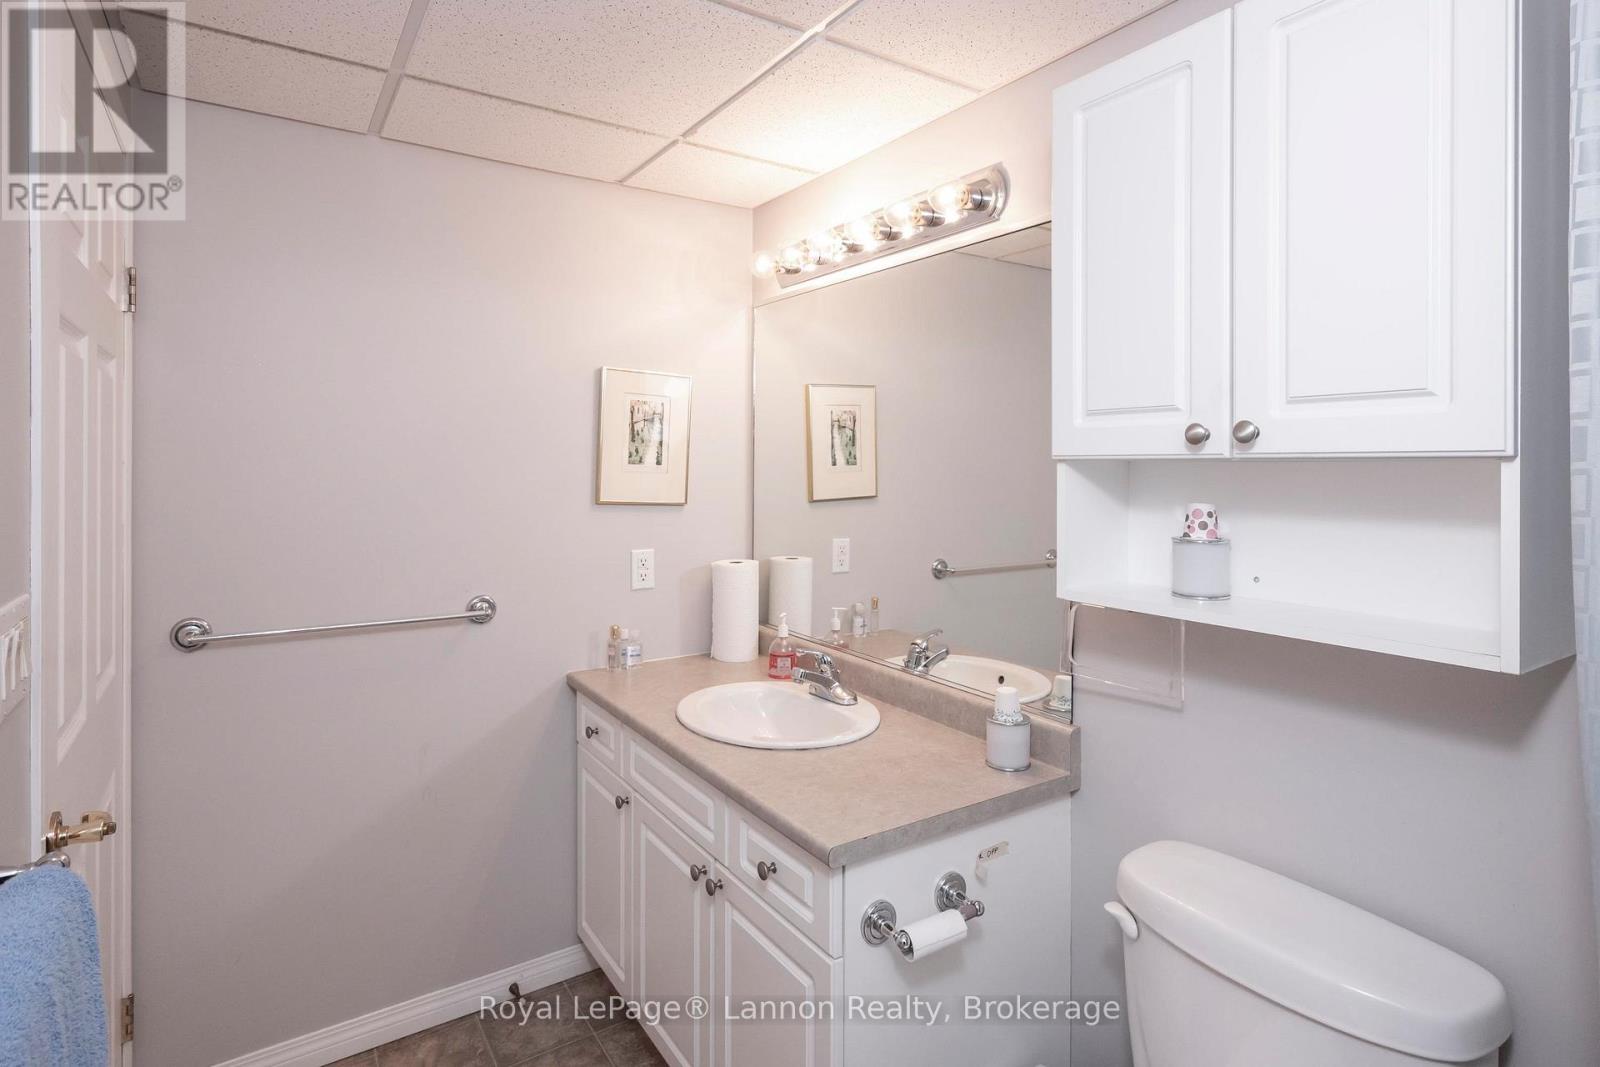
| Main Level | Bathroom | 1.52 m | 2.74 m | 1.52 m x 2.74 m |
| Main Level | Kitchen | 3.2 m | 3.5 m | 3.2 m x 3.5 m |
| Main Level | Dining Room | 2.59 m | 3.87 m | 2.59 m x 3.87 m |
| Main Level | Living Room | 3.69 m | 5.66 m | 3.69 m x 5.66 m |
| Main Level | Primary Bedroom | 3.65 m | 6.7 m | 3.65 m x 6.7 m |
| Main Level | Bedroom 2 | 2.83 m | 3.13 m | 2.83 m x 3.13 m |
Utilities
| Natural Gas Available | Available |
| Cable | Available |
| Electricity Connected | Connected |
| Telephone | Nearby |
Contact Us
Contact us for more information

The trademarks REALTOR®, REALTORS®, and the REALTOR® logo are controlled by The Canadian Real Estate Association (CREA) and identify real estate professionals who are members of CREA. The trademarks MLS®, Multiple Listing Service® and the associated logos are owned by The Canadian Real Estate Association (CREA) and identify the quality of services provided by real estate professionals who are members of CREA. The trademark DDF® is owned by The Canadian Real Estate Association (CREA) and identifies CREA's Data Distribution Facility (DDF®)
September 22 2026 06:24:27
Thunder Bay Real Estate Board
Royal LePage® Lannon Realty