
101 Fairfield Avenue Hamilton, Ontario L8H 5H1

$525,000
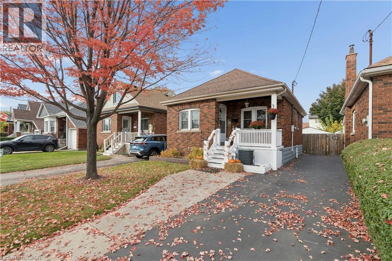
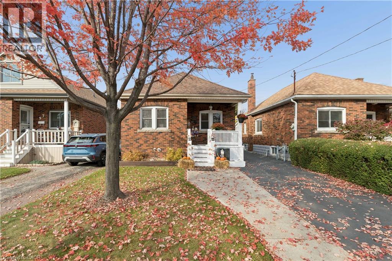
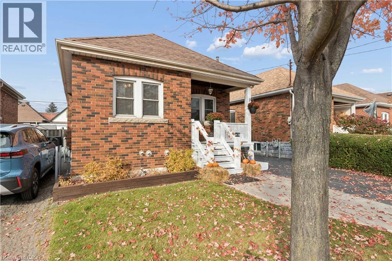
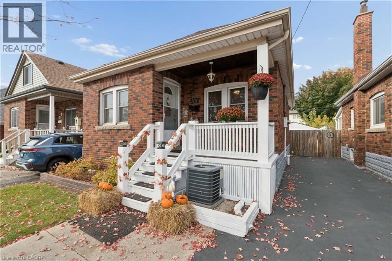
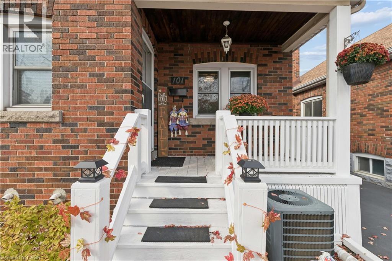
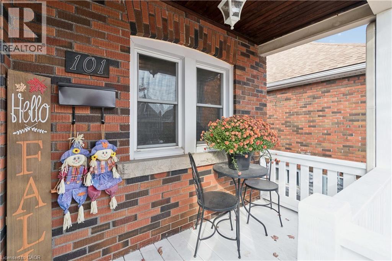
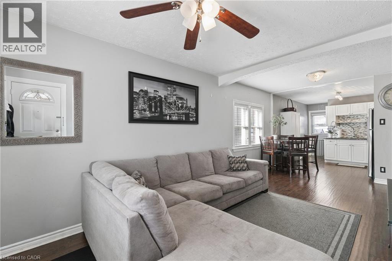
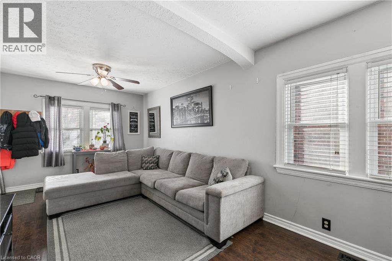
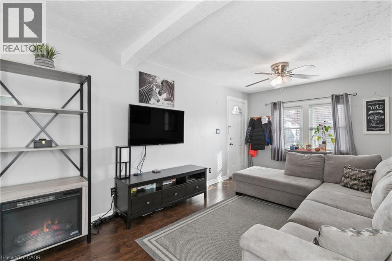
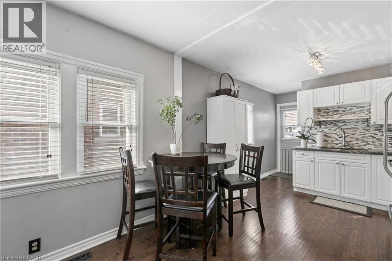
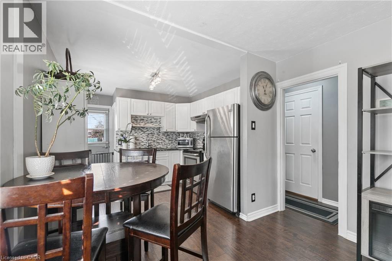
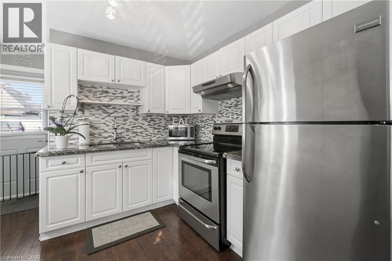
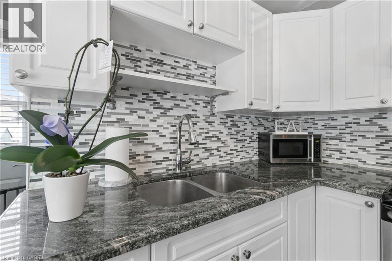
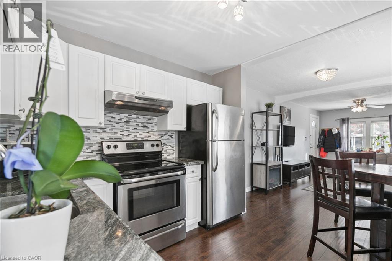
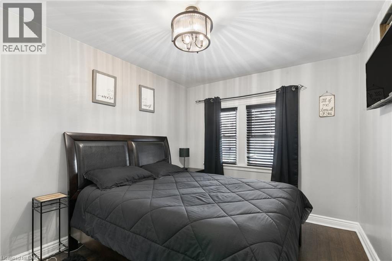
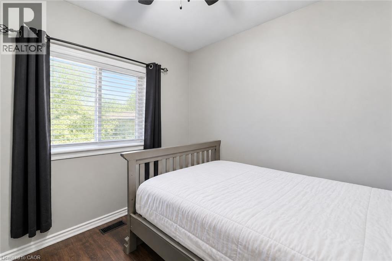
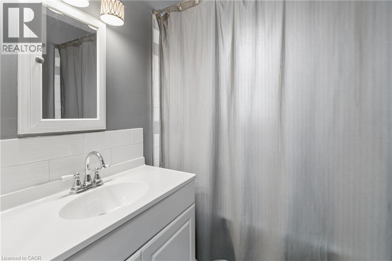
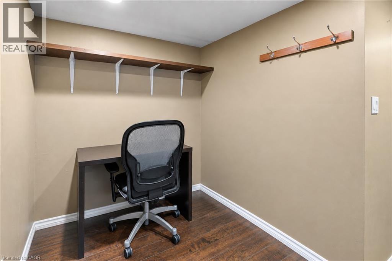
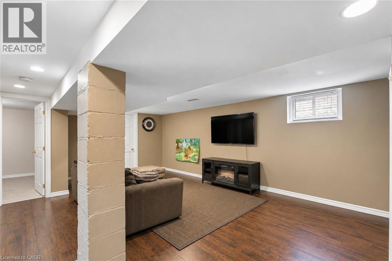
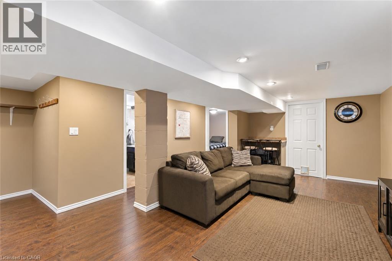
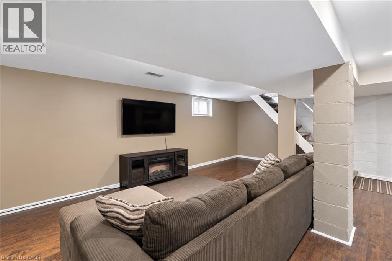
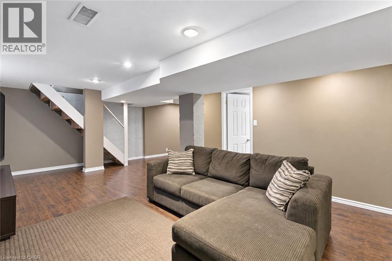
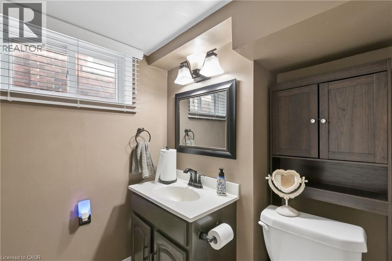
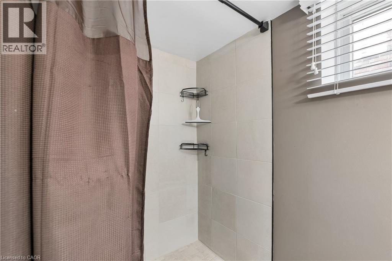
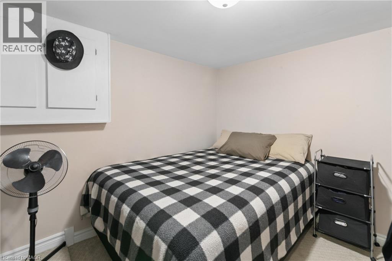
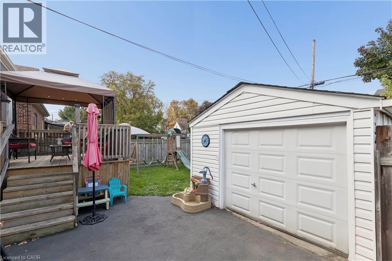
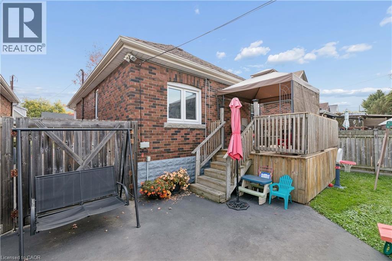
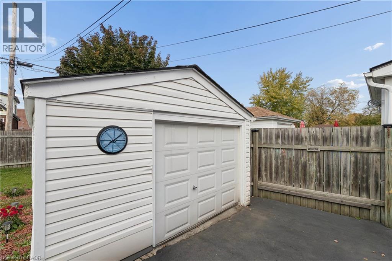
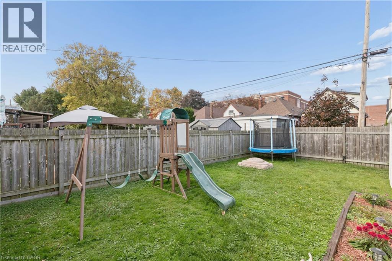
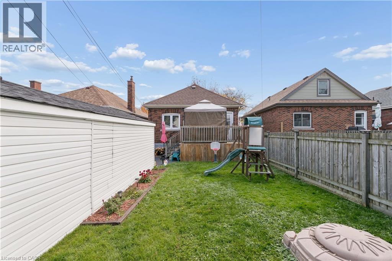
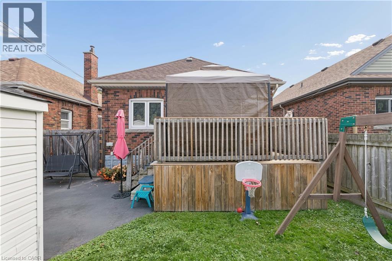
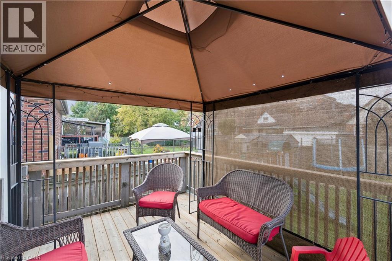
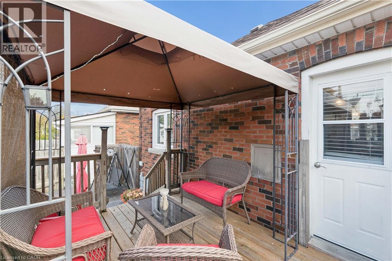
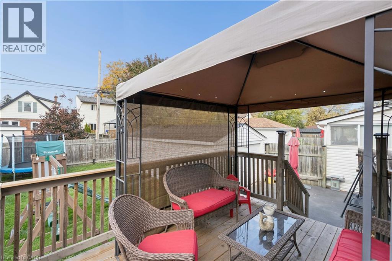
Welcome to this charming, updated brick bungalow situated in an established East Hamilton neighbourhood, offering convenient access to highways, schools, shopping, public transit, and downtown Hamilton! Step inside to a bright and inviting interior featuring an open-concept layout that creates a comfortable and functional living space. The spacious living and dining area enjoys plenty of natural light, while the kitchen features granite countertops, a ceramic backsplash, and stainless steel appliances. The main level offers two bedrooms and a 4-piece bathroom. The finished lower level provides additional living space, complete with a recreation room, third bedroom, and 3-piece bathroom. From the kitchen, step outside onto the deck overlooking a fully fenced backyard, ideal for relaxing or entertaining. The property also features a large detached garage with hydro and a private paved side driveway. Notable updates include roof shingles (2016), central air conditioning (2024), backyard deck boards (2025), and garage roof (2025). Additional features include laminate flooring, a high-efficiency gas furnace, thermal windows, and a 100-amp electrical panel with circuit breakers. Offering a great combination of comfort, functionality, and convenience, this well-maintained bungalow is a wonderful opportunity to enjoy everything East Hamilton has to offer! (id:49269)
Open House
This property has open houses!
2:00 pm
Ends at:4:00 pm
2:00 pm
Ends at:4:00 pm
Property Details
| MLS® Number | 40873584 |
| Property Type | Single Family |
| Amenities Near By | Airport, Hospital, Place Of Worship, Public Transit, Schools, Shopping |
| Communication Type | High Speed Internet |
| Community Features | Community Centre |
| Equipment Type | None |
| Parking Space Total | 4 |
| Rental Equipment Type | None |
Building
| Bathroom Total | 2 |
| Bedrooms Above Ground | 2 |
| Bedrooms Below Ground | 1 |
| Bedrooms Total | 3 |
| Appliances | Dryer, Refrigerator, Stove, Washer, Window Coverings |
| Architectural Style | Bungalow |
| Basement Development | Finished |
| Basement Type | Full (finished) |
| Constructed Date | 1938 |
| Construction Style Attachment | Detached |
| Cooling Type | Central Air Conditioning |
| Exterior Finish | Brick |
| Heating Fuel | Natural Gas |
| Heating Type | Forced Air |
| Stories Total | 1 |
| Size Interior | 1,494 Sqft |
| Type | House |
| Utility Water | Municipal Water |
Parking
| Detached Garage |
Land
| Acreage | No |
| Land Amenities | Airport, Hospital, Place Of Worship, Public Transit, Schools, Shopping |
| Sewer | Municipal Sewage System |
| Size Depth | 90 Ft |
| Size Frontage | 31 Ft |
| Size Total Text | Under 1/2 Acre |
| Zoning Description | C |
Rooms
| Level | Type | Length | Width | Dimensions |
|---|---|---|---|---|
| Basement | Bonus Room | Measurements not available | ||
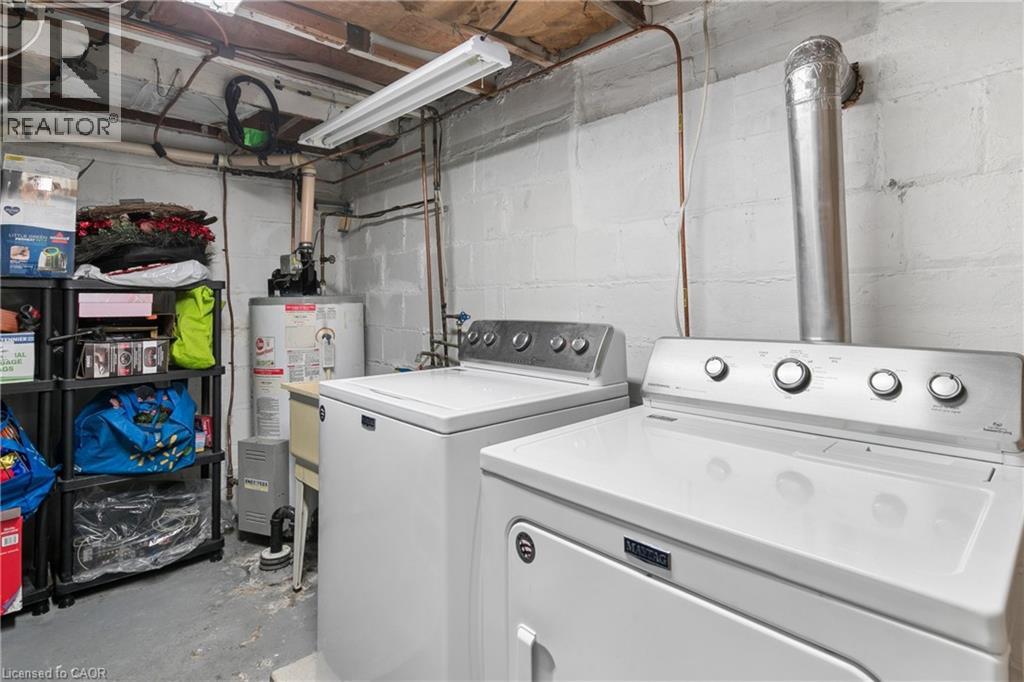
| Basement | Laundry Room | Measurements not available | ||
| Basement | Recreation Room | 19'0'' x 13'6'' | ||
| Basement | Bedroom | 11'6'' x 10'0'' | ||
| Basement | 4pc Bathroom | Measurements not available | ||
| Main Level | 4pc Bathroom | Measurements not available | ||
| Main Level | Bedroom | 11'2'' x 9'0'' | ||
| Main Level | Primary Bedroom | 11'0'' x 9'6'' | ||
| Main Level | Kitchen | 10'0'' x 9'6'' | ||
| Main Level | Dining Room | 10'0'' x 8'6'' | ||
| Main Level | Living Room | 12'0'' x 10'0'' |
https://www.realtor.ca/real-estate/30451569/101-fairfield-avenue-hamilton
Contact Us
Contact us for more information

The trademarks REALTOR®, REALTORS®, and the REALTOR® logo are controlled by The Canadian Real Estate Association (CREA) and identify real estate professionals who are members of CREA. The trademarks MLS®, Multiple Listing Service® and the associated logos are owned by The Canadian Real Estate Association (CREA) and identify the quality of services provided by real estate professionals who are members of CREA. The trademark DDF® is owned by The Canadian Real Estate Association (CREA) and identifies CREA's Data Distribution Facility (DDF®)
October 28 2026 03:30:12
REALTORS® Association of Hamilton-Burlington
The Agency