
101 Livingston Road Milton, Ontario L9T 6J7




$3,195 Monthly
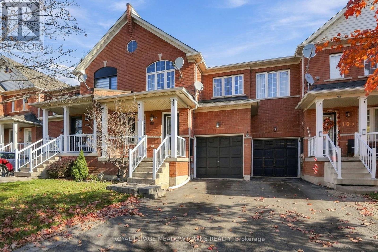
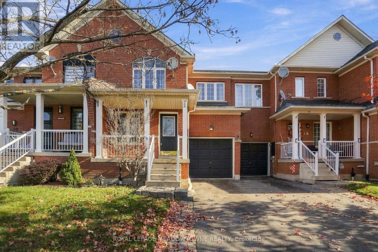
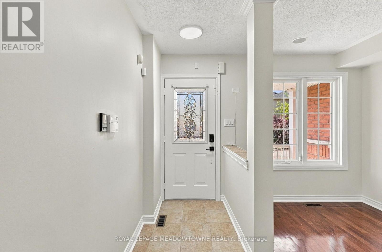
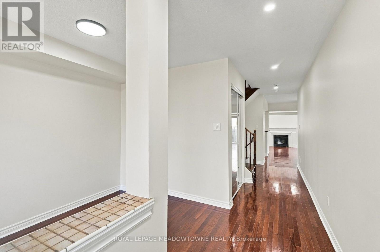
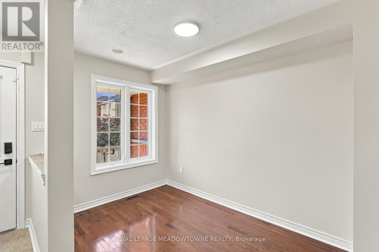
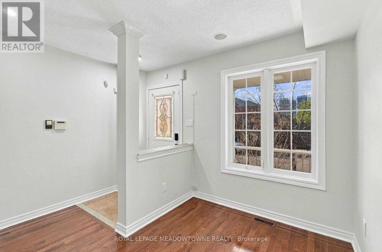
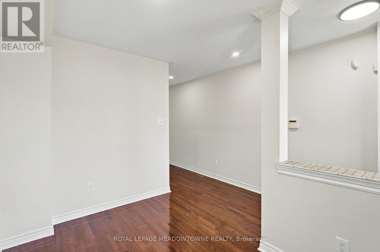
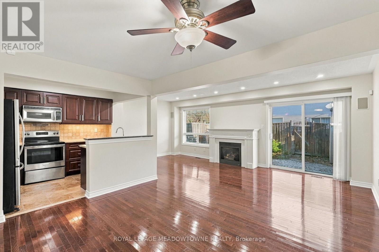
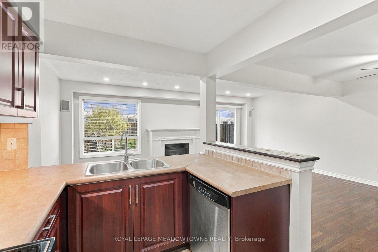
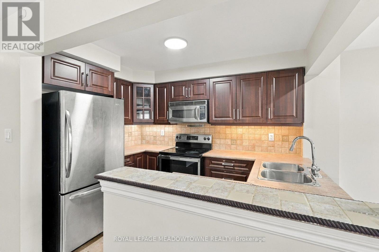
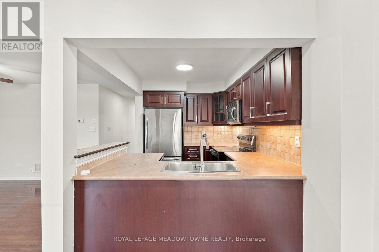
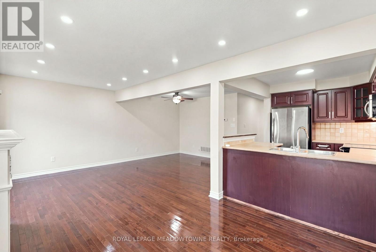
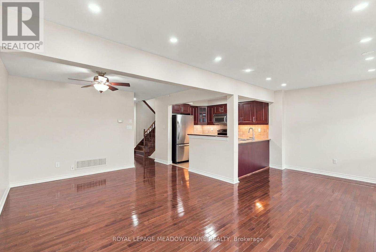
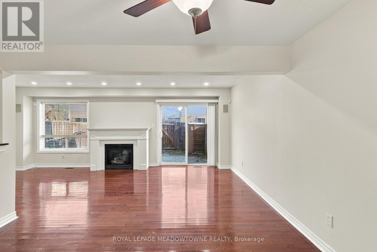
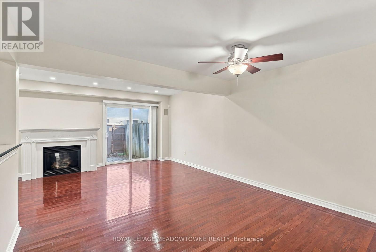
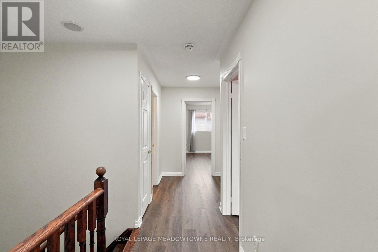
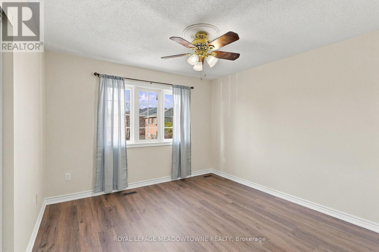
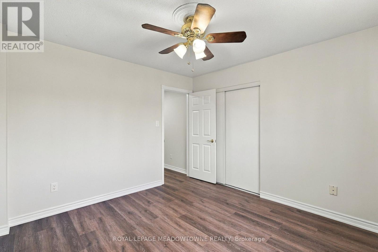
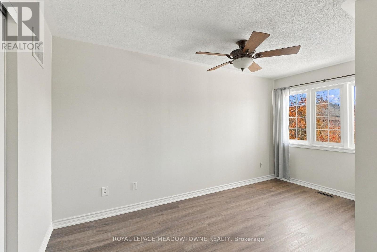
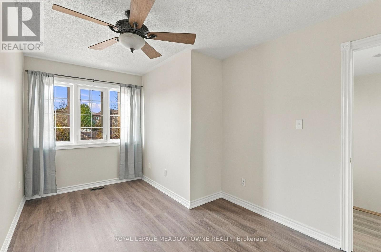
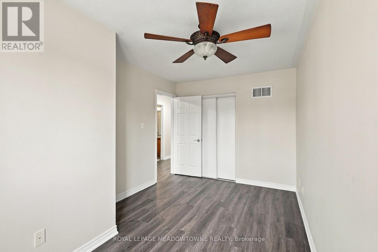
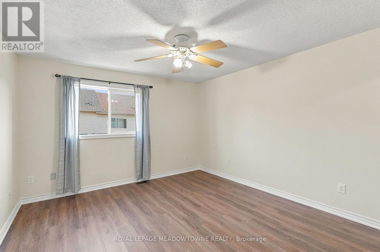
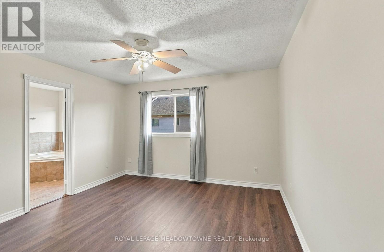
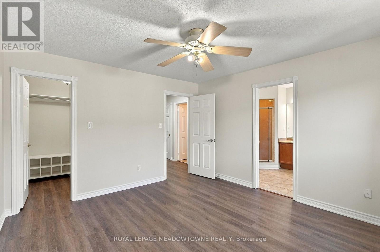
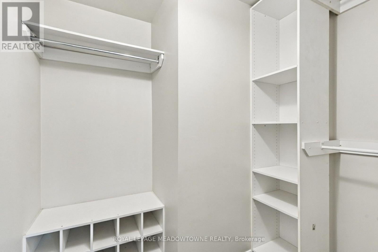
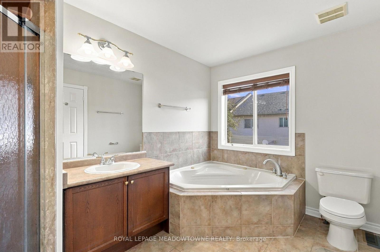
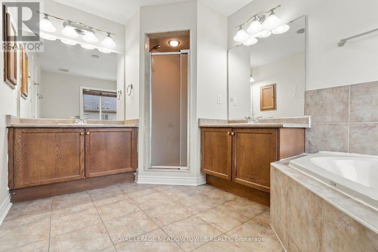
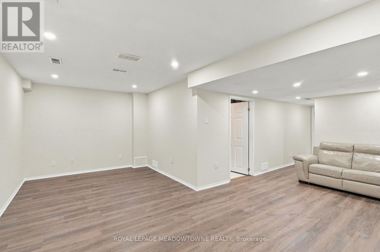
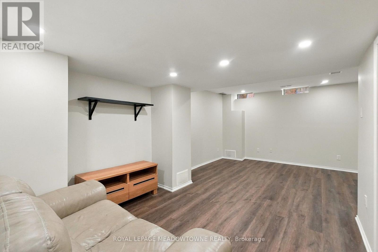
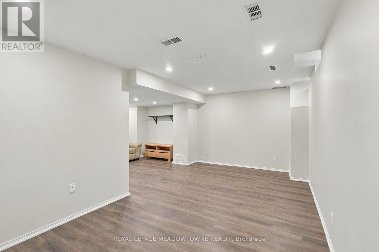
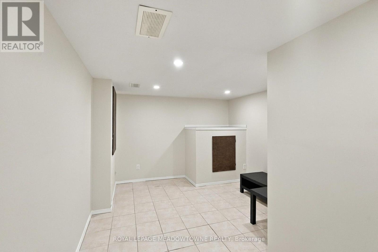
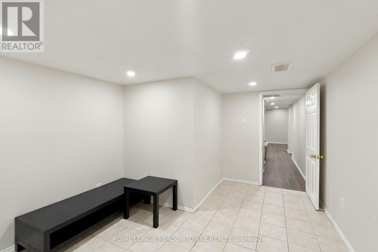
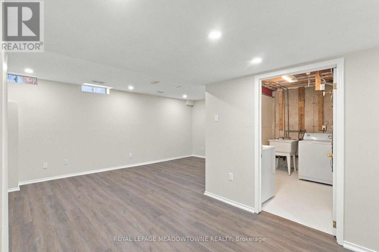
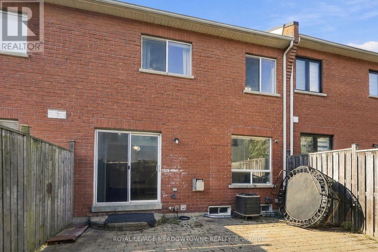
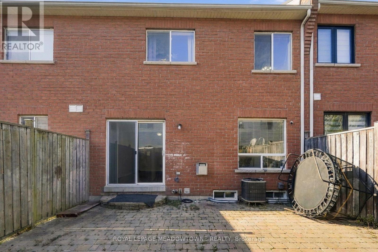
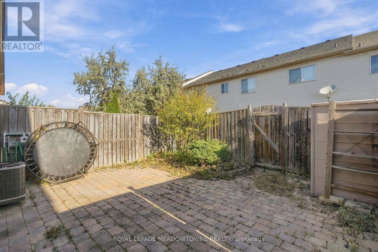
Welcome to 101 Livingston Road. This home has more than 2,000 sq ft of total living space, in a location that makes everyday life better. The main library branch, the community centre, and the arts centre are all a short walk away, along with Bishop Reding SS. This location is also a commuter's best-case scenario, within walking distance to the GoStation and just around the corner from the 401 & James Snow Parkway exit. The open concept main floor keeps everyone connected, from the kitchen to the couch. Pot lights and a gas fireplace are added bonuses... and if you suffer from allergies, there are no carpets. You'll appreciate the large bedrooms, and the fully finished basement. Parking available for three vehicles -- two in the driveway and one in the garage. Add it all up and you've got room to live, it's close to everything, and your commute is easy. You'll enjoy calling this one home. (id:49269)
Property Details
| MLS® Number | W14118074 |
| Property Type | Single Family |
| Community Name | 1029 - DE Dempsey |
| Amenities Near By | Park, Public Transit, Schools |
| Equipment Type | Water Heater |
| Features | Level Lot, Level, Carpet Free, In Suite Laundry |
| Parking Space Total | 3 |
| Rental Equipment Type | Water Heater |
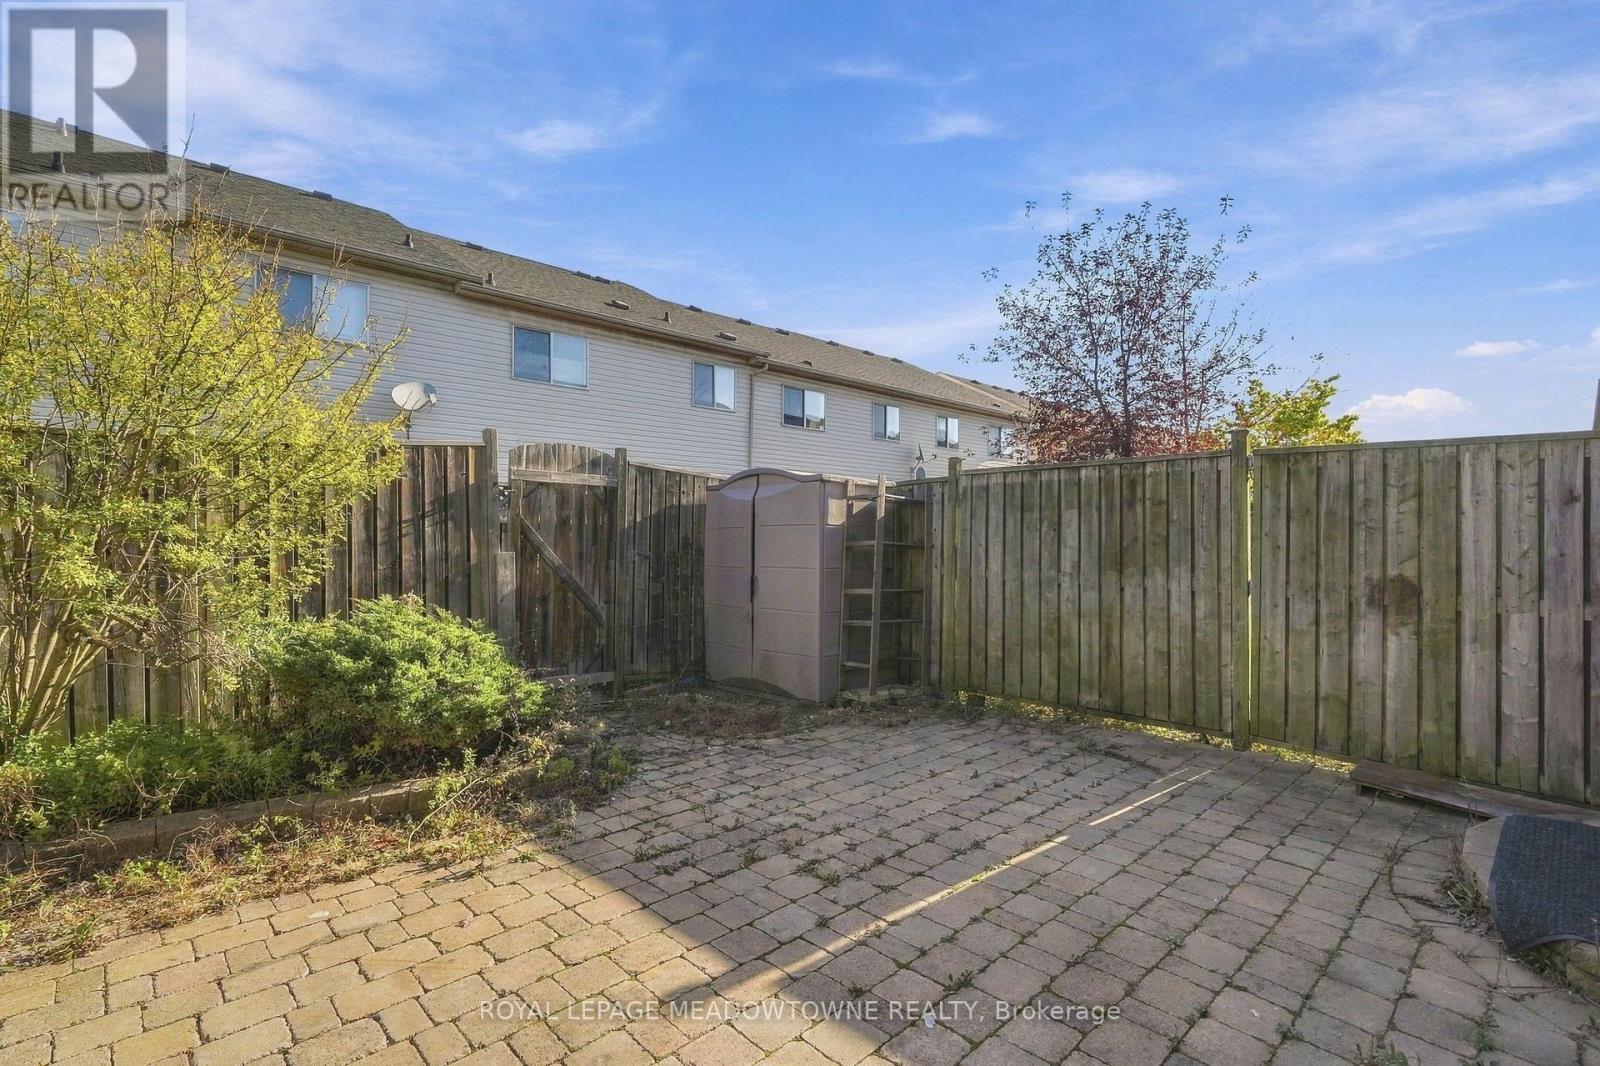
| Structure | Patio(s), Porch |
Building
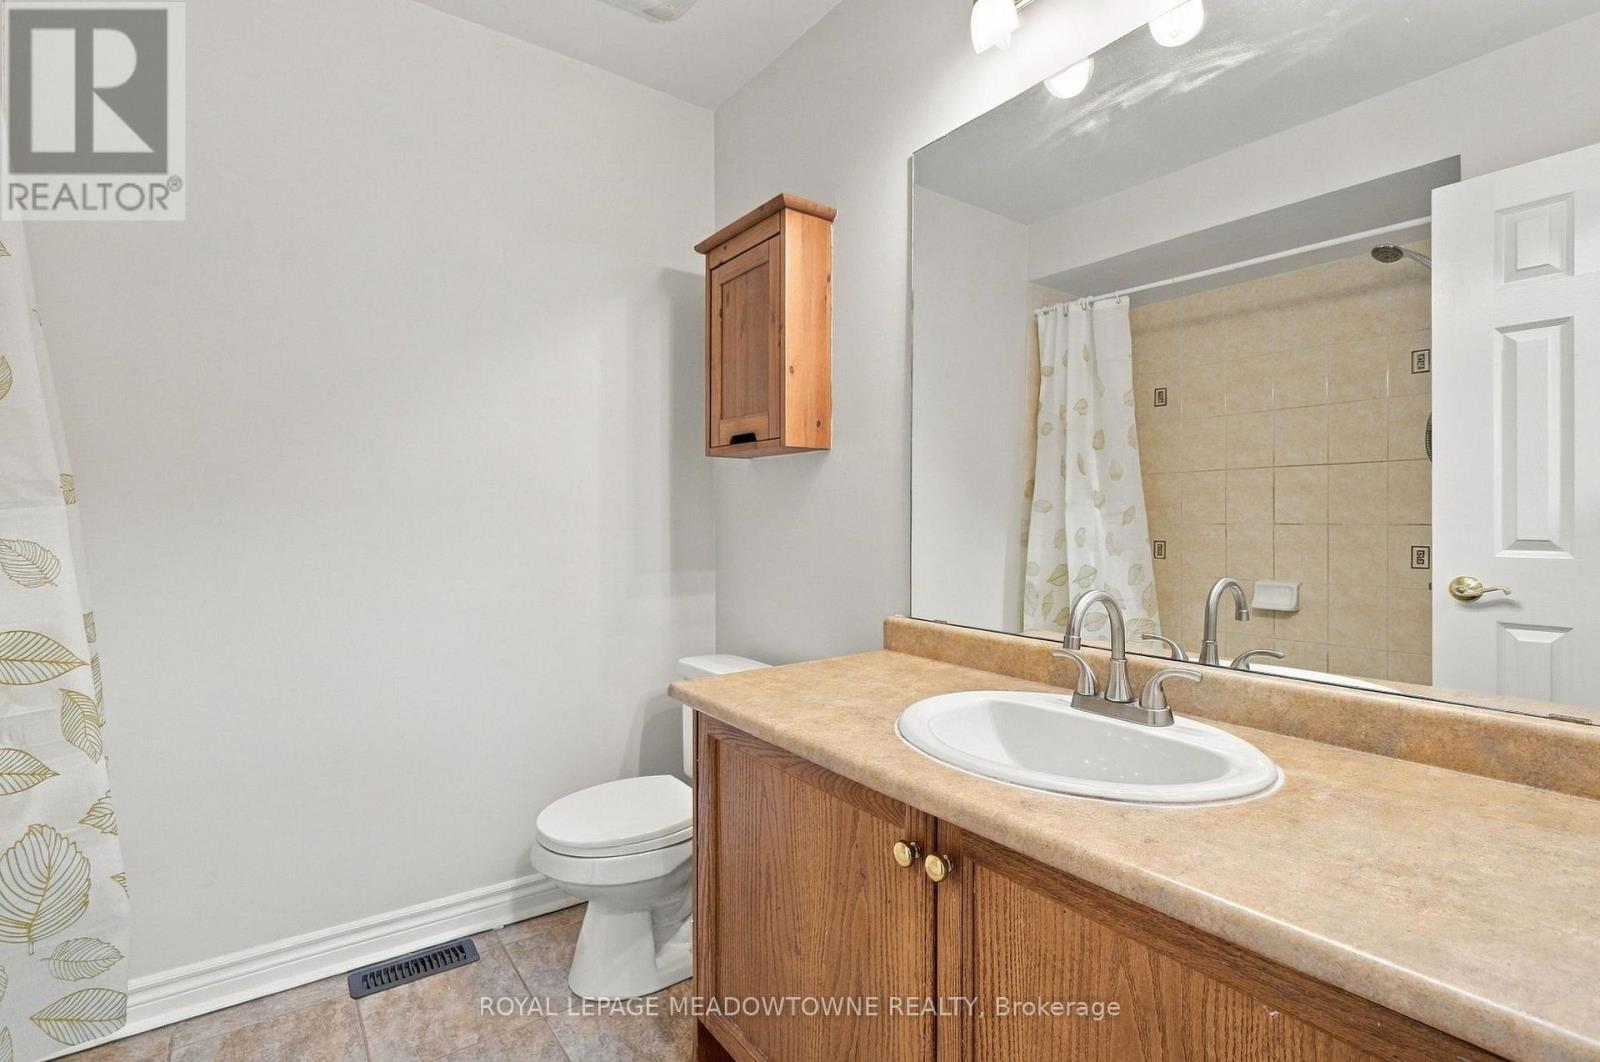
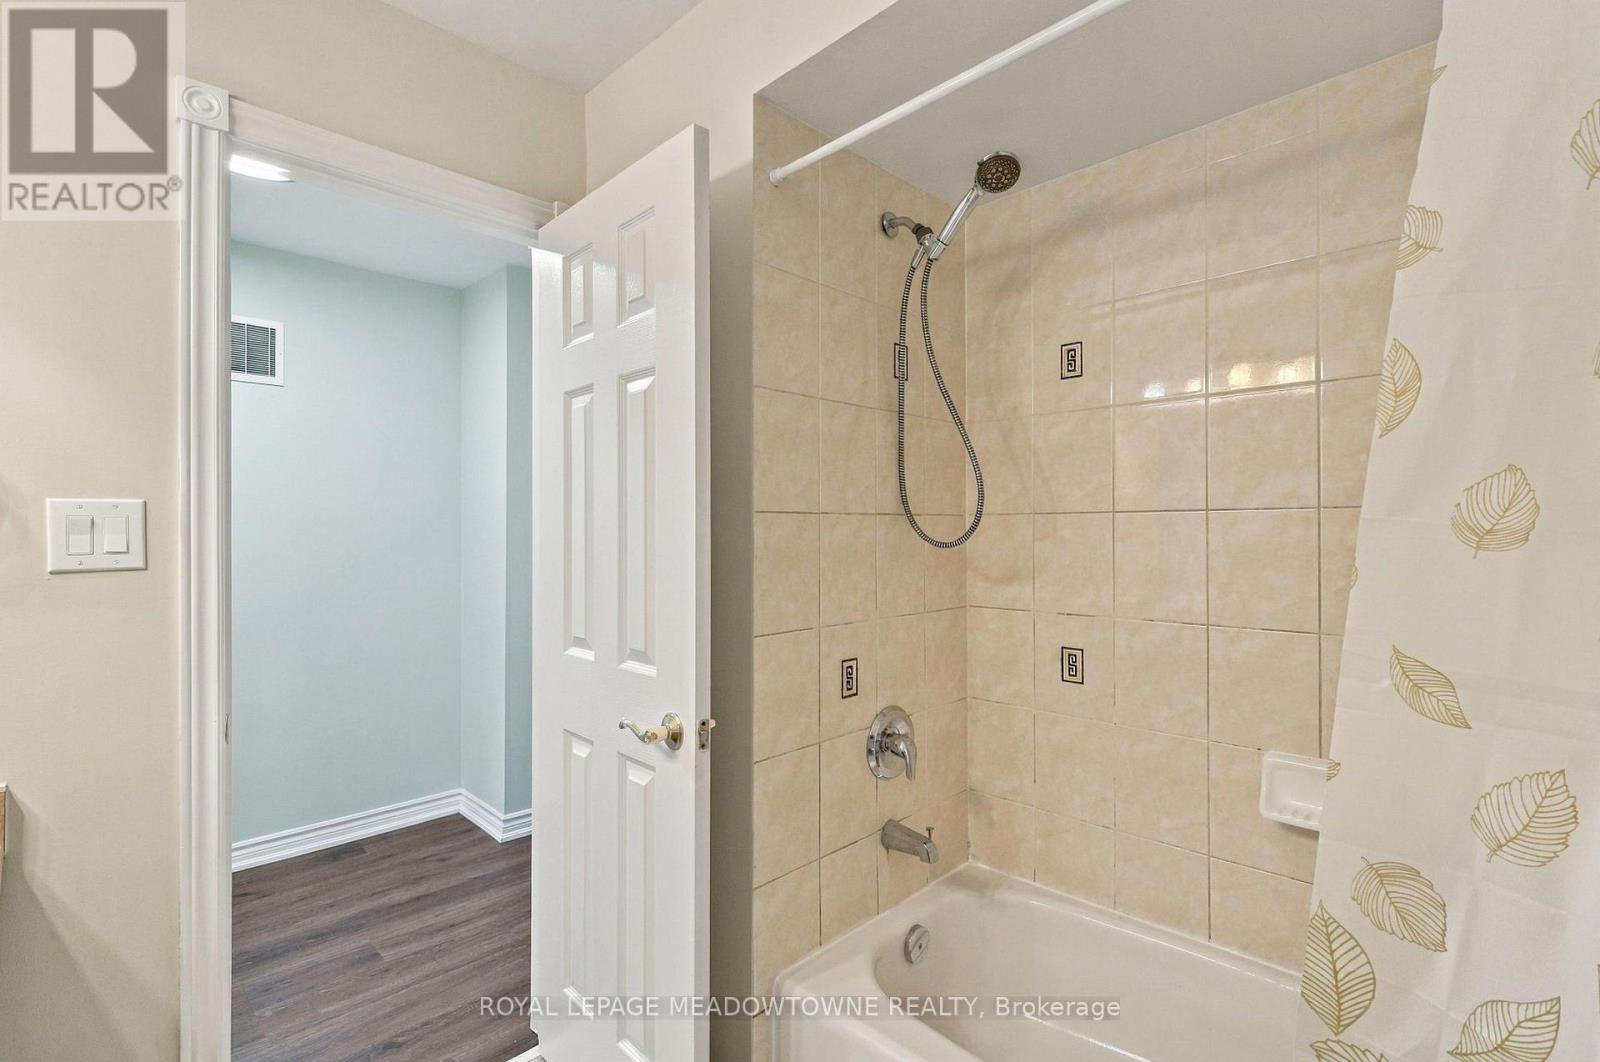
| Bathroom Total | 3 |
| Bedrooms Above Ground | 3 |
| Bedrooms Below Ground | 1 |
| Bedrooms Total | 4 |
| Age | 16 To 30 Years |
| Amenities | Fireplace(s) |
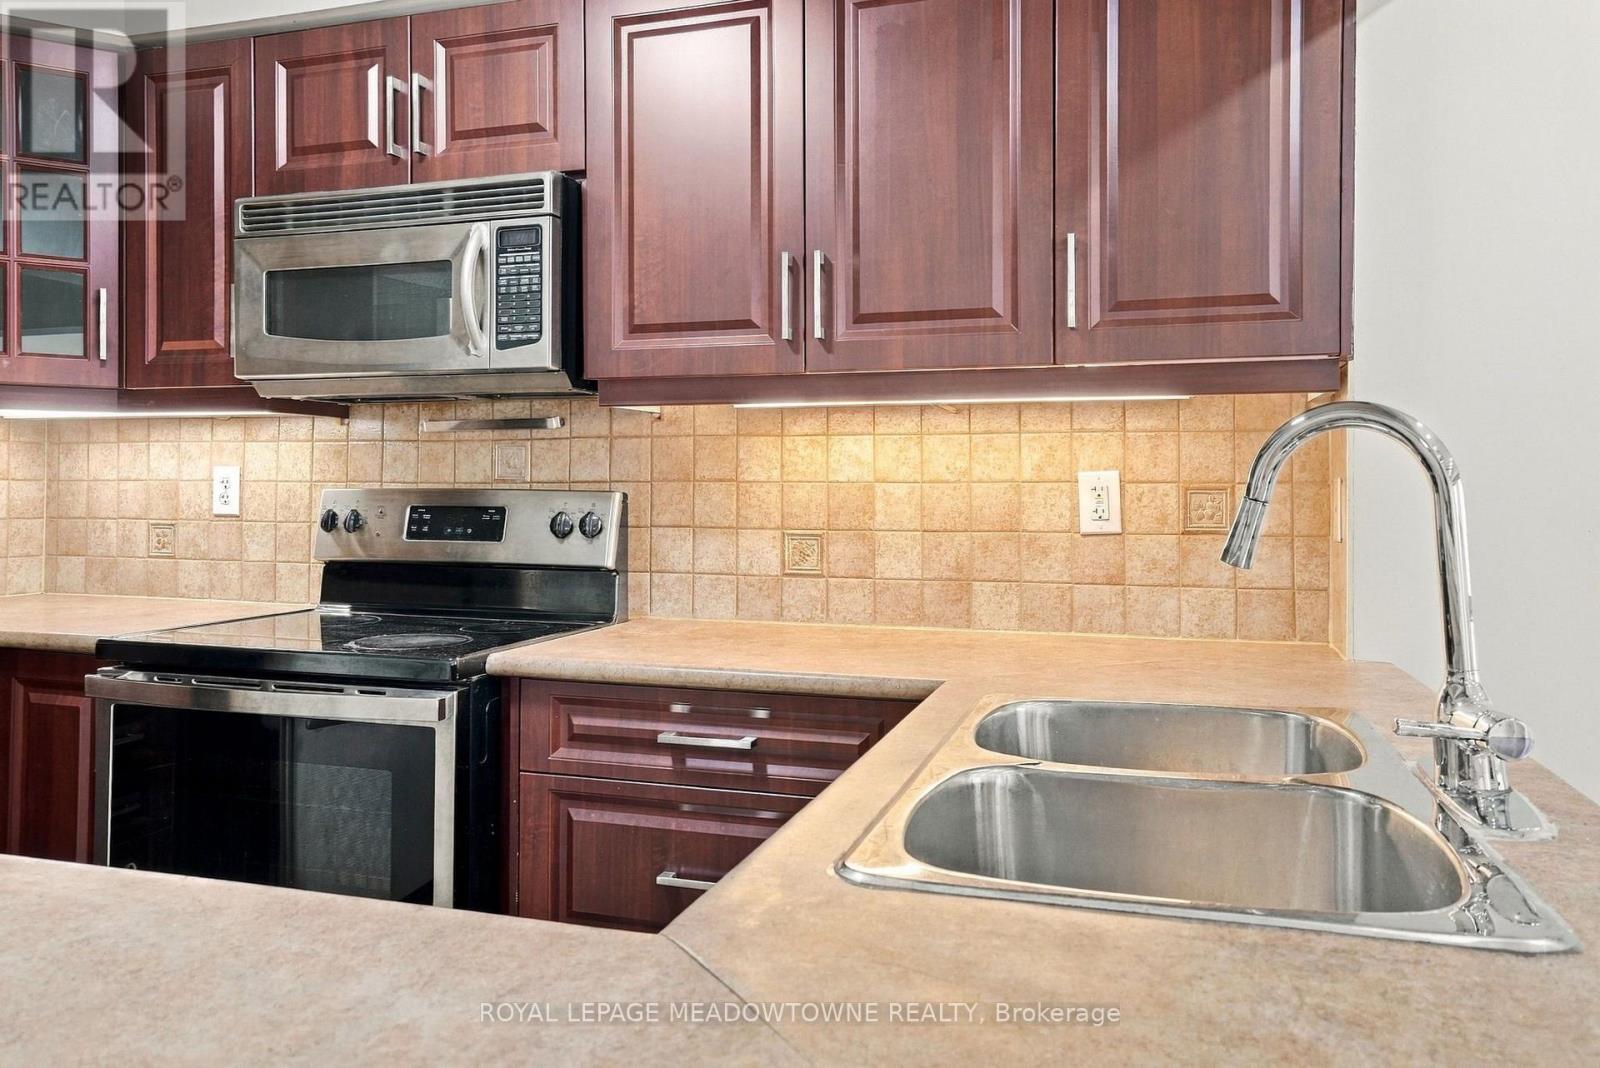
| Appliances | Dishwasher, Dryer, Stove, Washer, Refrigerator |
| Basement Development | Finished |
| Basement Type | Full (finished) |
| Construction Style Attachment | Attached |
| Cooling Type | Central Air Conditioning |
| Exterior Finish | Brick |
| Fireplace Present | Yes |
| Fireplace Total | 1 |
| Foundation Type | Poured Concrete |
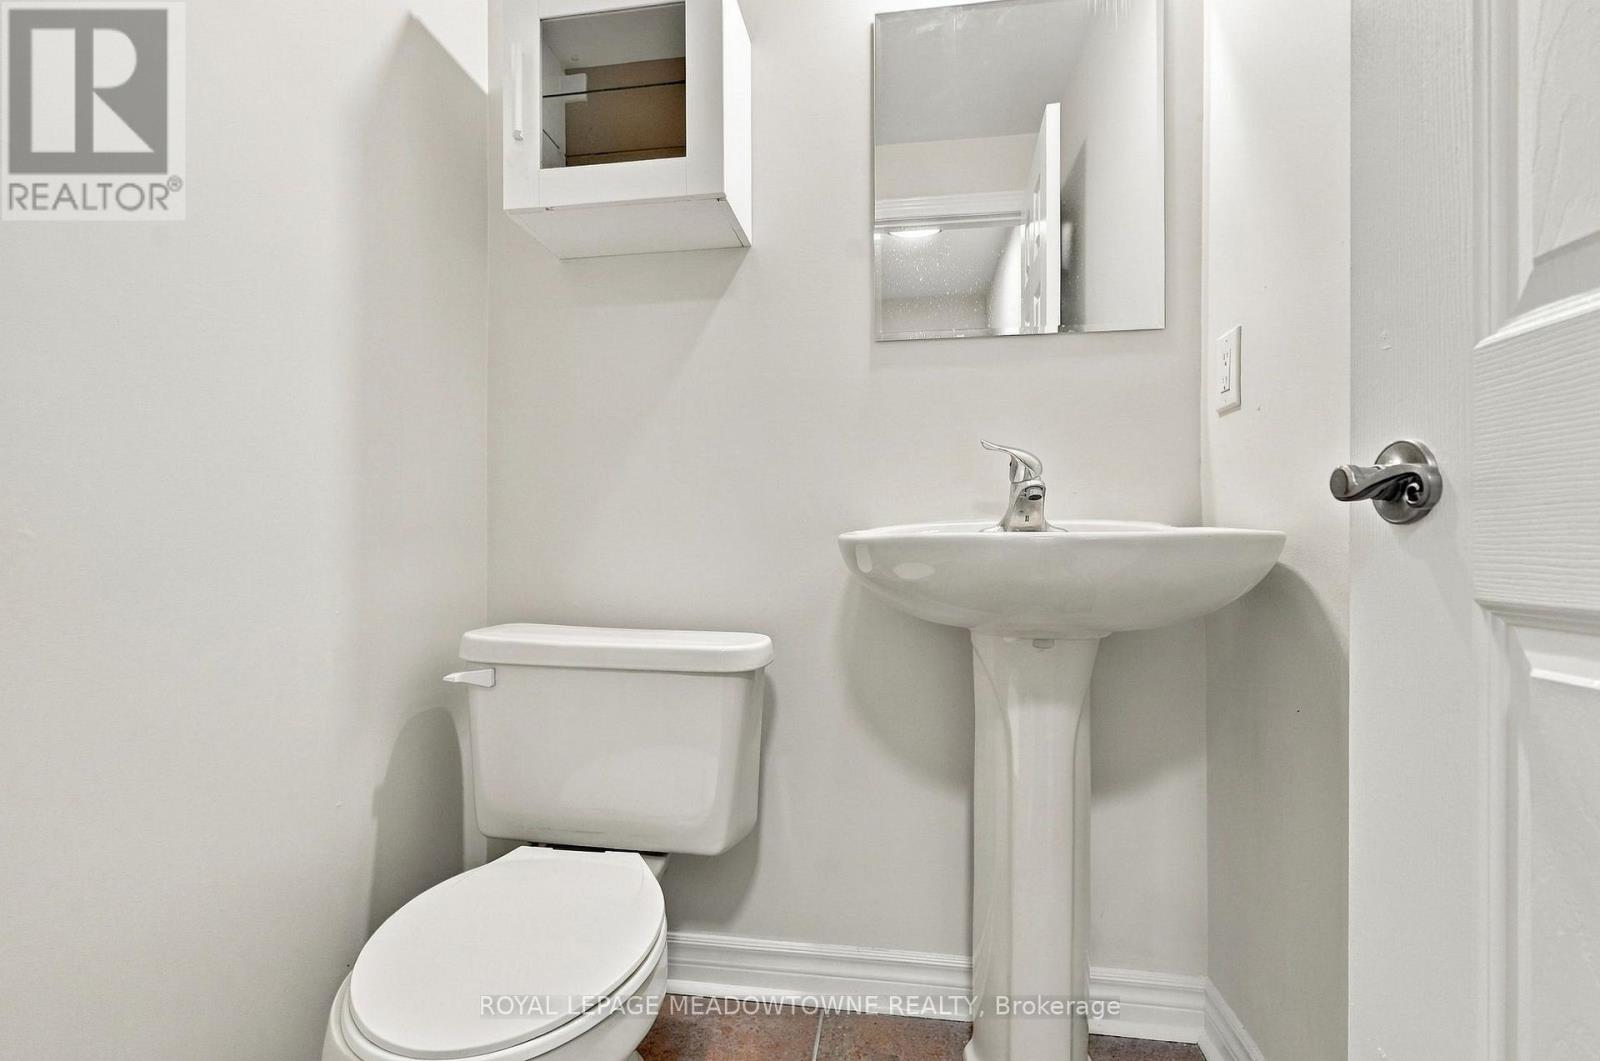
| Half Bath Total | 1 |
| Heating Fuel | Natural Gas |
| Heating Type | Forced Air |
| Stories Total | 2 |
| Size Interior | 1,500 - 2,000 Sqft |
| Type | Row / Townhouse |
| Utility Water | Municipal Water |
Parking
| Attached Garage | |
| Garage |
Land
| Acreage | No |
| Land Amenities | Park, Public Transit, Schools |
| Sewer | Sanitary Sewer |
| Size Depth | 85 Ft ,3 In |
| Size Frontage | 21 Ft ,9 In |
| Size Irregular | 21.8 X 85.3 Ft |
| Size Total Text | 21.8 X 85.3 Ft |
Rooms
| Level | Type | Length | Width | Dimensions |
|---|---|---|---|---|
| Second Level | Primary Bedroom | 3.94 m | 3.79 m | 3.94 m x 3.79 m |
| Second Level | Bedroom 2 | 4.52 m | 2.79 m | 4.52 m x 2.79 m |
| Second Level | Bedroom 3 | 3.53 m | 3.35 m | 3.53 m x 3.35 m |
| Basement | Recreational, Games Room | 6.02 m | 5.89 m | 6.02 m x 5.89 m |
| Basement | Bedroom 4 | 4.39 m | 3.02 m | 4.39 m x 3.02 m |
| Main Level | Living Room | 3.51 m | 3.25 m | 3.51 m x 3.25 m |
| Main Level | Dining Room | 3.18 m | 2.46 m | 3.18 m x 2.46 m |
| Main Level | Family Room | 6.1 m | 3.86 m | 6.1 m x 3.86 m |
| Main Level | Kitchen | 3.18 m | 2.46 m | 3.18 m x 2.46 m |
https://www.realtor.ca/real-estate/30445448/101-livingston-road-milton-de-dempsey-1029-de-dempsey
Contact Us
Contact us for more information

The trademarks REALTOR®, REALTORS®, and the REALTOR® logo are controlled by The Canadian Real Estate Association (CREA) and identify real estate professionals who are members of CREA. The trademarks MLS®, Multiple Listing Service® and the associated logos are owned by The Canadian Real Estate Association (CREA) and identify the quality of services provided by real estate professionals who are members of CREA. The trademark DDF® is owned by The Canadian Real Estate Association (CREA) and identifies CREA's Data Distribution Facility (DDF®)
October 26 2026 08:37:47
Toronto Regional Real Estate Board
Royal LePage Meadowtowne Realty