
101 Pine Crescent Atikokan, Ontario P0T 1C0

$149,900
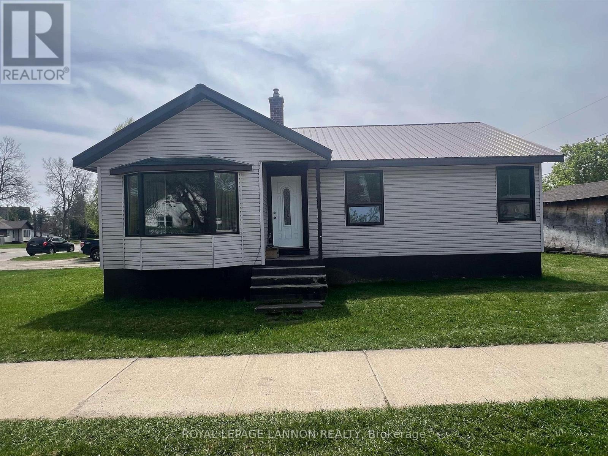
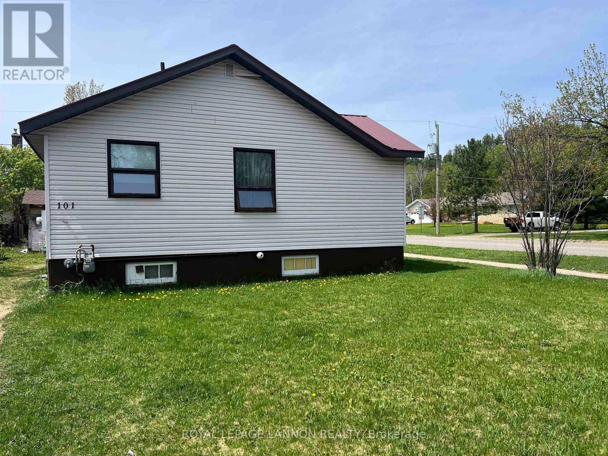
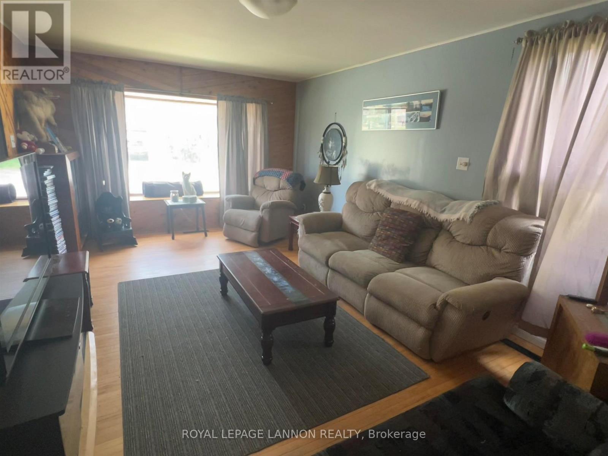
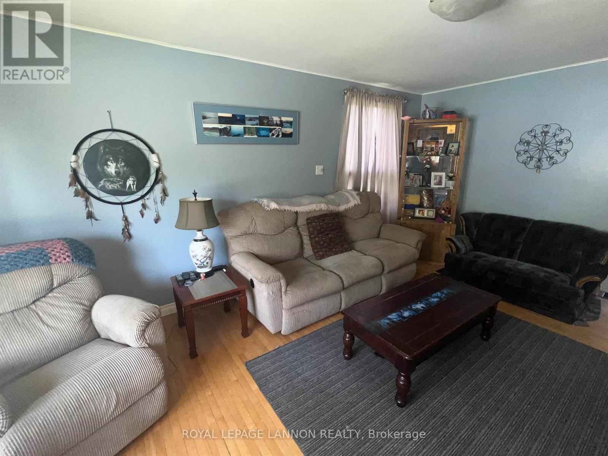
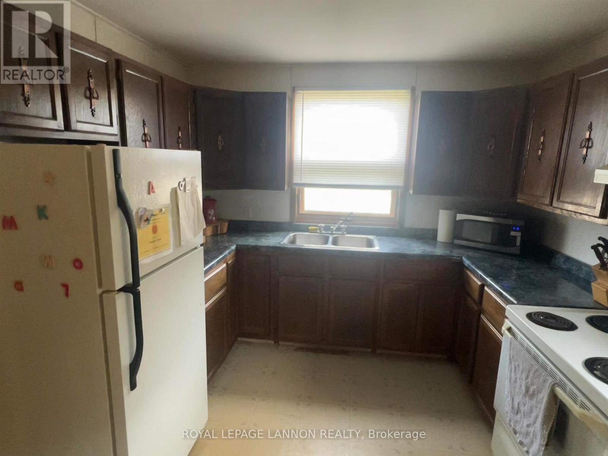
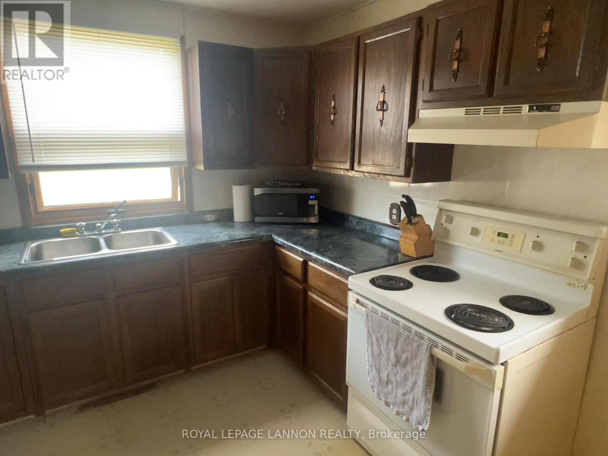
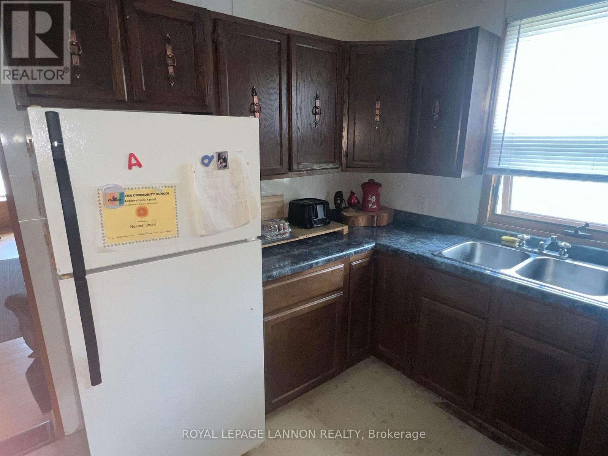
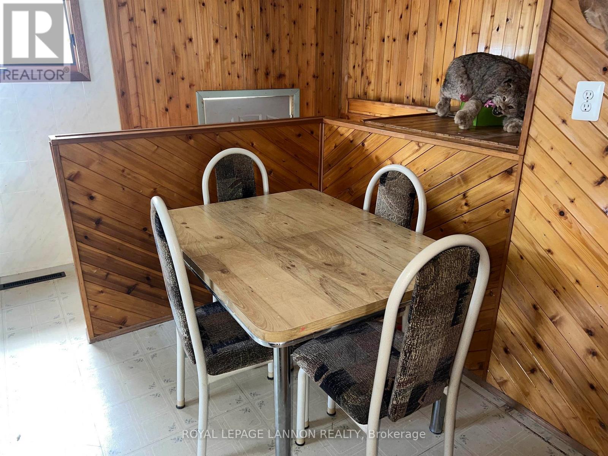
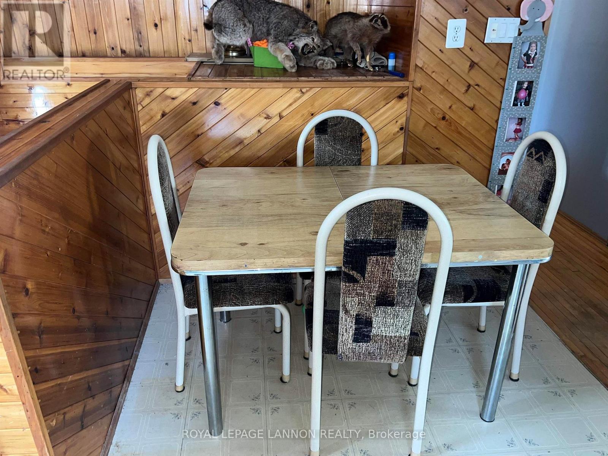
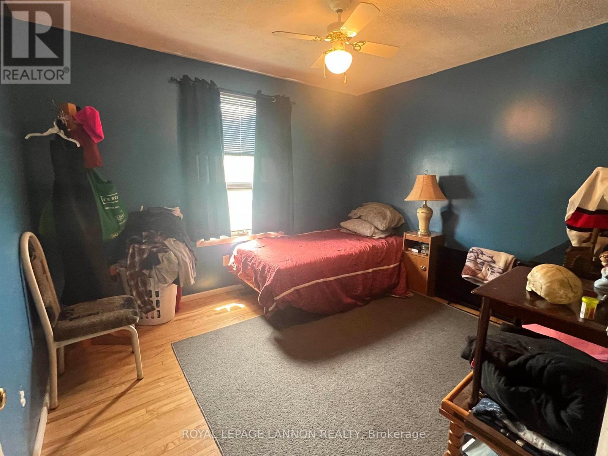
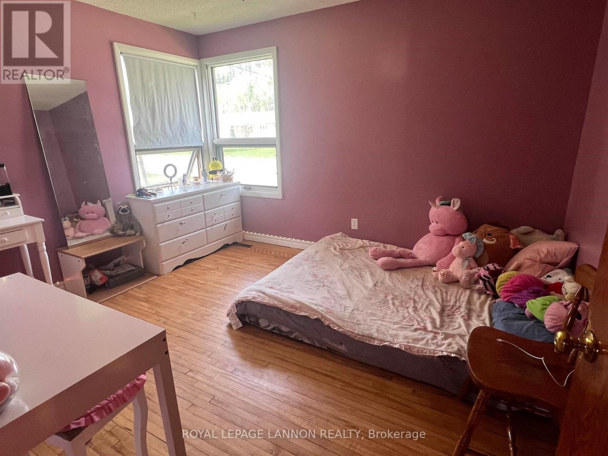
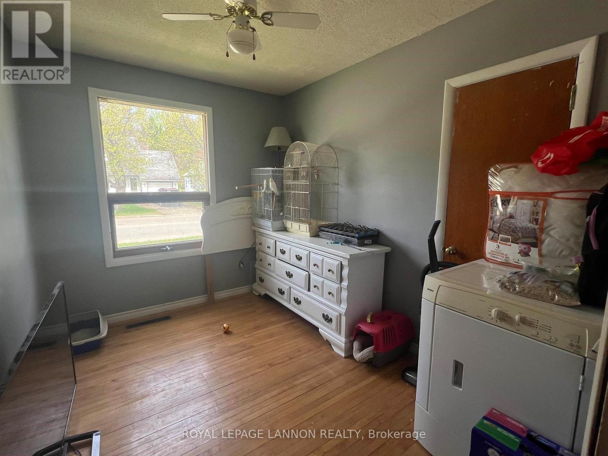
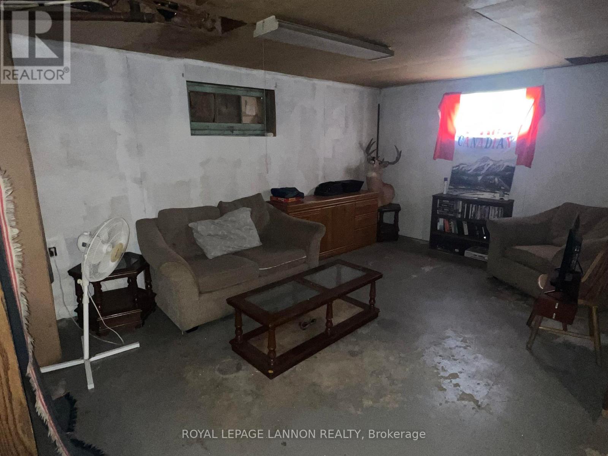
Whether you're looking for a family home or an investment opportunity, this versatile property is worth a look! Featuring 3 bedrooms on the upper level, this home offers a functional layout with plenty of space to suit a variety of needs. The main floor has a bright living room with hardwood flooring and large windows that provide an abundance of natural light, and an open kitchen and dining area. Downstairs you'll find a recreation area, and two multi-purpose rooms to suit your purposes. Located in a great neighbourhood close to schools, parks, and everyday amenities, this property is well suited for families or those looking to generate rental income. A solid opportunity with plenty of potential, 101 Pine Crescent could be yours! (id:49269)
Property Details
| MLS® Number | X13547916 |
| Property Type | Single Family |
| Community Name | TB-50 |
Building
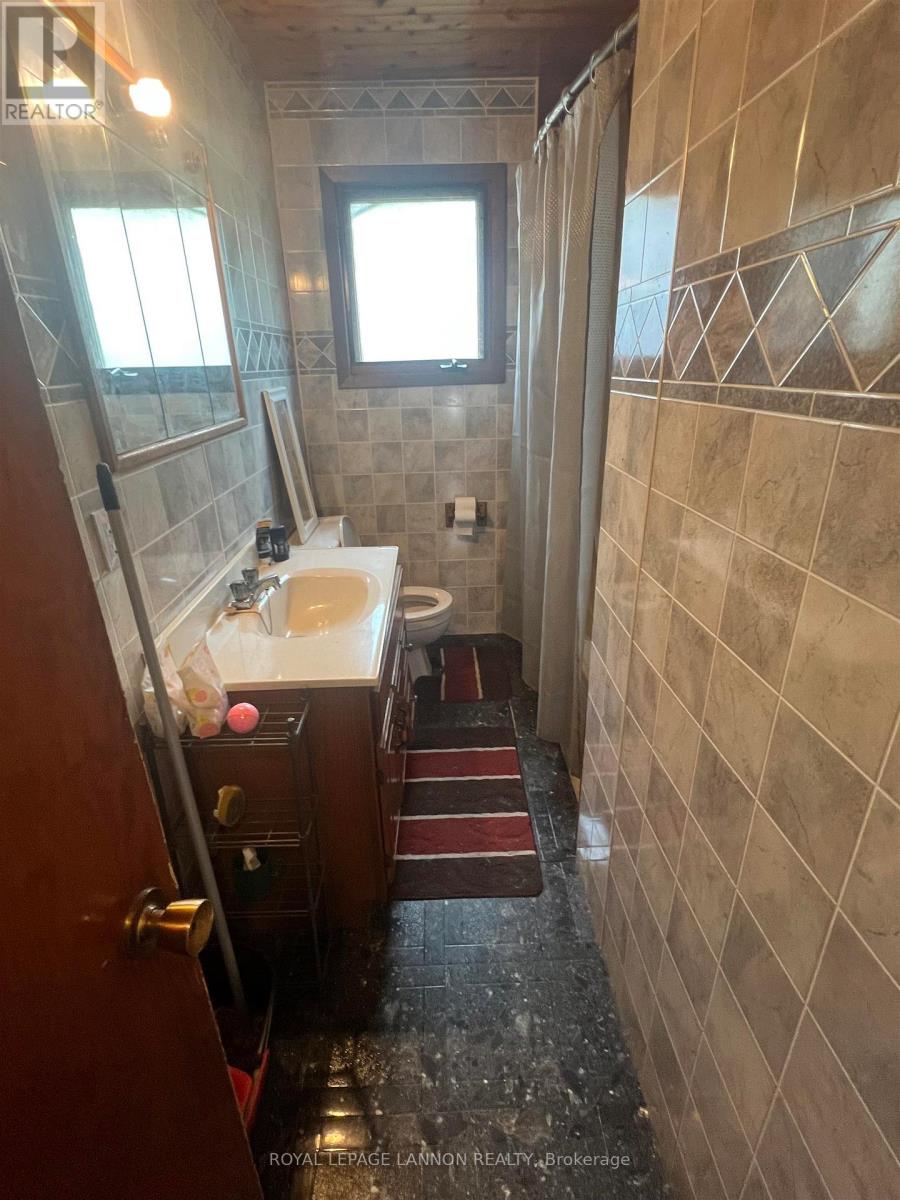
| Bathroom Total | 1 |
| Bedrooms Above Ground | 3 |
| Bedrooms Total | 3 |
| Architectural Style | Bungalow |
| Basement Development | Partially Finished |
| Basement Type | Full (partially Finished) |
| Construction Style Attachment | Detached |
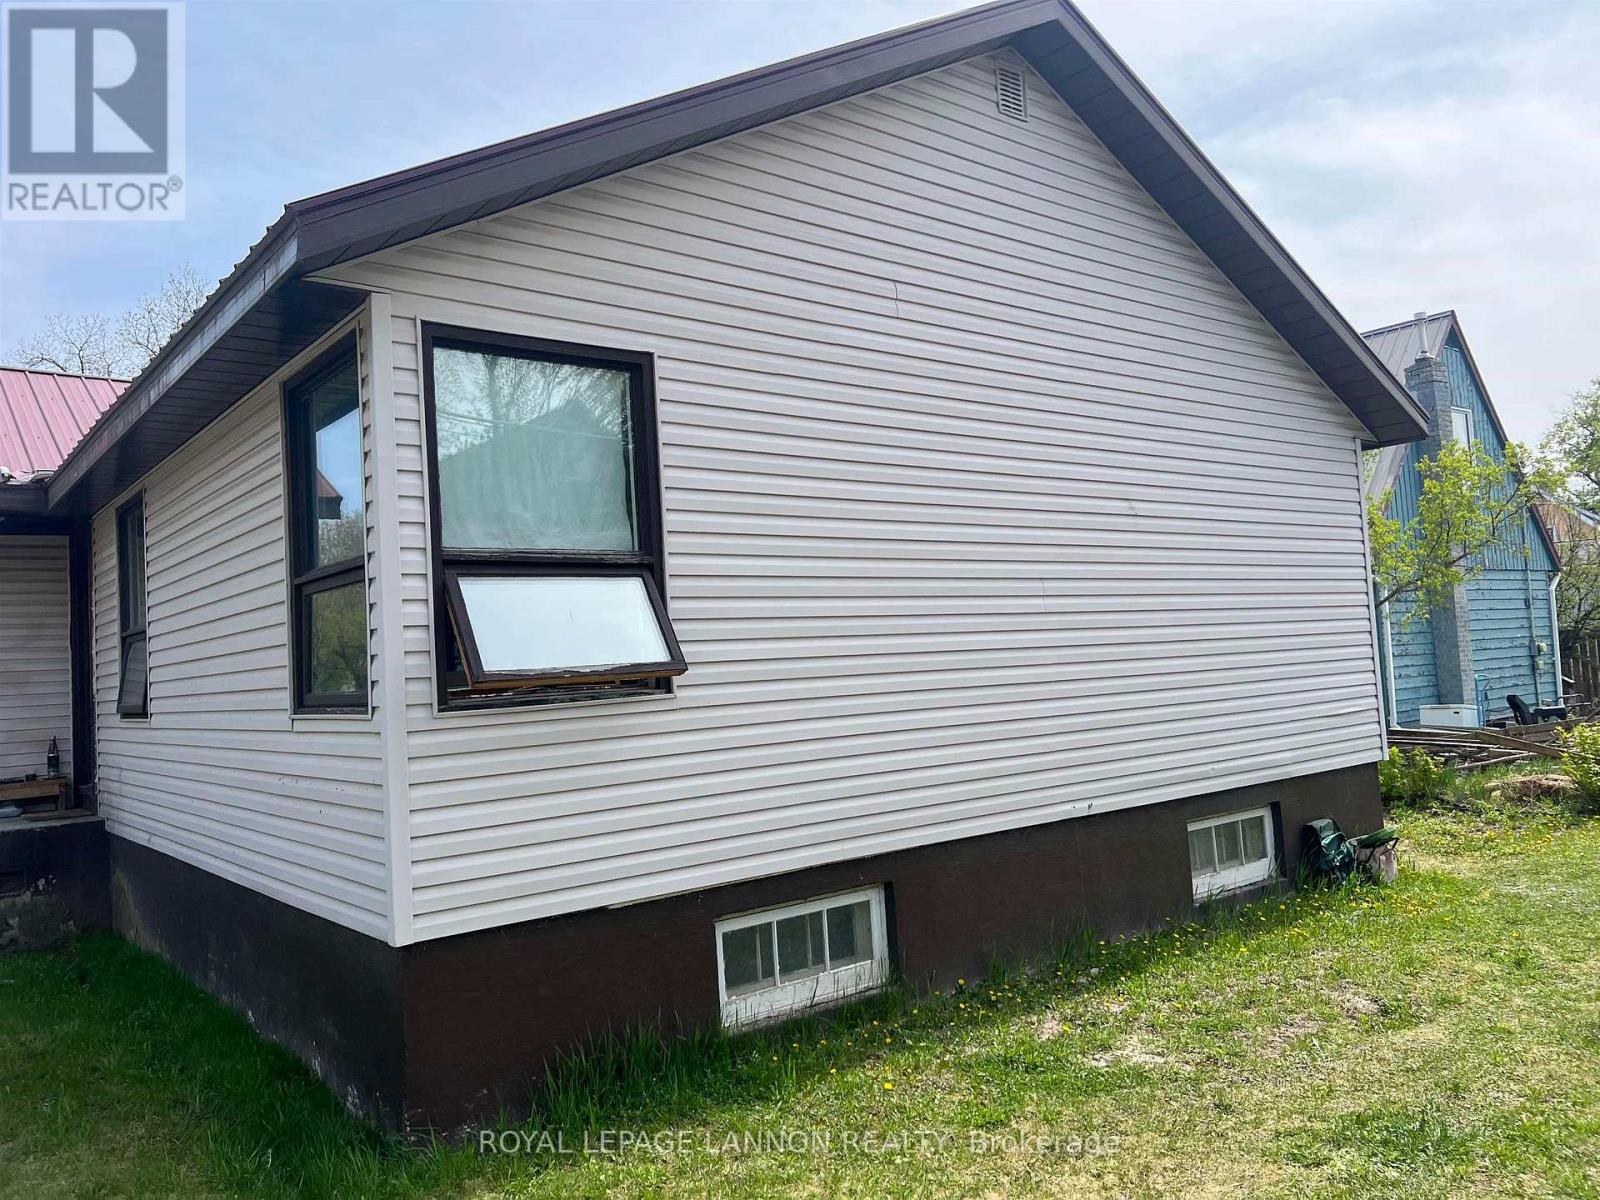
| Exterior Finish | Vinyl Siding |
| Foundation Type | Poured Concrete |
| Heating Fuel | Natural Gas |
| Heating Type | Forced Air |
| Stories Total | 1 |
| Type | House |
| Utility Water | Municipal Water |
Land
| Access Type | Public Road |
| Acreage | No |
| Sewer | Sanitary Sewer |
| Size Depth | 109 Ft ,7 In |
| Size Frontage | 50 Ft ,11 In |
| Size Irregular | 50.99 X 109.62 Ft |
| Size Total Text | 50.99 X 109.62 Ft|under 1/2 Acre |
Rooms
| Level | Type | Length | Width | Dimensions |
|---|---|---|---|---|
| Basement | Utility Room | 4.69 m | 4.69 m | 4.69 m x 4.69 m |
| Basement | Library | 3.35 m | 3.53 m | 3.35 m x 3.53 m |
| Basement | Other | 2.46 m | 3.42 m | 2.46 m x 3.42 m |
| Basement | Other | 3.32 m | 5.3 m | 3.32 m x 5.3 m |
| Main Level | Bathroom | Measurements not available | ||
| Main Level | Bedroom 3 | 2.41 m | 3.14 m | 2.41 m x 3.14 m |
| Main Level | Living Room | 3.63 m | 5.41 m | 3.63 m x 5.41 m |
| Main Level | Kitchen | 3.04 m | 3.12 m | 3.04 m x 3.12 m |
| Main Level | Dining Room | 1.49 m | 2 m | 1.49 m x 2 m |
| Main Level | Primary Bedroom | 3.14 m | 3.7 m | 3.14 m x 3.7 m |
| Main Level | Bedroom 2 | 3.04 m | 3.45 m | 3.04 m x 3.45 m |
https://www.realtor.ca/real-estate/30016447/101-pine-crescent-atikokan-tb-50-tb-50
Contact Us
Contact us for more information

The trademarks REALTOR®, REALTORS®, and the REALTOR® logo are controlled by The Canadian Real Estate Association (CREA) and identify real estate professionals who are members of CREA. The trademarks MLS®, Multiple Listing Service® and the associated logos are owned by The Canadian Real Estate Association (CREA) and identify the quality of services provided by real estate professionals who are members of CREA. The trademark DDF® is owned by The Canadian Real Estate Association (CREA) and identifies CREA's Data Distribution Facility (DDF®)
September 01 2026 04:25:05
Thunder Bay Real Estate Board
Royal LePage® Lannon Realty