
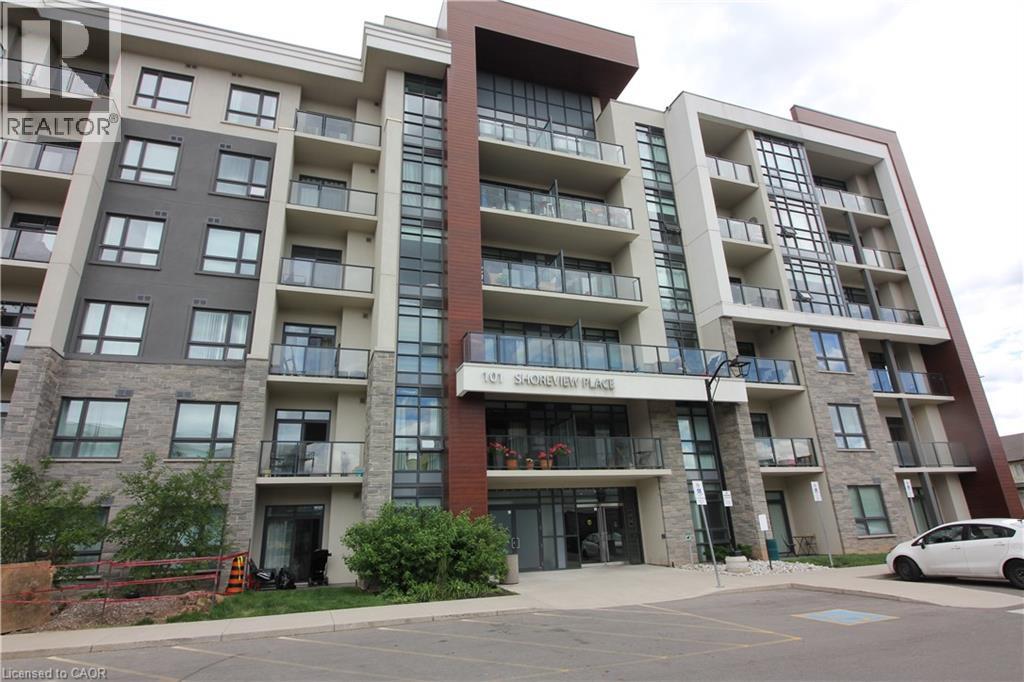
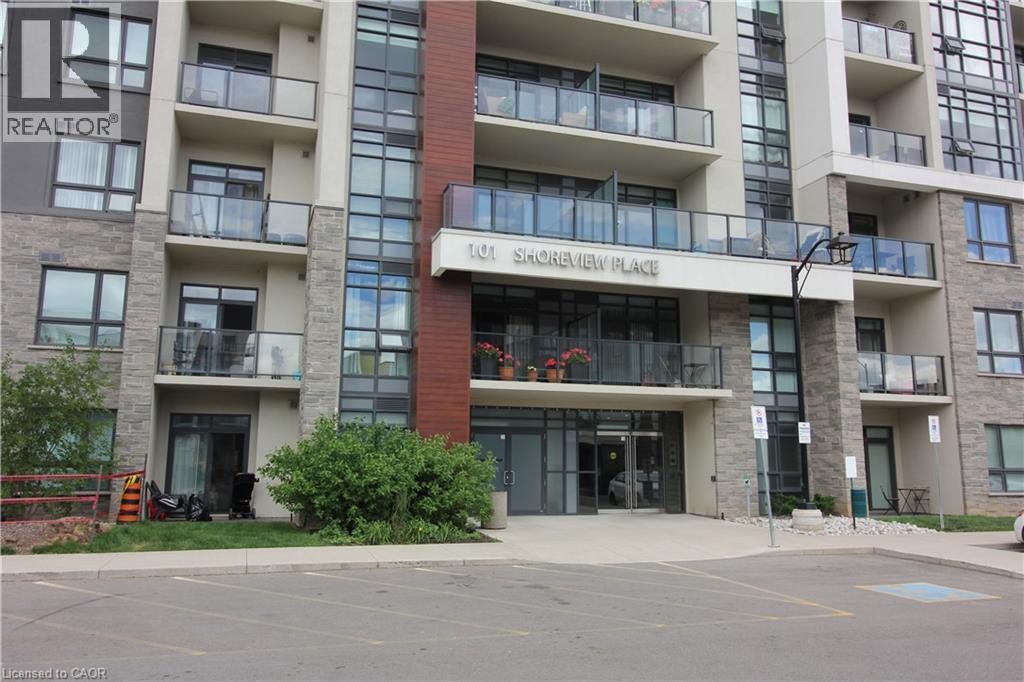
101 Shoreview Place Unit# 118 Stoney Creek, Ontario L8E 0K2

$1,925 MonthlyProperty Management
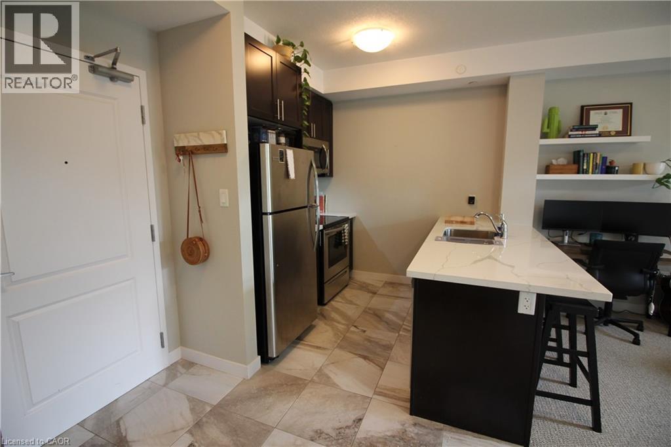
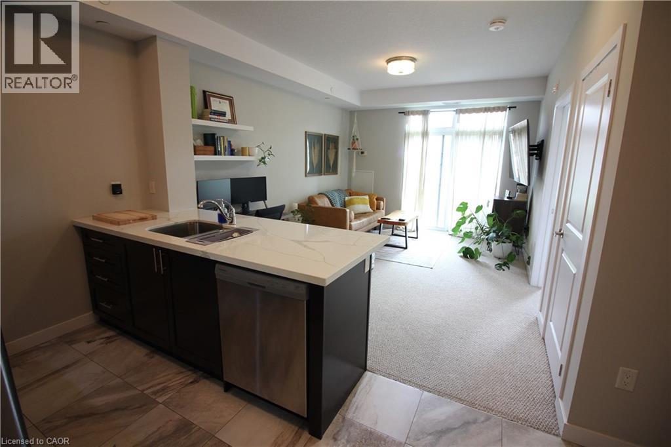
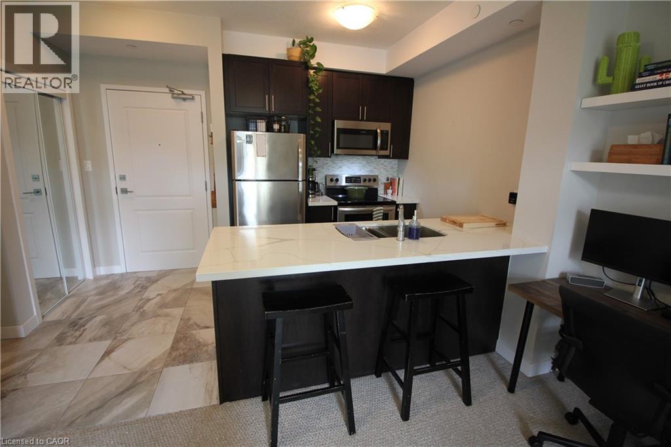
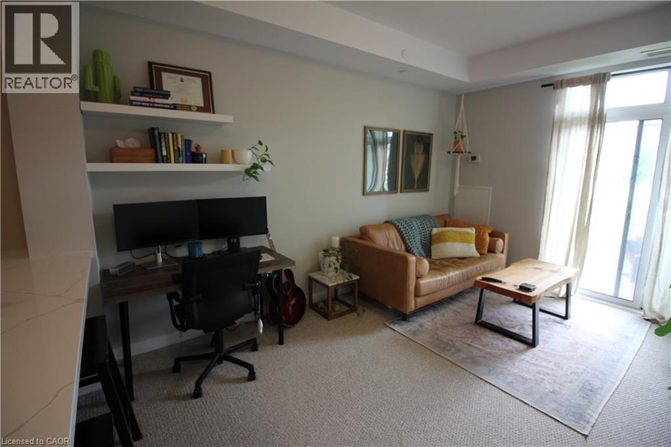
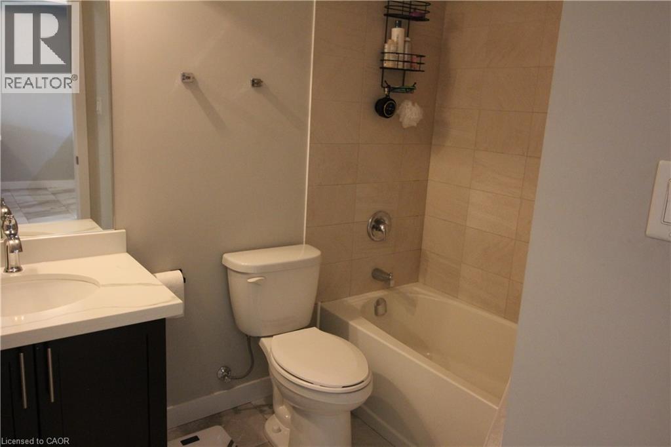
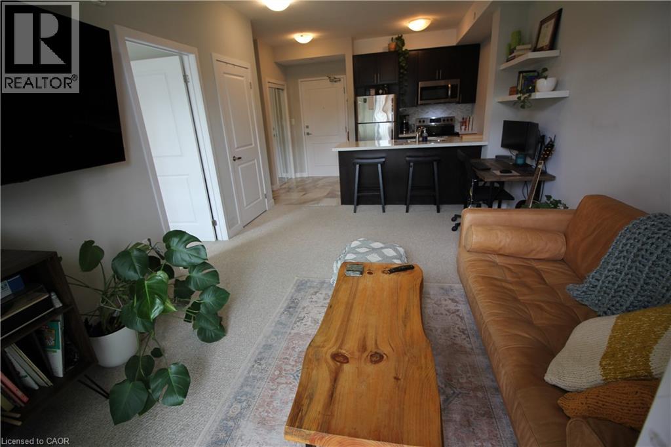
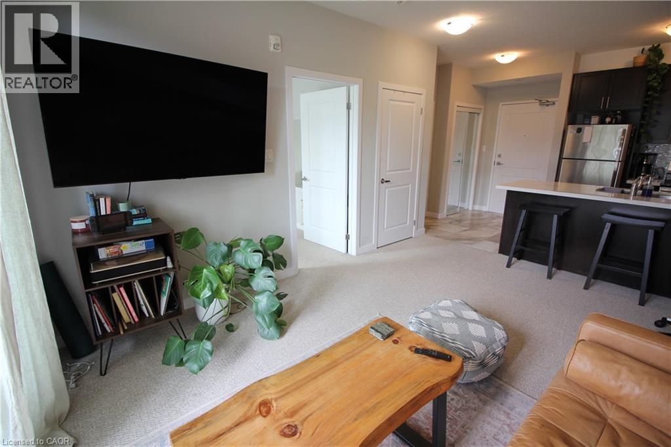
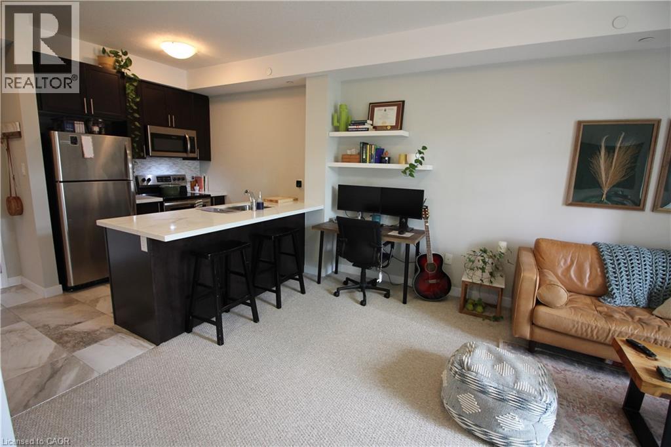
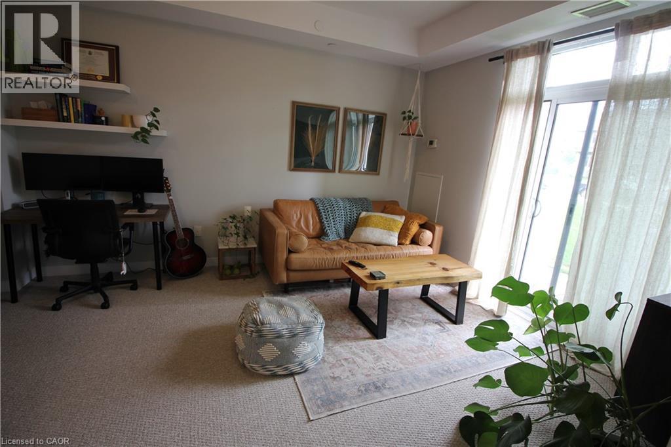
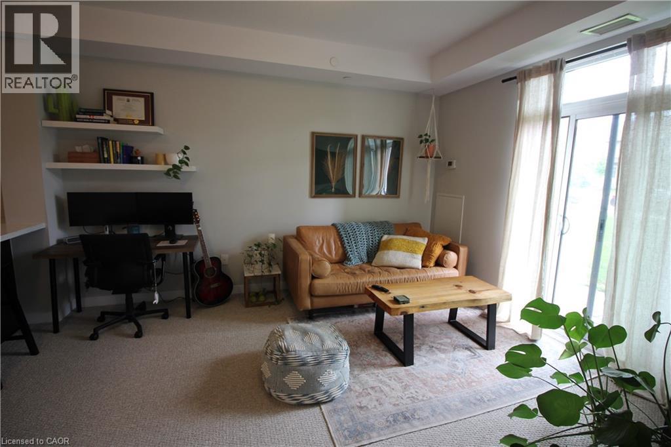
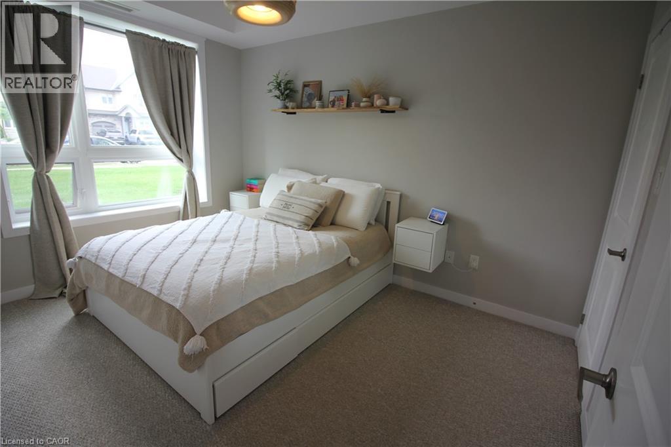
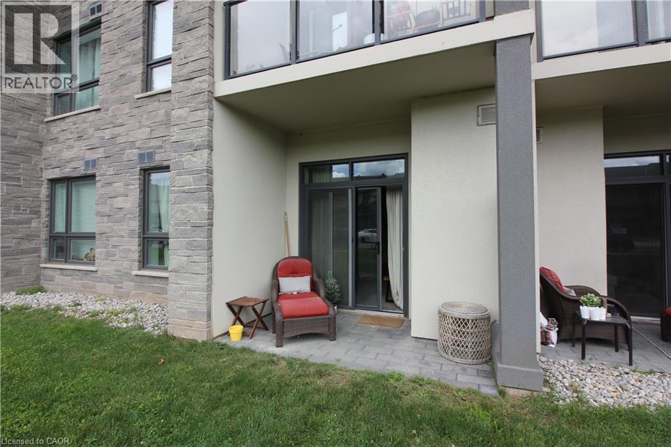
One Bedroom ground floor unit offering the convenience of a ground floor patio. Steps away from the Lake w/access to the beach & Waterfront Trails. Ideal for young professionals, retirees & commuter. Quick access to the QEW & GO Station. Professionally painted in a grey neutral tone. Newly installed high end granite counters w/undermount sinks in the kitchen & bath. The kitchen also features a newly installed tile backsplash and features upgraded ceramic tiles in the foyer, kitchen & bath. Amenities include a modern lobby, fitness centre, party room, visitor parking and Rooftop Terrace w/spectacular views of the Lake. (id:49269)
Property Details
| MLS® Number | 40850988 |
| Property Type | Single Family |
| Amenities Near By | Beach, Public Transit, Shopping |
| Features | Southern Exposure, Balcony, Automatic Garage Door Opener |
| Parking Space Total | 1 |
| Storage Type | Locker |
Building
| Bathroom Total | 1 |
| Bedrooms Above Ground | 1 |
| Bedrooms Total | 1 |
| Amenities | Exercise Centre, Party Room |
| Appliances | Dishwasher, Dryer, Refrigerator, Stove, Washer, Microwave Built-in, Garage Door Opener |
| Basement Type | None |
| Construction Style Attachment | Attached |
| Cooling Type | Central Air Conditioning |
| Exterior Finish | Brick, Stone, Stucco |
| Heating Fuel | Geo Thermal |
| Heating Type | Forced Air |
| Stories Total | 1 |
| Size Interior | 573 Sqft |
| Type | Apartment |
| Utility Water | Municipal Water |
Parking
| Underground | |
| Visitor Parking |
Land
| Access Type | Water Access, Highway Access, Highway Nearby |
| Acreage | No |
| Land Amenities | Beach, Public Transit, Shopping |
| Sewer | Municipal Sewage System |
| Size Total Text | Unknown |
| Zoning Description | P4, Rm3-55 |
Rooms
| Level | Type | Length | Width | Dimensions |
|---|---|---|---|---|
| Main Level | Foyer | Measurements not available | ||
| Main Level | Laundry Room | Measurements not available | ||
| Main Level | 4pc Bathroom | Measurements not available | ||
| Main Level | Bedroom | 12'7'' x 9'2'' | ||
| Main Level | Living Room | 14'6'' x 11'5'' | ||
| Main Level | Kitchen | 8'0'' x 7'7'' |
https://www.realtor.ca/real-estate/30076935/101-shoreview-place-unit-118-stoney-creek
Contact Us
Contact us for more information

The trademarks REALTOR®, REALTORS®, and the REALTOR® logo are controlled by The Canadian Real Estate Association (CREA) and identify real estate professionals who are members of CREA. The trademarks MLS®, Multiple Listing Service® and the associated logos are owned by The Canadian Real Estate Association (CREA) and identify the quality of services provided by real estate professionals who are members of CREA. The trademark DDF® is owned by The Canadian Real Estate Association (CREA) and identifies CREA's Data Distribution Facility (DDF®)
July 24 2026 06:59:31
REALTORS® Association of Hamilton-Burlington
RE/MAX Real Estate Centre Inc.