
1010 - 205 Frederick Street Toronto, Ontario M5A 4V3

$3,400 Monthly
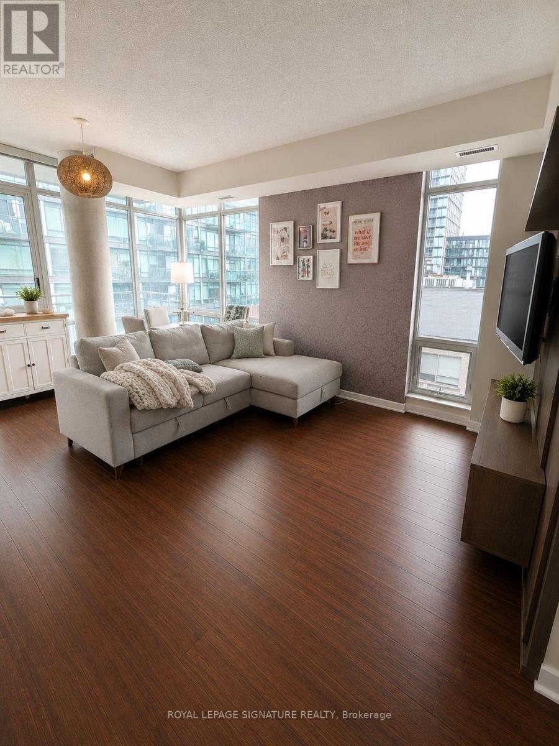
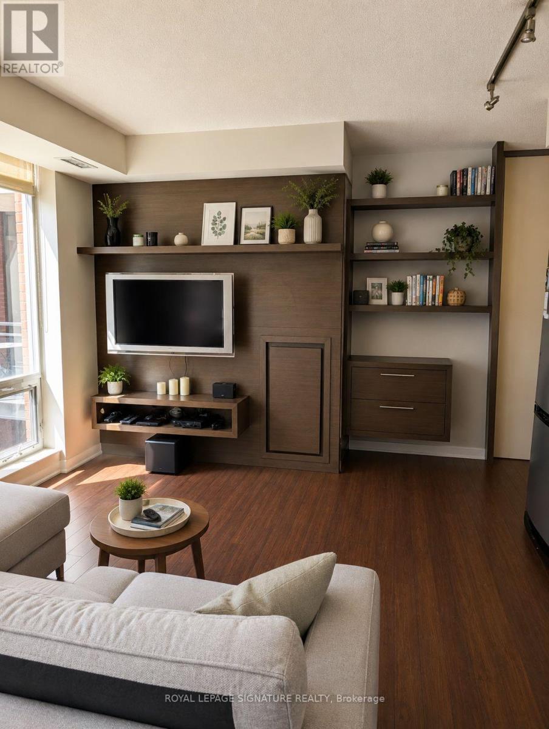
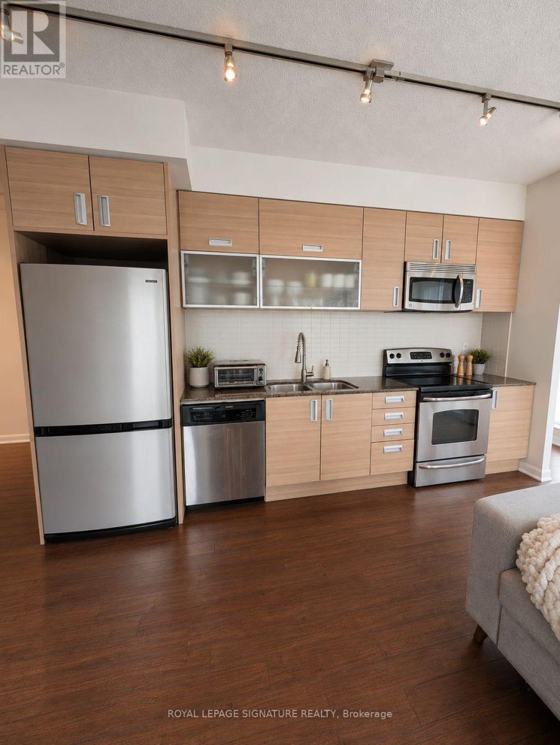
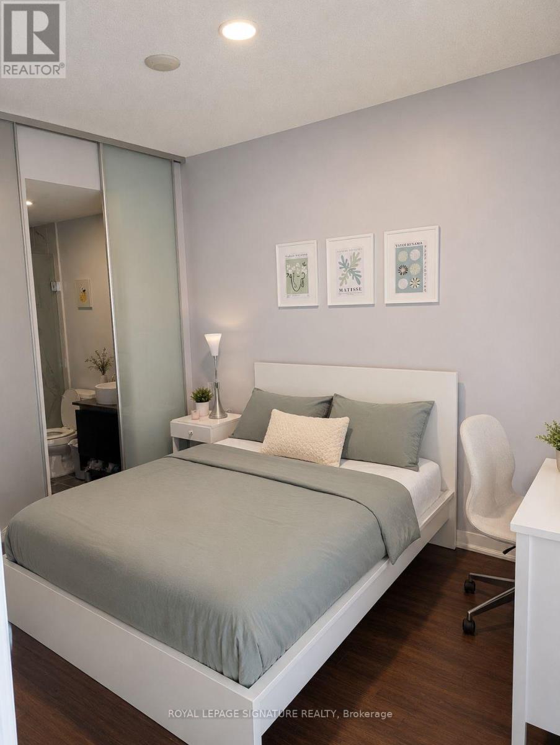
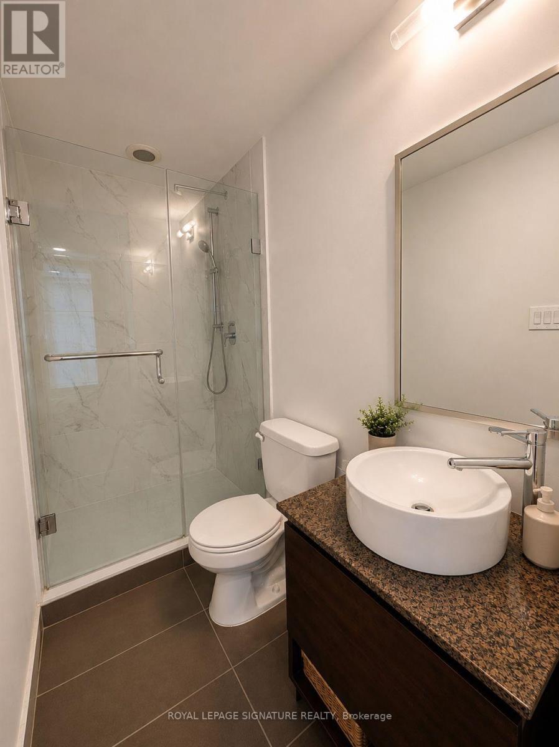
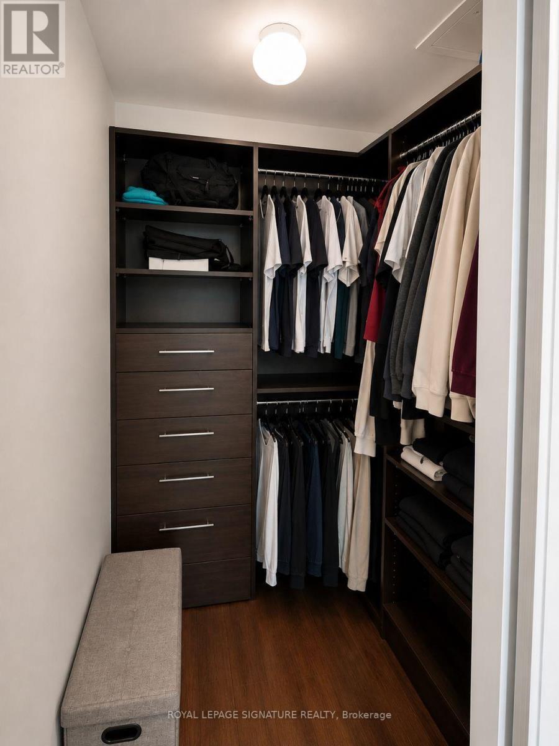
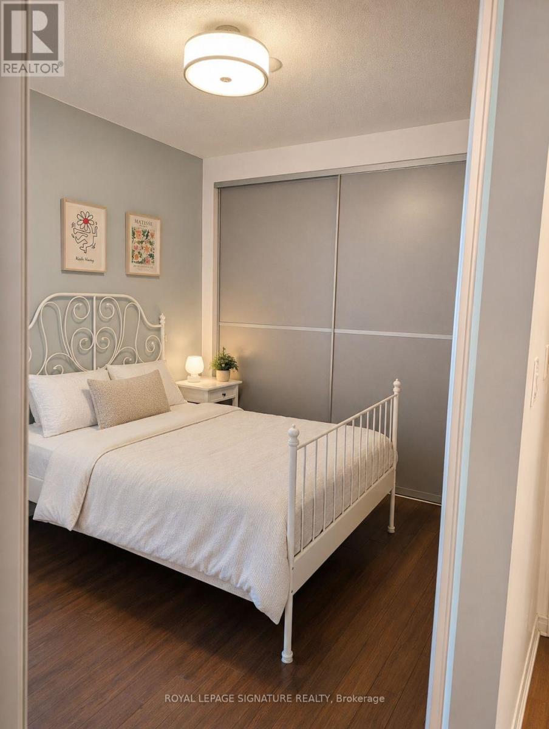
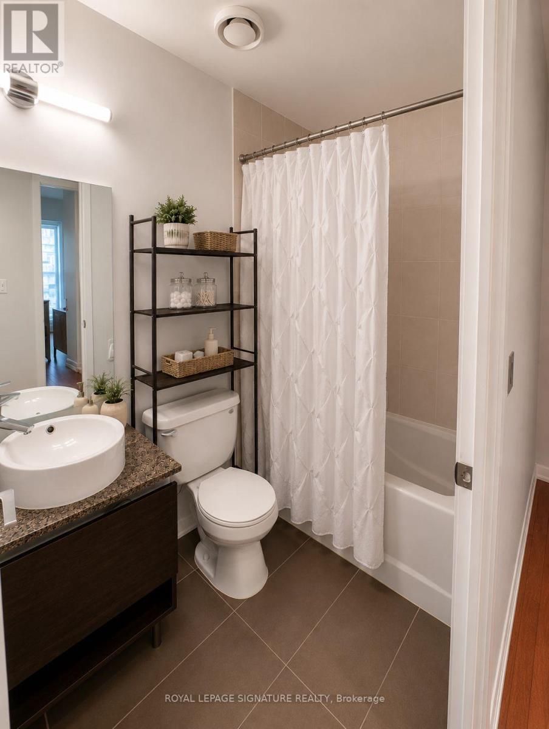
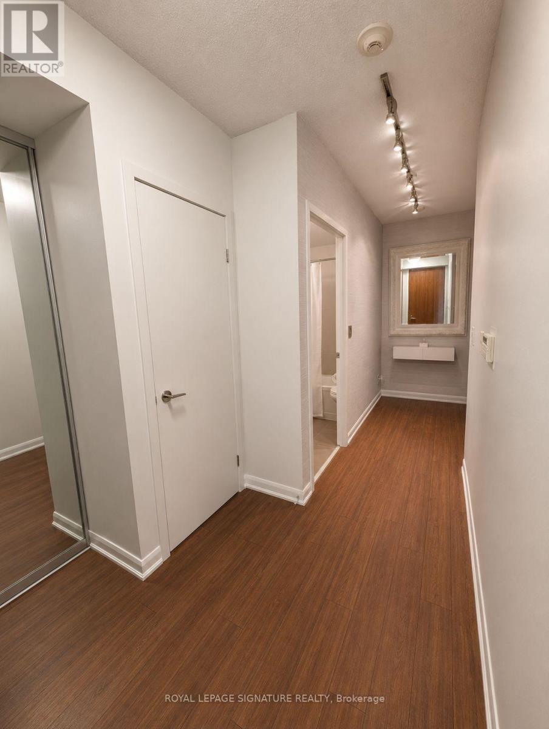
Thoughtfully designed with a functional layout, this spacious two-bedroom suite at theboutique Rezen condominium offers the perfect balance of comfort and functionality. Featuring9-ft ceilings, an open-concept living and dining area, granite countertops, stainless steelappliances, and two generously sized bedrooms, there's plenty of room to live, work, andentertain. The primary bedroom features a recently renovated ensuite and blackout curtains,while parking and a locker add everyday convenience. Professionally cleaned and move-in ready,this home is ideally located just steps to the Financial District, St. Lawrence Market, theDistillery District, The Esplanade, King Street TTC, George Brown College, restaurants,entertainment, and the Eaton Centre-offering an unbeatable downtown lifestyle. (id:49269)
Property Details
| MLS® Number | C13617748 |
| Property Type | Single Family |
| Community Name | Moss Park |
| Amenities Near By | Hospital |
| Community Features | Pets Not Allowed |
| Features | Balcony, Carpet Free |
| Parking Space Total | 1 |
Building
| Bathroom Total | 2 |
| Bedrooms Above Ground | 2 |
| Bedrooms Total | 2 |
| Amenities | Security/concierge, Storage - Locker |
| Basement Type | None |
| Cooling Type | Central Air Conditioning |
| Exterior Finish | Brick |
| Heating Fuel | Natural Gas |
| Heating Type | Forced Air |
| Size Interior | 800 - 899 Sqft |
| Type | Apartment |
Parking
| Underground | |
| Garage |
Land
| Acreage | No |
| Land Amenities | Hospital |
Rooms
| Level | Type | Length | Width | Dimensions |
|---|---|---|---|---|
| Main Level | Primary Bedroom | 11.5 m | 9.6 m | 11.5 m x 9.6 m |
| Main Level | Kitchen | 5.79 m | 3.81 m | 5.79 m x 3.81 m |
| Main Level | Primary Bedroom | 3.51 m | 2.93 m | 3.51 m x 2.93 m |
| Main Level | Bedroom 2 | 3.07 m | 2.93 m | 3.07 m x 2.93 m |
https://www.realtor.ca/real-estate/30092297/1010-205-frederick-street-toronto-moss-park-moss-park
Contact Us
Contact us for more information

The trademarks REALTOR®, REALTORS®, and the REALTOR® logo are controlled by The Canadian Real Estate Association (CREA) and identify real estate professionals who are members of CREA. The trademarks MLS®, Multiple Listing Service® and the associated logos are owned by The Canadian Real Estate Association (CREA) and identify the quality of services provided by real estate professionals who are members of CREA. The trademark DDF® is owned by The Canadian Real Estate Association (CREA) and identifies CREA's Data Distribution Facility (DDF®)
July 29 2026 07:01:33
Toronto Regional Real Estate Board
Royal LePage Signature Realty