
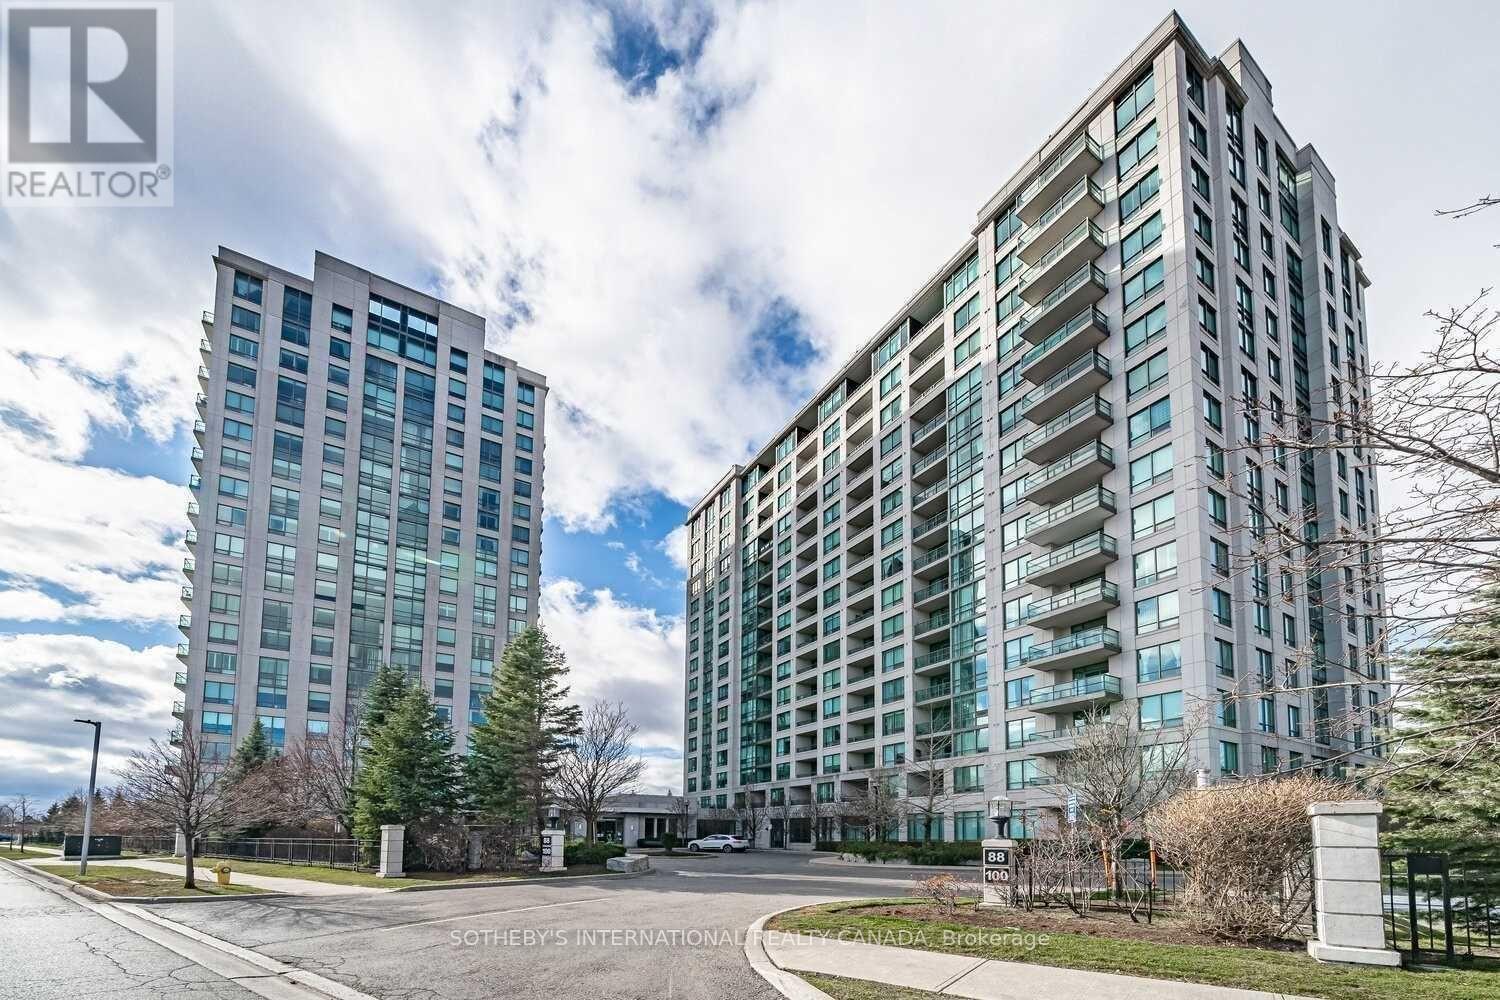
1011 - 100 Promenade Circle Vaughan, Ontario L4J 7W7

$2,850 Monthly
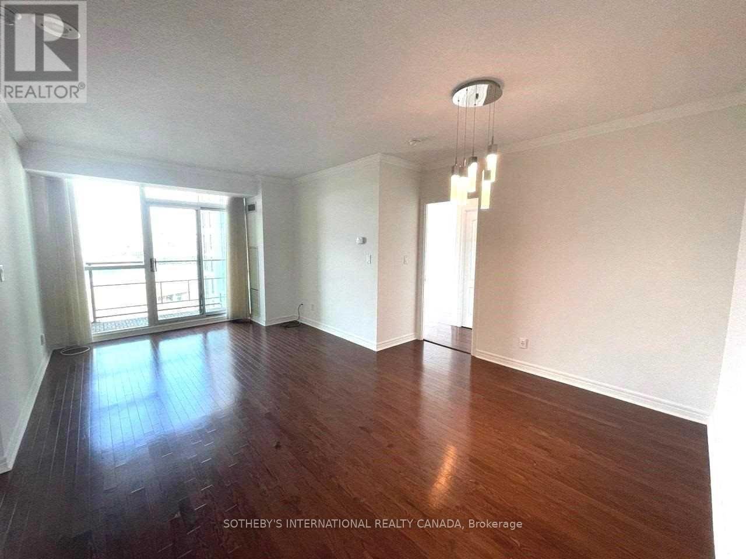
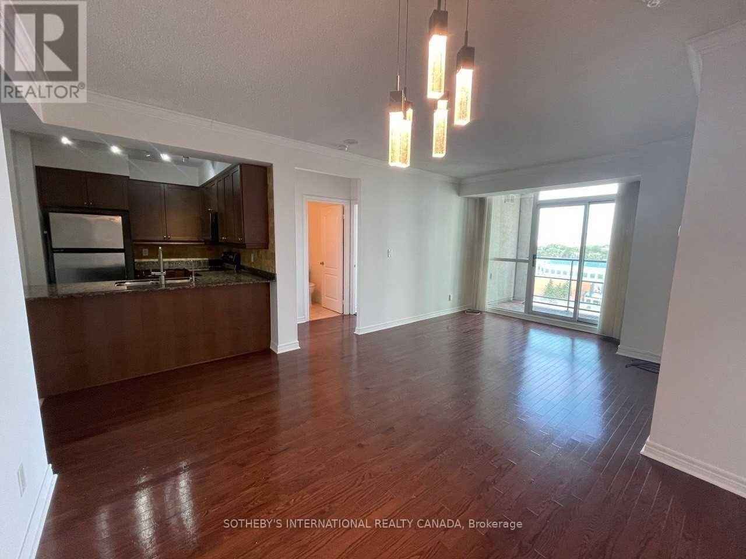
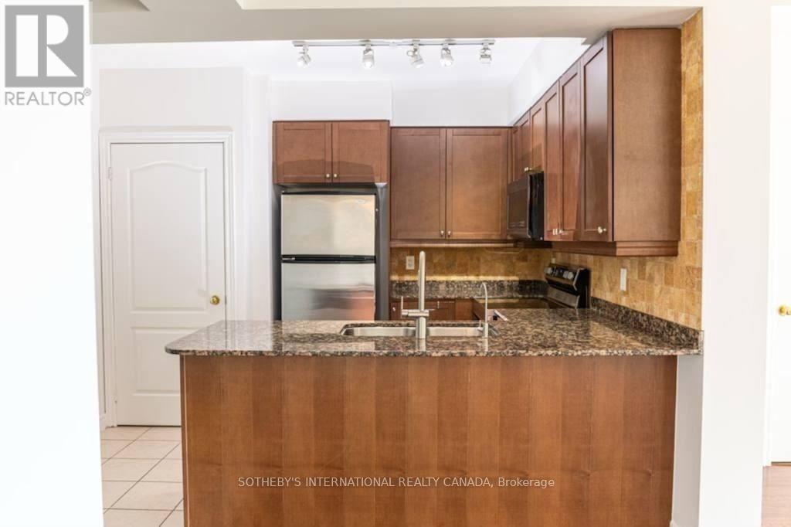
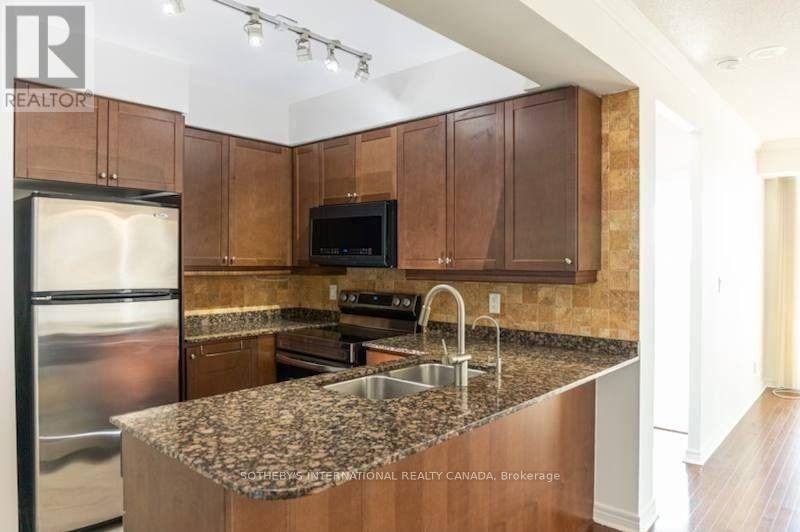
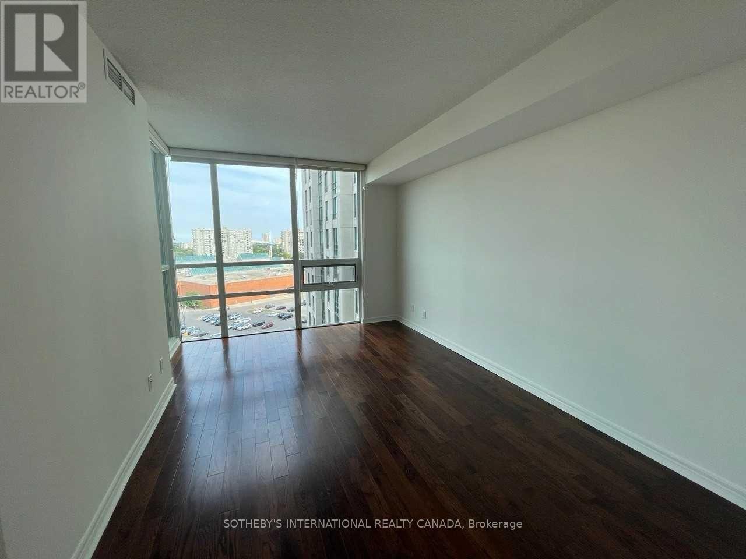
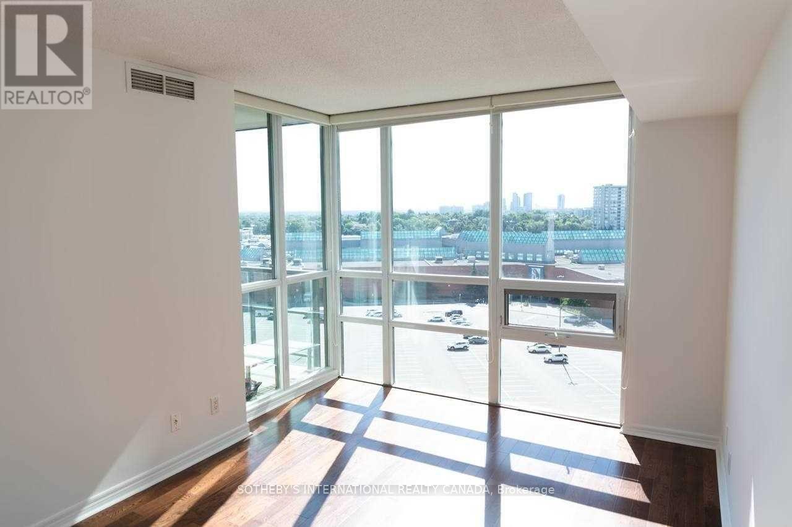
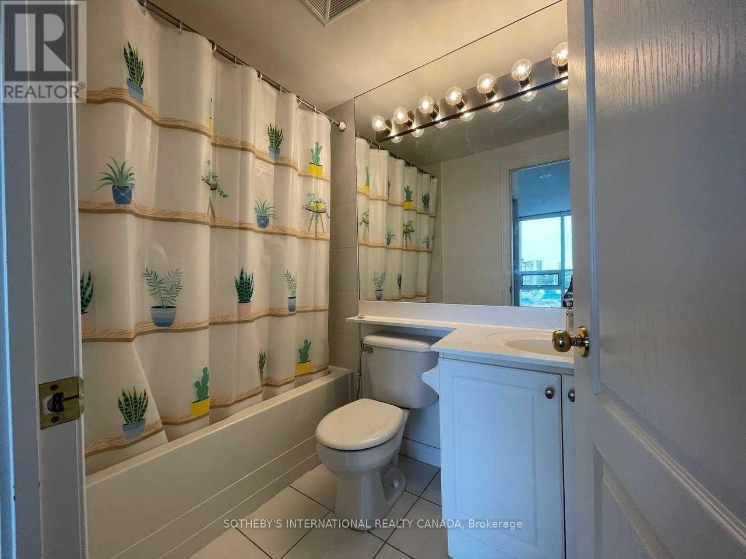
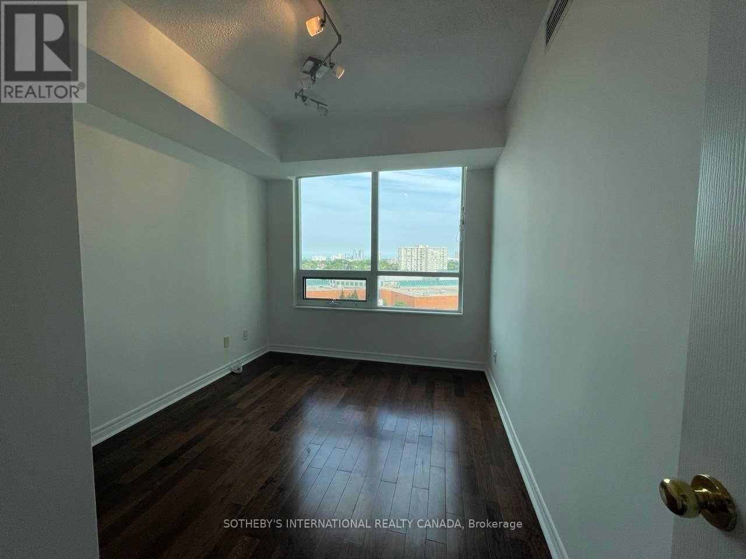
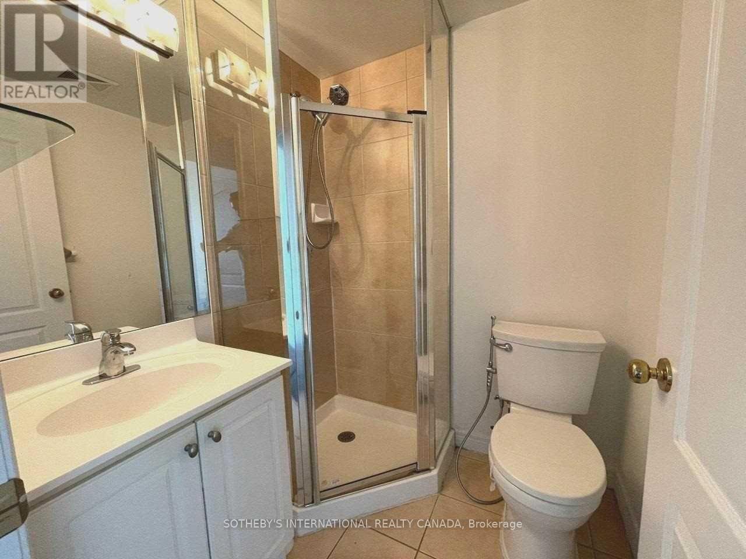
Welcome to Promenade Park, ideally located directly across from Promenade Mall. This bright and spacious 2-bedroom, 2-bathroom suite features a functional open-concept layout, desirable southeast exposure, and a private balcony. The kitchen offers granite countertops, a breakfast bar, and stainless steel appliances. Complete with an ensuite bathroom and in-suite stacked laundry, all within walking distance to shopping, dining, public transit, and everyday conveniences. (id:49269)
Property Details
| MLS® Number | N13808740 |
| Property Type | Single Family |
| Community Name | Brownridge |
| Community Features | Pets Allowed With Restrictions |
| Features | Balcony |
| Parking Space Total | 1 |
| Pool Type | Indoor Pool |
Building
| Bathroom Total | 2 |
| Bedrooms Above Ground | 2 |
| Bedrooms Total | 2 |
| Age | 11 To 15 Years |
| Amenities | Security/concierge, Exercise Centre, Party Room, Visitor Parking, Storage - Locker |
| Appliances | Dishwasher, Dryer, Hood Fan, Stove, Washer, Window Coverings, Refrigerator |
| Basement Type | None |
| Cooling Type | Central Air Conditioning |
| Exterior Finish | Concrete |
| Flooring Type | Laminate, Carpeted |
| Heating Fuel | Natural Gas |
| Heating Type | Forced Air |
| Size Interior | 800 - 899 Sqft |
| Type | Apartment |
Parking
| Underground | |
| Garage |
Land
| Acreage | No |
Rooms
| Level | Type | Length | Width | Dimensions |
|---|---|---|---|---|
| Ground Level | Living Room | 6 m | 3.2 m | 6 m x 3.2 m |
| Ground Level | Dining Room | 6 m | 3.21 m | 6 m x 3.21 m |
| Ground Level | Kitchen | 2.74 m | 2.73 m | 2.74 m x 2.73 m |
| Ground Level | Primary Bedroom | 4.42 m | 3.09 m | 4.42 m x 3.09 m |
| Ground Level | Bedroom 2 | 3.17 m | 2.69 m | 3.17 m x 2.69 m |
https://www.realtor.ca/real-estate/30305884/1011-100-promenade-circle-vaughan-brownridge-brownridge
Contact Us
Contact us for more information

The trademarks REALTOR®, REALTORS®, and the REALTOR® logo are controlled by The Canadian Real Estate Association (CREA) and identify real estate professionals who are members of CREA. The trademarks MLS®, Multiple Listing Service® and the associated logos are owned by The Canadian Real Estate Association (CREA) and identify the quality of services provided by real estate professionals who are members of CREA. The trademark DDF® is owned by The Canadian Real Estate Association (CREA) and identifies CREA's Data Distribution Facility (DDF®)
September 21 2026 03:32:47
Toronto Regional Real Estate Board
Sotheby's International Realty Canada