
1012 Shetland Road Minden Hills, Ontario K0M 2L0

$478,800
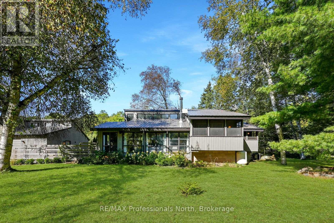
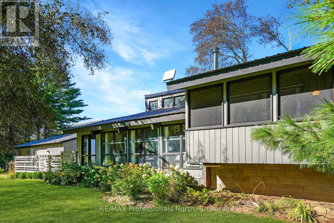
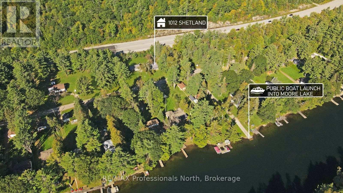
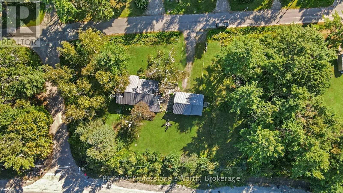
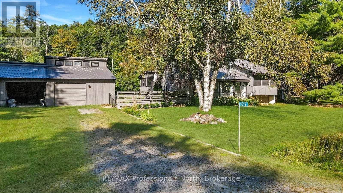
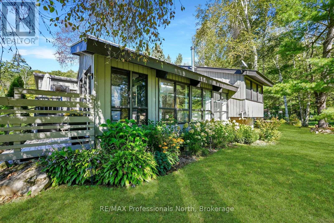
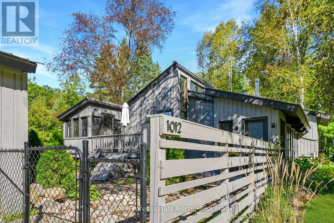
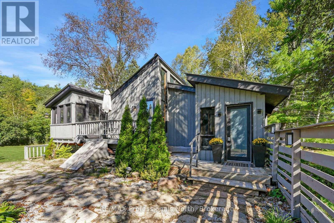
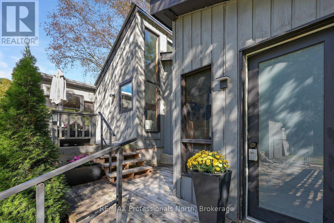
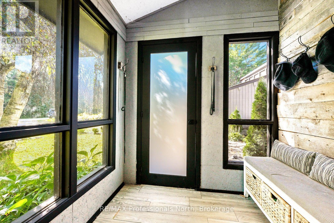
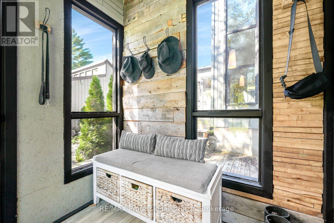
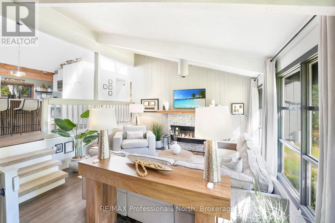
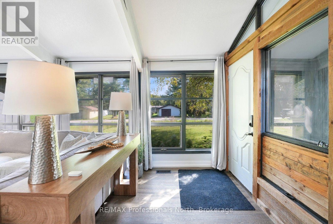
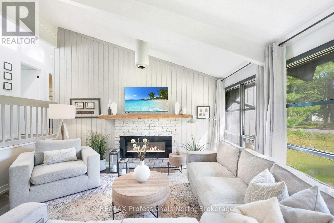
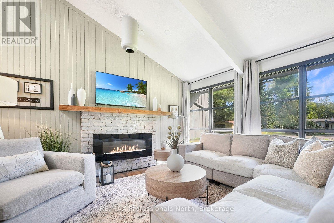
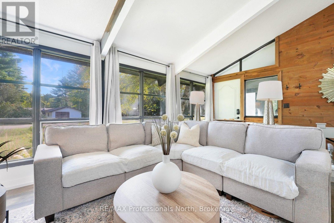
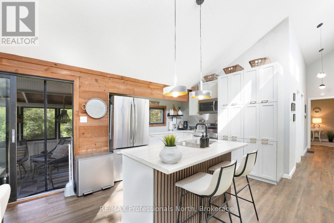
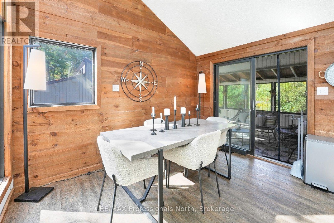
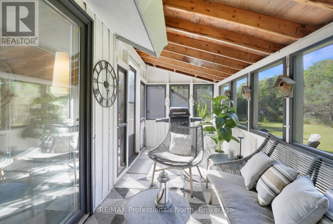
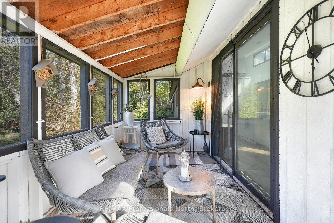
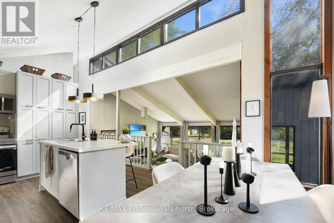
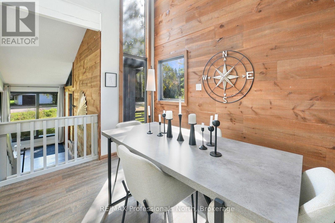
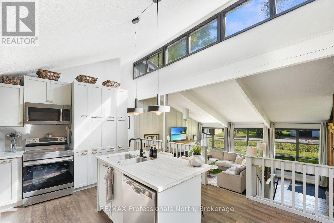
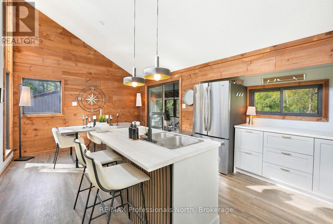
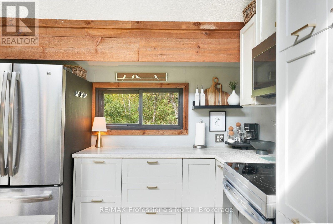
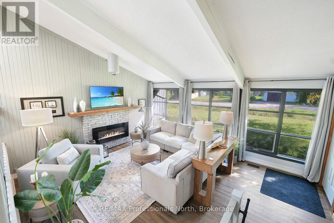
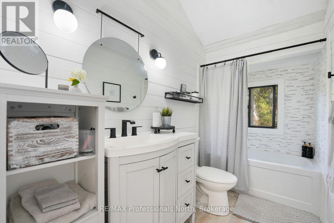
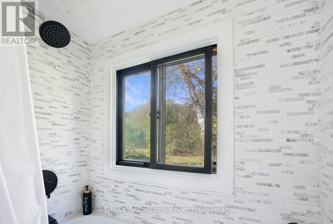
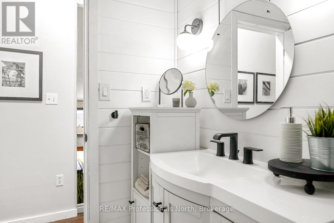
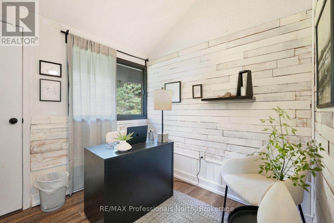
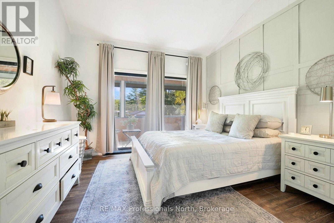
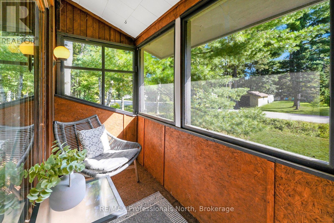
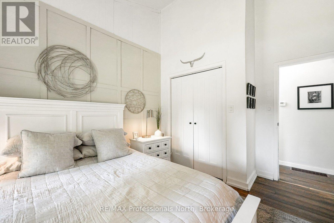
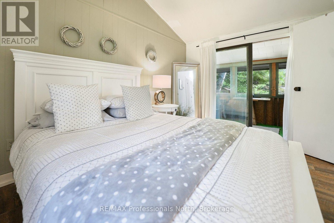
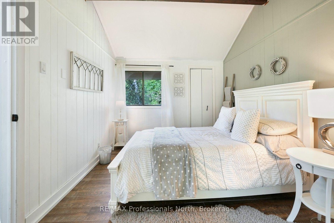
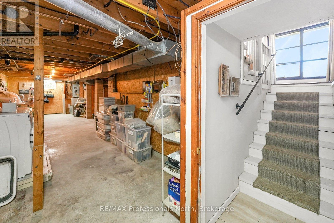
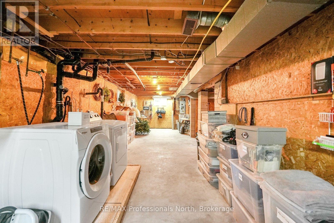
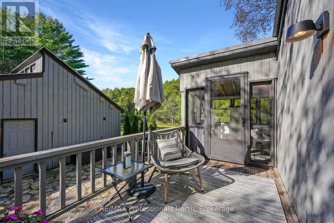
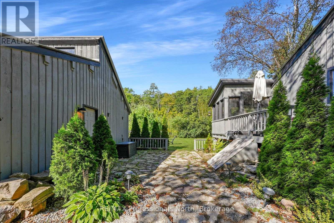
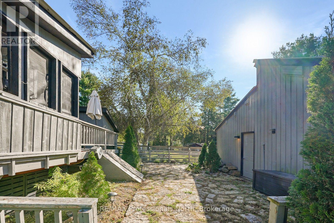
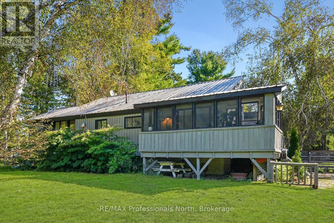
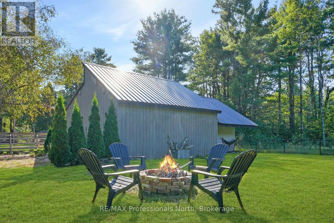
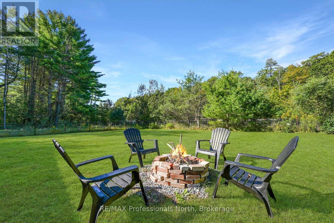
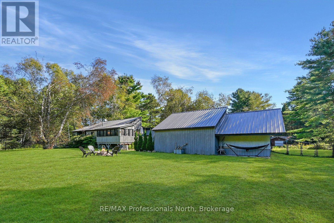
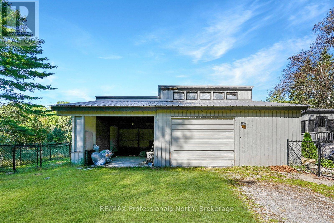
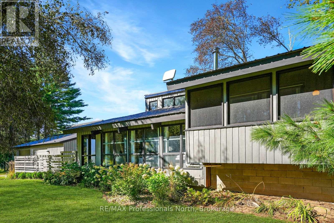
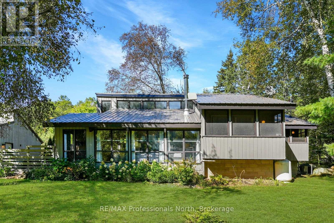
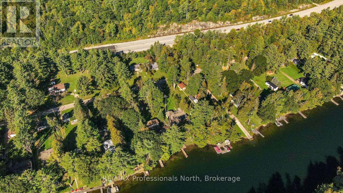
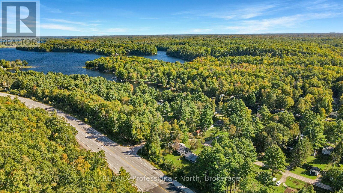
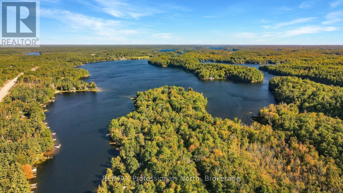
A great place for a family to put down roots, this recently remodelled three-level backsplit offers year-round living just outside Moore Falls. Set on just under an acre, there is plenty of room for kids to play, families to gather, and everyone to enjoy the outdoors. The quiet community offers easy access to Highway 35, while the Village of Minden is approximately 20 minutes away and the GTA is less than two hours. With the Moore Lake boat launch is just a short walk away, it makes it easy to get out on the water for boating, fishing, swimming and summer days at the lake. Minden offers grocery stores, restaurants, parks, recreation, school, and other everyday amenities. Inside, the home has a practical layout with room for everyone. The ground level welcomes you with a bright and inviting living room. A few steps up, the open-concept kitchen and dining area overlooks the living room, creating an open and connected space for family meals and everyday life. From the dining area, step directly into the screened-in Haliburton room, an ideal spot for morning coffee or relaxing outdoors without the bugs. The main living level includes two bedrooms, each with its own private screened room, along with an office that could easily be used as a third bedroom. A 4-piece bathroom, updated in 2026, completes this level. The lower level currently houses the laundry and is unfinished, giving you the opportunity to create additional living space. Outside, the nearly one-acre property gives the kids plenty of space to run and play, while the detached garage and workshop provide room for vehicles, toys and tools. With lake access just down the road, a generous yard, flexible bedroom options and a convenient location close to Minden, this is a home designed to give a family room to live, grow and enjoy time together. (id:49269)
Property Details
| MLS® Number | X13825348 |
| Property Type | Single Family |
| Community Name | Lutterworth |
| Equipment Type | Propane Tank |
| Parking Space Total | 8 |
| Rental Equipment Type | Propane Tank |
| Structure | Patio(s) |
Building
| Bathroom Total | 1 |
| Bedrooms Above Ground | 3 |
| Bedrooms Total | 3 |
| Amenities | Fireplace(s) |
| Appliances | Water Heater |
| Basement Development | Unfinished |
| Basement Type | Partial, N/a (unfinished), Crawl Space |
| Construction Style Attachment | Detached |
| Construction Style Split Level | Backsplit |
| Cooling Type | Central Air Conditioning |
| Exterior Finish | Wood |
| Fireplace Present | Yes |
| Fireplace Total | 1 |
| Foundation Type | Block |
| Heating Fuel | Propane |
| Heating Type | Forced Air |
| Size Interior | 1,100 - 1,500 Sqft |
| Type | House |
| Utility Water | Drilled Well |
Parking
| Detached Garage | |
| Garage |
Land
| Access Type | Year-round Access |
| Acreage | No |
| Sewer | Septic System |
| Size Depth | 163 Ft |
| Size Frontage | 263 Ft ,1 In |
| Size Irregular | 263.1 X 163 Ft |
| Size Total Text | 263.1 X 163 Ft|1/2 - 1.99 Acres |
Rooms
| Level | Type | Length | Width | Dimensions |
|---|---|---|---|---|
| Second Level | Kitchen | 5.82 m | 4.14 m | 5.82 m x 4.14 m |
| Second Level | Bathroom | 1.5 m | 3.05 m | 1.5 m x 3.05 m |
| Second Level | Primary Bedroom | 3.45 m | 4.17 m | 3.45 m x 4.17 m |
| Second Level | Sunroom | 3.45 m | 1.19 m | 3.45 m x 1.19 m |
| Second Level | Bedroom 2 | 2.97 m | 4.09 m | 2.97 m x 4.09 m |
| Second Level | Sunroom | 2.97 m | 1.14 m | 2.97 m x 1.14 m |
| Second Level | Office | 2.64 m | 2.46 m | 2.64 m x 2.46 m |
| Second Level | Sunroom | 4.98 m | 2.11 m | 4.98 m x 2.11 m |
| Basement | Utility Room | 12.73 m | 3.61 m | 12.73 m x 3.61 m |
| Basement | Utility Room | 3.4 m | 4.14 m | 3.4 m x 4.14 m |
| Ground Level | Foyer | 2.03 m | 1.8 m | 2.03 m x 1.8 m |
| Ground Level | Living Room | 5.36 m | 4.42 m | 5.36 m x 4.42 m |
Utilities
| Wireless | Available |
| Electricity Connected | Connected |
https://www.realtor.ca/real-estate/30324313/1012-shetland-road-minden-hills-lutterworth-lutterworth
Contact Us
Contact us for more information

The trademarks REALTOR®, REALTORS®, and the REALTOR® logo are controlled by The Canadian Real Estate Association (CREA) and identify real estate professionals who are members of CREA. The trademarks MLS®, Multiple Listing Service® and the associated logos are owned by The Canadian Real Estate Association (CREA) and identify the quality of services provided by real estate professionals who are members of CREA. The trademark DDF® is owned by The Canadian Real Estate Association (CREA) and identifies CREA's Data Distribution Facility (DDF®)
September 24 2026 07:31:50
The Lakelands Association of REALTORS®
RE/MAX Professionals North