
1013 - 60 Bathurst Street Toronto, Ontario M5V 2P4

$2,950 Monthly
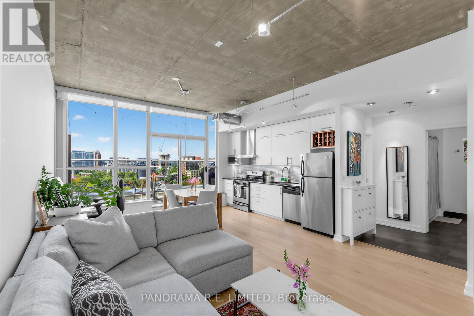
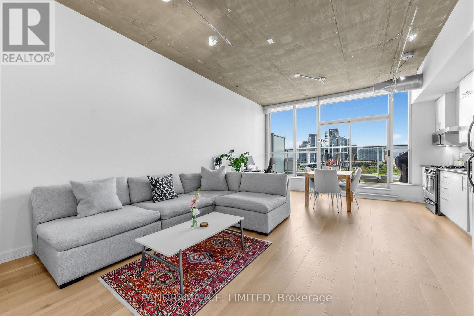
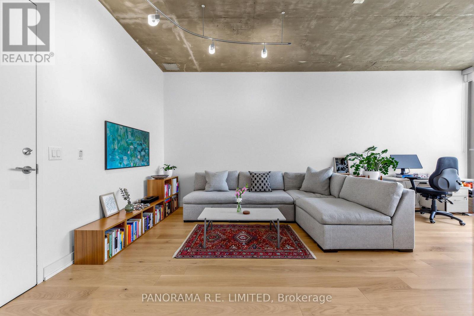
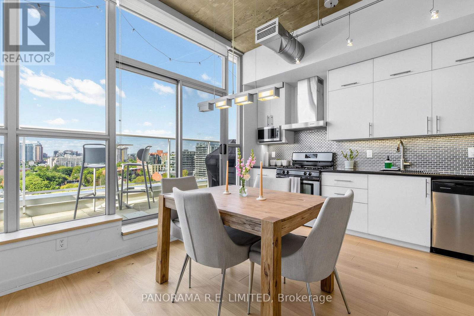
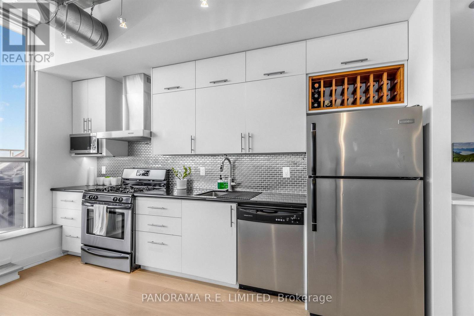
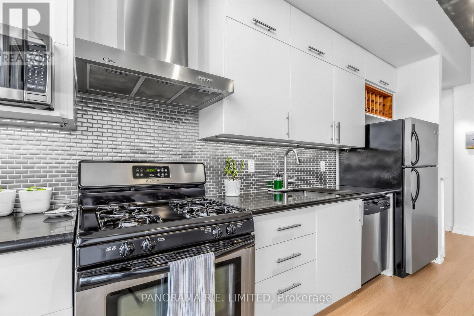
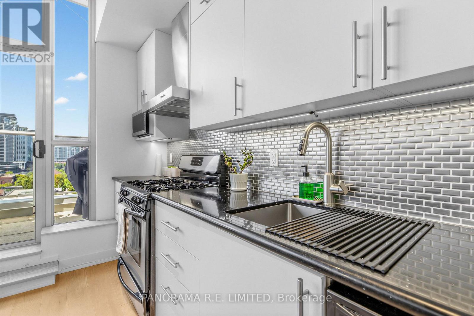
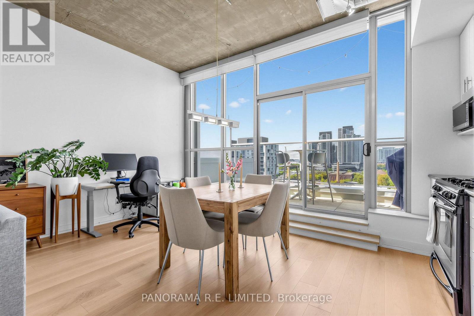
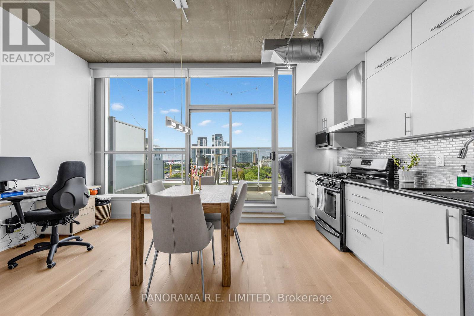
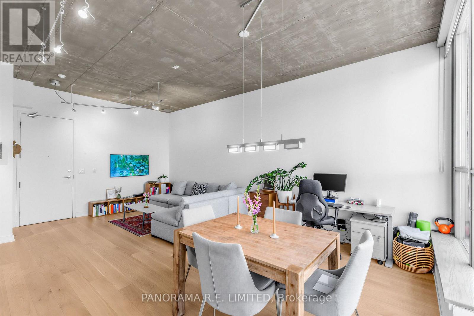
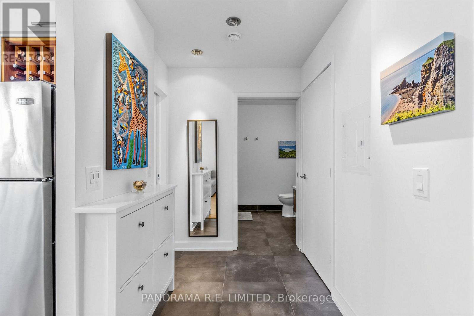
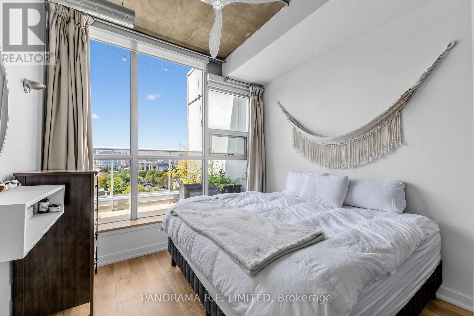
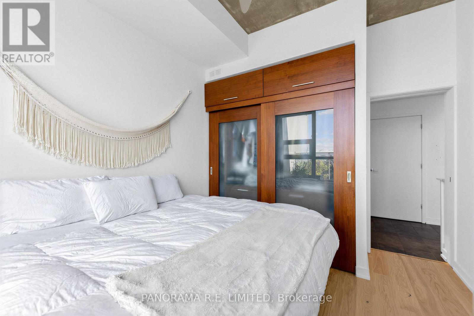
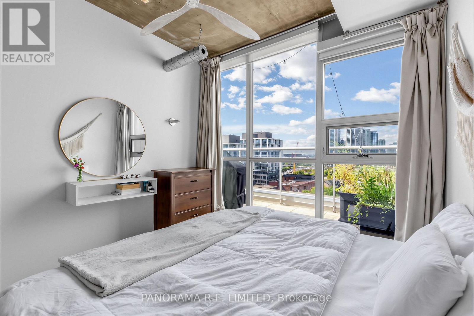
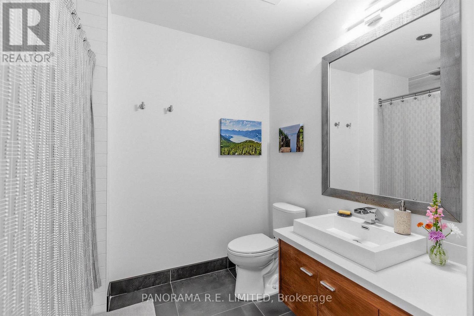
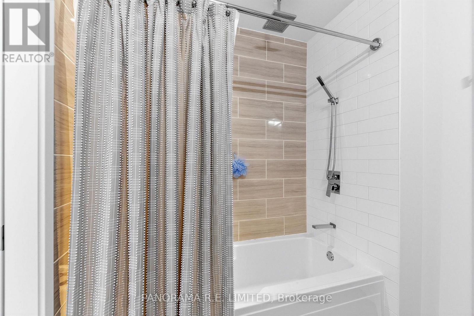
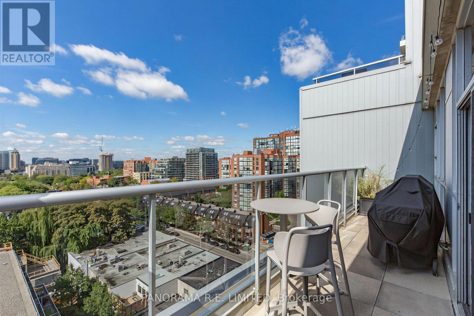
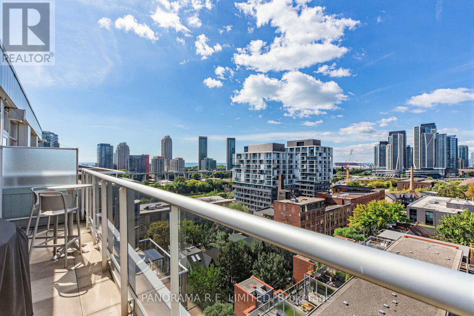
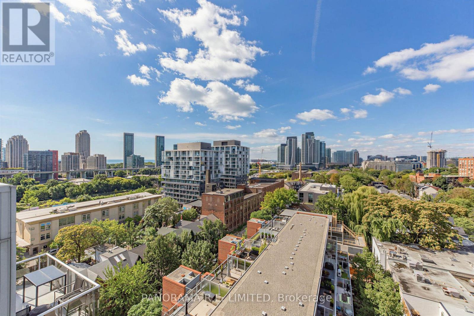
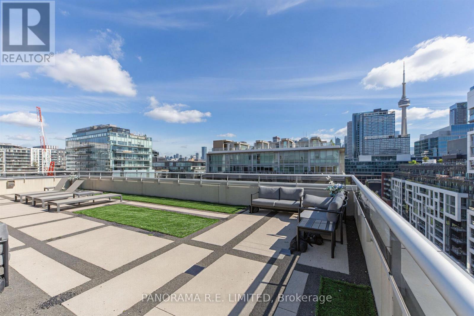
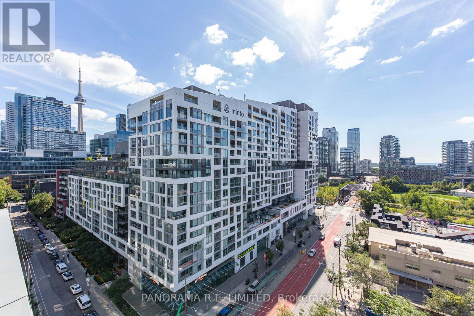
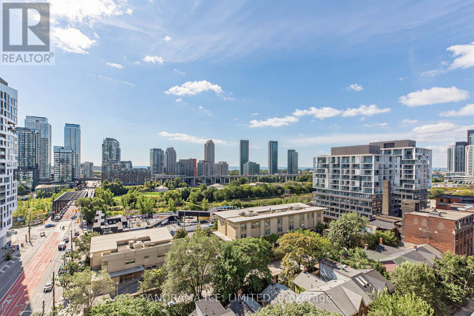
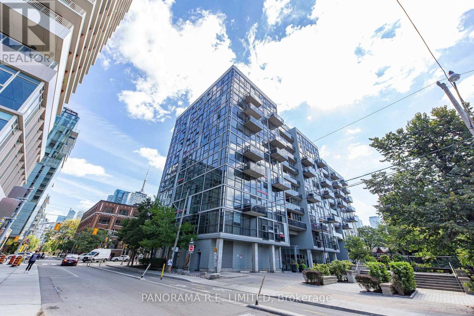
Welcome to Penthouse 1013, an incredibly spacious 1-Bedroom Loft in the heart of King West and all that it has to offer. Located in highly desired Sixty Lofts this unit has so many great features including rare 10-ft high ceilings throughout with floor to ceiling windows letting in the sunlight from your west-facing viewpoint. Upon entering you're greeted with a wide open concept Living and Dining Room making furniture placement a breeze. The modern galley-style Kitchen has granite counters, stainless steel appliances including a Gas Stove, and lots of storage including wine rack. The Primary Bedroom has custom Wood Closets and is situated across from a 4-Piece Bathroom with Italian Tile. Finally enjoy your large terrace with BBQ and clear outstanding Sunset views. This Loft includes underground Parking and Storage Locker. The perfect rental for the perfect tenant. There's a lot to love! (id:49269)
Property Details
| MLS® Number | C13812546 |
| Property Type | Single Family |
| Community Name | Niagara |
| Amenities Near By | Public Transit |
| Community Features | Pets Allowed With Restrictions |
| Features | Elevator, Balcony, Carpet Free |
| Parking Space Total | 1 |
| View Type | View |
Building
| Bathroom Total | 1 |
| Bedrooms Above Ground | 1 |
| Bedrooms Total | 1 |
| Amenities | Visitor Parking, Party Room, Storage - Locker |
| Appliances | Dishwasher, Dryer, Microwave, Stove, Washer, Refrigerator |
| Architectural Style | Loft |
| Basement Type | None |
| Cooling Type | Central Air Conditioning |
| Exterior Finish | Concrete |
| Flooring Type | Hardwood |
| Heating Fuel | Natural Gas |
| Heating Type | Forced Air |
| Size Interior | 600 - 699 Sqft |
| Type | Apartment |
Parking
| Underground | |
| Garage |
Land
| Acreage | No |
| Land Amenities | Public Transit |
Rooms
| Level | Type | Length | Width | Dimensions |
|---|---|---|---|---|
| Main Level | Living Room | 6.87 m | 4.1 m | 6.87 m x 4.1 m |
| Main Level | Dining Room | 6.87 m | 4.17 m | 6.87 m x 4.17 m |
| Main Level | Kitchen | 6.87 m | 4.03 m | 6.87 m x 4.03 m |
| Main Level | Primary Bedroom | 3.11 m | 3.09 m | 3.11 m x 3.09 m |
https://www.realtor.ca/real-estate/30310149/1013-60-bathurst-street-toronto-niagara-niagara
Contact Us
Contact us for more information

The trademarks REALTOR®, REALTORS®, and the REALTOR® logo are controlled by The Canadian Real Estate Association (CREA) and identify real estate professionals who are members of CREA. The trademarks MLS®, Multiple Listing Service® and the associated logos are owned by The Canadian Real Estate Association (CREA) and identify the quality of services provided by real estate professionals who are members of CREA. The trademark DDF® is owned by The Canadian Real Estate Association (CREA) and identifies CREA's Data Distribution Facility (DDF®)
September 22 2026 12:24:12
Toronto Regional Real Estate Board
Panorama R.e. Limited