
10139 A Road 38 Road Frontenac, Ontario K0H 2K0

$514,900
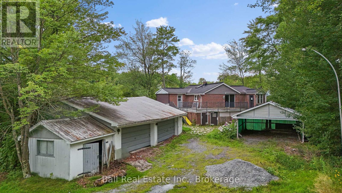
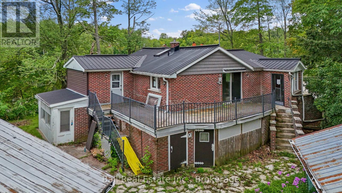
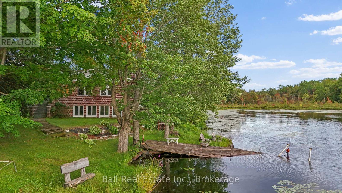
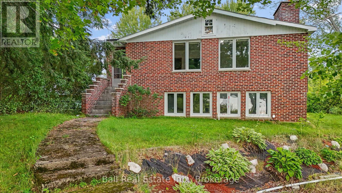
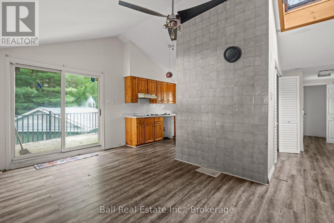
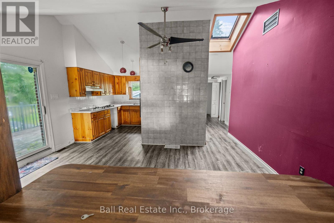
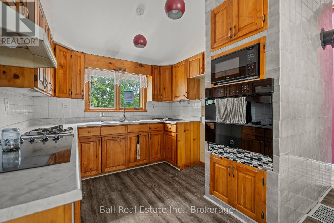
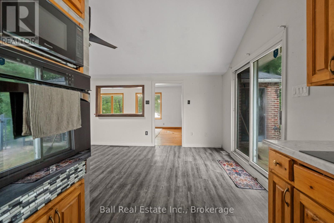
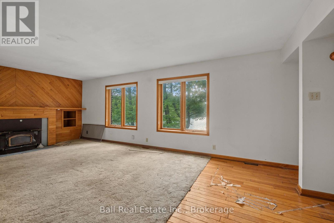
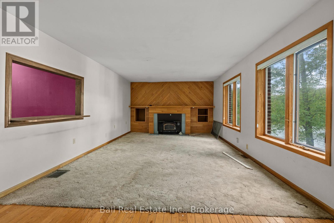
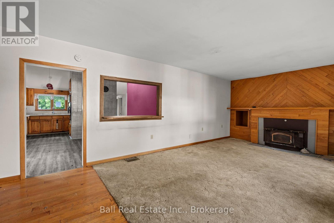
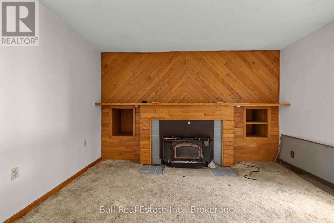
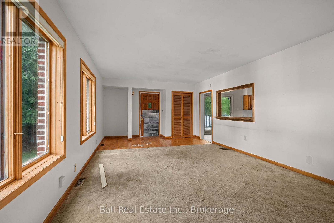
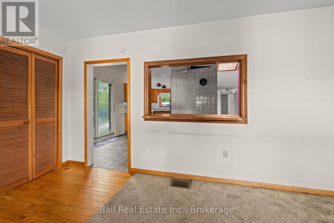
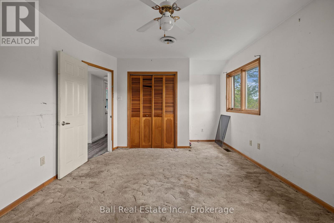
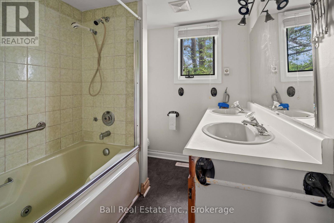
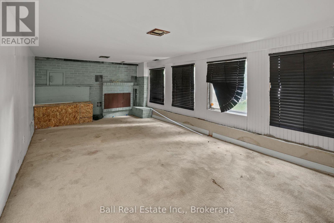
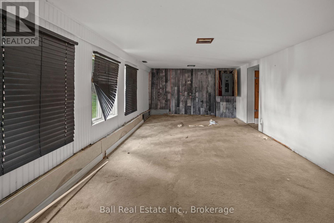
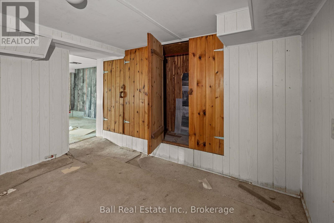
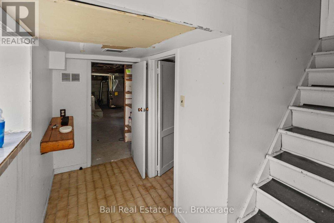
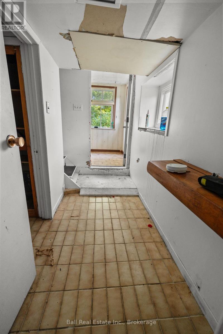
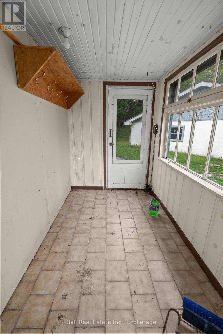
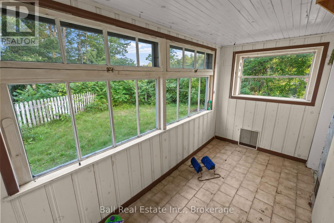
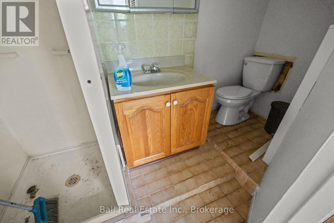
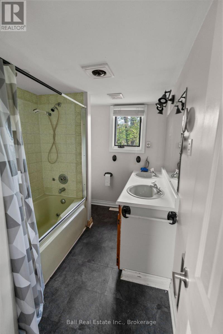
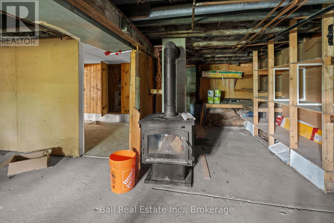
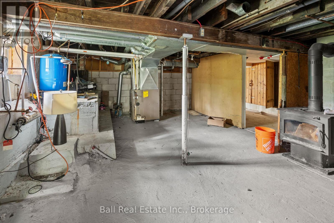
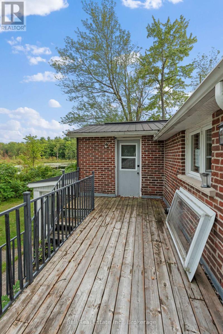
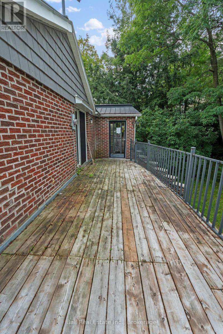
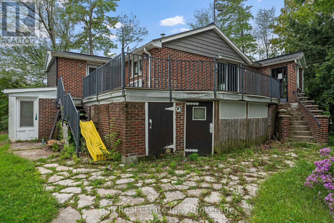
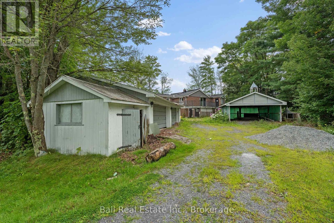
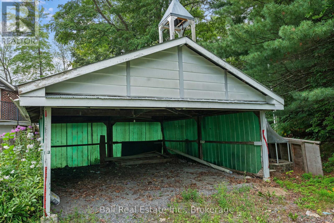
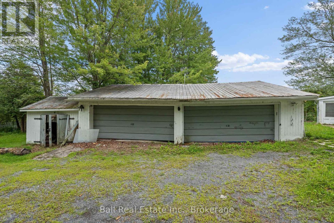
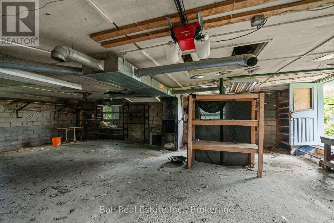
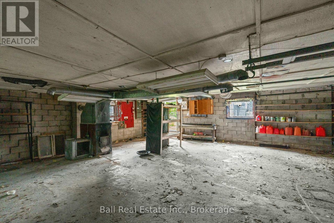
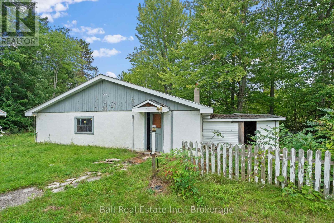
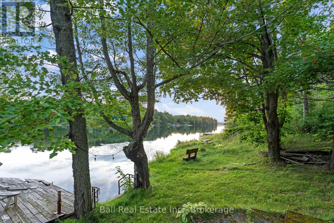
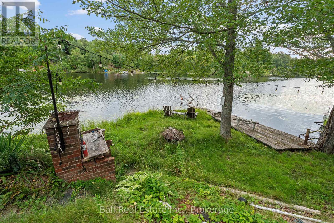
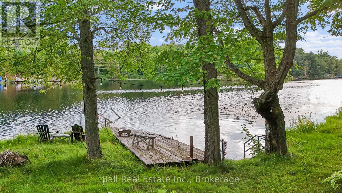
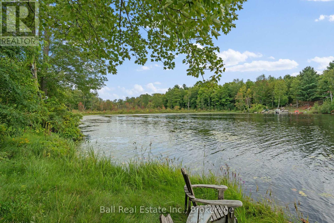
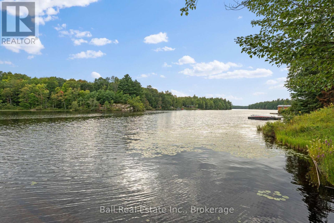
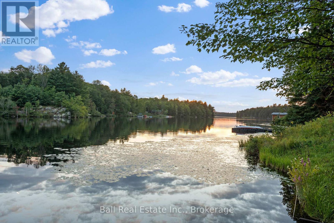
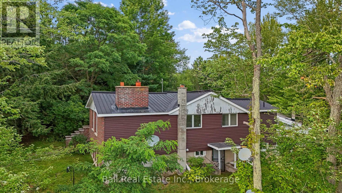
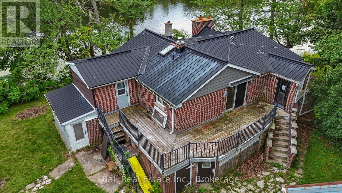
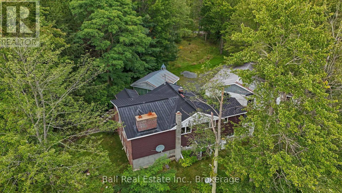
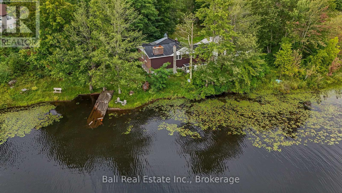
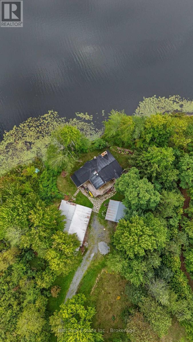
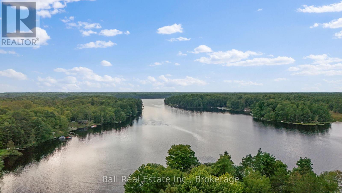
Tucked away on just over 3 private acres along the shores of Elbow Lake, 10139A 38 Road offers a peaceful waterfront setting with plenty of space, privacy, and potential. This property is an opportunity for someone looking to create their own retreat in a quiet country setting. The main floor features a functional kitchen and dining area that opens into a spacious living room, providing plenty of room to relax and enjoy the surroundings. A main-floor bedroom and full bathroom complete this level, making the layout comfortable and convenient .Downstairs, the partially finished lower level includes a recreation room along with a generous amount of unfinished storage space. Whether you need room for hobbies, additional living space, or simply plenty of storage, there is flexibility to finish and customize the lower level to suit your needs. The home would benefit from some updating, giving the next owner an opportunity to make improvements over time and shape the space to suit their own style and needs. Outside, a detached double-car garage provides excellent space for vehicles, tools, recreational equipment, or a workshop, while the additional carport offers even more covered parking and storage. With over 3 acres, waterfront on Elbow Lake, and a private natural setting, this property has the ingredients for a wonderful year-round home, recreational getaway, or country retreat. Bring your ideas and discover the potential of this peaceful waterfront property. (id:49269)
Property Details
| MLS® Number | X13801724 |
| Property Type | Single Family |
| Community Name | 45 - Frontenac Centre |
| Easement | Unknown |
| Equipment Type | Propane Tank |
| Features | Irregular Lot Size |
| Parking Space Total | 10 |
| Rental Equipment Type | Propane Tank |
| Structure | Deck, Shed |
| View Type | Lake View, Direct Water View |
| Water Front Name | Elbow Lake |
| Water Front Type | Waterfront On Lake |
Building
| Bathroom Total | 2 |
| Bedrooms Above Ground | 1 |
| Bedrooms Total | 1 |
| Age | 51 To 99 Years |
| Architectural Style | Raised Bungalow |
| Basement Development | Partially Finished |
| Basement Type | N/a (partially Finished) |
| Construction Style Attachment | Detached |
| Cooling Type | None |
| Exterior Finish | Brick, Vinyl Siding |
| Foundation Type | Block |
| Heating Fuel | Propane |
| Heating Type | Forced Air |
| Stories Total | 1 |
| Size Interior | 700 - 1,100 Sqft |
| Type | House |
| Utility Water | Dug Well |
Parking
| Detached Garage | |
| Garage |
Land
| Access Type | Year-round Access, Private Docking |
| Acreage | Yes |
| Sewer | Septic System |
| Size Depth | 125 Ft |
| Size Frontage | 329 Ft |
| Size Irregular | 329 X 125 Ft |
| Size Total Text | 329 X 125 Ft|2 - 4.99 Acres |
| Surface Water | Lake/pond |
| Zoning Description | Ru |
Rooms
| Level | Type | Length | Width | Dimensions |
|---|---|---|---|---|
| Basement | Bathroom | 2.1 m | 2.72 m | 2.1 m x 2.72 m |
| Basement | Other | 7.98 m | 6.47 m | 7.98 m x 6.47 m |
| Main Level | Dining Room | 4.76 m | 3.28 m | 4.76 m x 3.28 m |
| Main Level | Living Room | 5.32 m | 3.92 m | 5.32 m x 3.92 m |
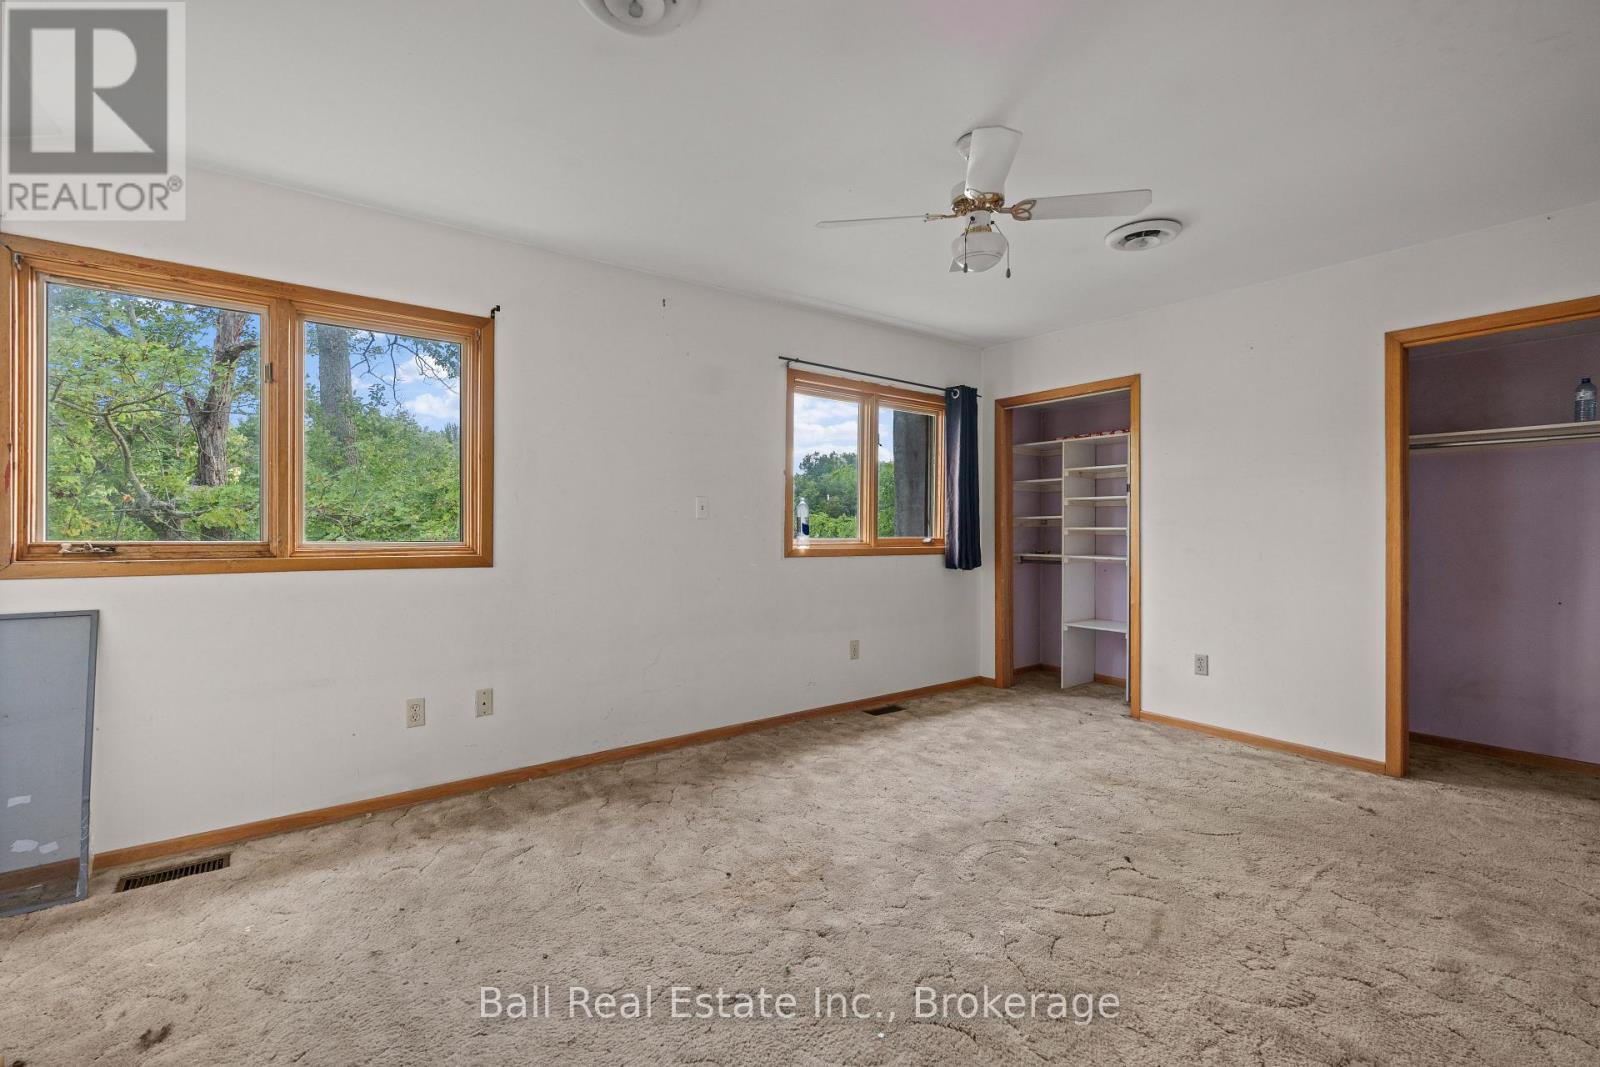
| Main Level | Bedroom | 3.44 m | 5.31 m | 3.44 m x 5.31 m |
| Main Level | Bathroom | 3 m | 2.01 m | 3 m x 2.01 m |
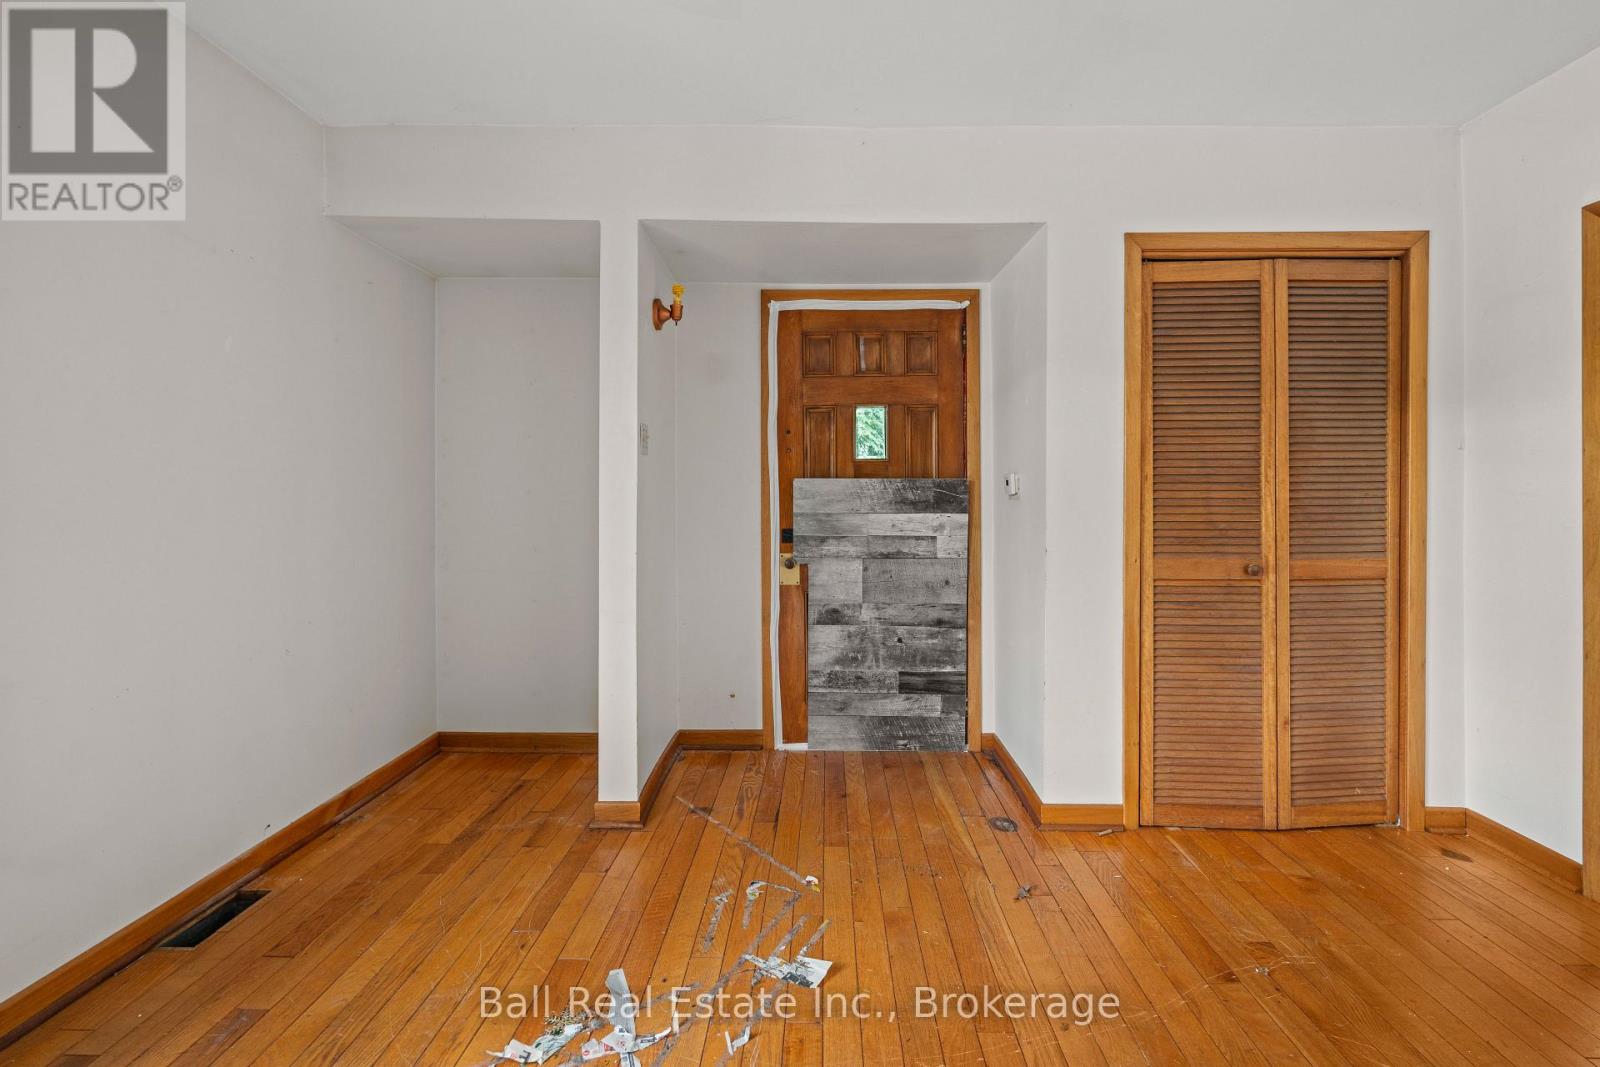
| Main Level | Foyer | 2.2 m | 3.92 m | 2.2 m x 3.92 m |
Utilities
| Electricity | Installed |
Contact Us
Contact us for more information

The trademarks REALTOR®, REALTORS®, and the REALTOR® logo are controlled by The Canadian Real Estate Association (CREA) and identify real estate professionals who are members of CREA. The trademarks MLS®, Multiple Listing Service® and the associated logos are owned by The Canadian Real Estate Association (CREA) and identify the quality of services provided by real estate professionals who are members of CREA. The trademark DDF® is owned by The Canadian Real Estate Association (CREA) and identifies CREA's Data Distribution Facility (DDF®)
September 18 2026 03:20:14
Central Lakes Association of REALTORS®
Ball Real Estate Inc.