
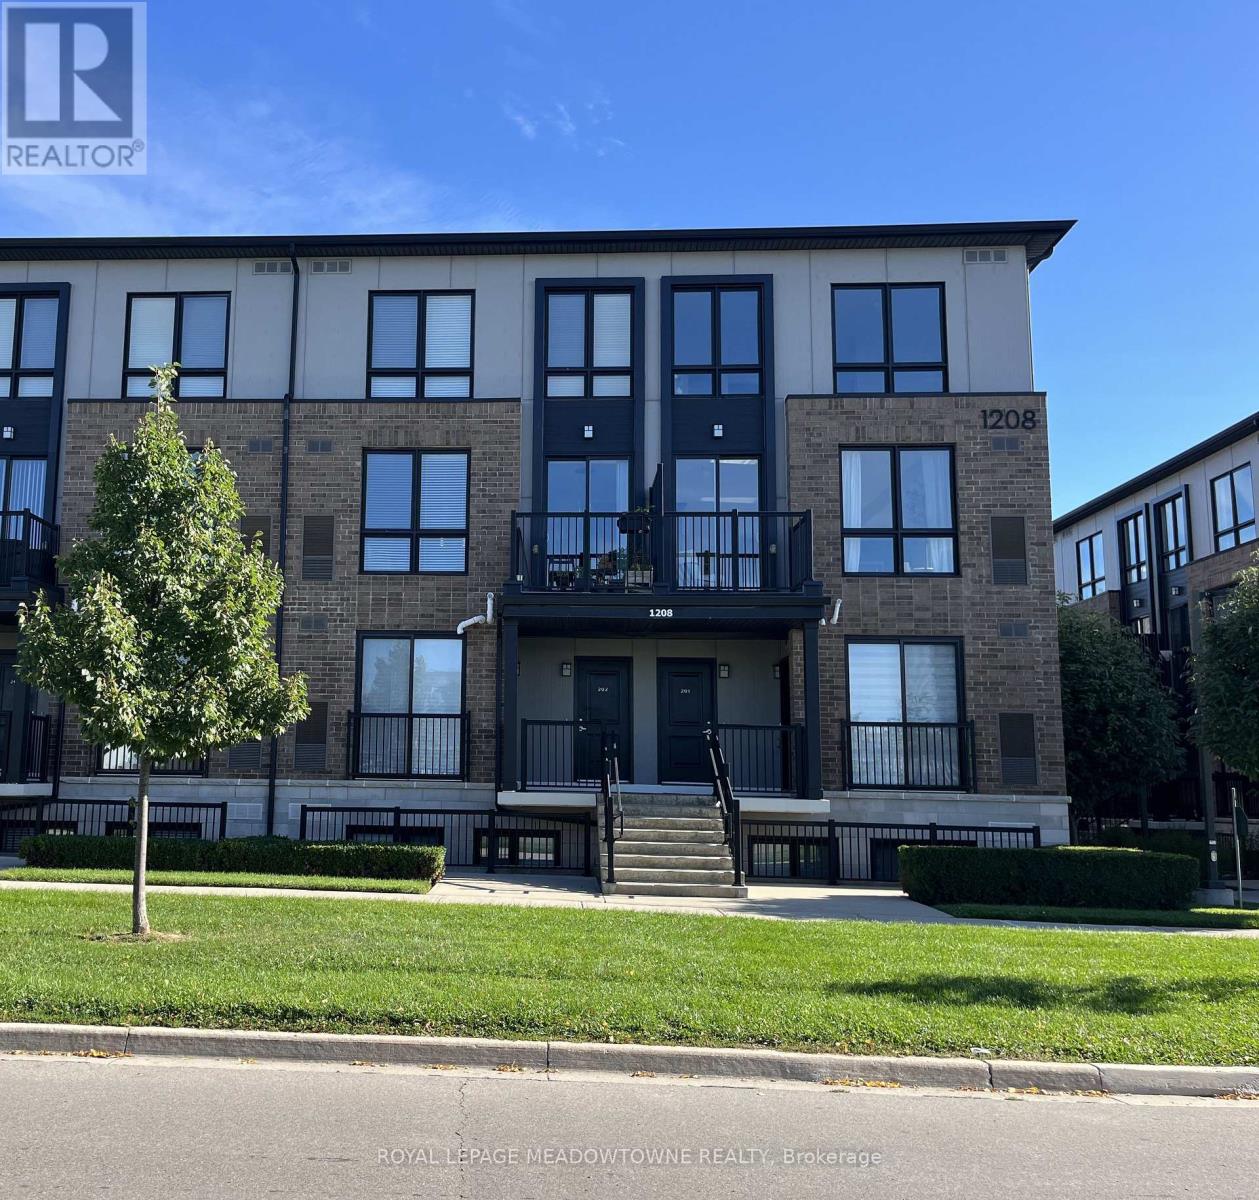
102 - 1208 Main Street Milton, Ontario L9T 9K7

$2,750 Monthly
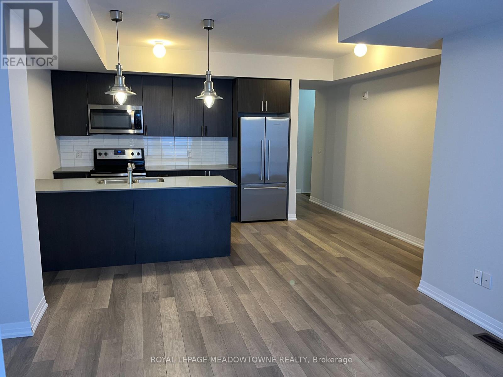
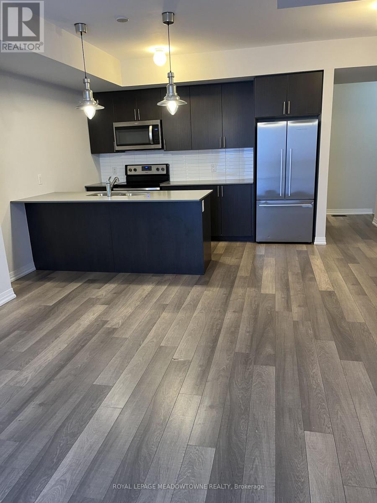
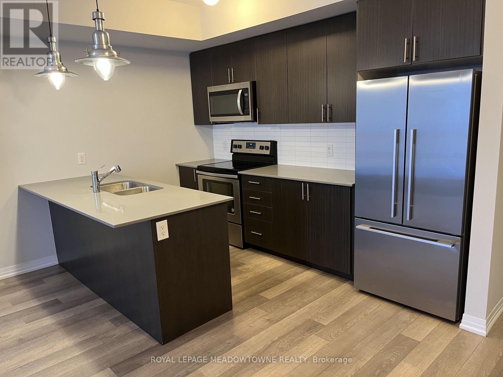
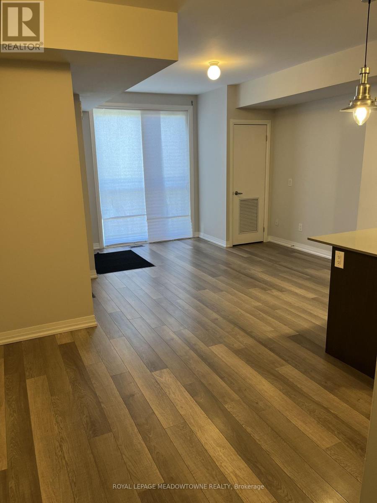
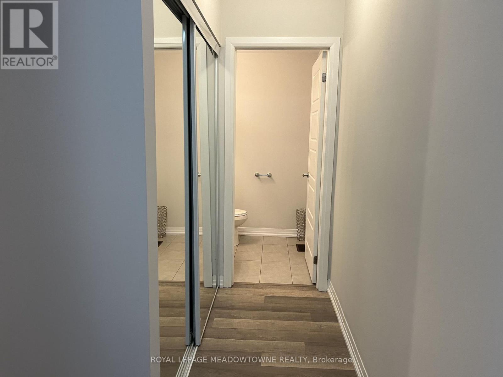
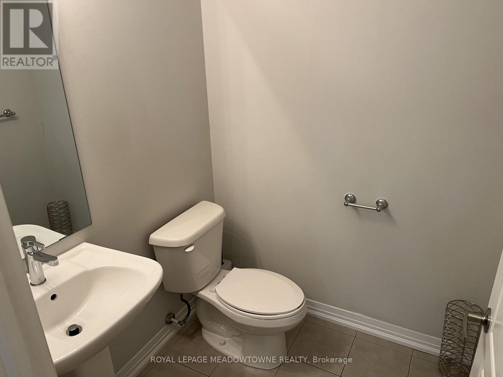
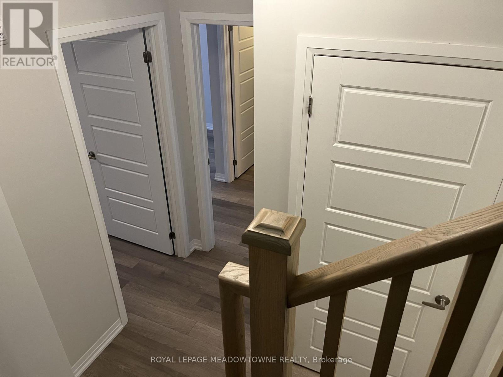
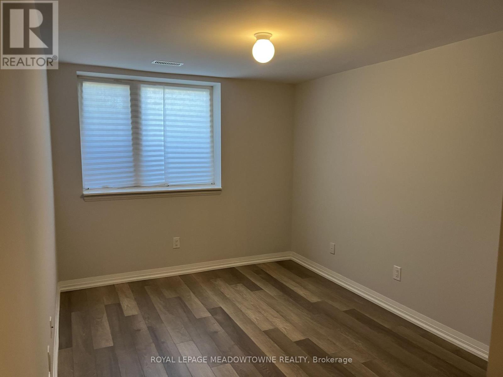
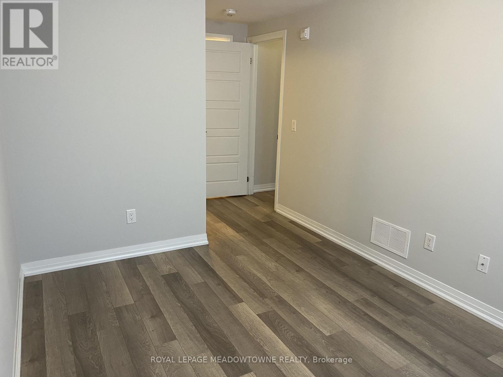
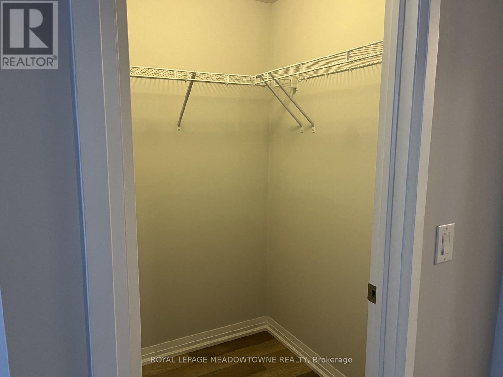
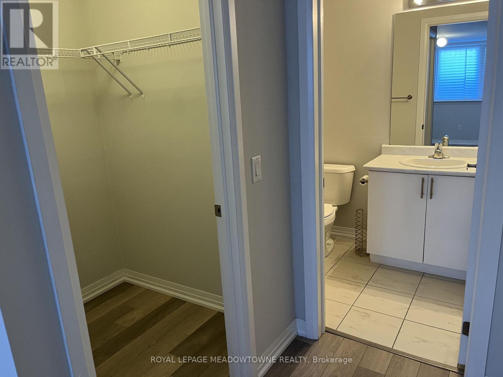
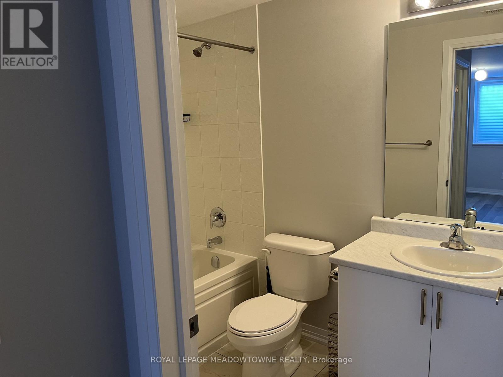
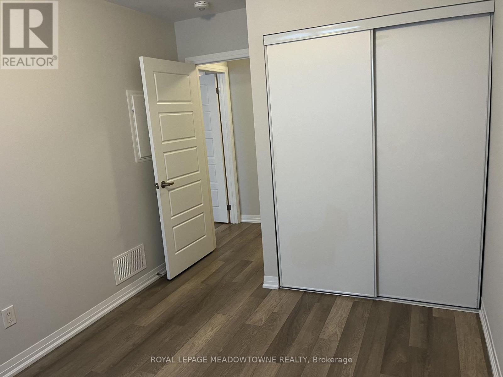
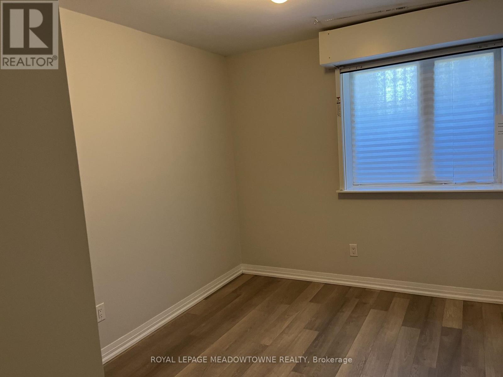
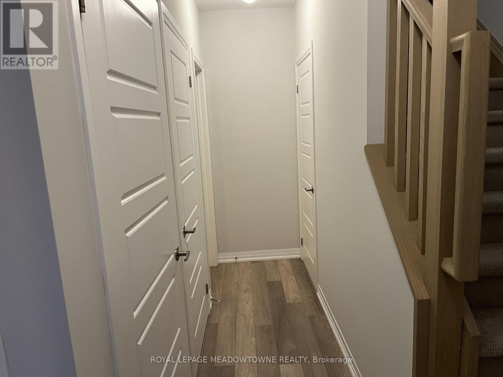
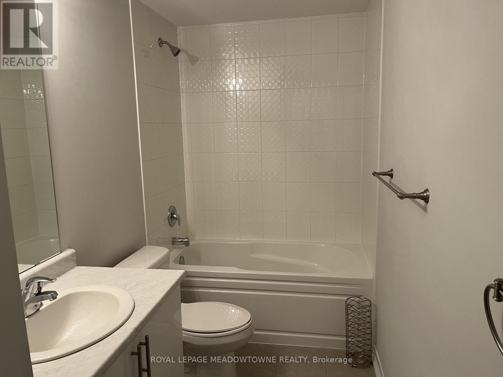
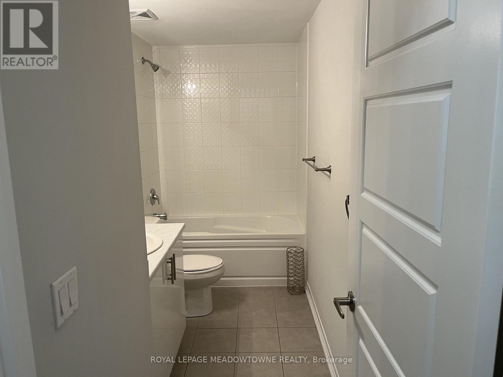
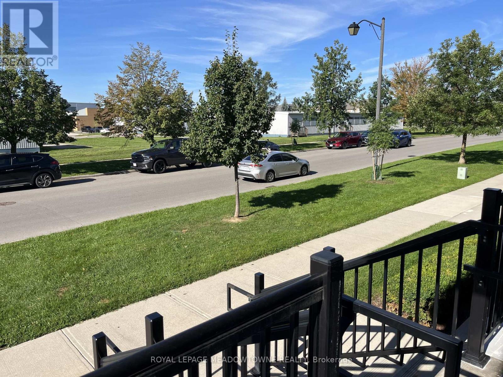
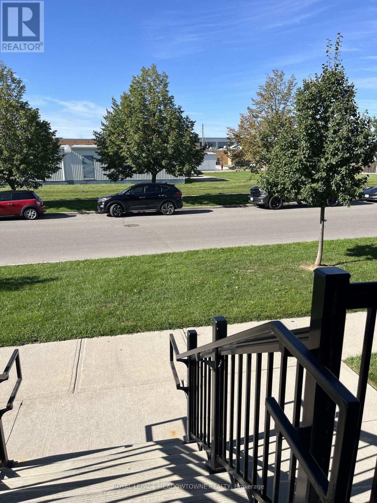
Welcome to easy, modern living in an amazing Main Street location! This bright and beautifully designed stacked townhome offers 2 bedrooms and 2.5 bathrooms, with plenty of natural light, oversized windows and a comfortable open living space. The generous primary bedroom features a private ensuite and walk-in closet. There is plenty of storage throughout which makes everyday living easy. Even better, UTILITIES ARE INCLUDED! The location is hard to beat with quick access to Highways 401/407 and the GO Train. So much of Milton is just steps away, including the Milton Leisure Centre, First Ontario Arts Centre, Milton Public Library, Lions Sports Park and The Real Canadian Superstore. Modern, convenient and incredibly well located, this is a wonderful place to call home. (id:49269)
Property Details
| MLS® Number | W13766368 |
| Property Type | Single Family |
| Community Name | 1029 - DE Dempsey |
| Amenities Near By | Hospital, Park, Schools |
| Community Features | Pets Not Allowed, Community Centre |
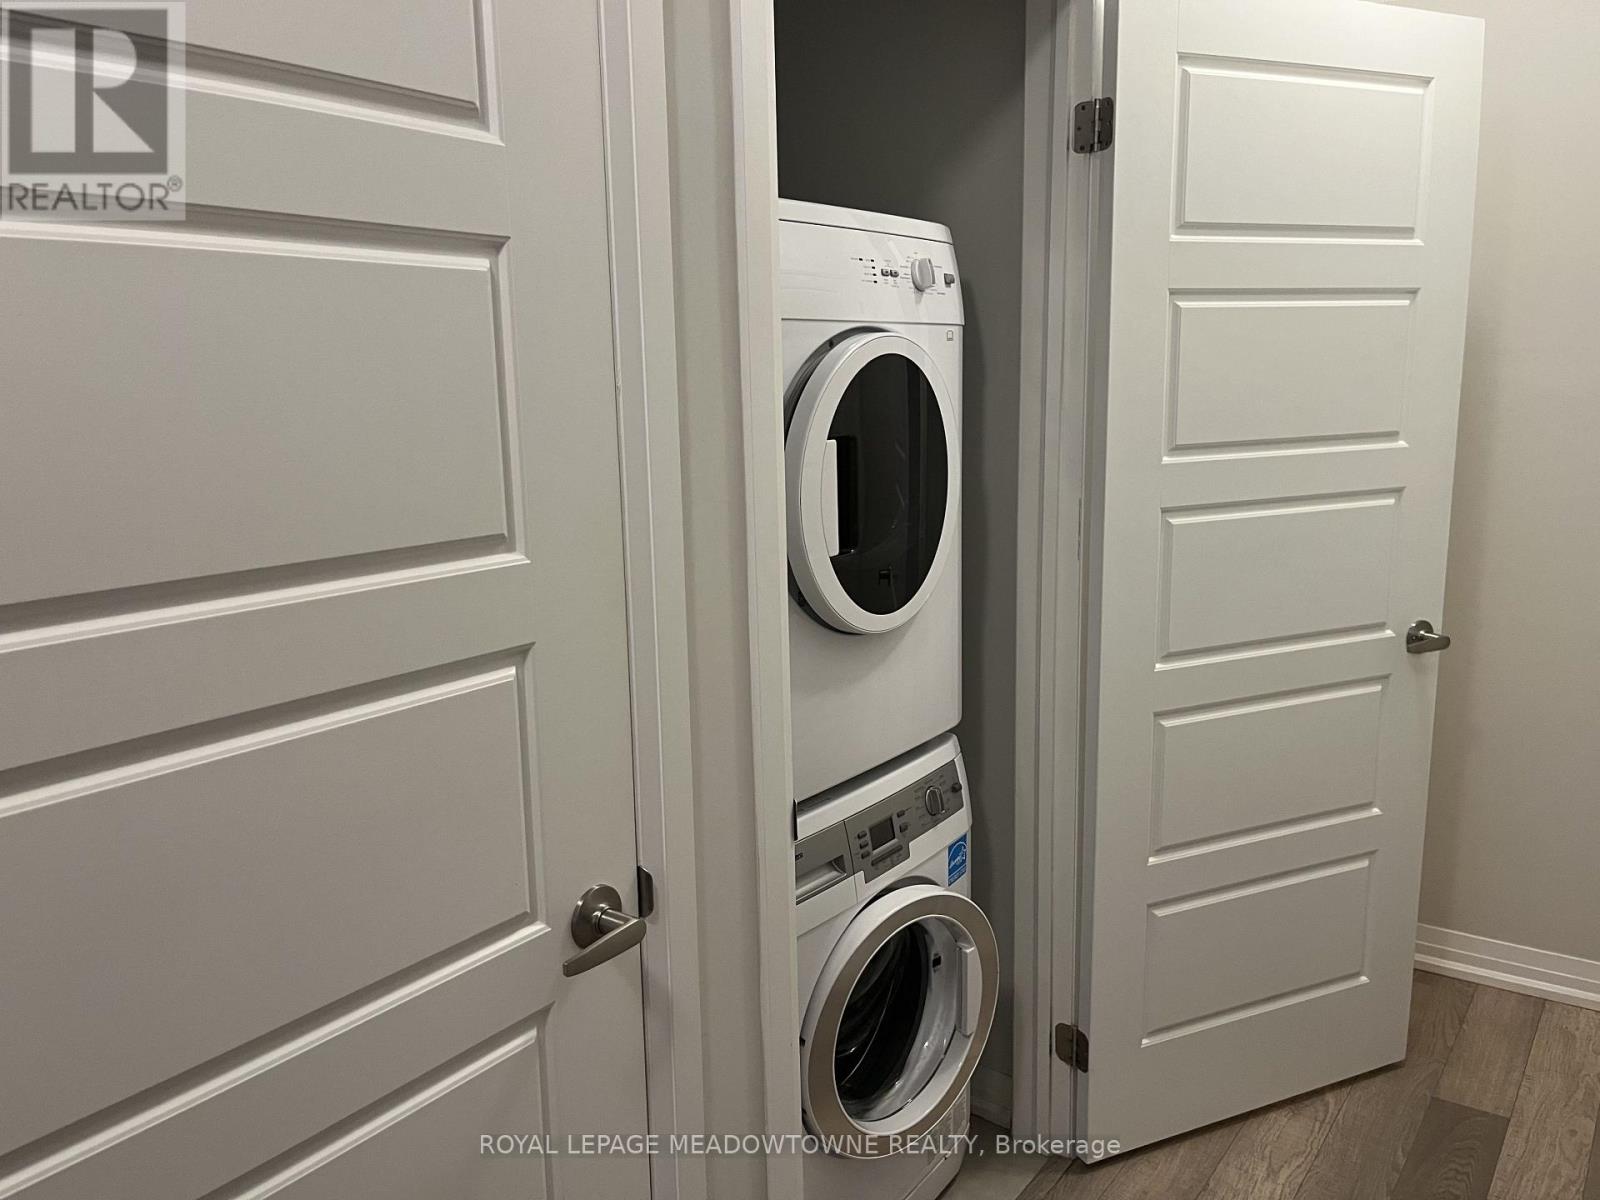
| Features | Balcony, In Suite Laundry |
| Parking Space Total | 1 |
Building
| Bathroom Total | 3 |
| Bedrooms Above Ground | 2 |
| Bedrooms Total | 2 |
| Age | 6 To 10 Years |
| Appliances | Dishwasher, Dryer, Microwave, Stove, Washer, Refrigerator |
| Basement Development | Finished |
| Basement Type | N/a (finished) |
| Cooling Type | Central Air Conditioning |
| Exterior Finish | Brick |
| Flooring Type | Laminate |
| Half Bath Total | 1 |
| Heating Fuel | Natural Gas |
| Heating Type | Forced Air |
| Size Interior | 1,000 - 1,199 Sqft |
| Type | Row / Townhouse |
Parking
| Underground | |
| Garage |
Land
| Acreage | No |
| Land Amenities | Hospital, Park, Schools |
| Landscape Features | Landscaped |
Rooms
| Level | Type | Length | Width | Dimensions |
|---|---|---|---|---|
| Second Level | Living Room | 4.67 m | 6.88 m | 4.67 m x 6.88 m |
| Lower Level | Primary Bedroom | 2.77 m | 3.66 m | 2.77 m x 3.66 m |
| Lower Level | Bedroom 2 | 2.74 m | 3.88 m | 2.74 m x 3.88 m |
| Main Level | Kitchen | 4.67 m | 6.88 m | 4.67 m x 6.88 m |
| Main Level | Dining Room | 4.67 m | 6.88 m | 4.67 m x 6.88 m |
https://www.realtor.ca/real-estate/30259291/102-1208-main-street-milton-de-dempsey-1029-de-dempsey
Contact Us
Contact us for more information

The trademarks REALTOR®, REALTORS®, and the REALTOR® logo are controlled by The Canadian Real Estate Association (CREA) and identify real estate professionals who are members of CREA. The trademarks MLS®, Multiple Listing Service® and the associated logos are owned by The Canadian Real Estate Association (CREA) and identify the quality of services provided by real estate professionals who are members of CREA. The trademark DDF® is owned by The Canadian Real Estate Association (CREA) and identifies CREA's Data Distribution Facility (DDF®)
September 10 2026 07:36:03
Toronto Regional Real Estate Board
Royal LePage Meadowtowne Realty