
102 - 2095 Lake Shore Boulevard W Toronto, Ontario M8V 4G4




$2,725,000Maintenance, Heat, Water, Common Area Maintenance, Insurance, Parking
$4,171.22 Monthly
Maintenance, Heat, Water, Common Area Maintenance, Insurance, Parking
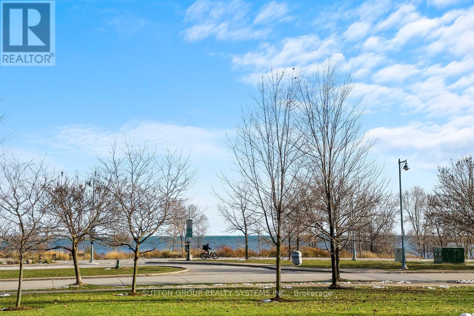
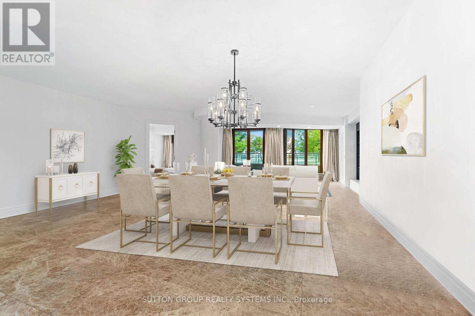
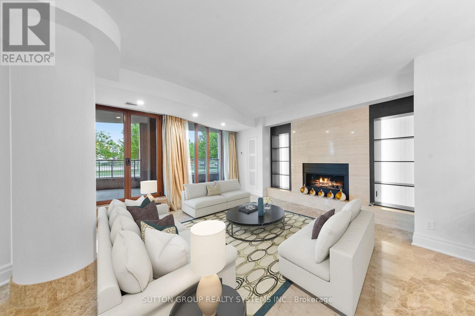
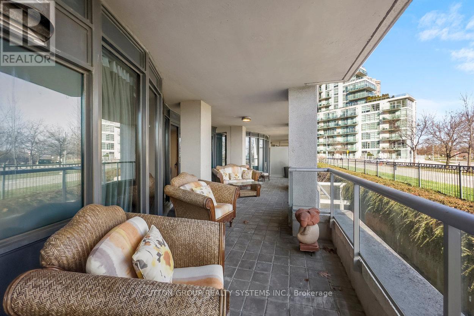
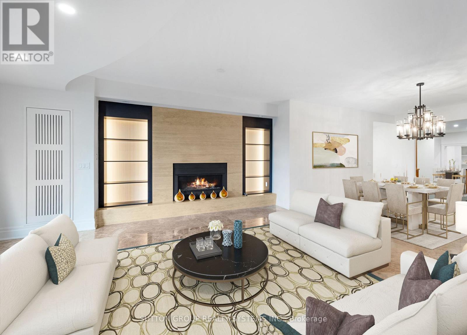
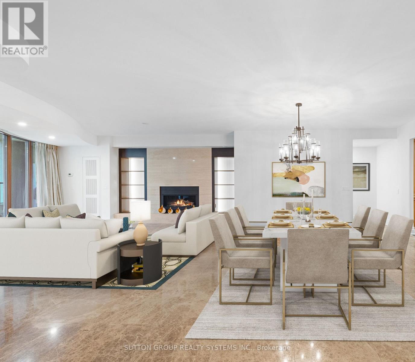
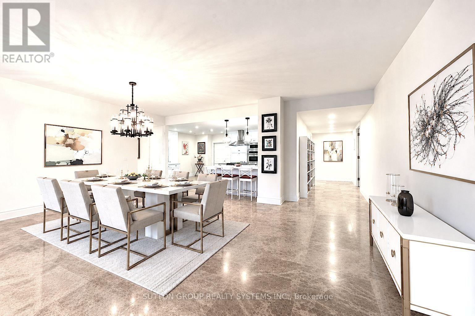
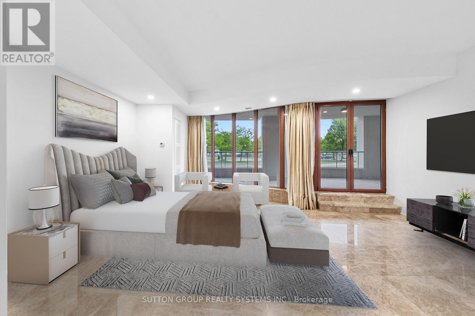
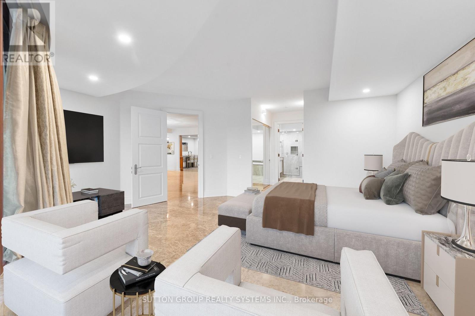
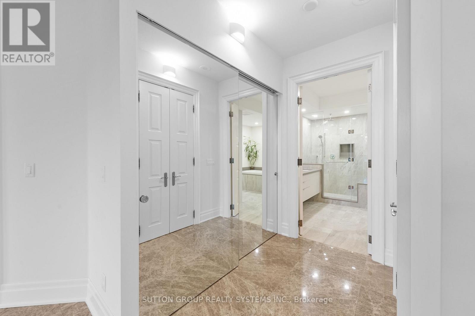
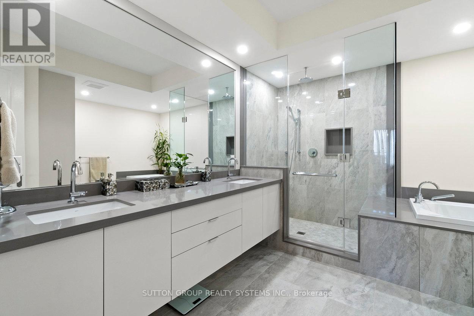
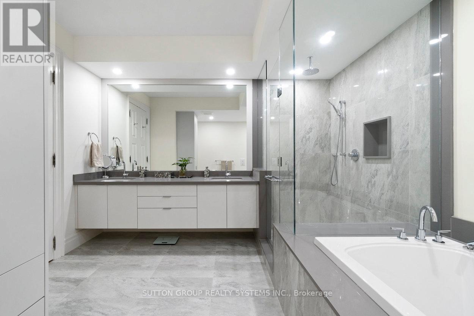
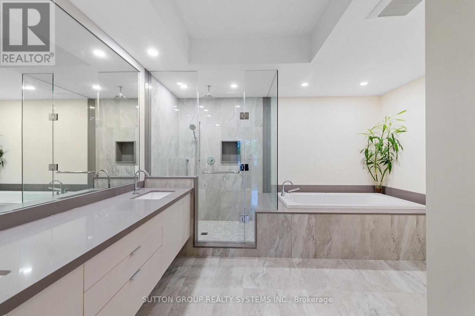
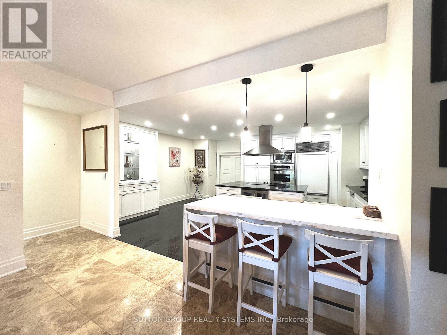
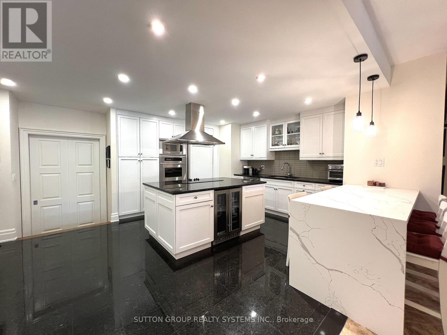
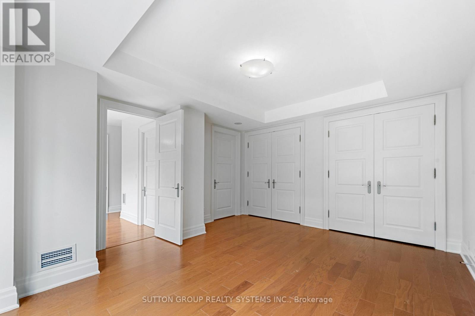
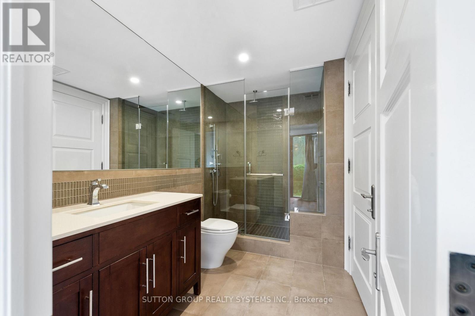
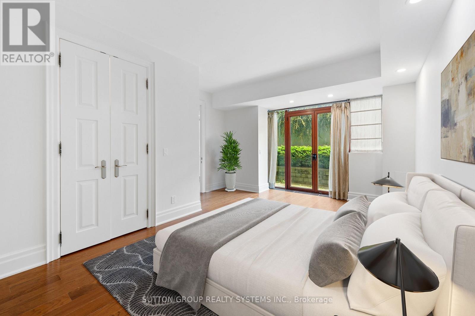
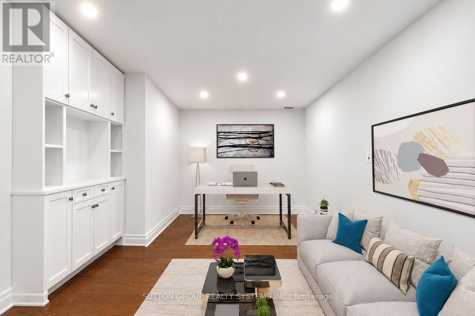
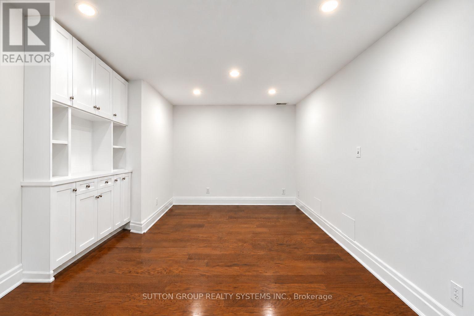
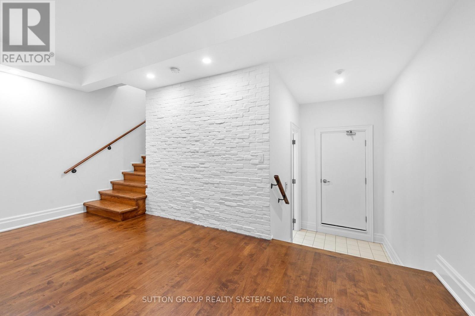
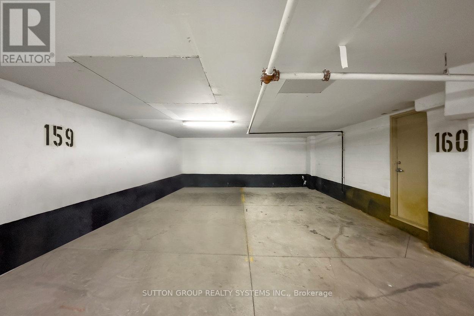
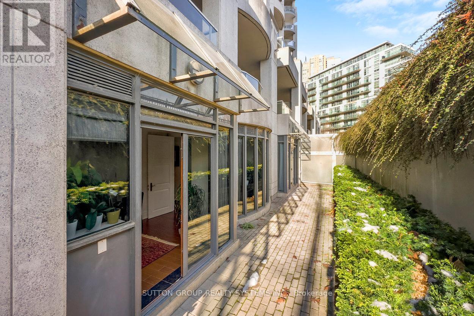
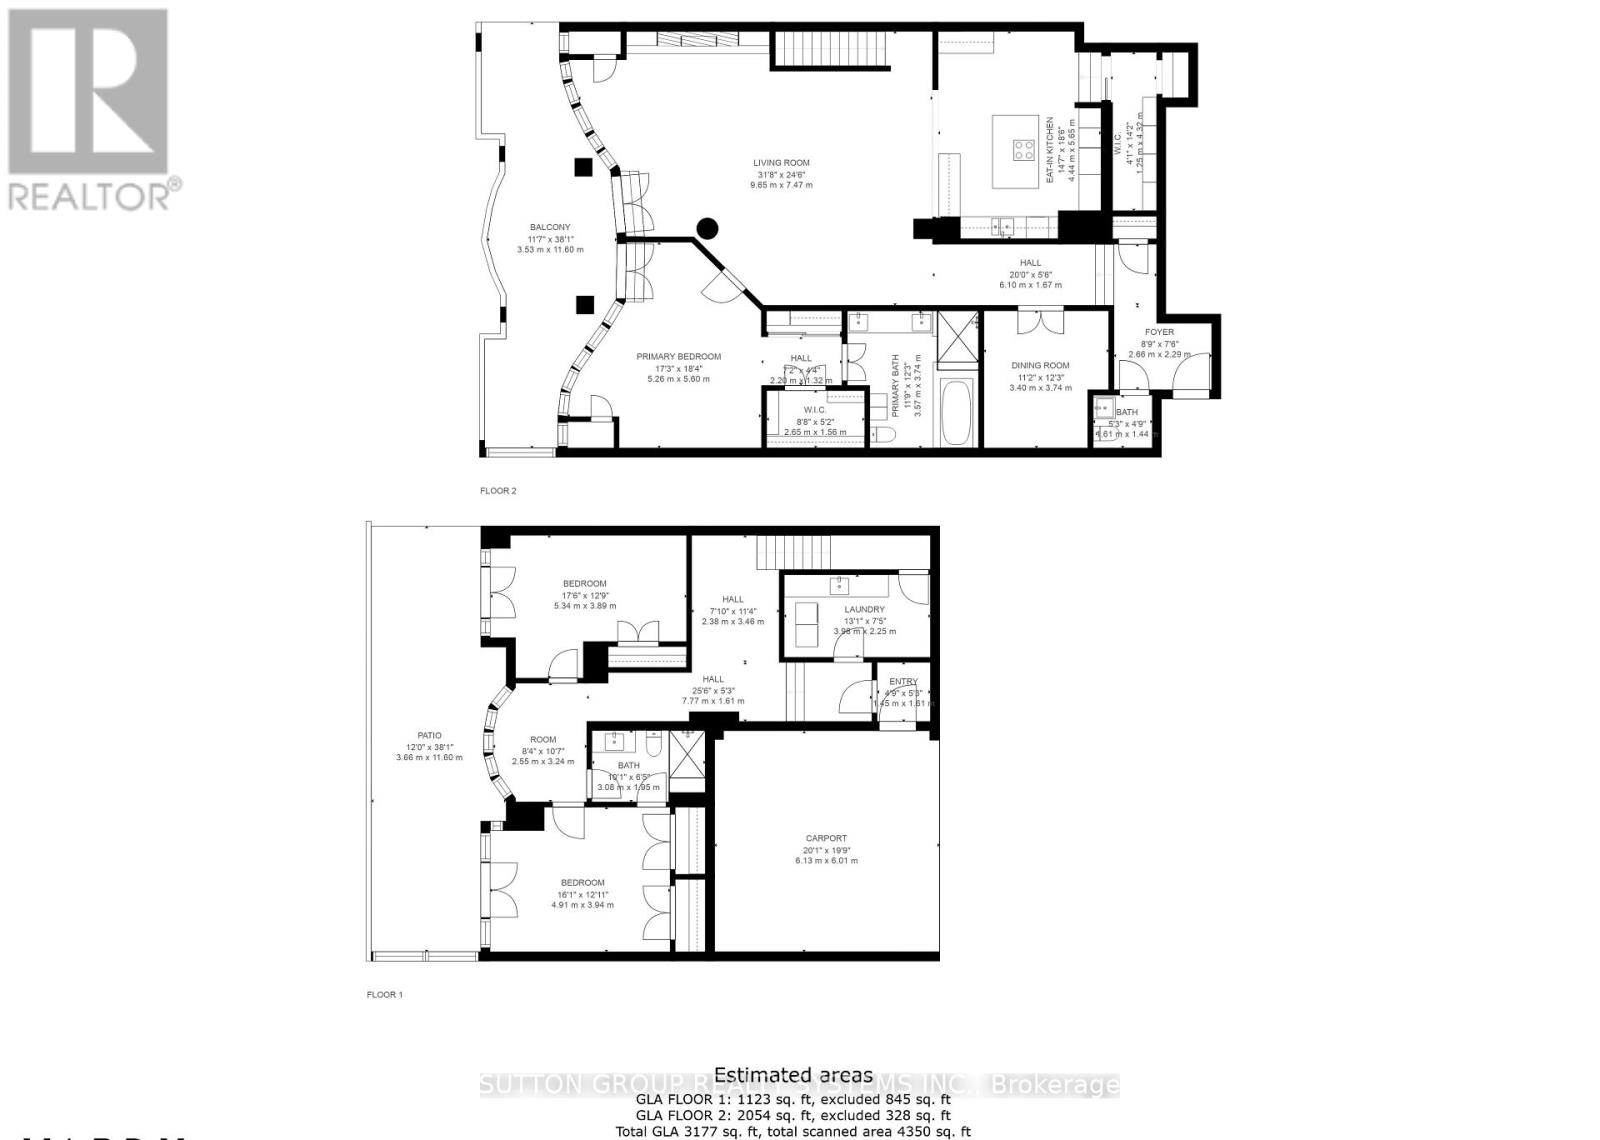
$4,171.22 MonthlyWelcome To The Luxurious Waterford Boutique Residences On The Shores Of Lake Ontario! Looking For Home-Style Living In A Condo? Look No Further! Nearly 3,200 Sq Ft of Exquisite, Luxurious Interior Living Space. Renovated, Custom Designed 2-Storey Unit In Boutique, Luxury Condo Building. 3 Spacious Bedrooms Plus Den. Expansive Terrace With Lake Views, Gas BBQ Connection and Water Hookup. Very Unique With 2 Parking With Direct, Private Entry To Unit. Perfect For Downsizers And Those Seeking A House With The Convenience Of Condo Living. 1 Locker. 9' Ceilings, Floor To Ceiling Windows. Gourmet Chef's Eat-In Kitchen Features Built-In Miele Fridge, Miele Dishwasher, 2 Built In Wall Ovens, Built In Microwave, Thermador Cooktop And Beverage Fridge. Fantastic Location: Close To Downtown & Airport, Steps To Lake, Transit, Close To Highway. (id:49269)
Property Details
| MLS® Number | W13762436 |
| Property Type | Single Family |
| Community Name | Mimico |
| Amenities Near By | Marina, Park, Public Transit |
| Community Features | Pets Allowed With Restrictions |
| Easement | Unknown, None |
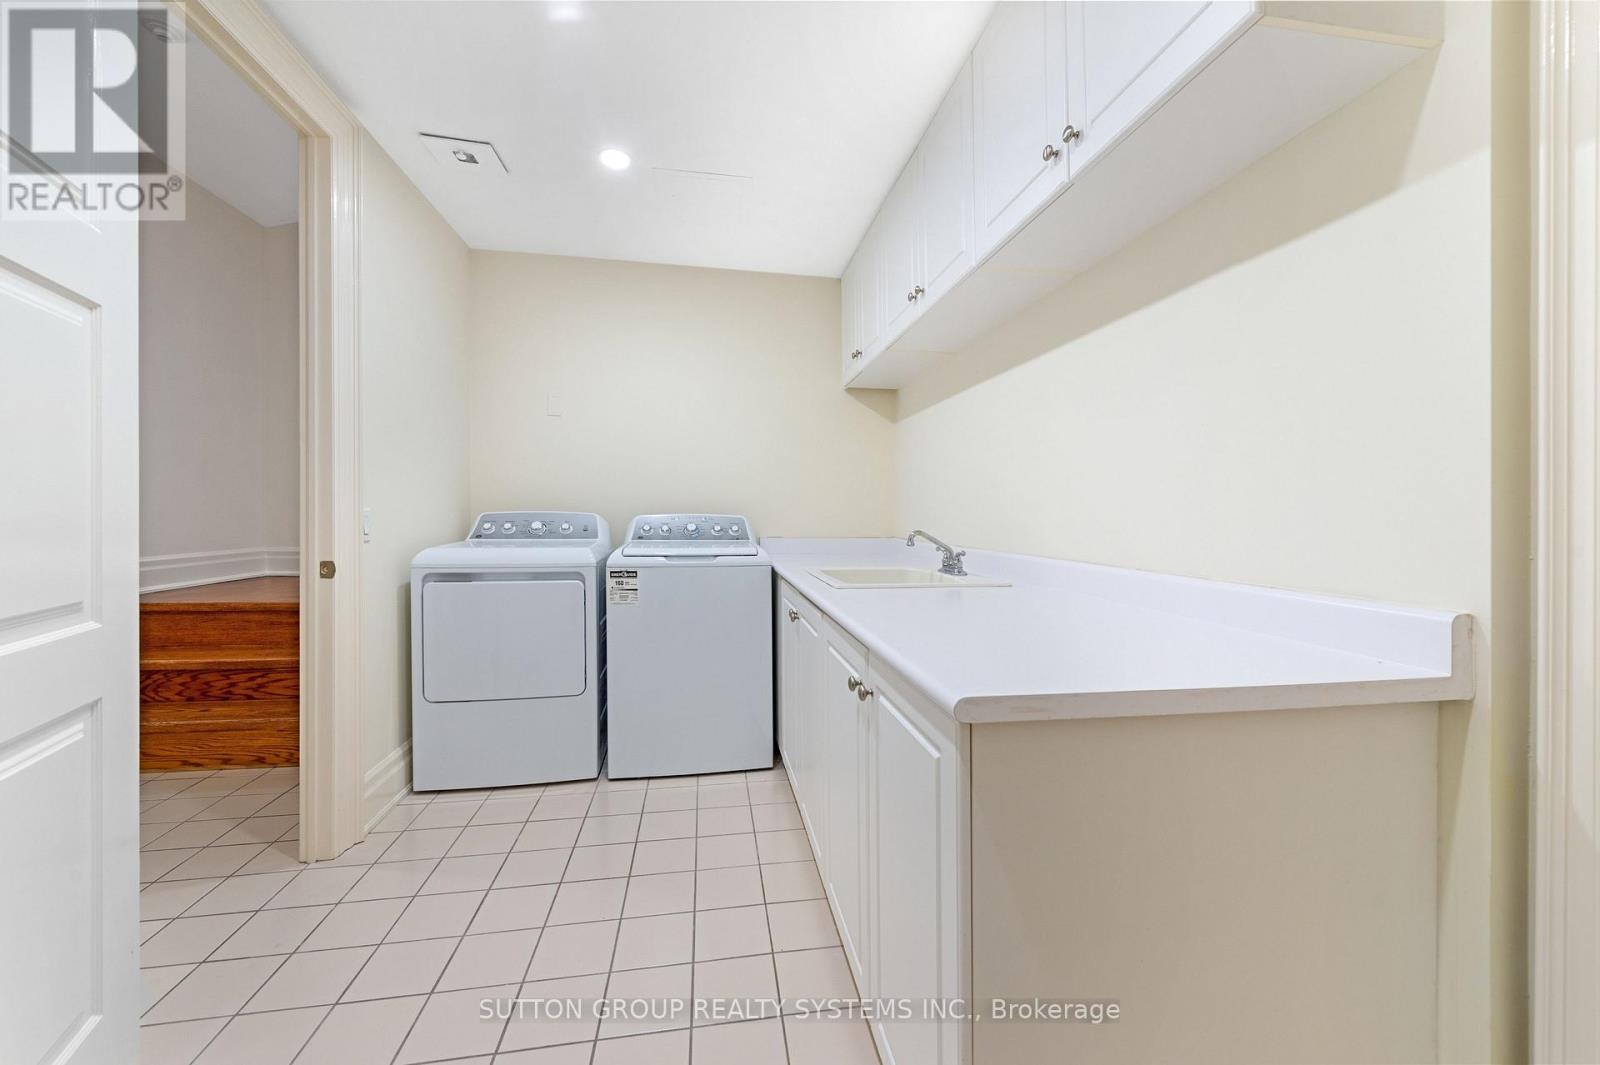
| Features | In Suite Laundry |
| Parking Space Total | 2 |
| View Type | Lake View, Direct Water View |
| Water Front Name | Lake Ontario |
| Water Front Type | Waterfront |
Building
| Bathroom Total | 3 |
| Bedrooms Above Ground | 3 |
| Bedrooms Below Ground | 1 |
| Bedrooms Total | 4 |
| Age | 16 To 30 Years |
| Amenities | Security/concierge, Exercise Centre, Visitor Parking, Separate Heating Controls, Separate Electricity Meters, Storage - Locker |
| Appliances | Oven - Built-in, Range, Cooktop, Dishwasher, Dryer, Microwave, Oven, Washer, Window Coverings, Refrigerator |
| Basement Type | None |
| Cooling Type | Central Air Conditioning |
| Exterior Finish | Concrete |
| Fireplace Present | Yes |
| Flooring Type | Marble, Tile, Hardwood |
| Half Bath Total | 1 |
| Heating Fuel | Natural Gas |
| Heating Type | Heat Pump |
| Stories Total | 2 |
| Size Interior | 3,000 - 3,249 Sqft |
| Type | Apartment |
Parking
| Underground | |
| Garage |
Land
| Access Type | Year-round Access |
| Acreage | No |
| Land Amenities | Marina, Park, Public Transit |
| Surface Water | Lake/pond |
Rooms
| Level | Type | Length | Width | Dimensions |
|---|---|---|---|---|
| Lower Level | Laundry Room | 3.98 m | 2.25 m | 3.98 m x 2.25 m |
| Lower Level | Bedroom 2 | 4.91 m | 3.94 m | 4.91 m x 3.94 m |
| Lower Level | Bedroom 3 | 5.34 m | 3.89 m | 5.34 m x 3.89 m |
| Main Level | Living Room | 9.65 m | 7.47 m | 9.65 m x 7.47 m |
| Main Level | Dining Room | 9.65 m | 7.47 m | 9.65 m x 7.47 m |
| Main Level | Office | 3.4 m | 3.74 m | 3.4 m x 3.74 m |
| Main Level | Kitchen | 4.44 m | 5.65 m | 4.44 m x 5.65 m |
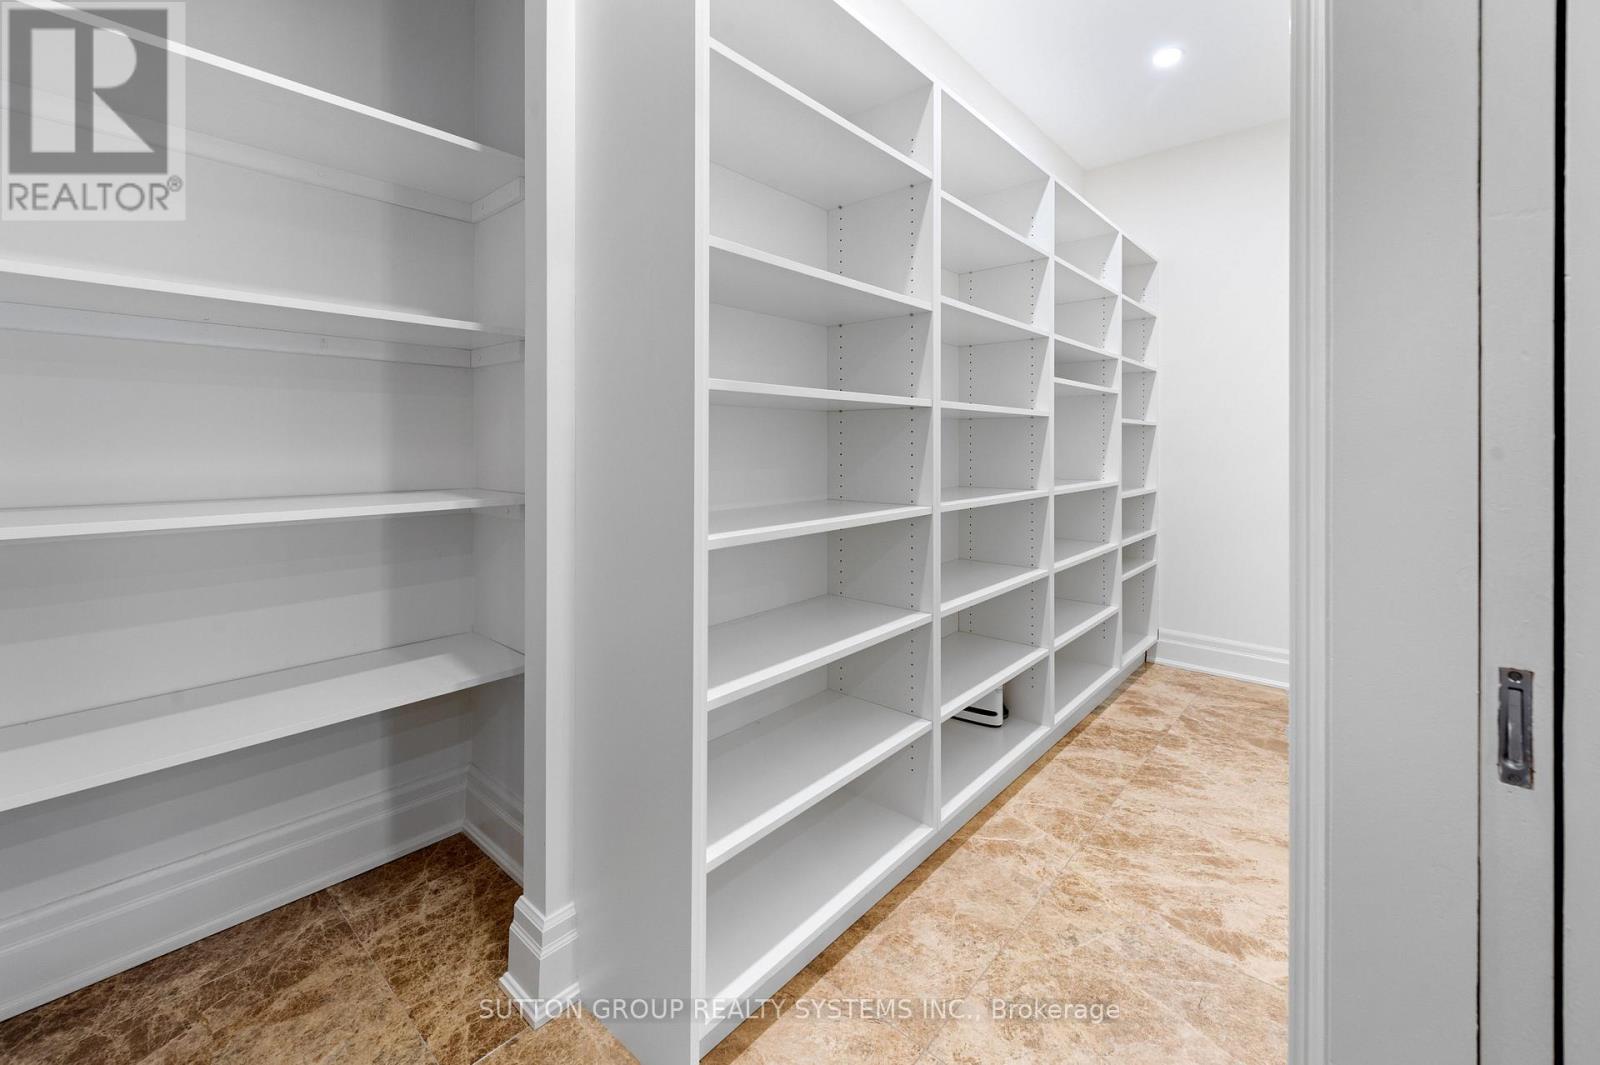
| Main Level | Pantry | 1.25 m | 4.32 m | 1.25 m x 4.32 m |
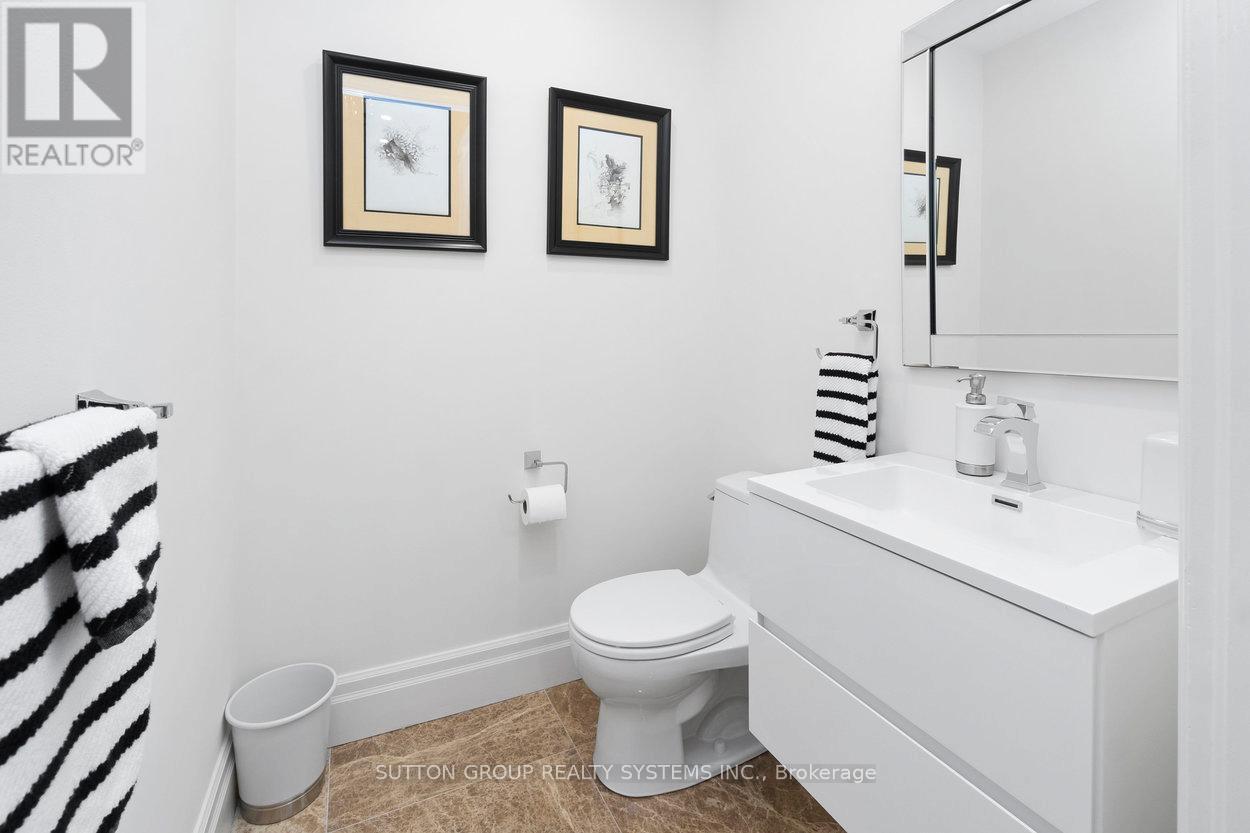
| Main Level | Partial Bathroom | 1.61 m | 1.44 m | 1.61 m x 1.44 m |
| Main Level | Primary Bedroom | 5.26 m | 5.6 m | 5.26 m x 5.6 m |
| Main Level | Other | 3.53 m | 11.6 m | 3.53 m x 11.6 m |
https://www.realtor.ca/real-estate/30254703/102-2095-lake-shore-boulevard-w-toronto-mimico-mimico
Contact Us
Contact us for more information

The trademarks REALTOR®, REALTORS®, and the REALTOR® logo are controlled by The Canadian Real Estate Association (CREA) and identify real estate professionals who are members of CREA. The trademarks MLS®, Multiple Listing Service® and the associated logos are owned by The Canadian Real Estate Association (CREA) and identify the quality of services provided by real estate professionals who are members of CREA. The trademark DDF® is owned by The Canadian Real Estate Association (CREA) and identifies CREA's Data Distribution Facility (DDF®)
September 09 2026 08:34:34
Toronto Regional Real Estate Board
Sutton Group Realty Systems Inc.