
102 - 9800 Mclaughlin Road Brampton, Ontario L6X 4R1

$699,900Maintenance, Parcel of Tied Land
$120 Monthly
Maintenance, Parcel of Tied Land
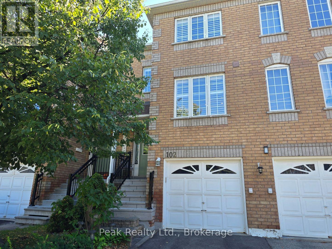
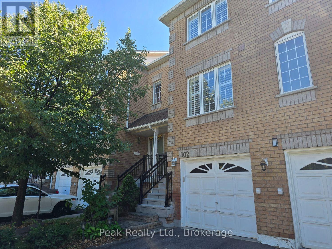
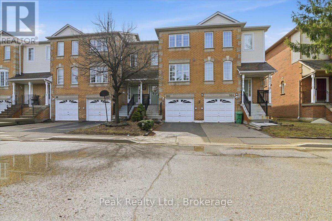
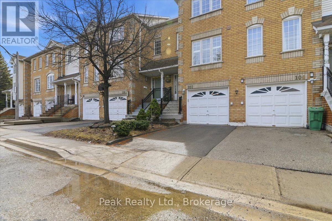
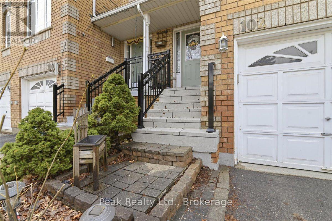
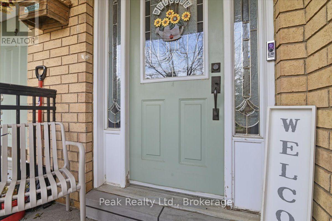
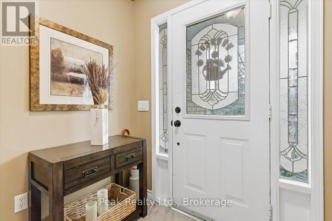
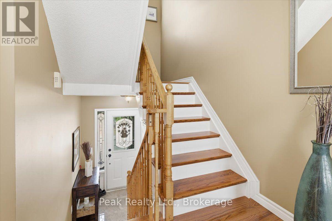
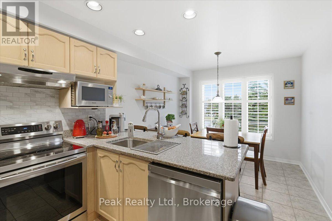
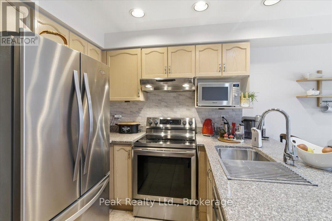
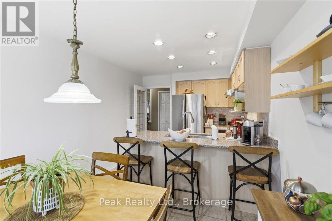
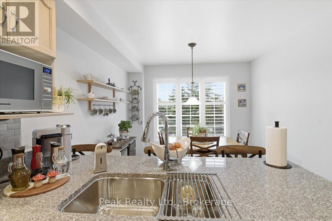
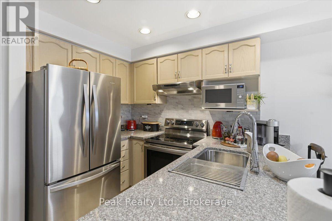
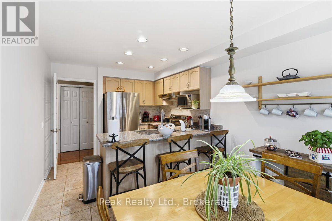
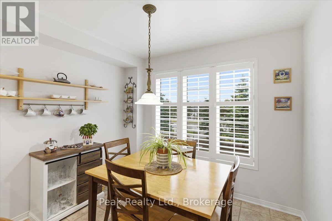
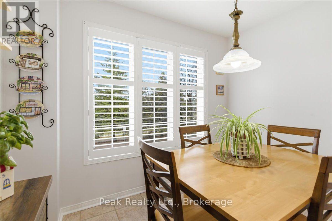
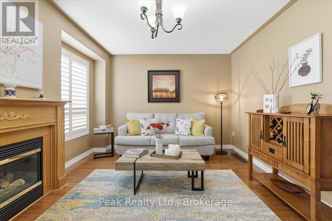
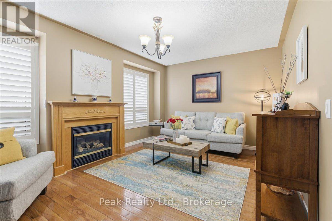
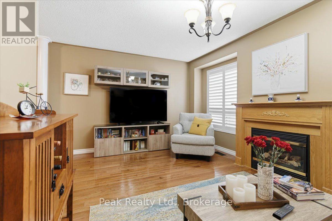
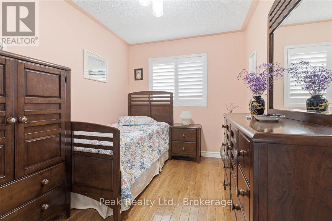
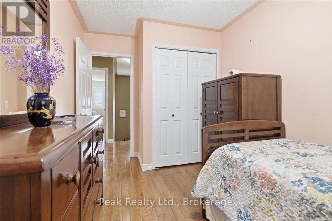
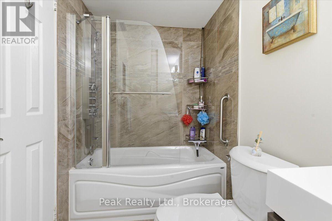
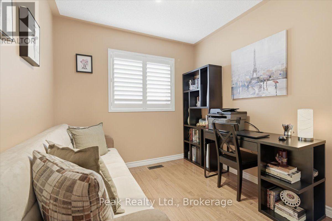
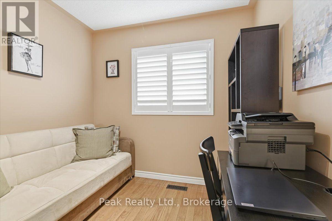
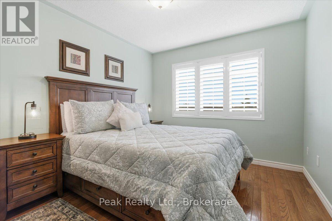
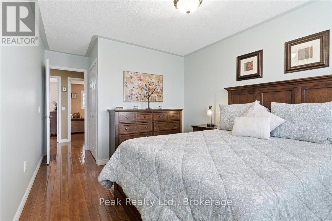
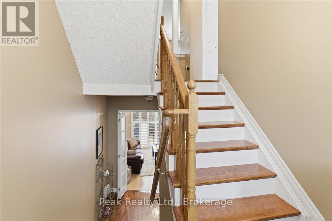
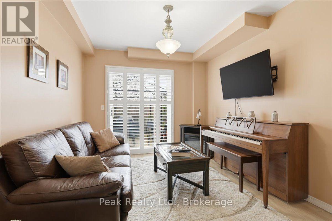
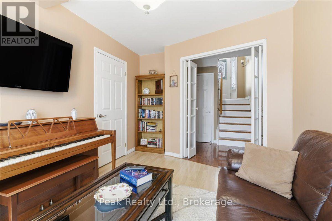
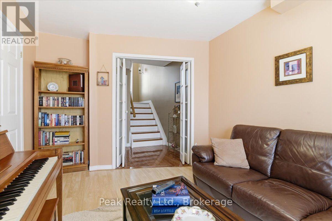
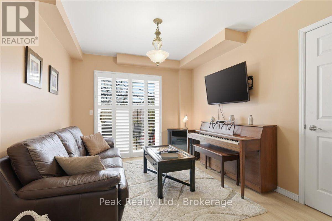
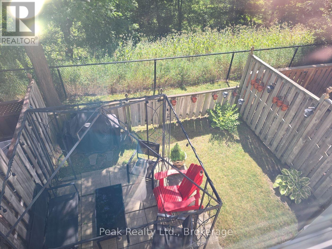
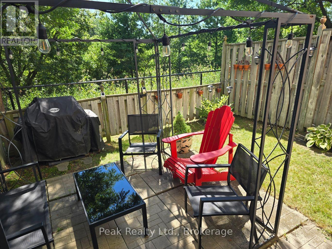
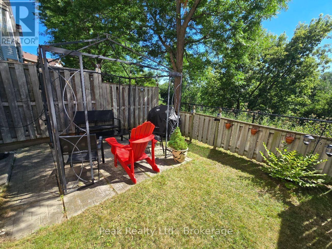
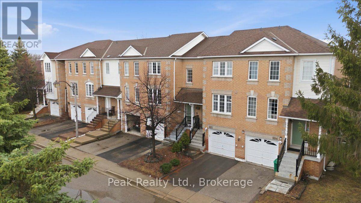
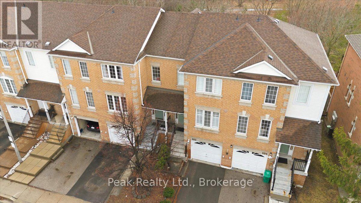
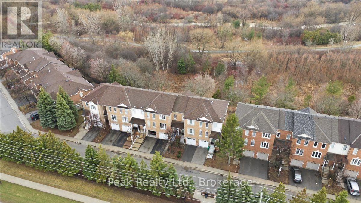
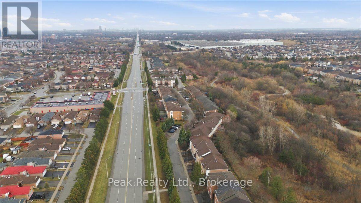
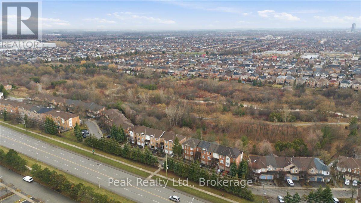
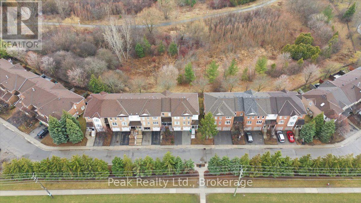
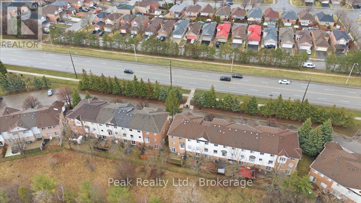
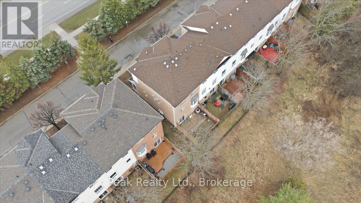
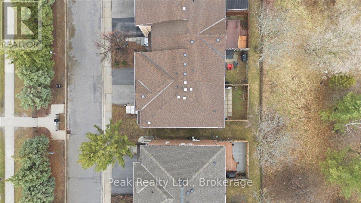
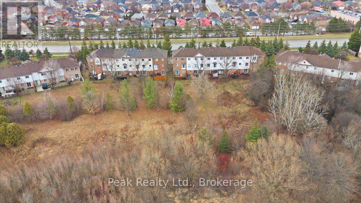
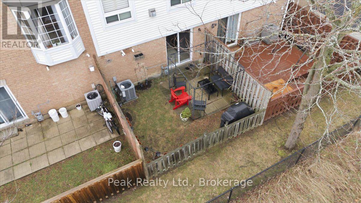
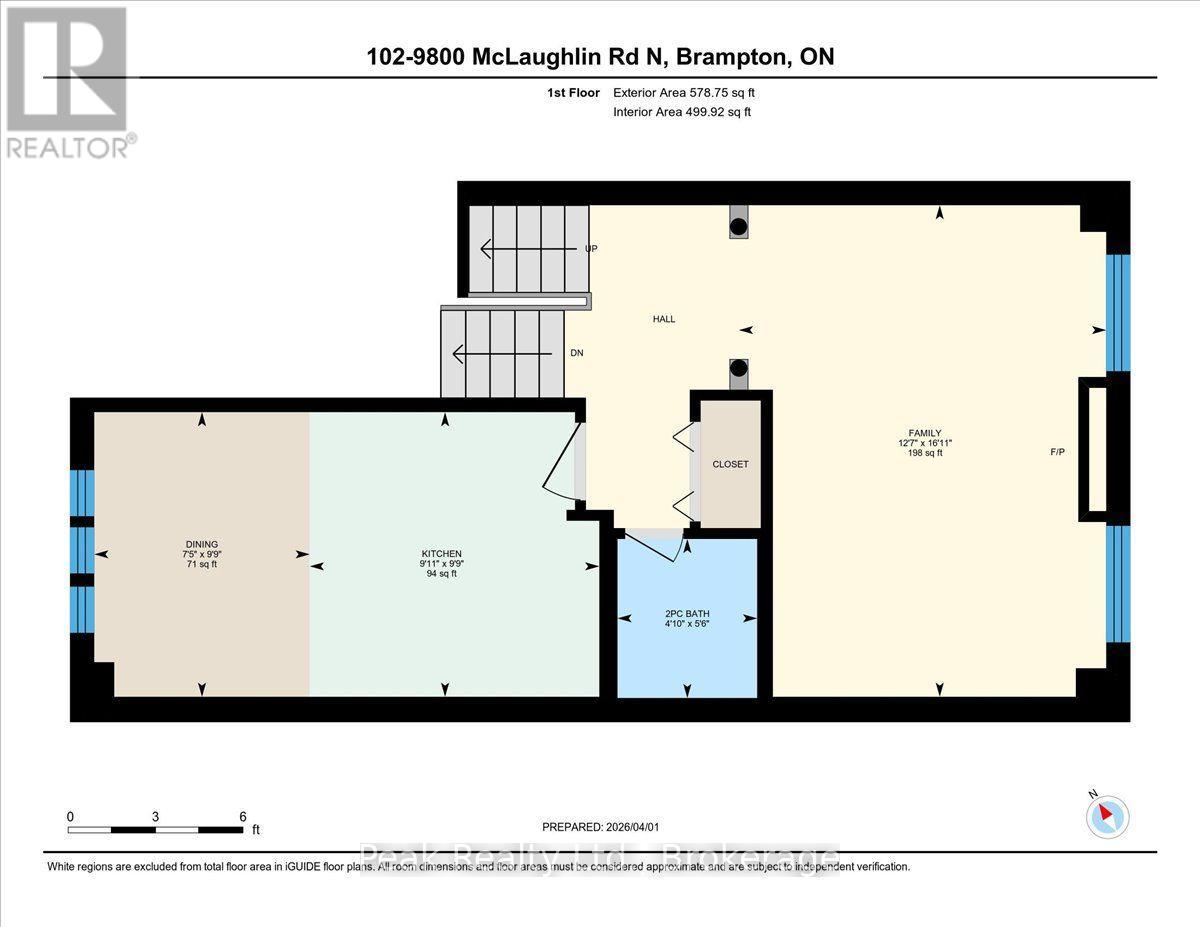
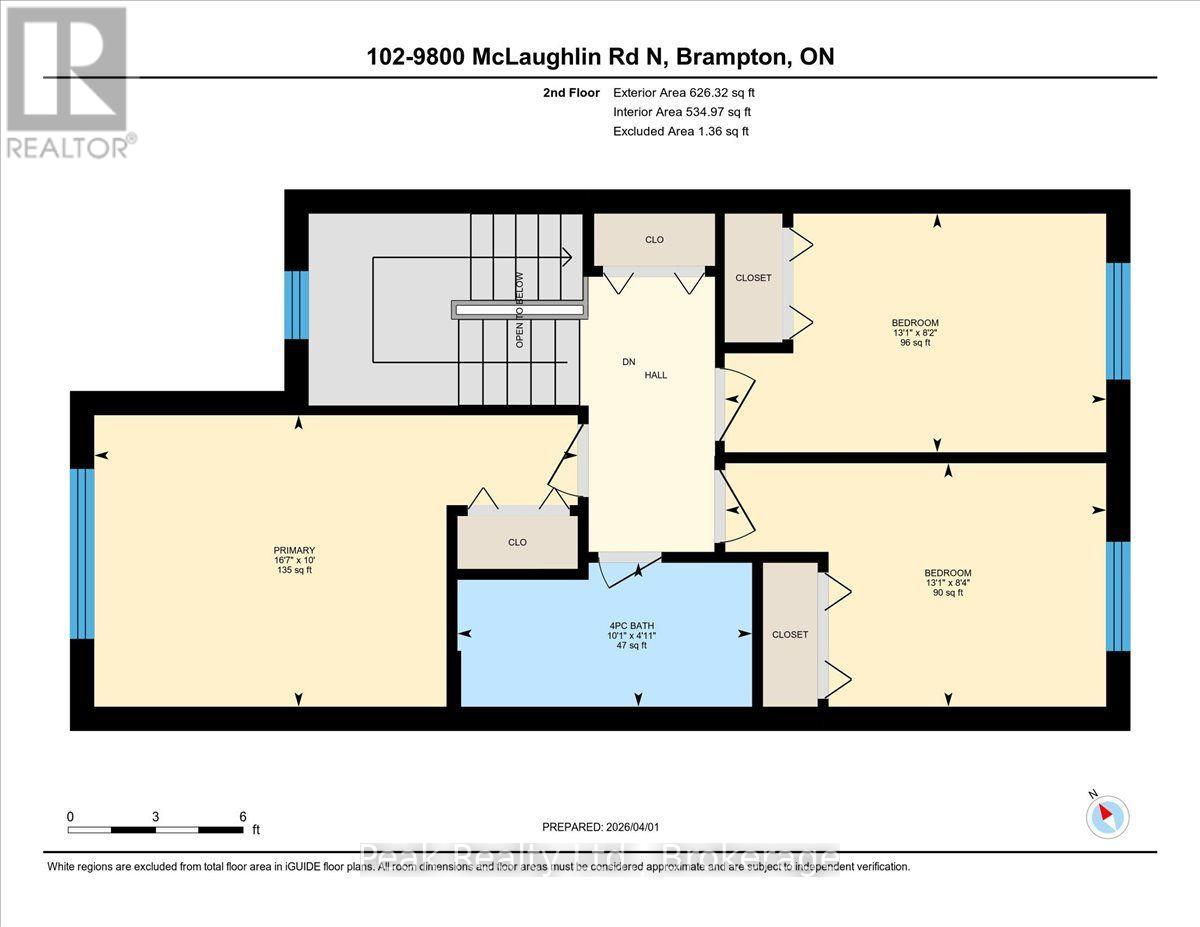
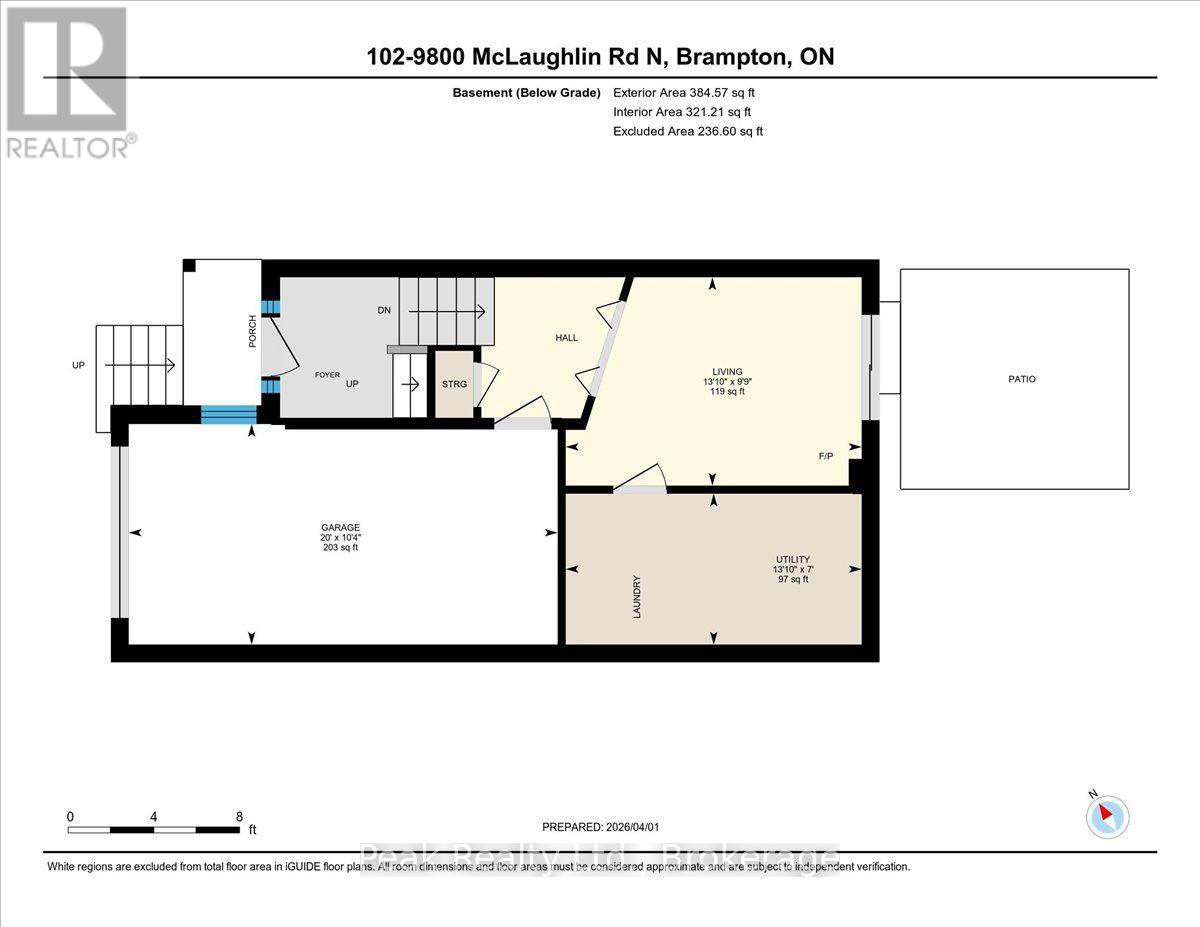
$120 MonthlyWelcome to 102-9800 McLaughlin Rd, Brampton! A stunning 2-storey townhouse beautifully updated from top to bottom, and nestled in a highly desirable, family-friendly enclave backing on to beautiful greenspace. This well kept home is still occupied by it's original owners, and boasts beautiful hardwood floors throughout, a recently renovated eat-in kitchen, a sunlit livingroom, 3 generous sized bedrooms, and a finished, cozy walkout basement leading out to a private backyard patio space surrounded by greenery! Enjoy the tranquility right in your own backyard, or you can enjoy a walk or bike ride along the trails running along Fletcher's Creek. Shopping and dining are just minutes away, along with public transit at your doorstep. Great Schools and community center nearby as well! Commuter friendly area with easy access to Hwy 407 and Mount Pleasant GO. A must see, and a rare find! (id:49269)
Property Details
| MLS® Number | W13640688 |
| Property Type | Single Family |
| Community Name | Fletcher's Creek Village |
| Equipment Type | Water Heater, Air Conditioner, Furnace |
| Features | Carpet Free |
| Parking Space Total | 2 |
| Rental Equipment Type | Water Heater, Air Conditioner, Furnace |
Building
| Bathroom Total | 2 |
| Bedrooms Above Ground | 3 |
| Bedrooms Total | 3 |
| Age | 16 To 30 Years |
| Amenities | Fireplace(s) |
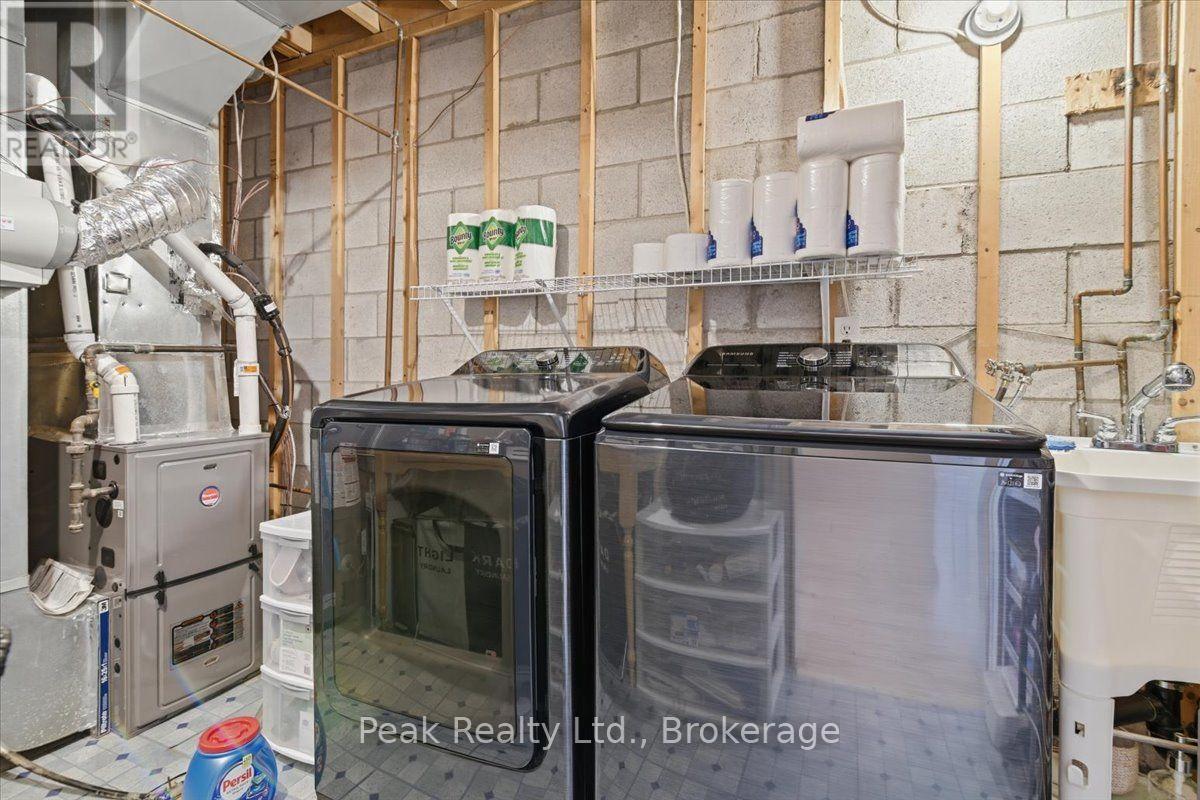
| Appliances | Garage Door Opener Remote(s), Dishwasher, Dryer, Microwave, Stove, Washer, Refrigerator |
| Basement Development | Finished |
| Basement Features | Walk Out |
| Basement Type | N/a (finished) |
| Construction Style Attachment | Attached |
| Cooling Type | Central Air Conditioning |
| Exterior Finish | Brick Veneer |
| Fireplace Present | Yes |
| Fireplace Total | 1 |
| Foundation Type | Concrete |
| Half Bath Total | 1 |
| Heating Fuel | Natural Gas |
| Heating Type | Forced Air |
| Stories Total | 2 |
| Size Interior | 1,100 - 1,500 Sqft |
| Type | Row / Townhouse |
| Utility Water | Municipal Water |
Parking
| Garage |
Land
| Acreage | No |
| Sewer | Sanitary Sewer |
| Size Depth | 84 Ft |
| Size Frontage | 18 Ft |
| Size Irregular | 18 X 84 Ft |
| Size Total Text | 18 X 84 Ft |
| Zoning Description | Residential |
Utilities
| Cable | Installed |
| Electricity | Installed |
| Sewer | Installed |
Contact Us
Contact us for more information

The trademarks REALTOR®, REALTORS®, and the REALTOR® logo are controlled by The Canadian Real Estate Association (CREA) and identify real estate professionals who are members of CREA. The trademarks MLS®, Multiple Listing Service® and the associated logos are owned by The Canadian Real Estate Association (CREA) and identify the quality of services provided by real estate professionals who are members of CREA. The trademark DDF® is owned by The Canadian Real Estate Association (CREA) and identifies CREA's Data Distribution Facility (DDF®)
August 05 2026 06:19:15
Central Lakes Association of REALTORS®
Peak Realty Ltd.