
102 Crescent Avenue Central Elgin, Ontario N5R 0L4

$599,900
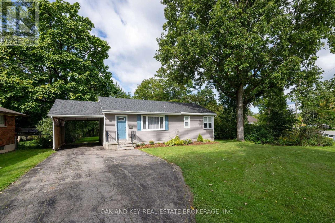
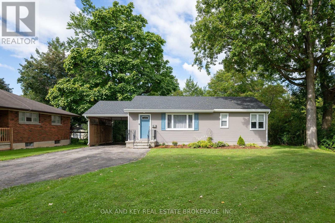
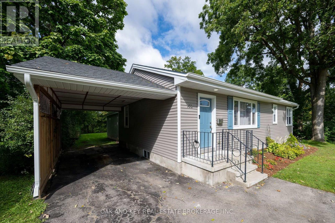
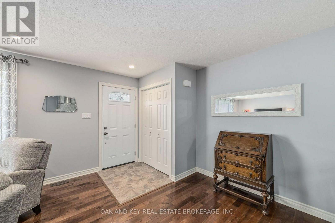
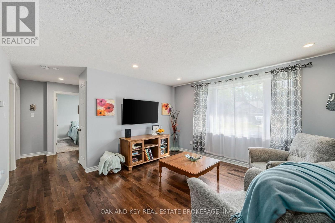
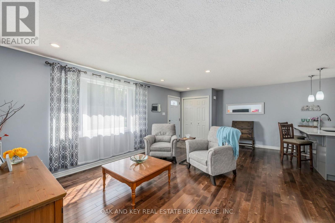
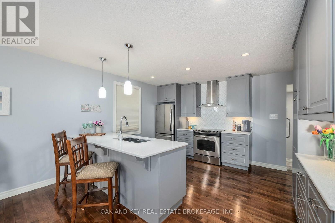
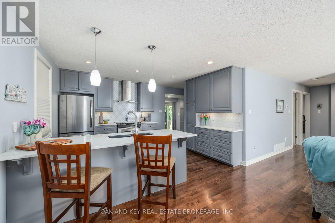
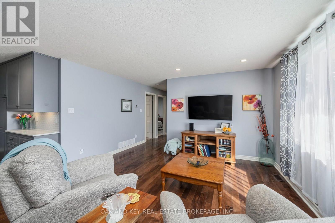
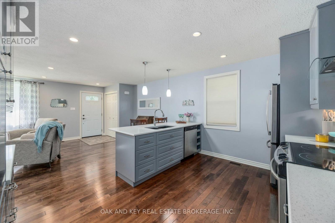
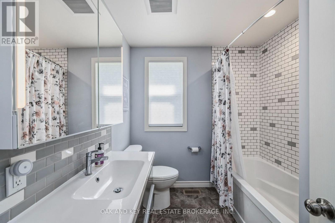
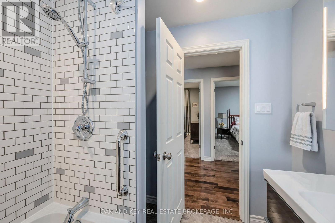
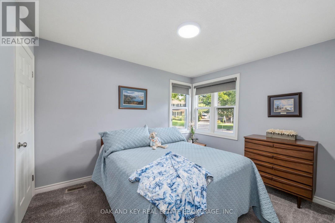
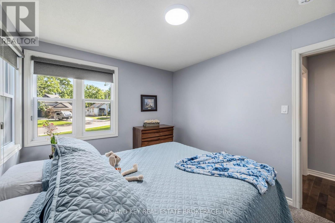
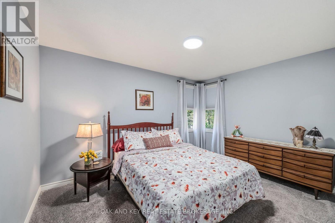
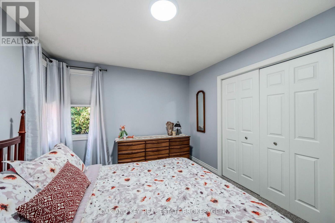
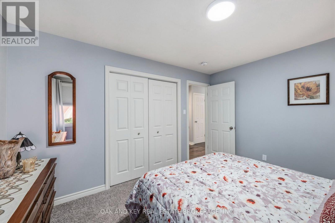
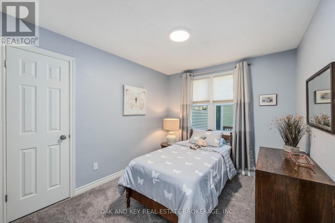
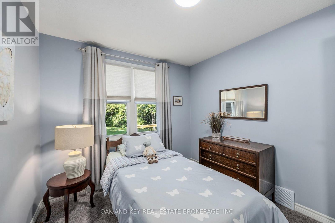
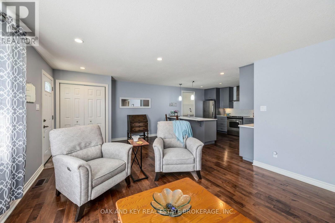
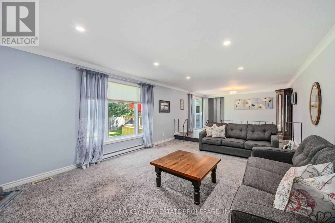
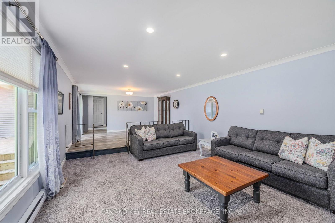
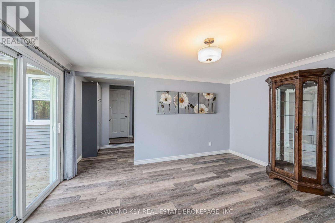
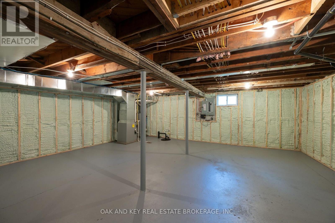
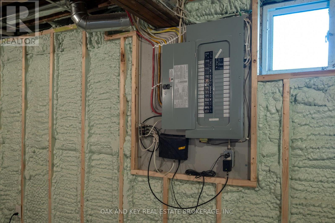
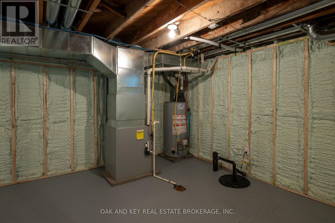
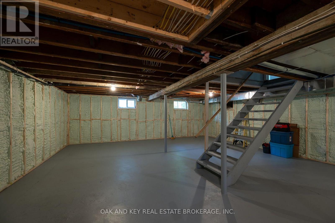
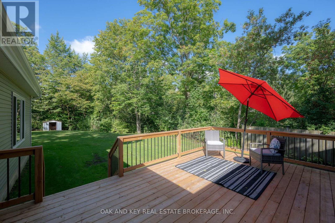
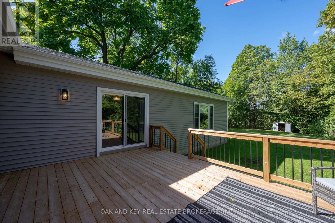
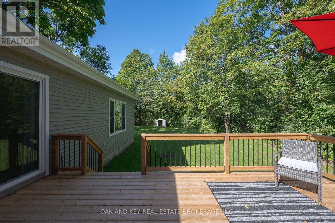
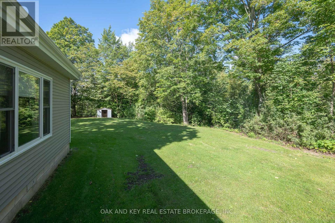
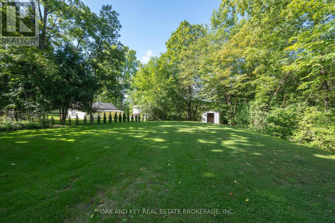
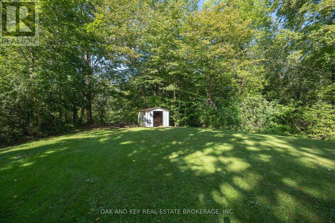
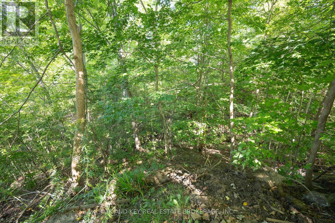
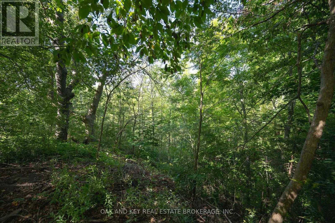
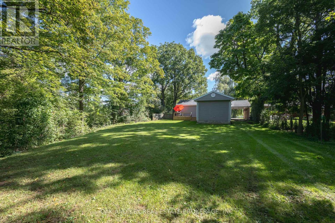
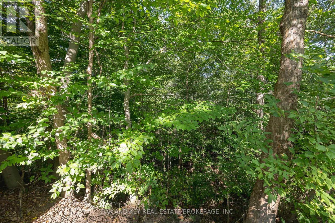
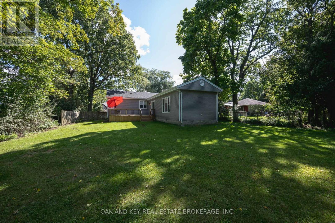
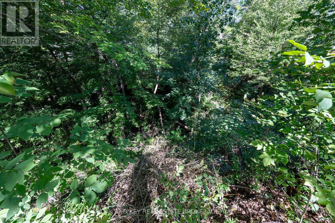
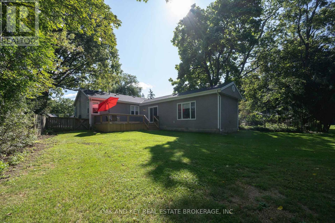
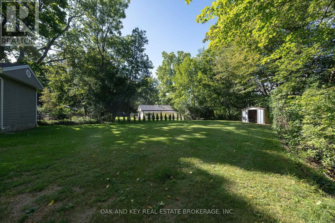
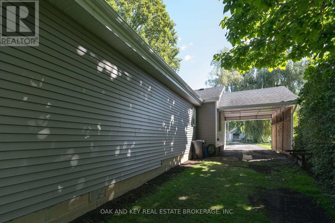
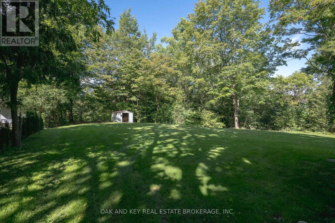
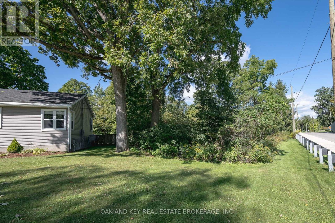
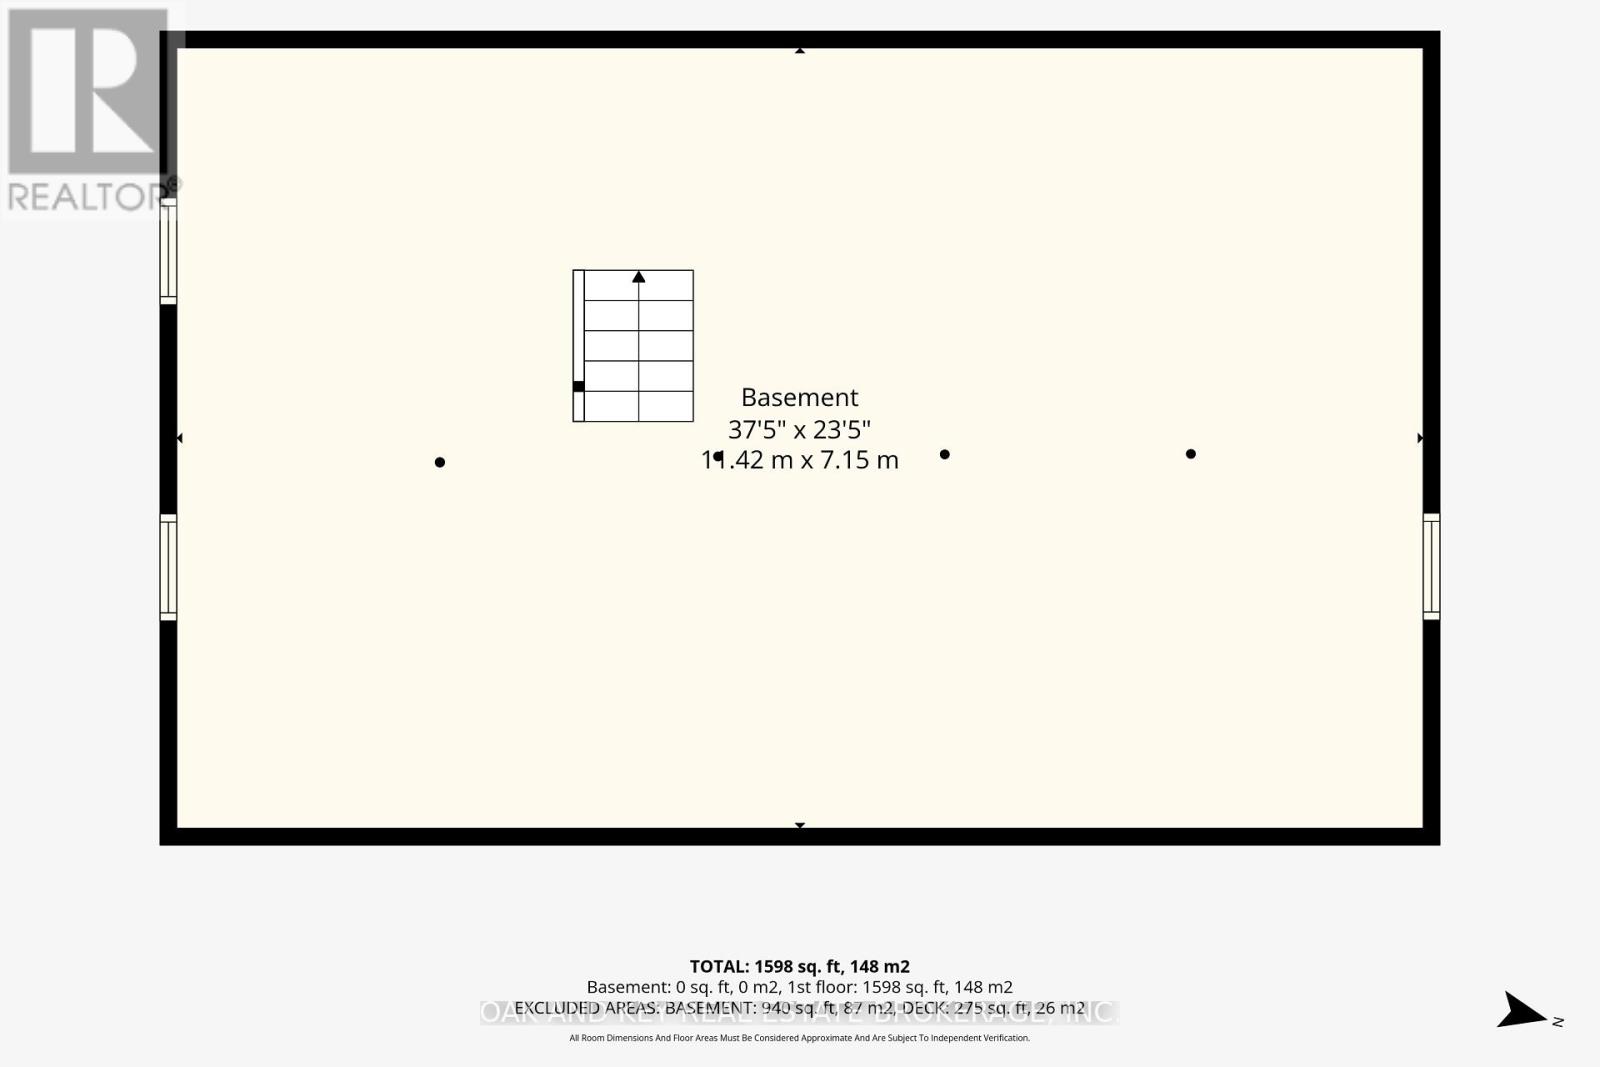
Welcome home to this beautifully cared for updated Bungalow. Situated in the desired neighbourhood of Old Lynhurst. This lovely 3 bedroom home sits on a Gorgeous 1/2 acre ravine lot. The basement is insulated and ready for your ideas. (id:49269)
Open House
This property has open houses!
2:00 pm
Ends at:4:00 pm
2:00 pm
Ends at:4:00 pm
Property Details
| MLS® Number | X13784672 |
| Property Type | Single Family |
| Community Name | Lynhurst |
| Features | Sump Pump |
| Parking Space Total | 7 |
Building
| Bathroom Total | 1 |
| Bedrooms Above Ground | 3 |
| Bedrooms Total | 3 |
| Age | 51 To 99 Years |
| Appliances | Water Heater, Dishwasher, Stove, Window Coverings, Refrigerator |
| Architectural Style | Bungalow |
| Basement Development | Unfinished |
| Basement Type | N/a (unfinished) |
| Construction Style Attachment | Detached |
| Cooling Type | Central Air Conditioning |
| Exterior Finish | Vinyl Siding |
| Flooring Type | Hardwood, Vinyl, Carpeted |
| Foundation Type | Block |
| Heating Fuel | Natural Gas |
| Heating Type | Forced Air |
| Stories Total | 1 |
| Size Interior | 1,500 - 2,000 Sqft |
| Type | House |
| Utility Water | Municipal Water |
Parking
| Carport | |
| No Garage |
Land
| Acreage | No |
| Sewer | Sanitary Sewer |
| Size Depth | 112.7 M |
| Size Frontage | 27.9 M |
| Size Irregular | 27.9 X 112.7 M ; Irregular |
| Size Total Text | 27.9 X 112.7 M ; Irregular |
Rooms
| Level | Type | Length | Width | Dimensions |
|---|---|---|---|---|
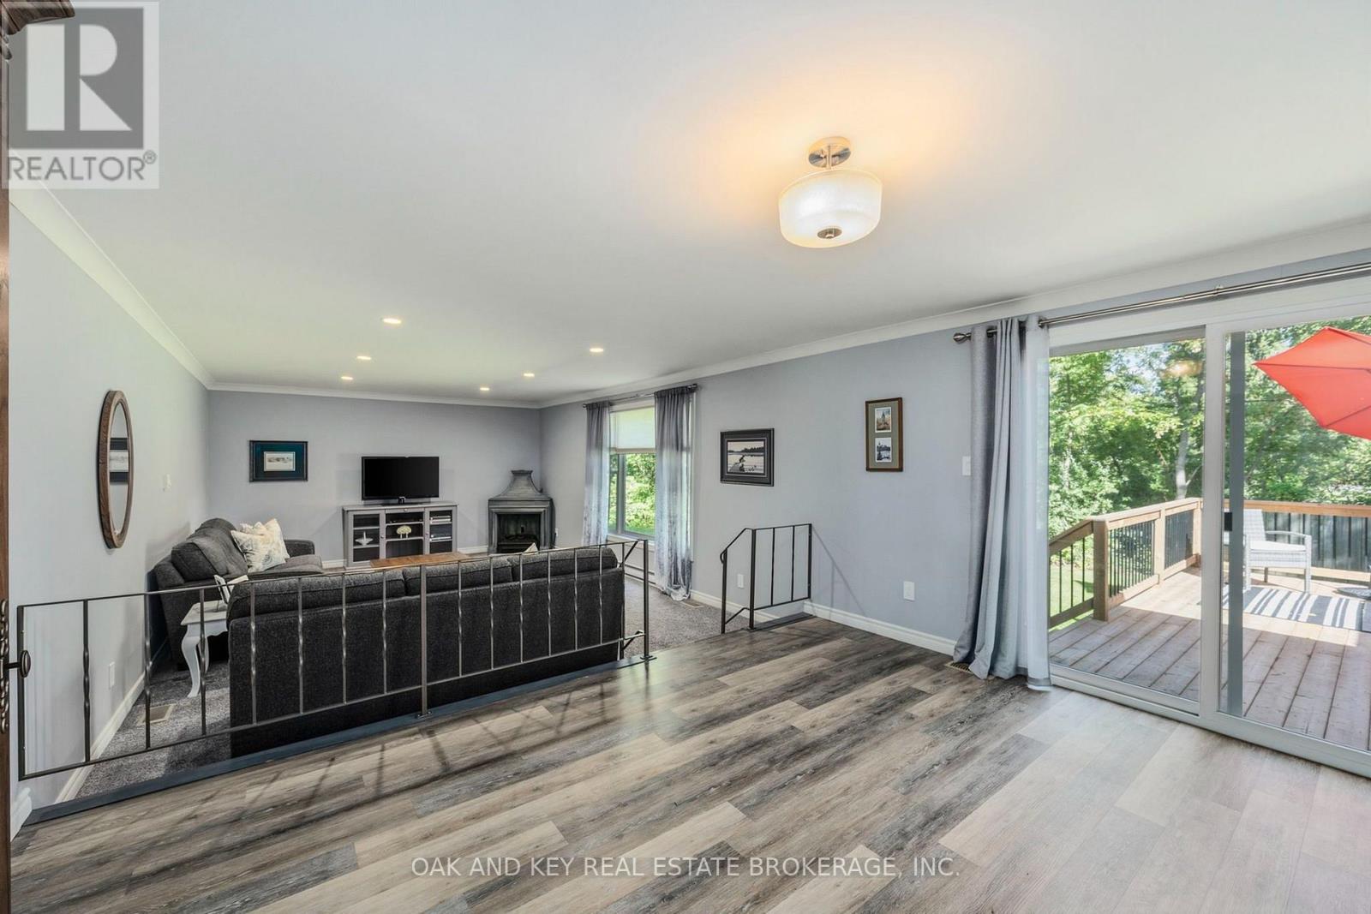
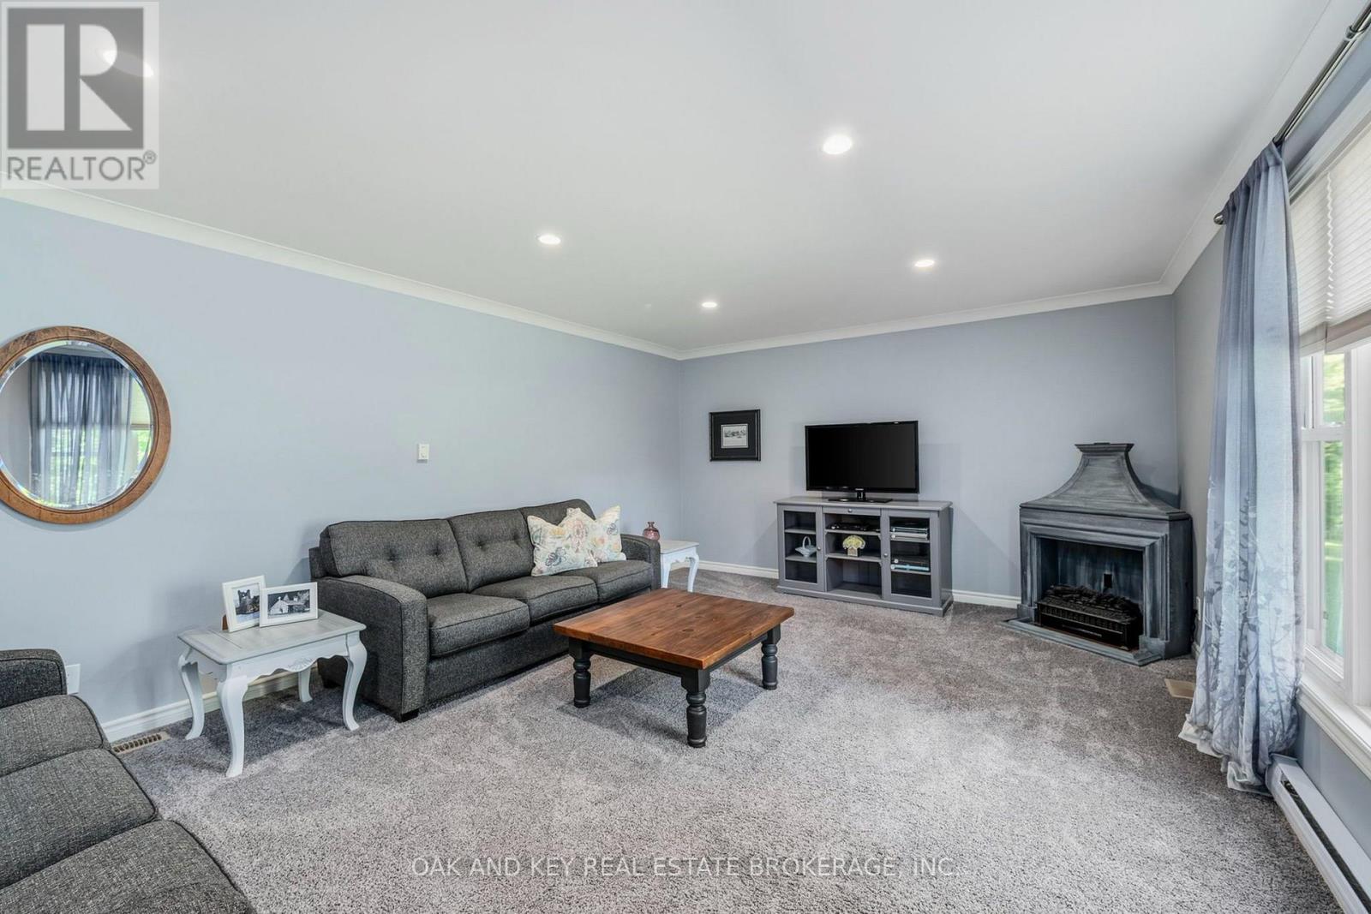
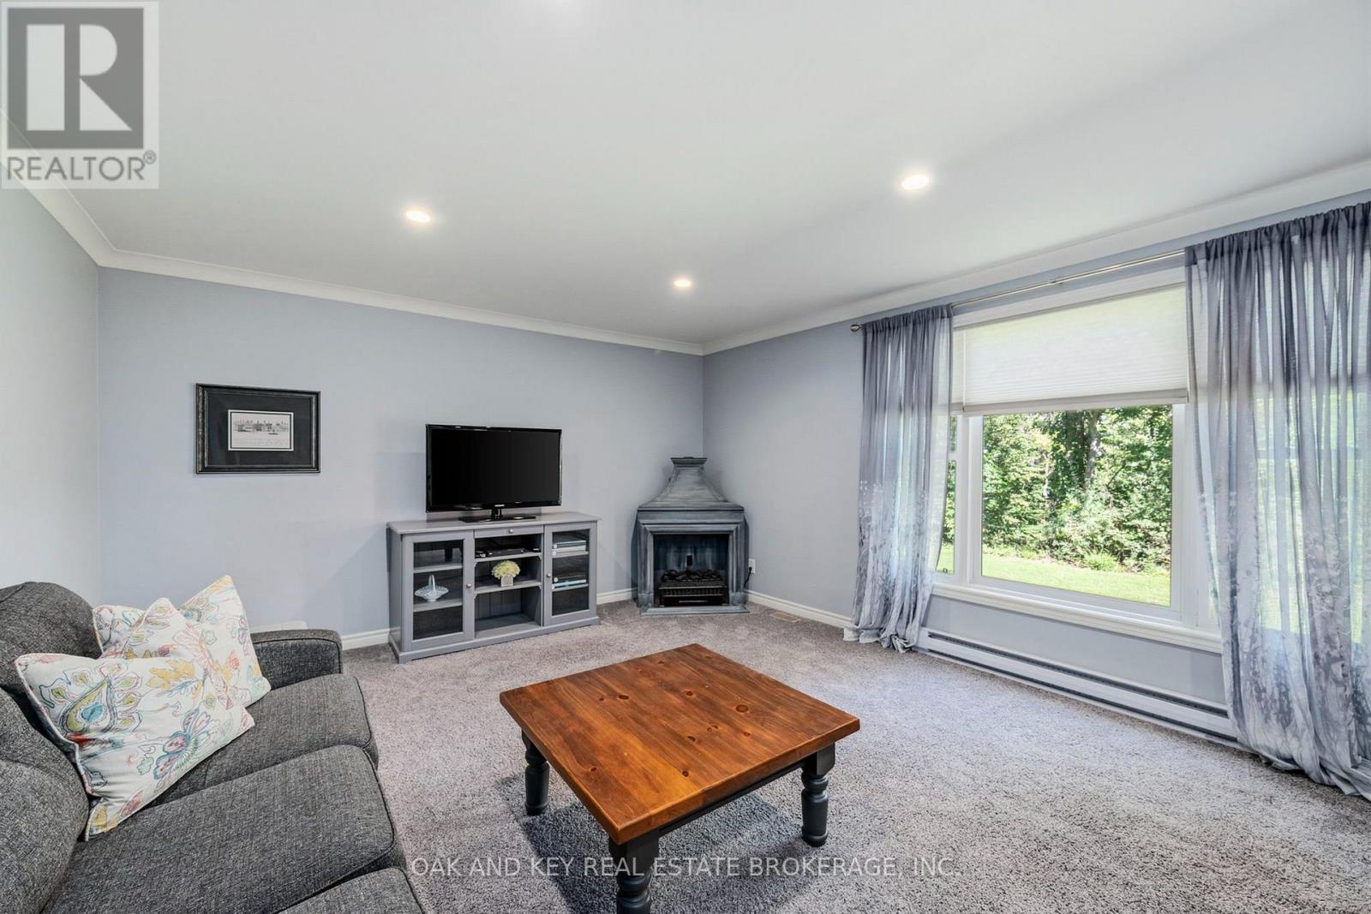
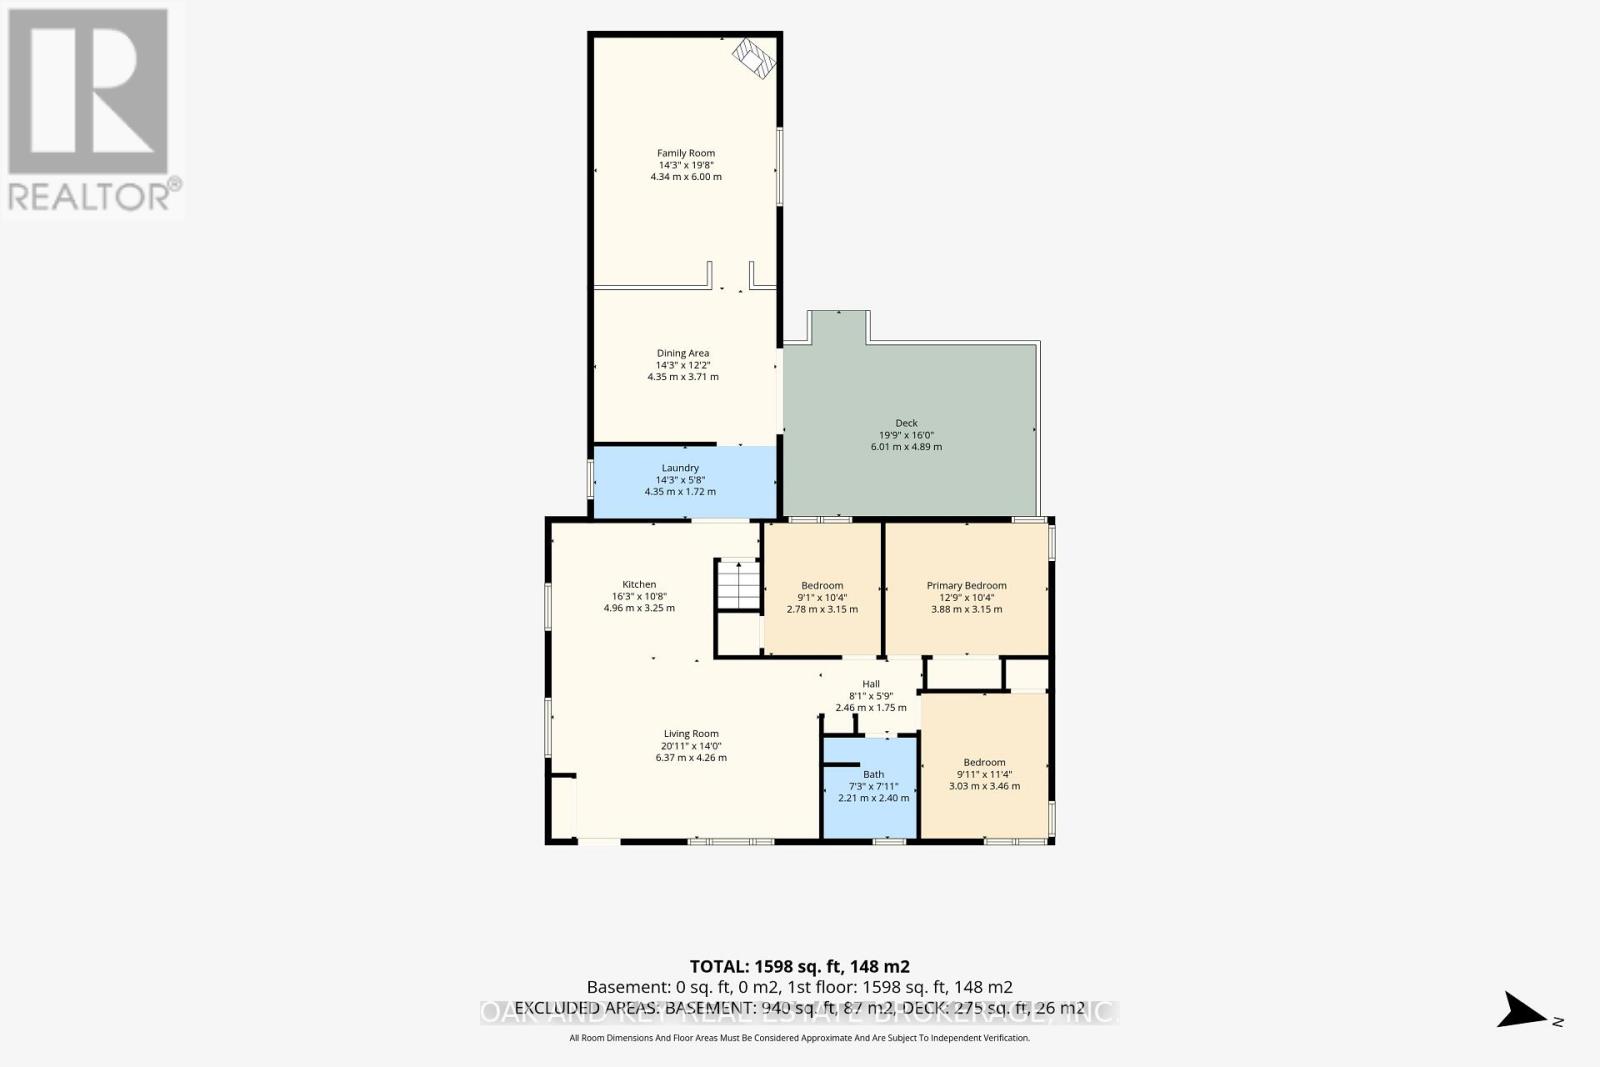
| Main Level | Living Room | 6.43 m | 4.15 m | 6.43 m x 4.15 m |
| Main Level | Kitchen | 3.84 m | 3.93 m | 3.84 m x 3.93 m |
| Main Level | Dining Room | 3.69 m | 4.27 m | 3.69 m x 4.27 m |
| Main Level | Family Room | 5.91 m | 4.27 m | 5.91 m x 4.27 m |
| Main Level | Primary Bedroom | 3.84 m | 3.2 m | 3.84 m x 3.2 m |
| Main Level | Bedroom 2 | 3.35 m | 2.78 m | 3.35 m x 2.78 m |
| Main Level | Bedroom 3 | 3.2 m | 2.77 m | 3.2 m x 2.77 m |
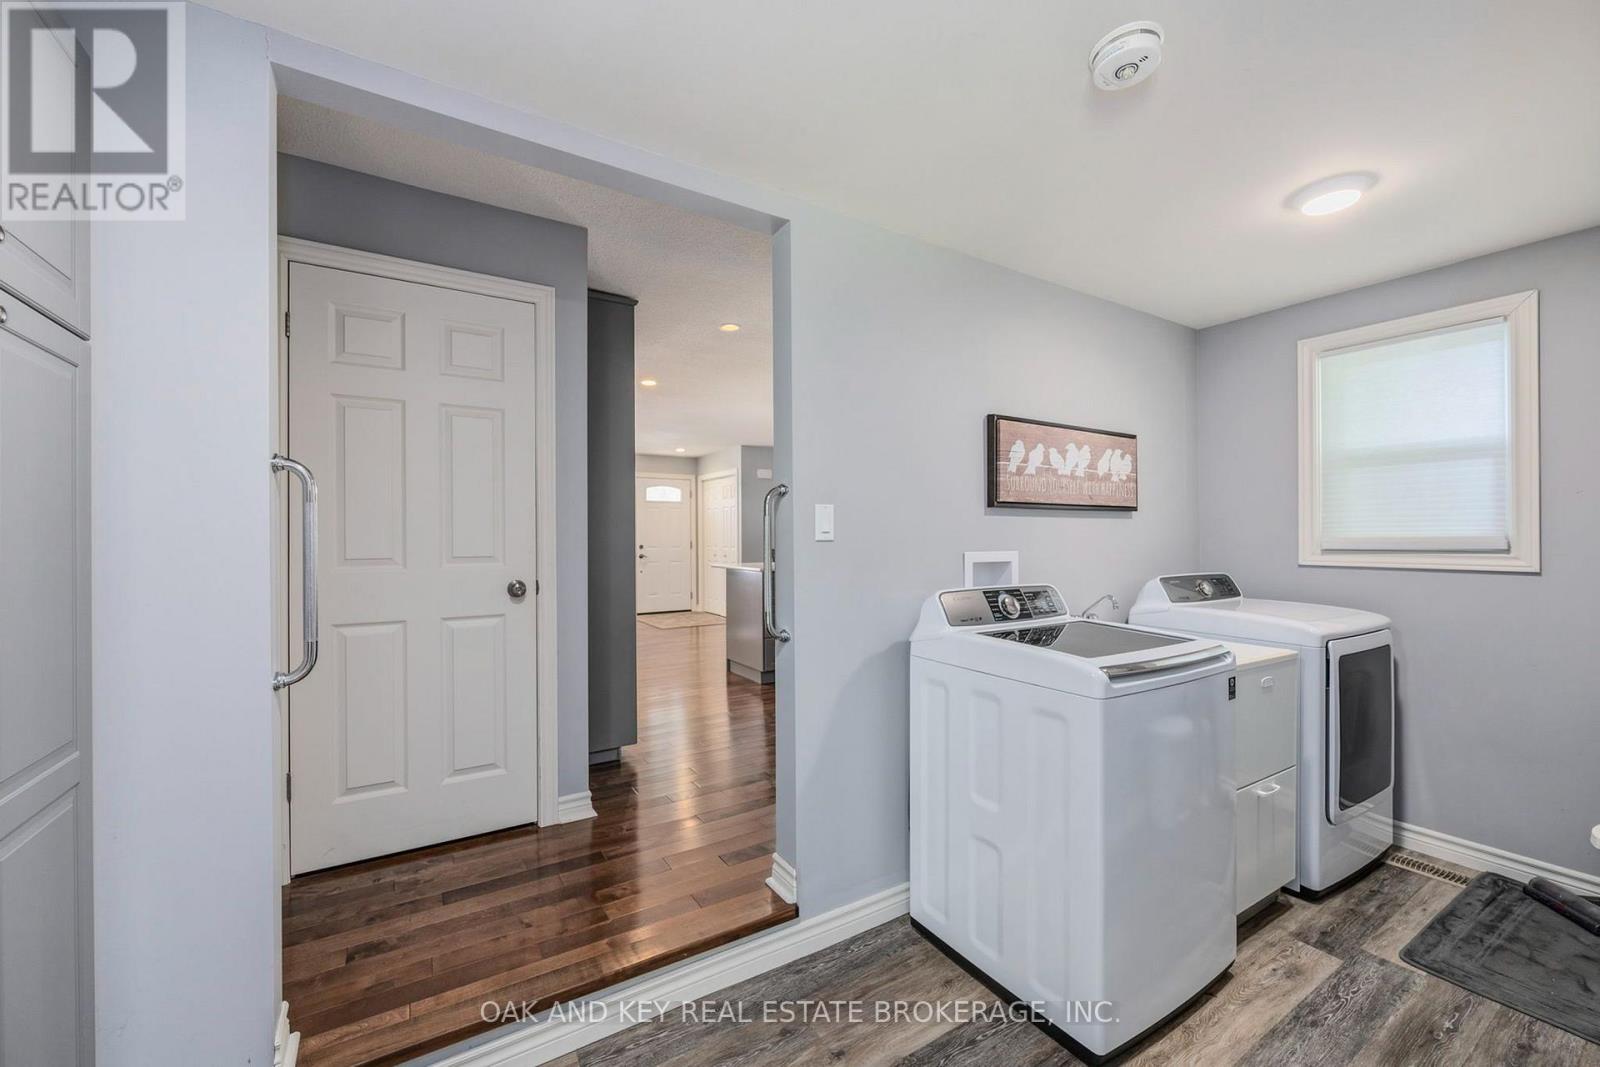
| Main Level | Laundry Room | 4.3 m | 1.59 m | 4.3 m x 1.59 m |
https://www.realtor.ca/real-estate/30279471/102-crescent-avenue-central-elgin-lynhurst-lynhurst
Contact Us
Contact us for more information

The trademarks REALTOR®, REALTORS®, and the REALTOR® logo are controlled by The Canadian Real Estate Association (CREA) and identify real estate professionals who are members of CREA. The trademarks MLS®, Multiple Listing Service® and the associated logos are owned by The Canadian Real Estate Association (CREA) and identify the quality of services provided by real estate professionals who are members of CREA. The trademark DDF® is owned by The Canadian Real Estate Association (CREA) and identifies CREA's Data Distribution Facility (DDF®)
October 13 2026 12:50:25
London and St. Thomas Association of REALTORS®
Oak And Key Real Estate Brokerage, Inc.