
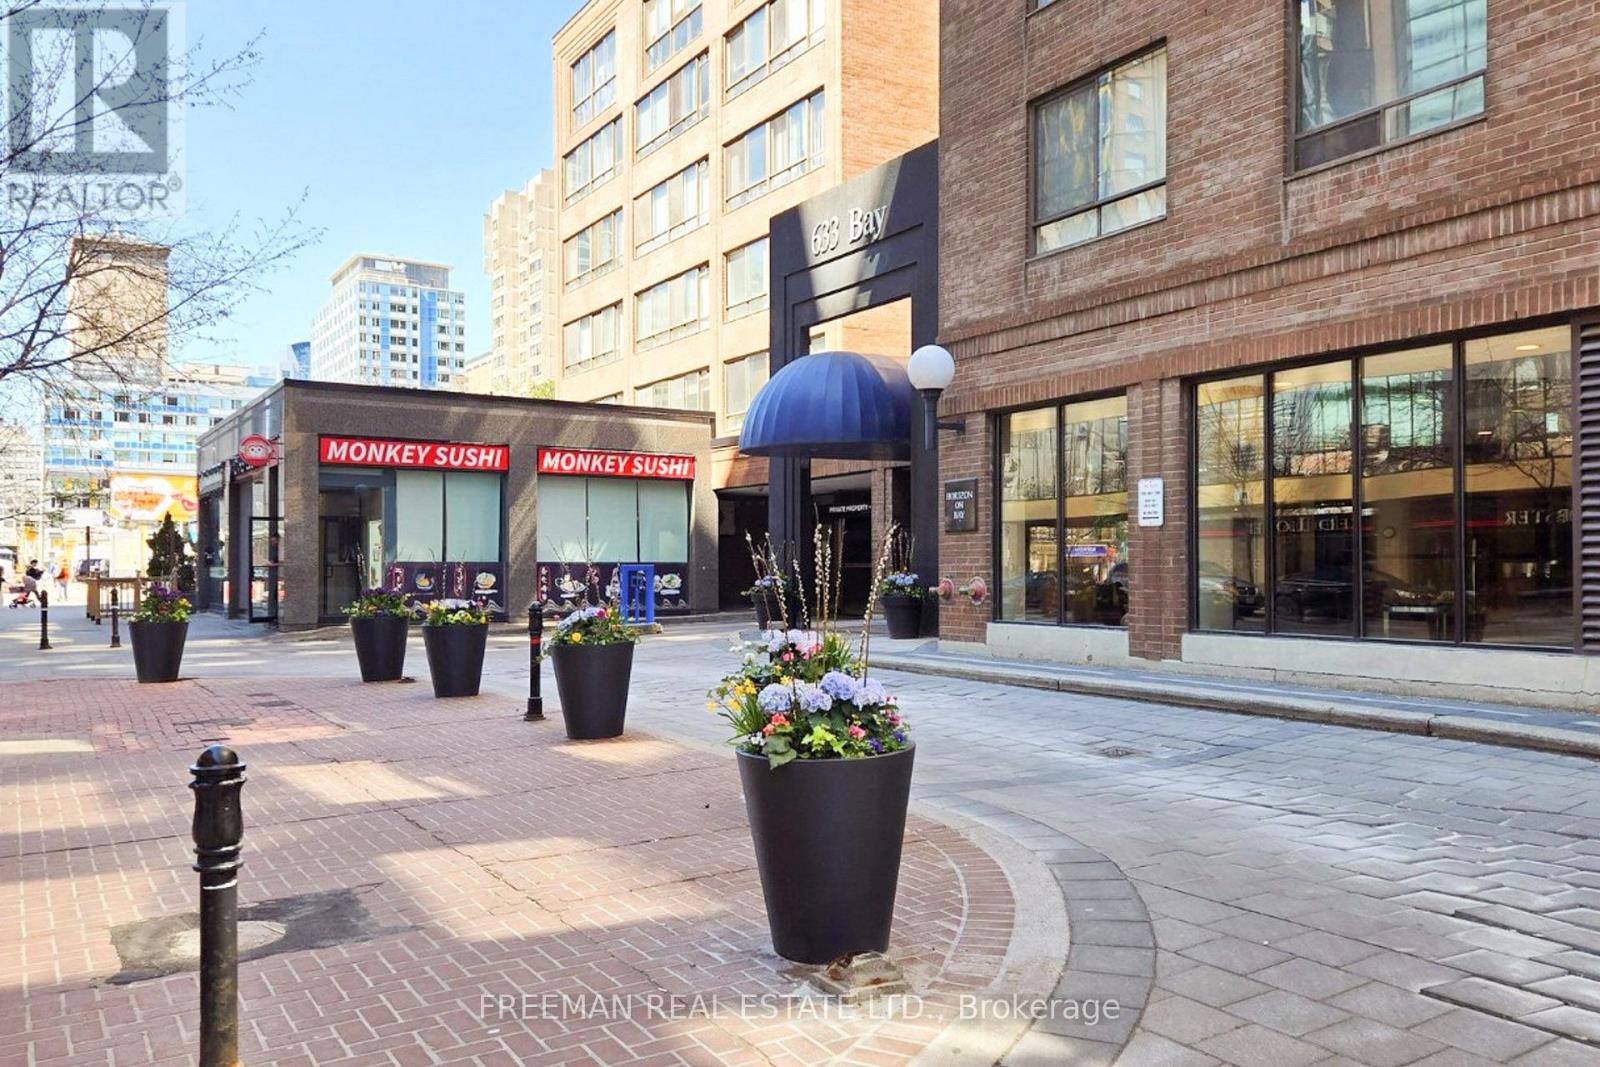
1021 - 633 Bay Street Toronto, Ontario M5G 2G4

$2,700 Monthly
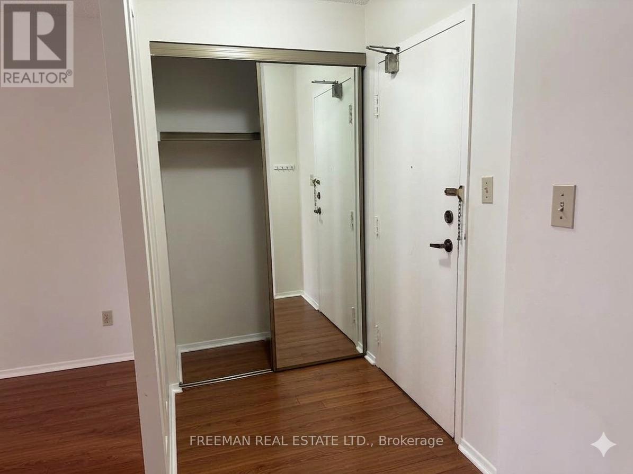
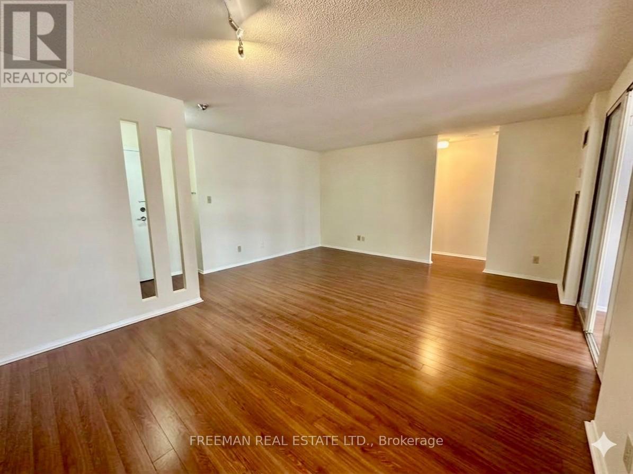
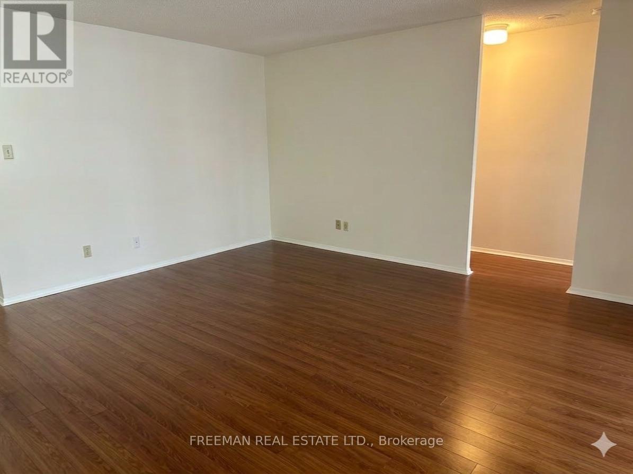
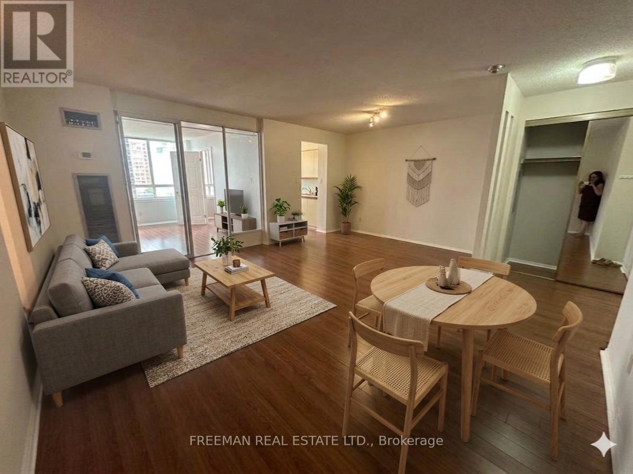
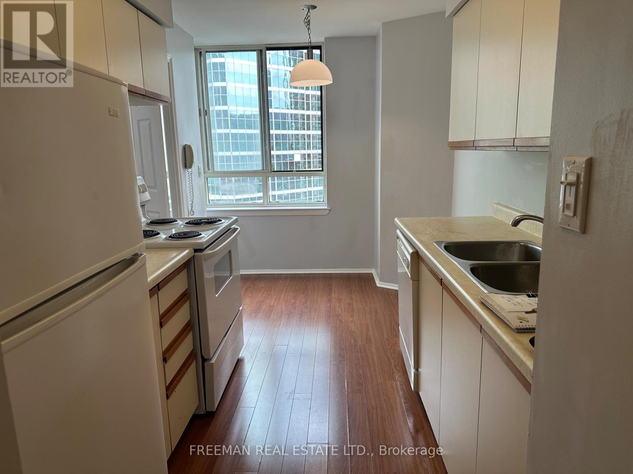
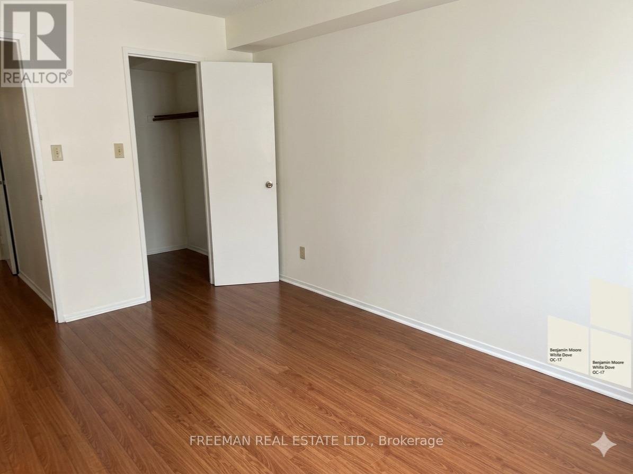
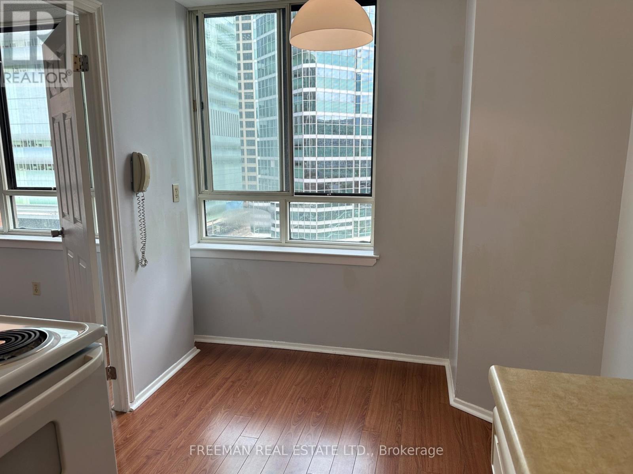
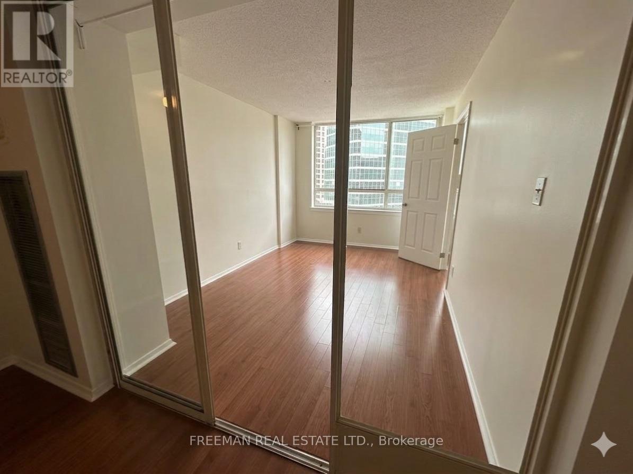
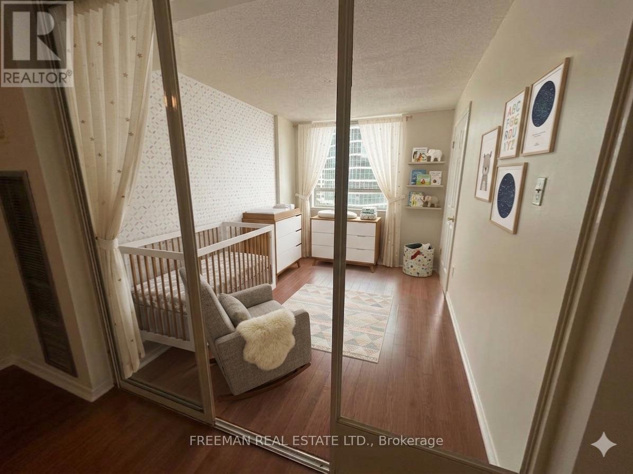
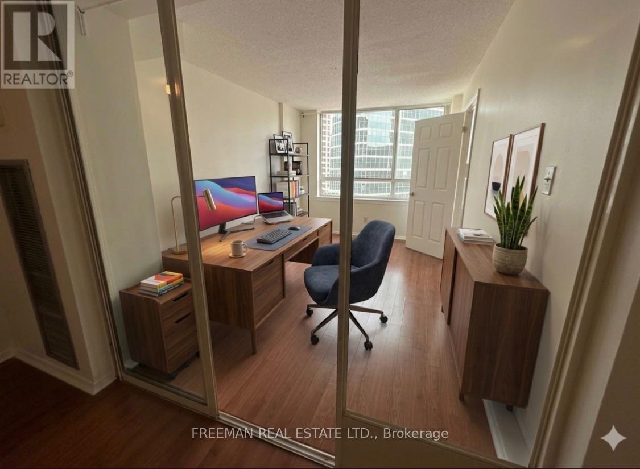
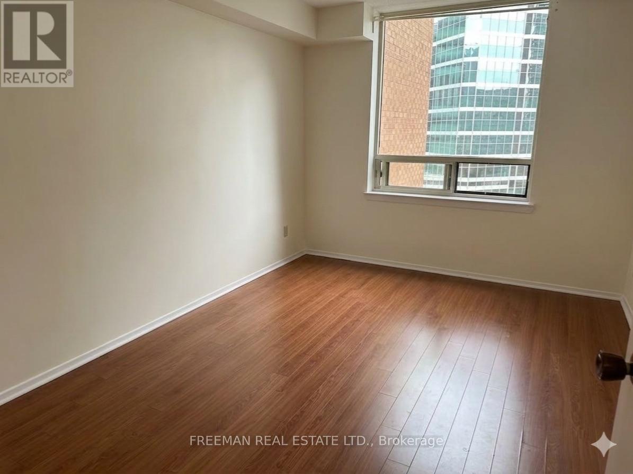
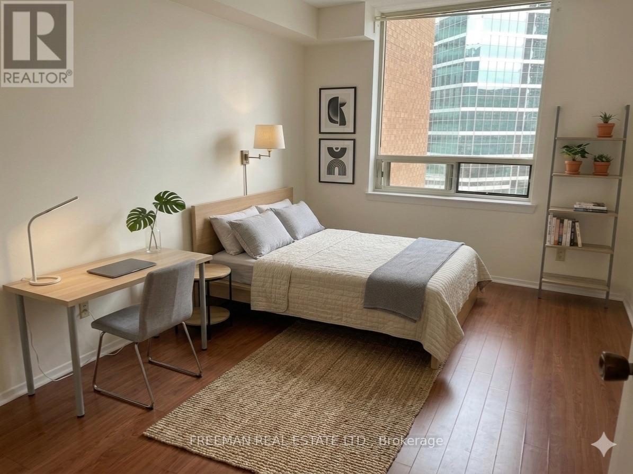
Open concept one bedroom with a large enclosed solarium for your office. The bedroom is big enough for a king size bed plus furniture plus has a walk-in closet. Eat-in galley kitchen. Rent is ***all inclusive*** of washer/dryer in your unit, heat, hydro, water and underground (owned) exclusive use parking. Amazing location steps to the subway at the corner of Yonge & Dundas streets, the Eaton Centre, TMU, and hospital row. ----- Condo will be freshly painted. Family friendly no-smoking building with great amenities including an indoor pool, gym and games room. (id:49269)
Property Details
| MLS® Number | C13630198 |
| Property Type | Single Family |
| Community Name | Bay Street Corridor |
| Community Features | Pets Not Allowed |
| Features | Balcony, Carpet Free, In Suite Laundry |
| Parking Space Total | 1 |
Building
| Bathroom Total | 1 |
| Bedrooms Above Ground | 1 |
| Bedrooms Below Ground | 1 |
| Bedrooms Total | 2 |
| Age | 31 To 50 Years |
| Appliances | Dryer, Washer |
| Basement Type | None |
| Cooling Type | Central Air Conditioning |
| Exterior Finish | Brick |
| Heating Fuel | Electric |
| Heating Type | Heat Pump |
| Size Interior | 800 - 899 Sqft |
| Type | Apartment |
Parking
| Underground | |
| Garage |
Land
| Acreage | No |
Rooms
| Level | Type | Length | Width | Dimensions |
|---|---|---|---|---|
| Main Level | Living Room | 3.421 m | 5.562 m | 3.421 m x 5.562 m |
| Main Level | Dining Room | 3.42 m | 5.56 m | 3.42 m x 5.56 m |
| Main Level | Solarium | 4.09 m | 2.88 m | 4.09 m x 2.88 m |
| Main Level | Kitchen | 4.061 m | 2.345 m | 4.061 m x 2.345 m |
| Main Level | Primary Bedroom | 4.06 m | 2.977 m | 4.06 m x 2.977 m |
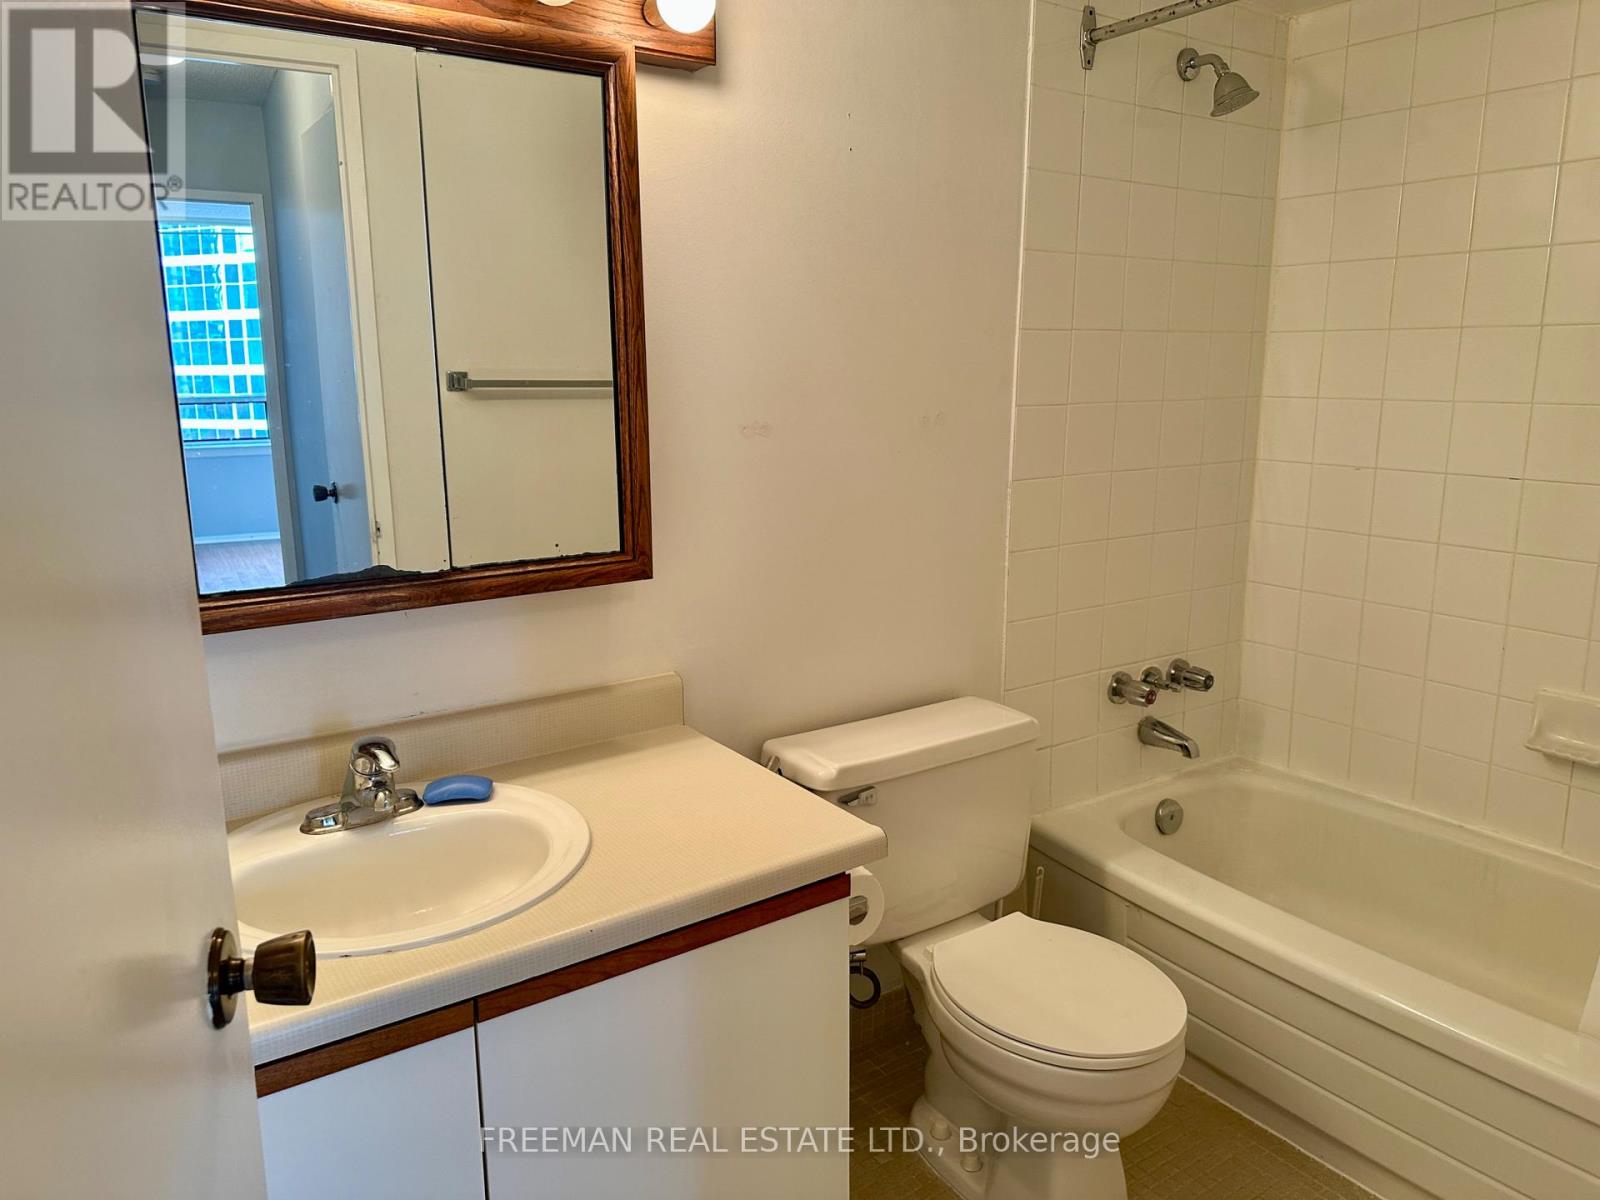
| Main Level | Bathroom | 1.5 m | 2.71 m | 1.5 m x 2.71 m |
Contact Us
Contact us for more information

The trademarks REALTOR®, REALTORS®, and the REALTOR® logo are controlled by The Canadian Real Estate Association (CREA) and identify real estate professionals who are members of CREA. The trademarks MLS®, Multiple Listing Service® and the associated logos are owned by The Canadian Real Estate Association (CREA) and identify the quality of services provided by real estate professionals who are members of CREA. The trademark DDF® is owned by The Canadian Real Estate Association (CREA) and identifies CREA's Data Distribution Facility (DDF®)
August 04 2026 04:55:14
Toronto Regional Real Estate Board
Freeman Real Estate Ltd.