
1022 Lakeshore Road Haldimand, Ontario N0A 1P0

$619,990
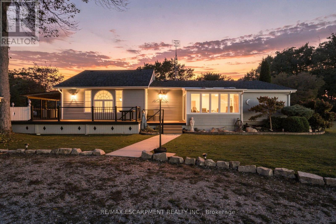
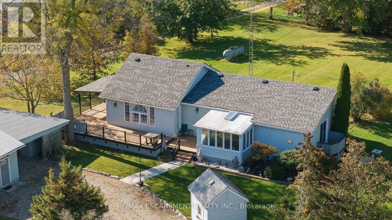
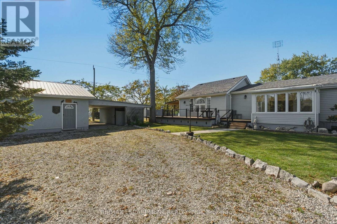
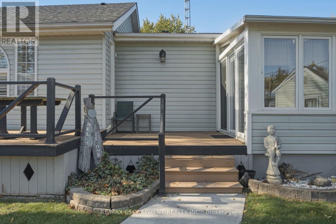
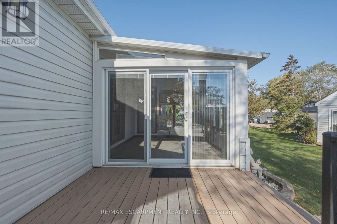
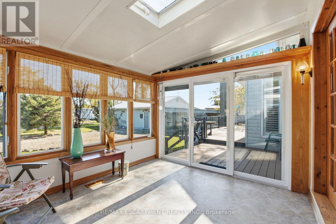
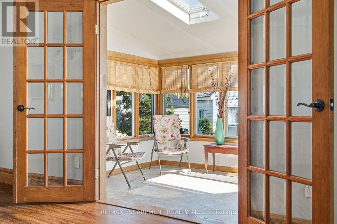
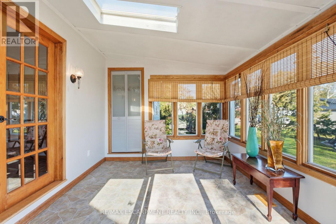
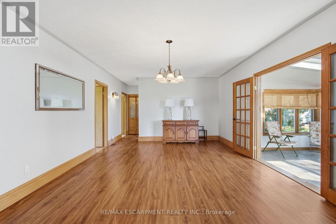
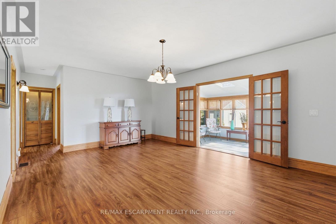
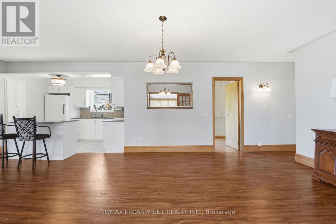
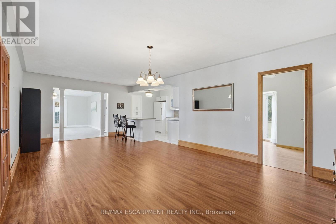
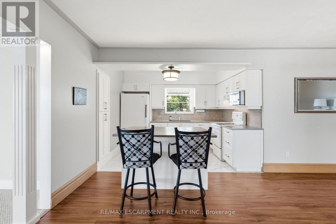
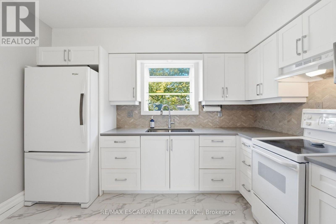
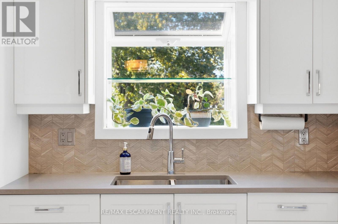
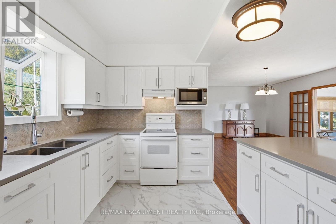
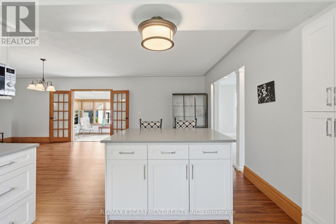
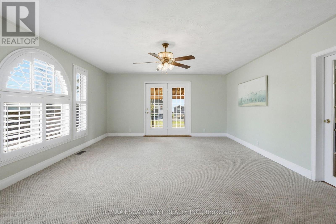
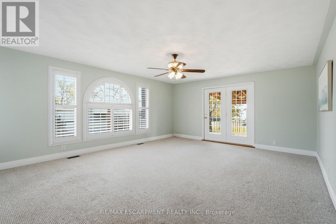
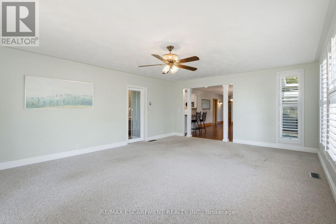
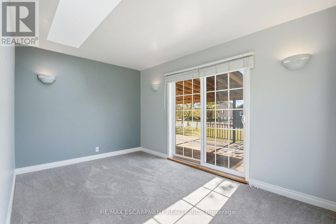
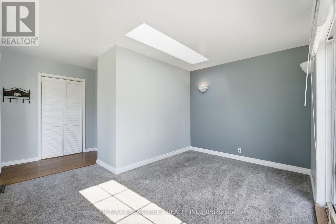
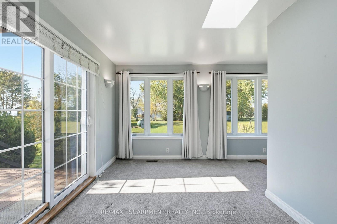
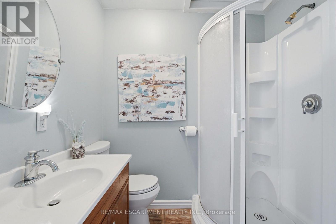
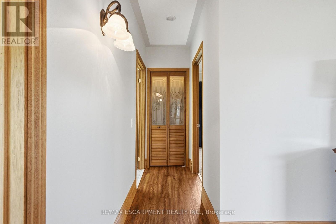
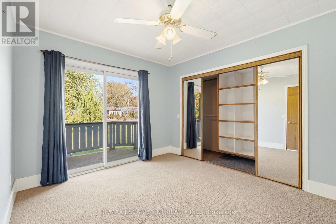
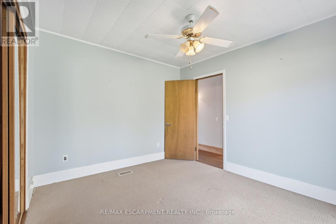
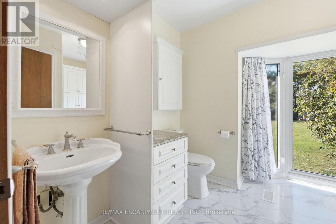
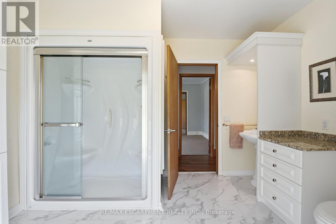
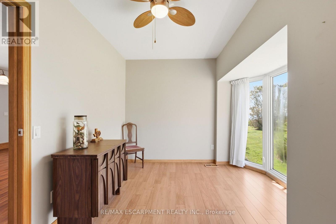
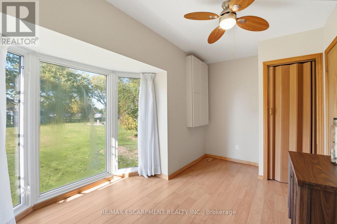
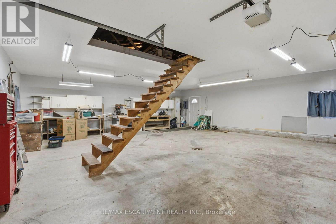
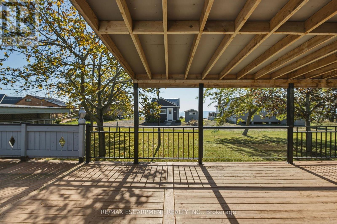
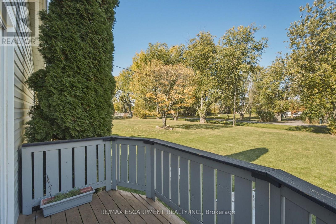
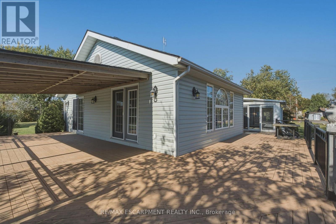
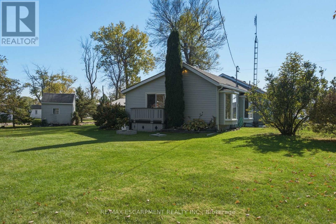
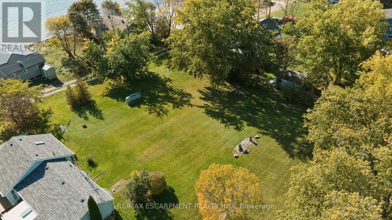
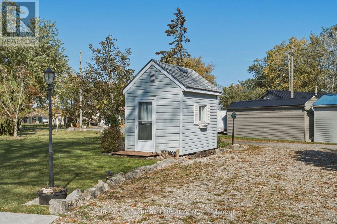
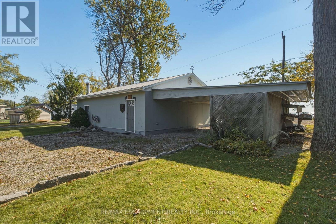
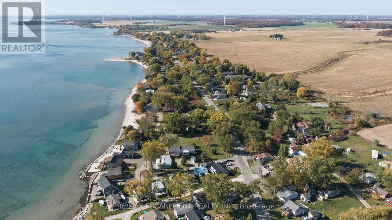
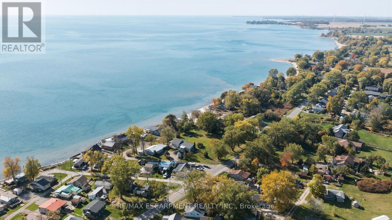
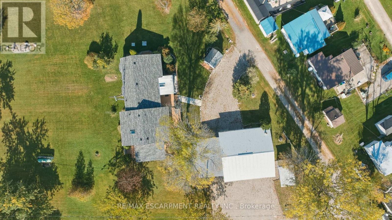
Discover a rare opportunity to enjoy the space and lifestyle of lakeside living! Set on nearly an acre in a sought-after Lake Erie location, this well-maintained three-bedroom, two-bathroom home offers beautiful lake views, an abundance of natural light, and a generous property size that is hard to find in the area. Inside, the updated kitchen and spacious living areas are complemented by large windows and skylights that bring the outdoors in. Step outside to enjoy the expansive yard, mature trees, and deck; ideal for relaxing, entertaining, or simply taking in the peaceful surroundings. The property features a large garage with an abundance of room for vehicles, hobbies and storage. Plus a separate bunkie offering flexible space for guests or a private retreat. Major updates provide added peace of mind, including a roof replaced in 2026, a furnace and hot water tanks both less than five years old and a septic system recently emptied and serviced. Clean, meticulously cared for and offering an exceptional amount of land in a beautiful lakeside setting, this property is a unique opportunity to enjoy room to spread out while staying close to the shores of Lake Erie. RSA (id:49269)
Property Details
| MLS® Number | X14120496 |
| Property Type | Single Family |
| Community Name | Haldimand |
| Features | Level |
| Parking Space Total | 8 |
| View Type | Lake View |
Building
| Bathroom Total | 2 |
| Bedrooms Above Ground | 3 |
| Bedrooms Total | 3 |
| Age | 51 To 99 Years |
| Amenities | Fireplace(s) |
| Appliances | Dryer, Microwave, Hood Fan, Washer, Window Coverings, Refrigerator |
| Architectural Style | Bungalow |
| Basement Development | Unfinished |
| Basement Type | Crawl Space (unfinished) |
| Construction Style Attachment | Detached |
| Cooling Type | None |
| Exterior Finish | Vinyl Siding |
| Fireplace Present | Yes |
| Fireplace Total | 2 |
| Foundation Type | Block |
| Heating Fuel | Propane |
| Heating Type | Forced Air |
| Stories Total | 1 |
| Size Interior | 1,500 - 2,000 Sqft |
| Type | House |
| Utility Water | Cistern |
Parking
| Carport | |
| Garage |
Land
| Acreage | No |
| Sewer | Septic System |
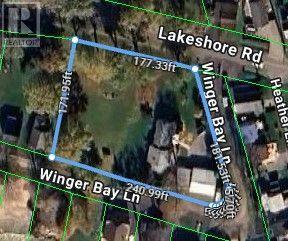
| Size Depth | 172 Ft |
| Size Frontage | 179 Ft ,10 In |
| Size Irregular | 179.9 X 172 Ft |
| Size Total Text | 179.9 X 172 Ft|1/2 - 1.99 Acres |
| Zoning Description | H A13f2 |
Rooms
| Level | Type | Length | Width | Dimensions |
|---|---|---|---|---|
| Main Level | Living Room | 6.15 m | 4.72 m | 6.15 m x 4.72 m |
| Main Level | Kitchen | 6.12 m | 3.43 m | 6.12 m x 3.43 m |
| Main Level | Dining Room | 4.19 m | 4.14 m | 4.19 m x 4.14 m |
| Main Level | Sunroom | 2.95 m | 3.43 m | 2.95 m x 3.43 m |
| Main Level | Primary Bedroom | 3.63 m | 4.14 m | 3.63 m x 4.14 m |
| Main Level | Bedroom | 2.13 m | 4.06 m | 2.13 m x 4.06 m |
| Main Level | Bedroom | 3.15 m | 3.53 m | 3.15 m x 3.53 m |
| Main Level | Laundry Room | 1.22 m | 1.83 m | 1.22 m x 1.83 m |
https://www.realtor.ca/real-estate/30448027/1022-lakeshore-road-haldimand-haldimand
Contact Us
Contact us for more information

The trademarks REALTOR®, REALTORS®, and the REALTOR® logo are controlled by The Canadian Real Estate Association (CREA) and identify real estate professionals who are members of CREA. The trademarks MLS®, Multiple Listing Service® and the associated logos are owned by The Canadian Real Estate Association (CREA) and identify the quality of services provided by real estate professionals who are members of CREA. The trademark DDF® is owned by The Canadian Real Estate Association (CREA) and identifies CREA's Data Distribution Facility (DDF®)
October 27 2026 04:08:32
Toronto Regional Real Estate Board
RE/MAX Escarpment Realty Inc.