
1023 London Road Sarnia, Ontario N7S 1N9

$449,900
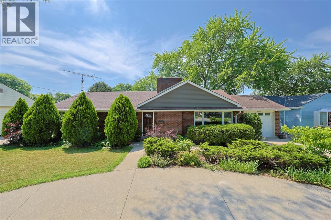
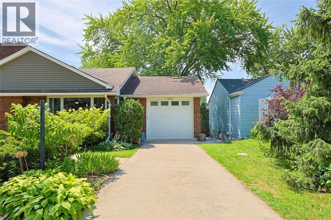
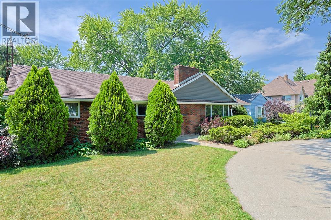
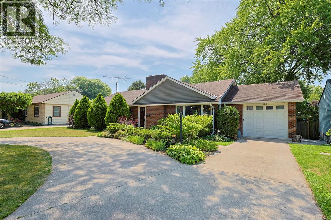
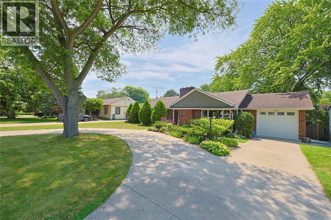
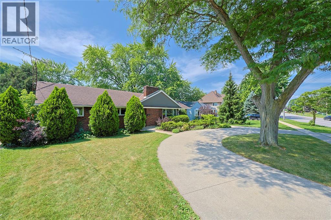
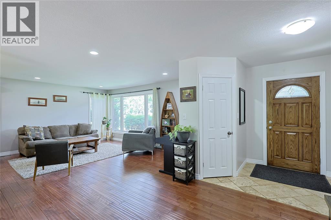
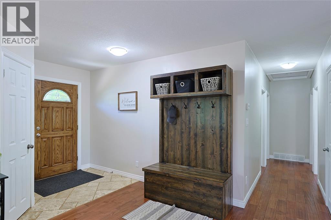
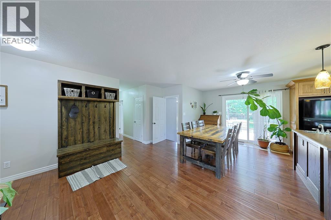
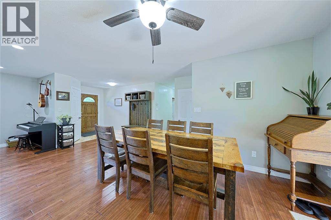
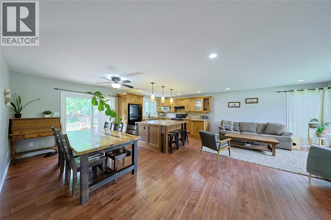
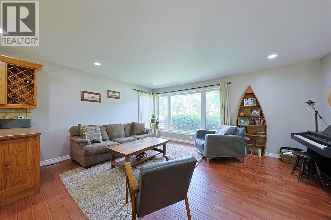
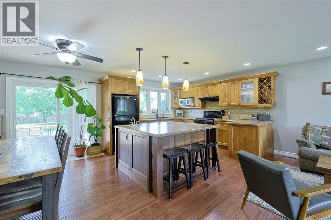
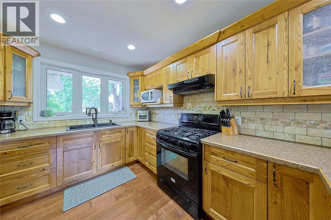
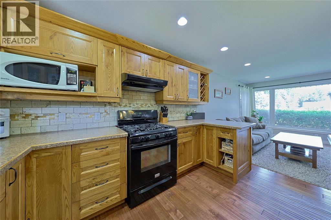
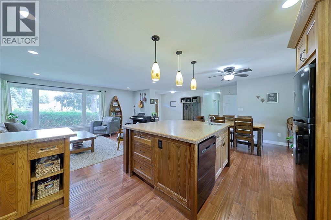
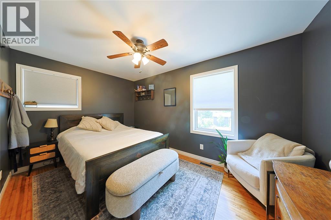
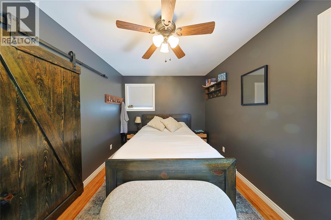
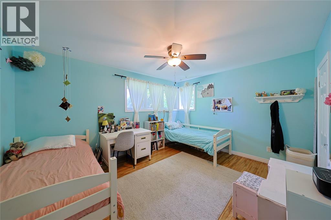
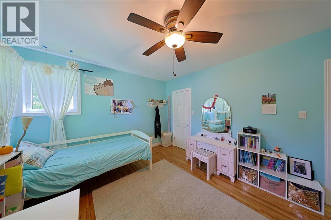
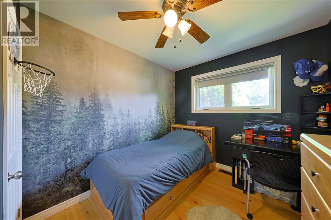
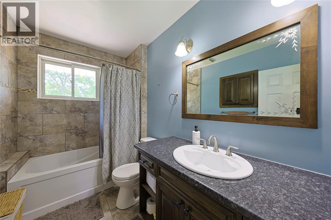
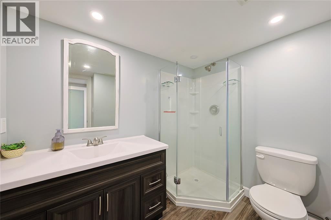
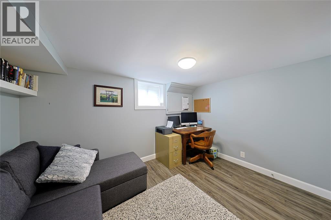
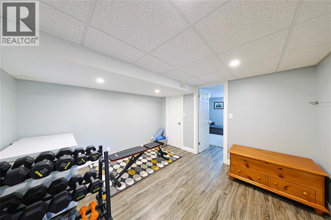
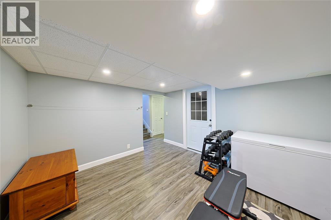
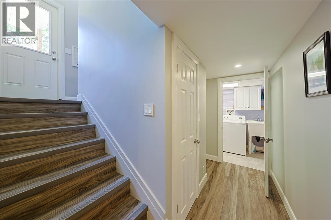
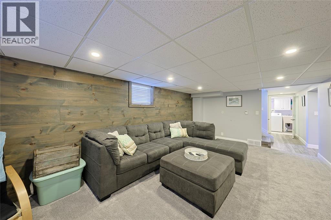
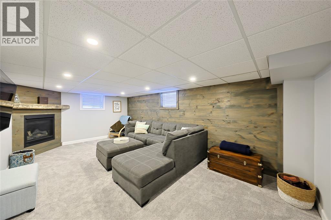
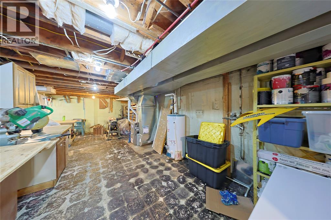
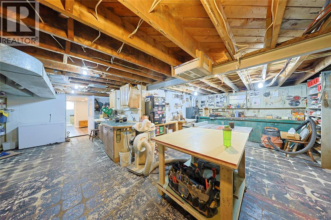
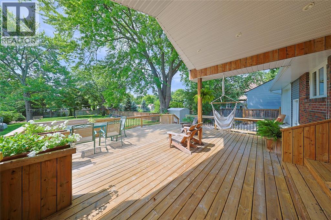
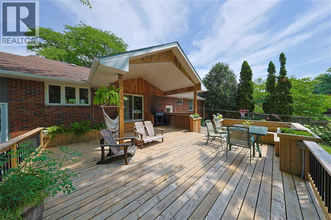
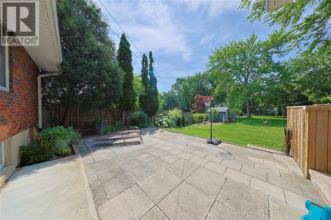
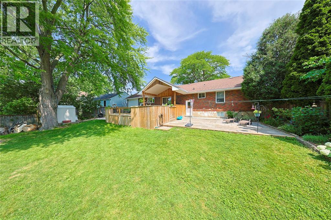
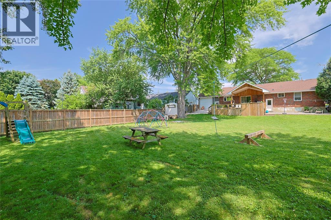
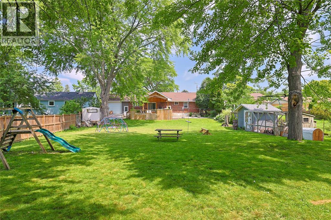
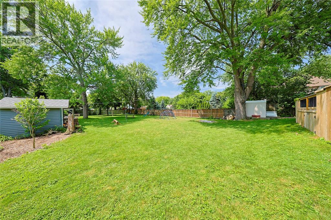
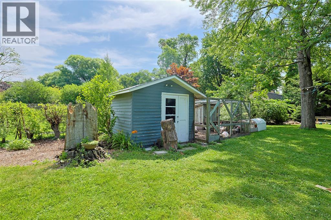
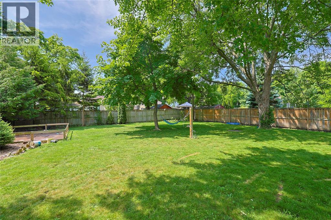
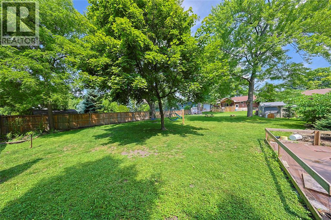
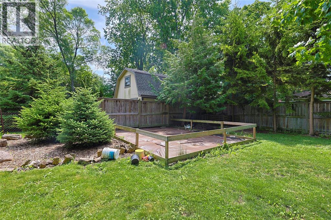
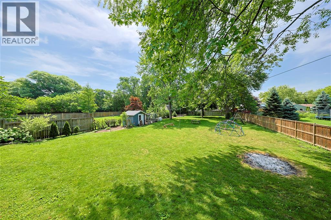
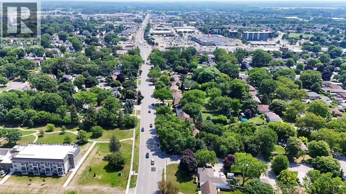
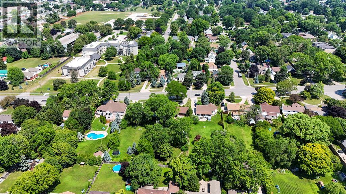
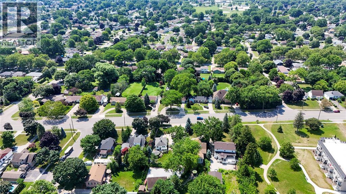
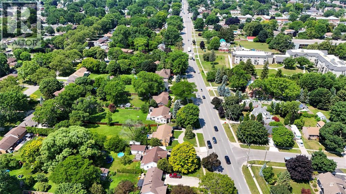
Completely updated bungalow on almost ½ an acre in a prime Sarnia location! This beautiful home features an updated open-concept living area, 3 main floor bedrooms and full bathroom. The finished basement offers additional space with a finished living area with gas fireplace, bedroom & full bath, plus an unfinished area great for a workshop area! Enjoy all the updates done for you: including furnace ('20), kitchen (2014), windows & doors ('13), rewired electrical with 200-amp service ('13), and deck ('16). The private backyard with a large covered patio off the kitchen gives plenty of room for entertaining, kids, gardening, a chicken coop, or future projects. The circular driveway provides easy access and ample parking. Conveniently located within walking distance to Lambton Mall, grocery stores, restaurants, transit, and other everyday amenities. A care opportunity to enjoy space, privacy, and modern updates in the heart of the city. (id:49269)
Open House
This property has open houses!
1:00 pm
Ends at:3:00 pm
Property Details
| MLS® Number | 26017749 |
| Property Type | Single Family |
| Features | Circular Driveway, Concrete Driveway |
Building
| Bathroom Total | 2 |
| Bedrooms Above Ground | 3 |
| Bedrooms Below Ground | 1 |
| Bedrooms Total | 4 |
| Architectural Style | Bungalow |
| Constructed Date | 1952 |
| Construction Style Attachment | Detached |
| Cooling Type | Central Air Conditioning |
| Exterior Finish | Brick |
| Fireplace Fuel | Gas |
| Fireplace Present | Yes |
| Fireplace Type | Direct Vent |
| Flooring Type | Carpeted, Hardwood, Laminate |
| Foundation Type | Block |
| Heating Fuel | Natural Gas |
| Heating Type | Forced Air, Furnace |
| Stories Total | 1 |
| Type | House |
Parking
| Attached Garage | |
| Garage |
Land
| Acreage | No |
| Fence Type | Fence |
| Size Irregular | 76.52 X 257.07/ 242.93 Ft / 0.431 Ac |
| Size Total Text | 76.52 X 257.07/ 242.93 Ft / 0.431 Ac|0.25- 0.50 Acre |
| Zoning Description | Res |
Rooms
| Level | Type | Length | Width | Dimensions |
|---|---|---|---|---|
| Basement | Other | 11 x 12 | ||
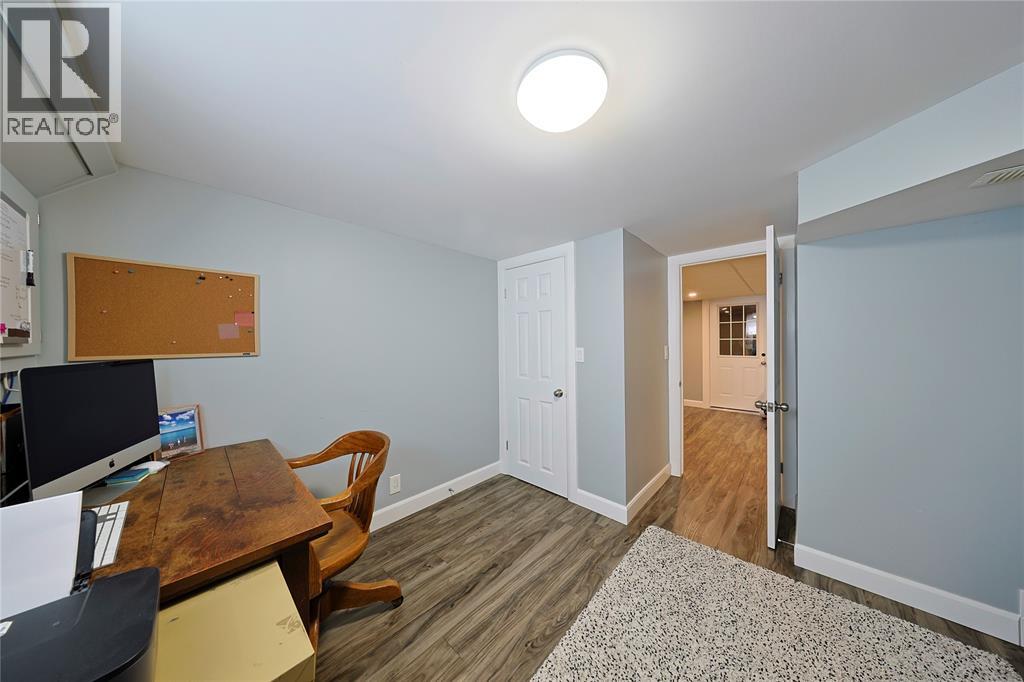
| Basement | Office | 12 x 10 | ||
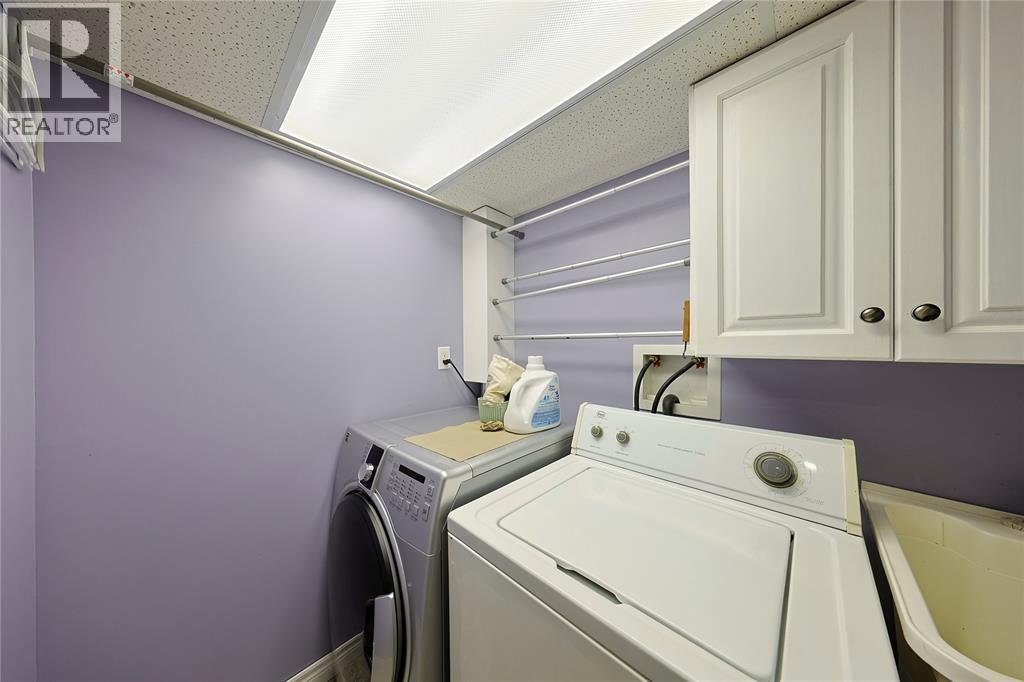
| Basement | Laundry Room | 5 x 7 | ||
| Basement | Recreation Room | 20 x 12 | ||
| Basement | 3pc Bathroom | 5.5 x 8.5 | ||
| Main Level | 3pc Bathroom | 9.5 x 6 | ||
| Main Level | Bedroom | 11.5 x 8.5 | ||
| Main Level | Bedroom | 14 x 9.5 | ||
| Main Level | Bedroom | 14 x 11.5 | ||
| Main Level | Living Room | 26 x 13 | ||
| Main Level | Kitchen/dining Room | 22 x 13 |
https://www.realtor.ca/real-estate/30072579/1023-london-road-sarnia
Contact Us
Contact us for more information

The trademarks REALTOR®, REALTORS®, and the REALTOR® logo are controlled by The Canadian Real Estate Association (CREA) and identify real estate professionals who are members of CREA. The trademarks MLS®, Multiple Listing Service® and the associated logos are owned by The Canadian Real Estate Association (CREA) and identify the quality of services provided by real estate professionals who are members of CREA. The trademark DDF® is owned by The Canadian Real Estate Association (CREA) and identifies CREA's Data Distribution Facility (DDF®)
July 24 2026 02:58:19
Sarnia-Lambton Association of REALTORS®
Exp Realty, Brokerage