
10274 County 2 Road Alnwick/haldimand, Ontario K9A 4J8

$549,900
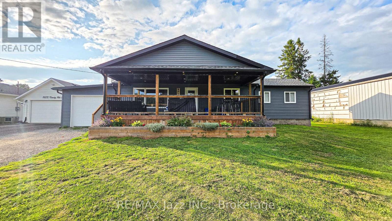
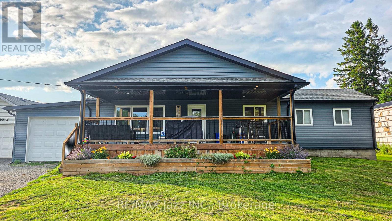
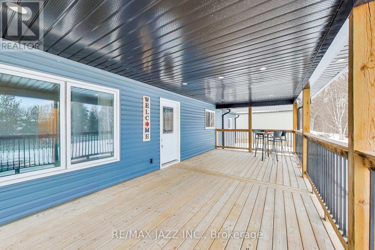
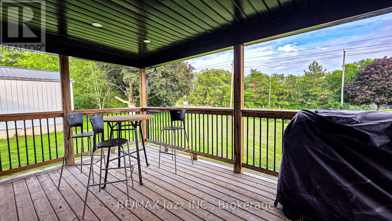
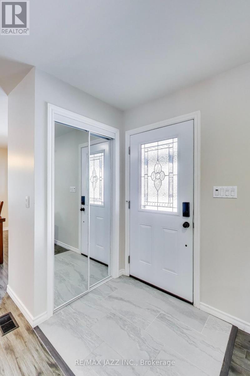
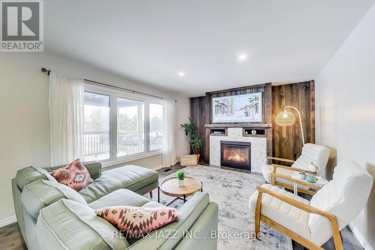
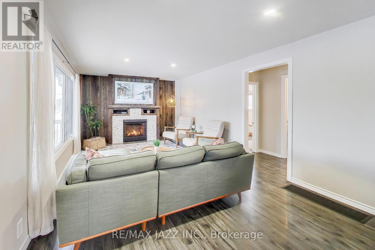
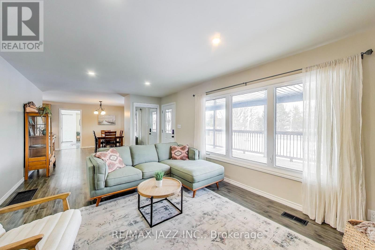
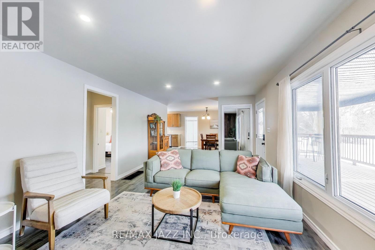
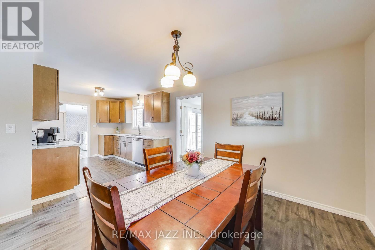
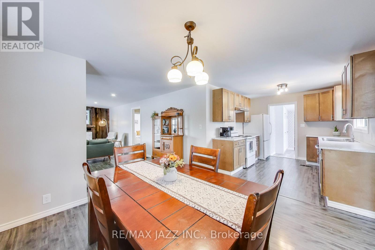
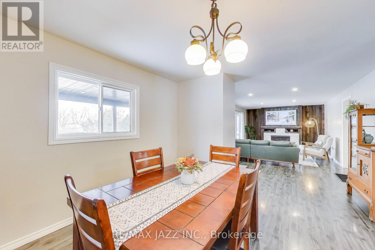
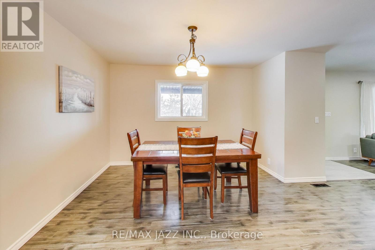
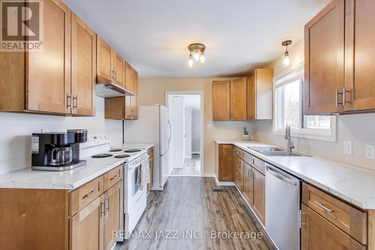
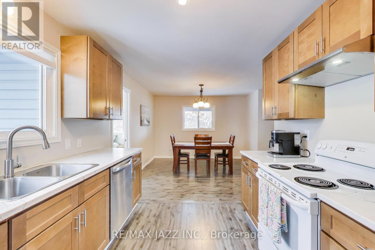
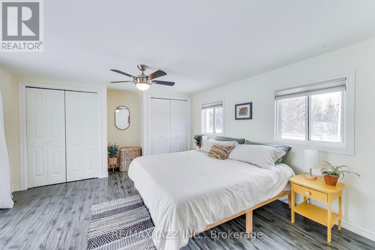
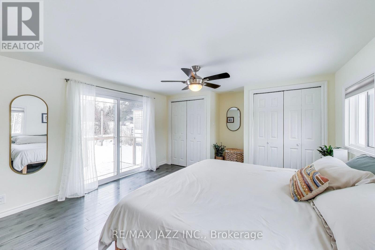
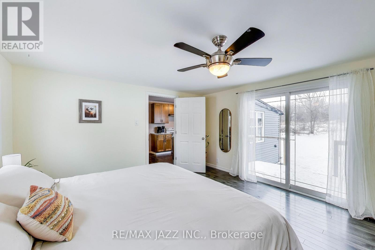
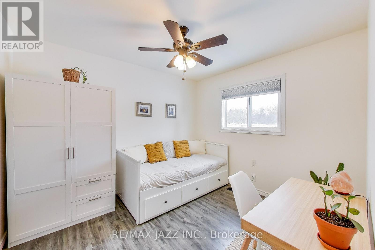
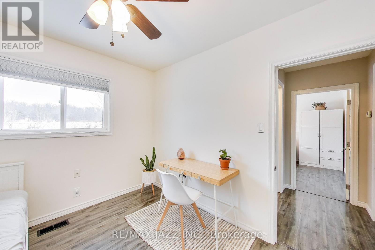
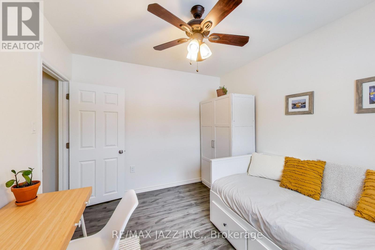
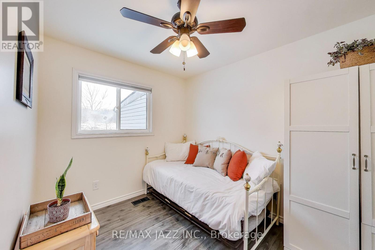
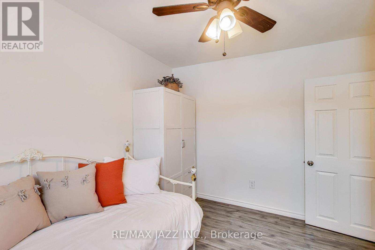
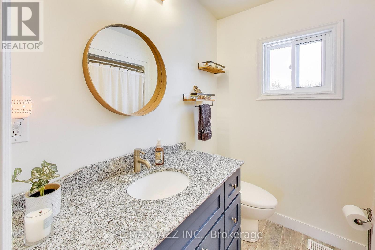
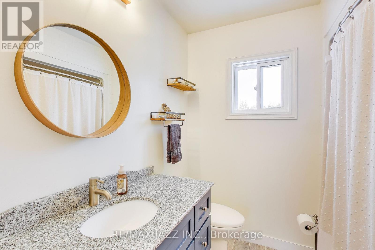
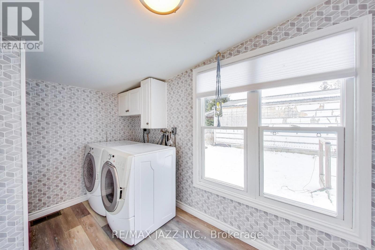
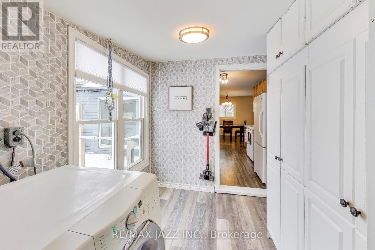
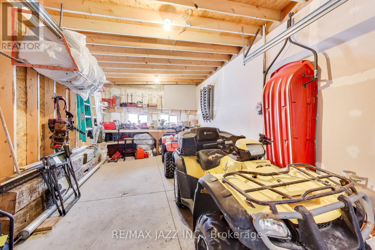
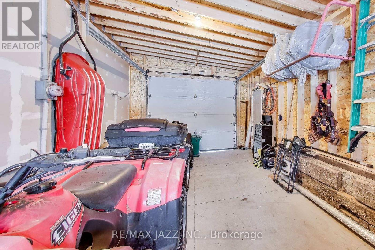
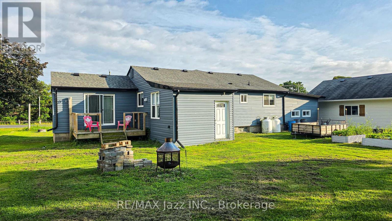
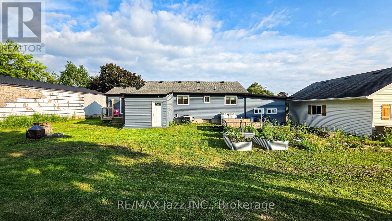
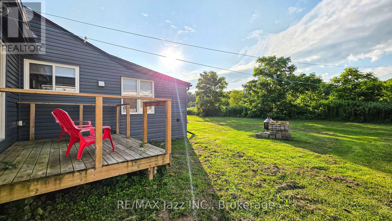
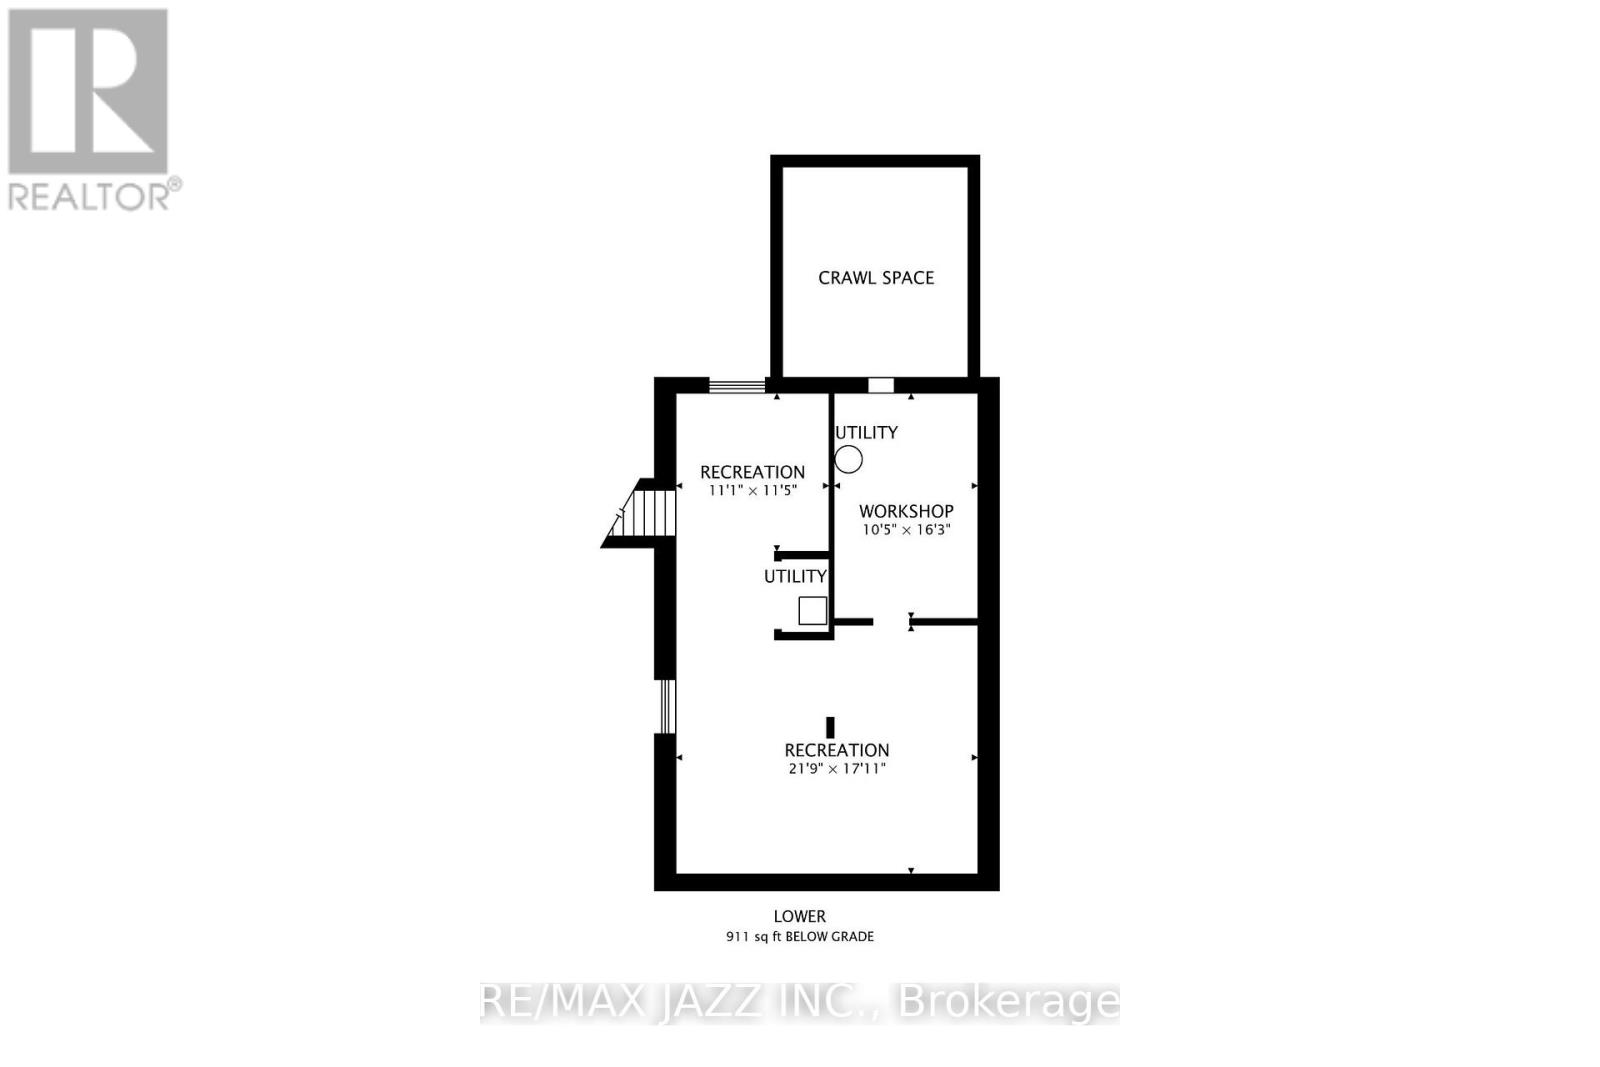
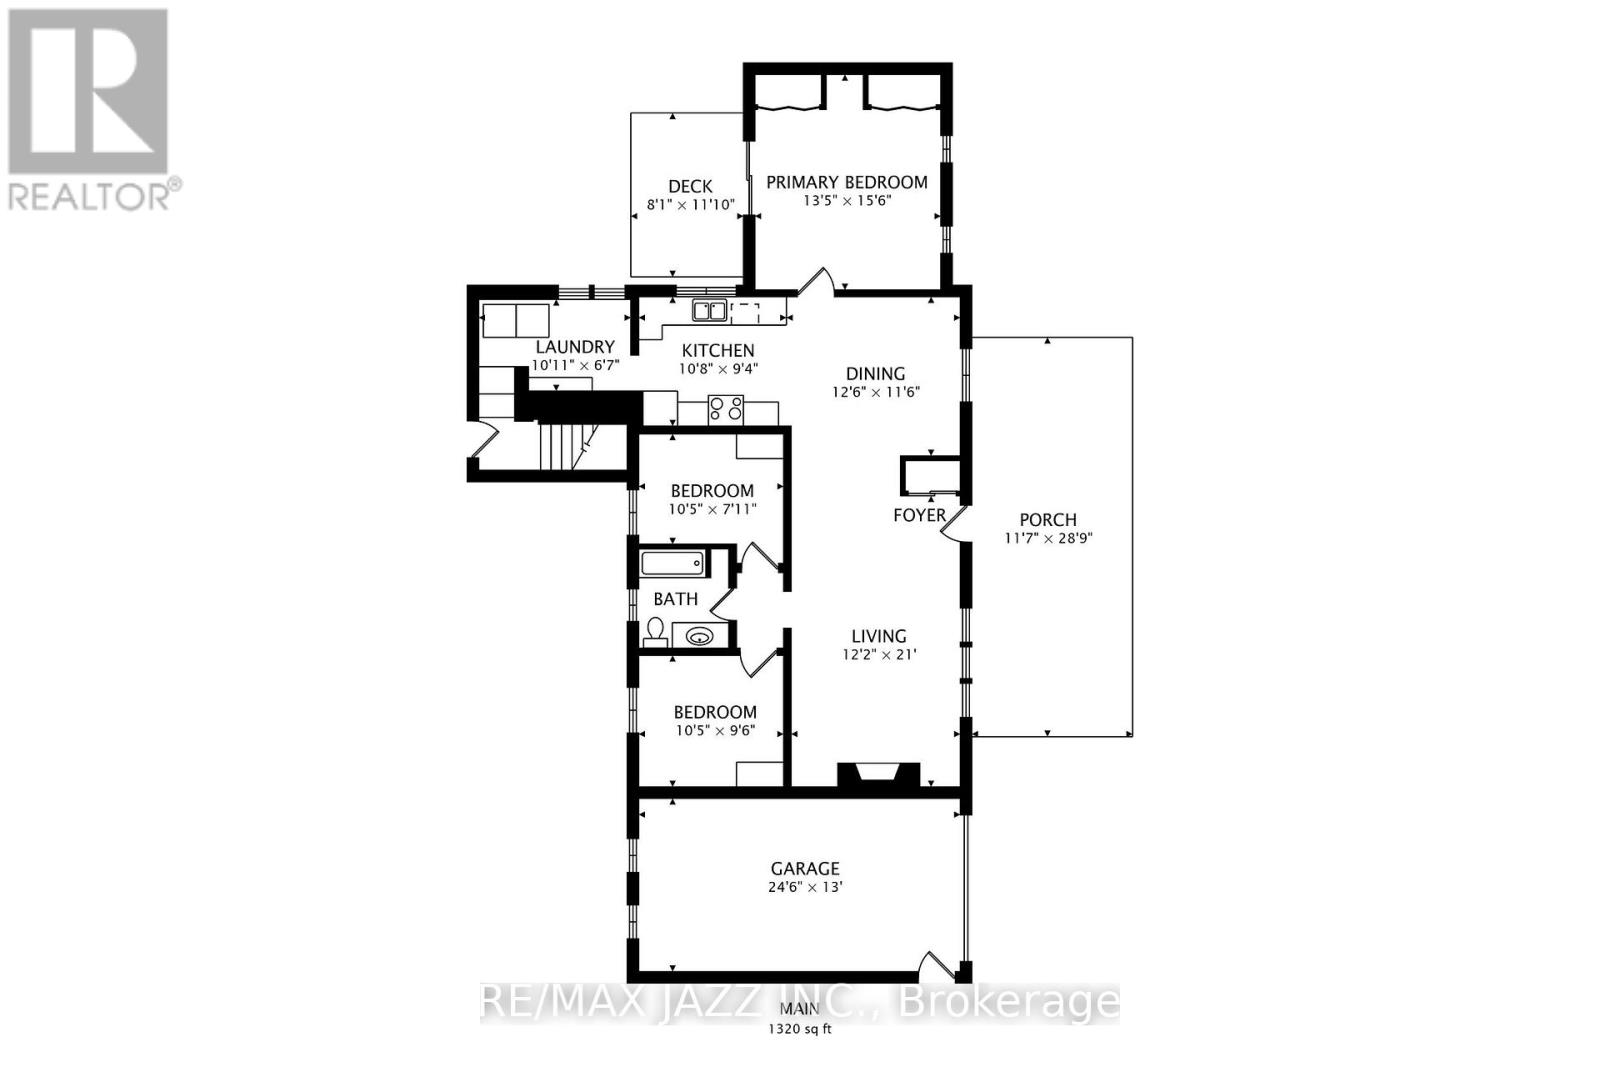
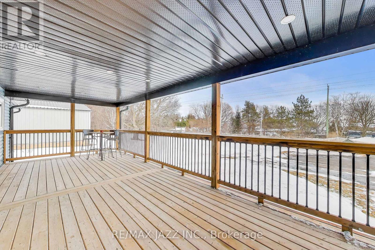
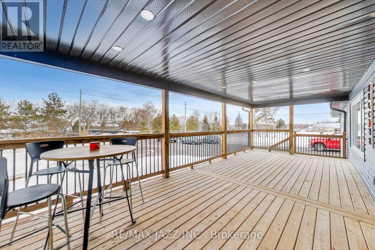
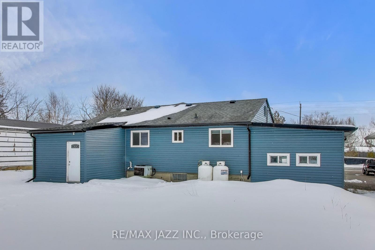
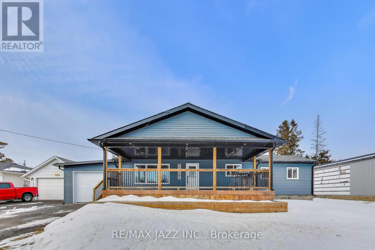
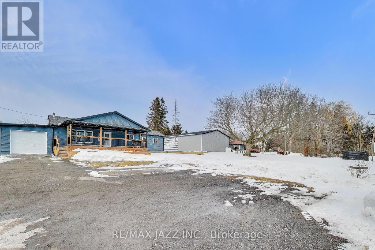
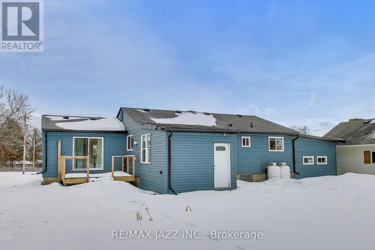
Bright and fully renovated 3-bedroom, 1-bathroom bungalow offering a fresh, modern feel throughout. The main floor features a spacious living area filled with natural light, a stylish kitchen designed for everyday comfort, and a generously sized primary bedroom with two closets and direct access to a private back deck. Main-floor laundry with storage adds everyday convenience, while two secondary bedrooms and a refreshed bathroom complete the layout. Out front, the large covered deck creates extra outdoor living space, ideal for relaxing or entertaining. The attached garage provides secure parking and practical storage. Located minutes from Highway 401, Cobourg, and Grafton, this home offers easy access to amenities while maintaining a quieter setting. A great opportunity for first-time buyers and downsizers alike! (id:49269)
Property Details
| MLS® Number | X13538680 |
| Property Type | Single Family |
| Community Name | Grafton |
| Features | Sump Pump |
| Parking Space Total | 9 |
| Structure | Porch |
Building
| Bathroom Total | 1 |
| Bedrooms Above Ground | 3 |
| Bedrooms Total | 3 |
| Amenities | Fireplace(s) |
| Appliances | Water Treatment |
| Architectural Style | Bungalow |
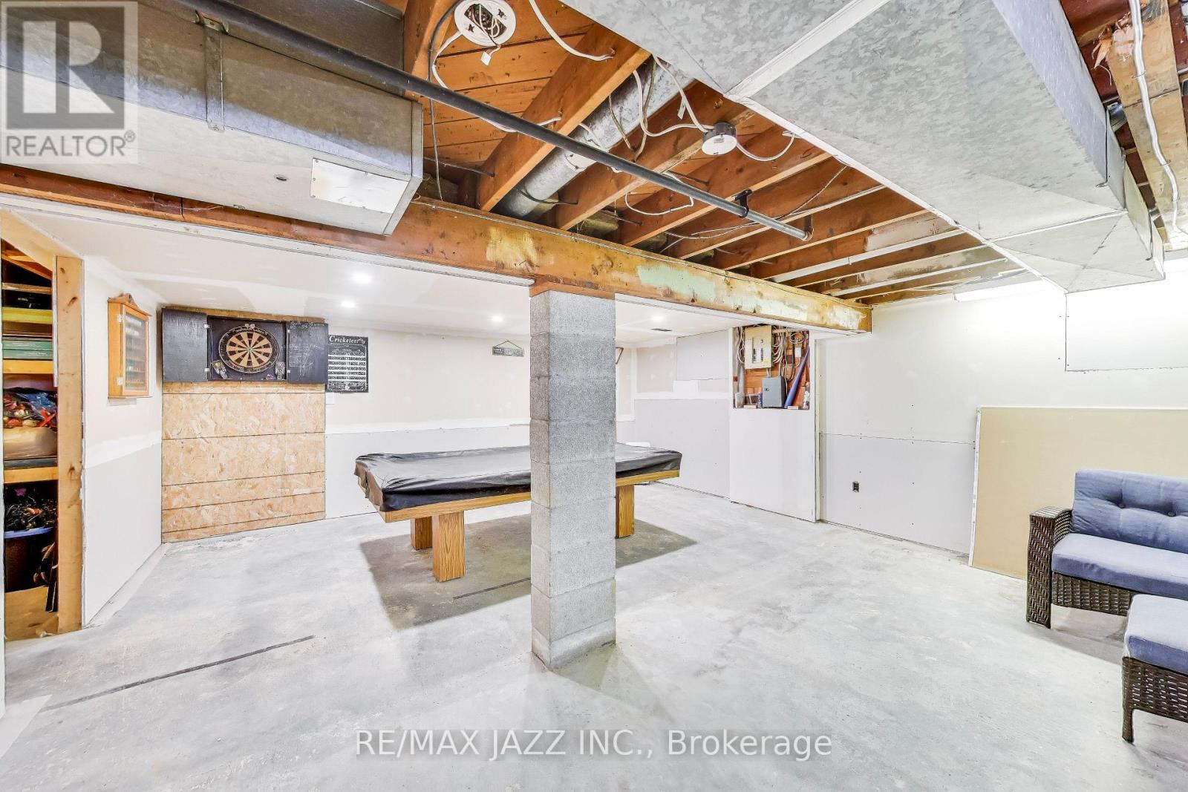
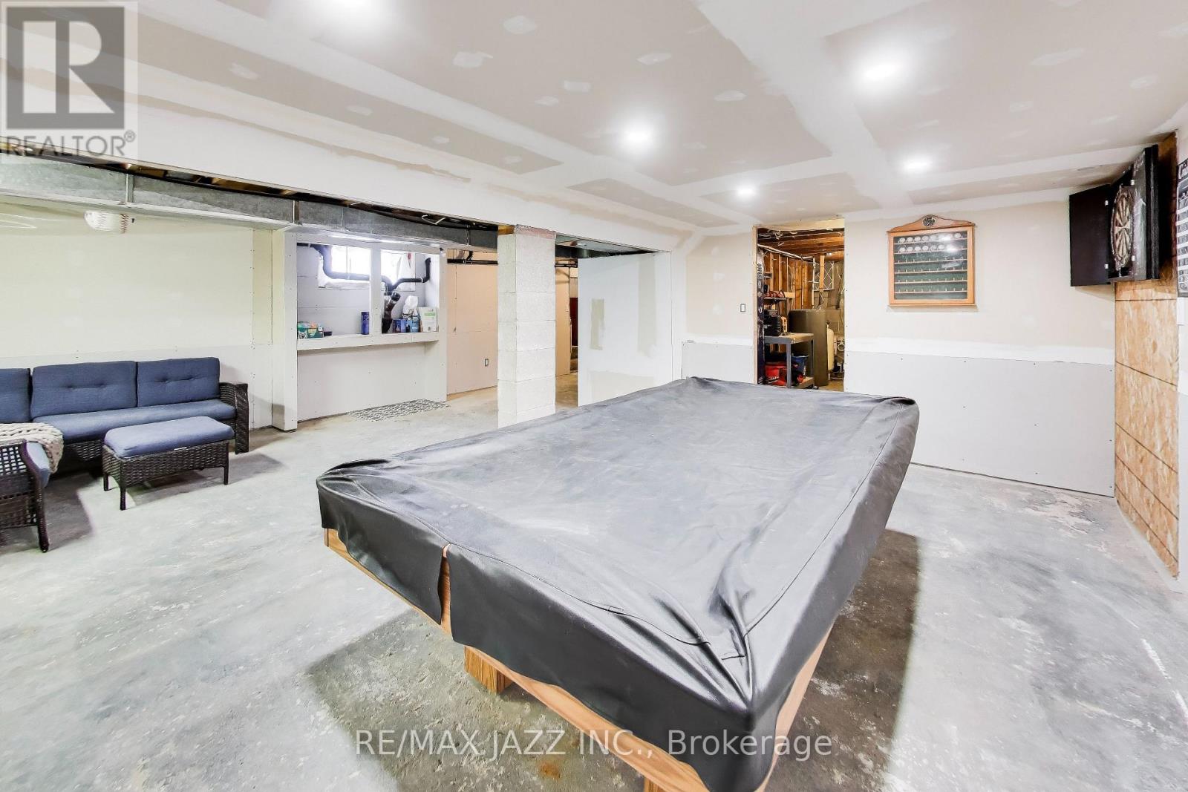
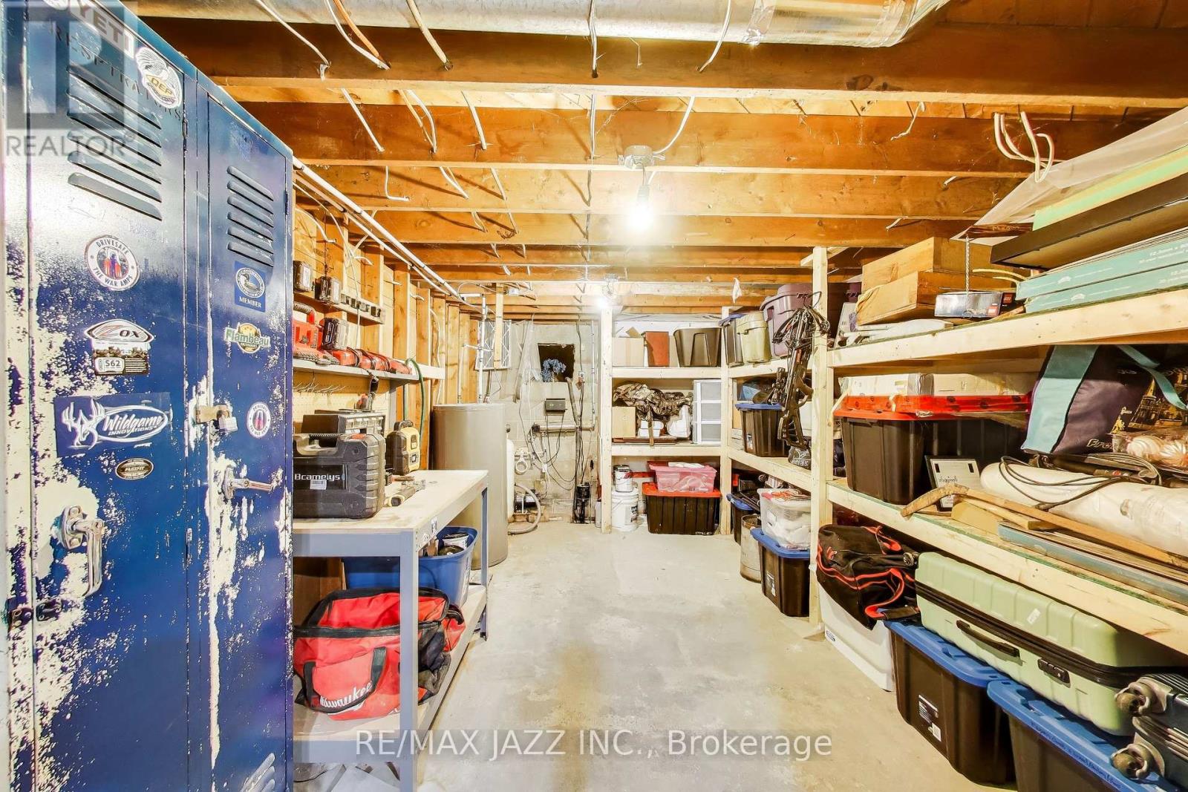
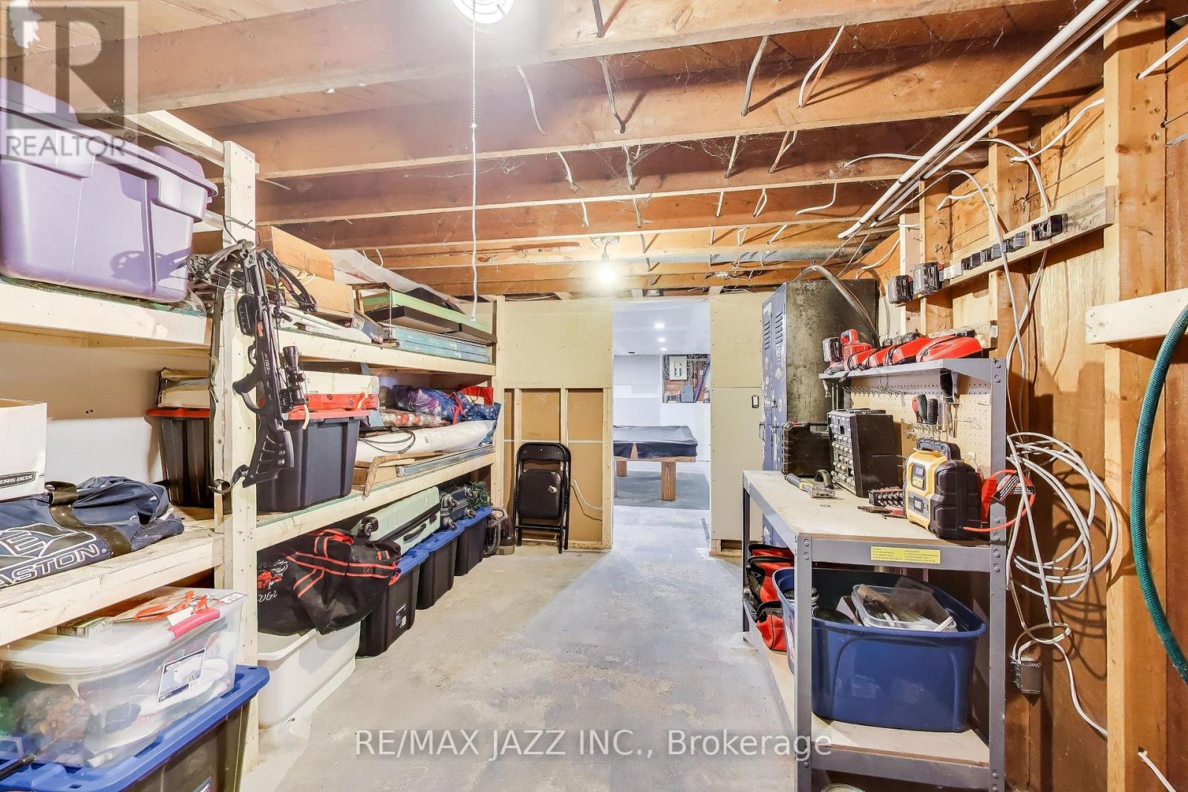
| Basement Development | Partially Finished |
| Basement Features | Separate Entrance |
| Basement Type | N/a, Full, N/a (partially Finished) |
| Construction Style Attachment | Detached |
| Cooling Type | Central Air Conditioning |
| Exterior Finish | Vinyl Siding |
| Fire Protection | Smoke Detectors |
| Fireplace Present | Yes |
| Fireplace Total | 1 |
| Flooring Type | Laminate |
| Foundation Type | Block |
| Heating Fuel | Propane |
| Heating Type | Forced Air |
| Stories Total | 1 |
| Size Interior | 1,100 - 1,500 Sqft |
| Type | House |
| Utility Water | Dug Well |
Parking
| Attached Garage | |
| Garage |
Land
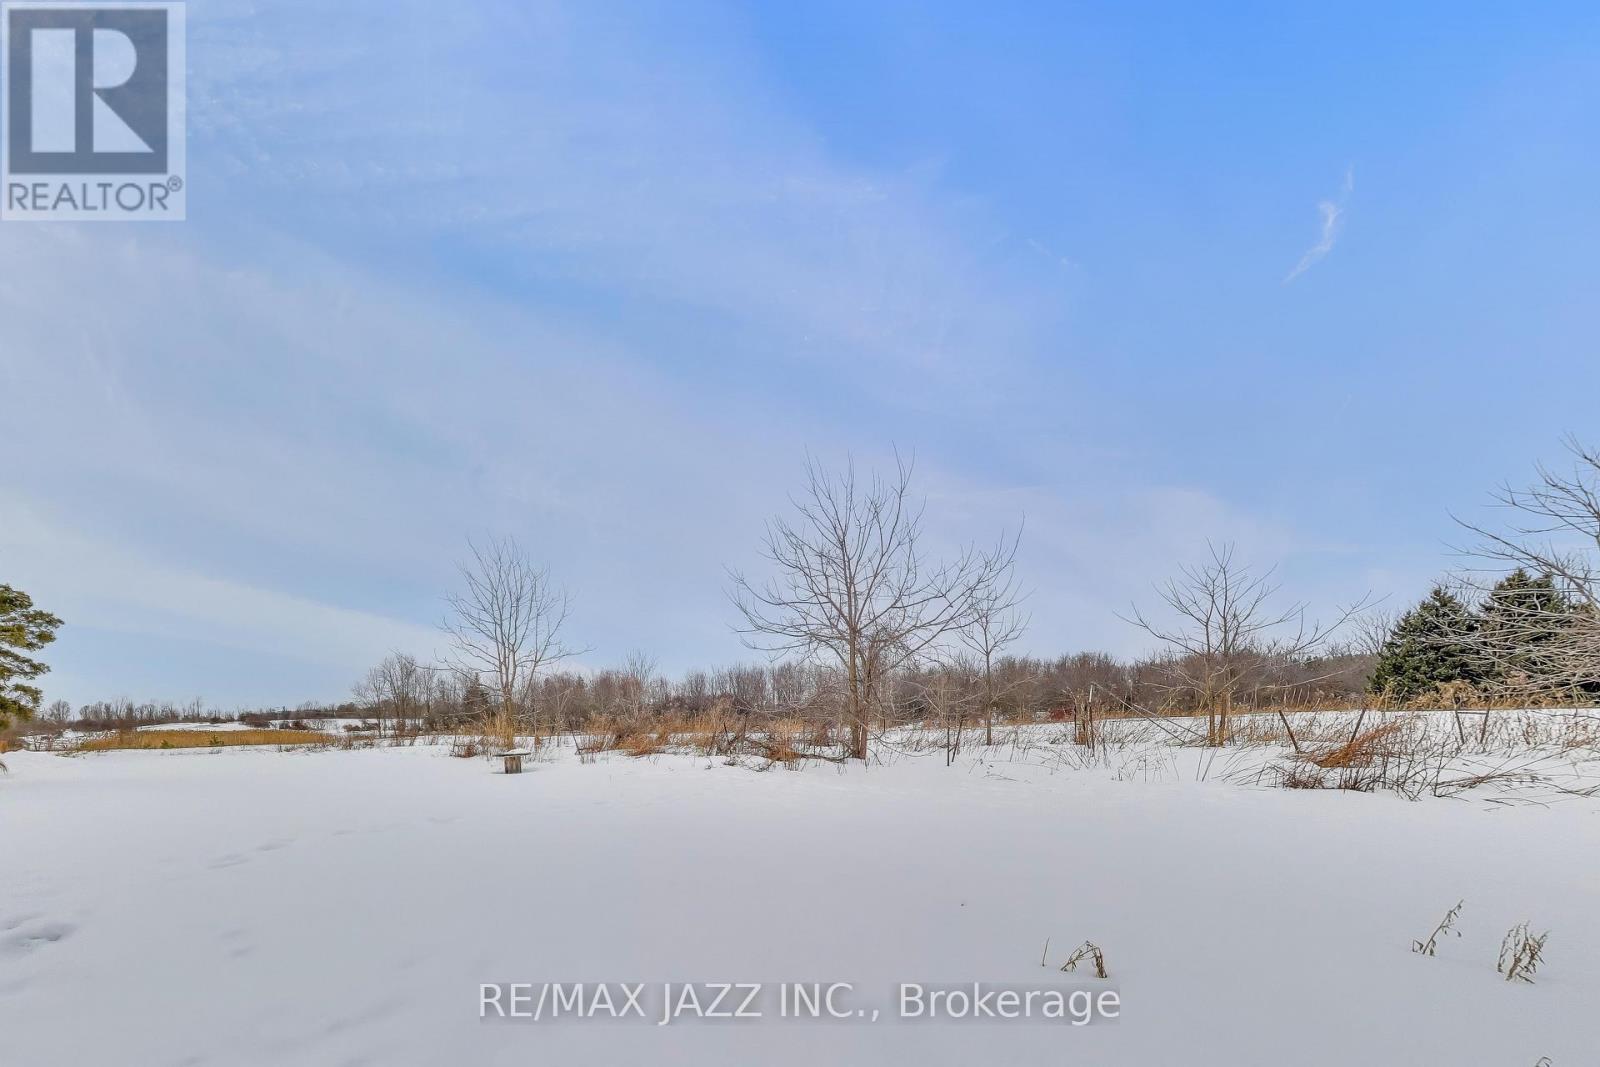
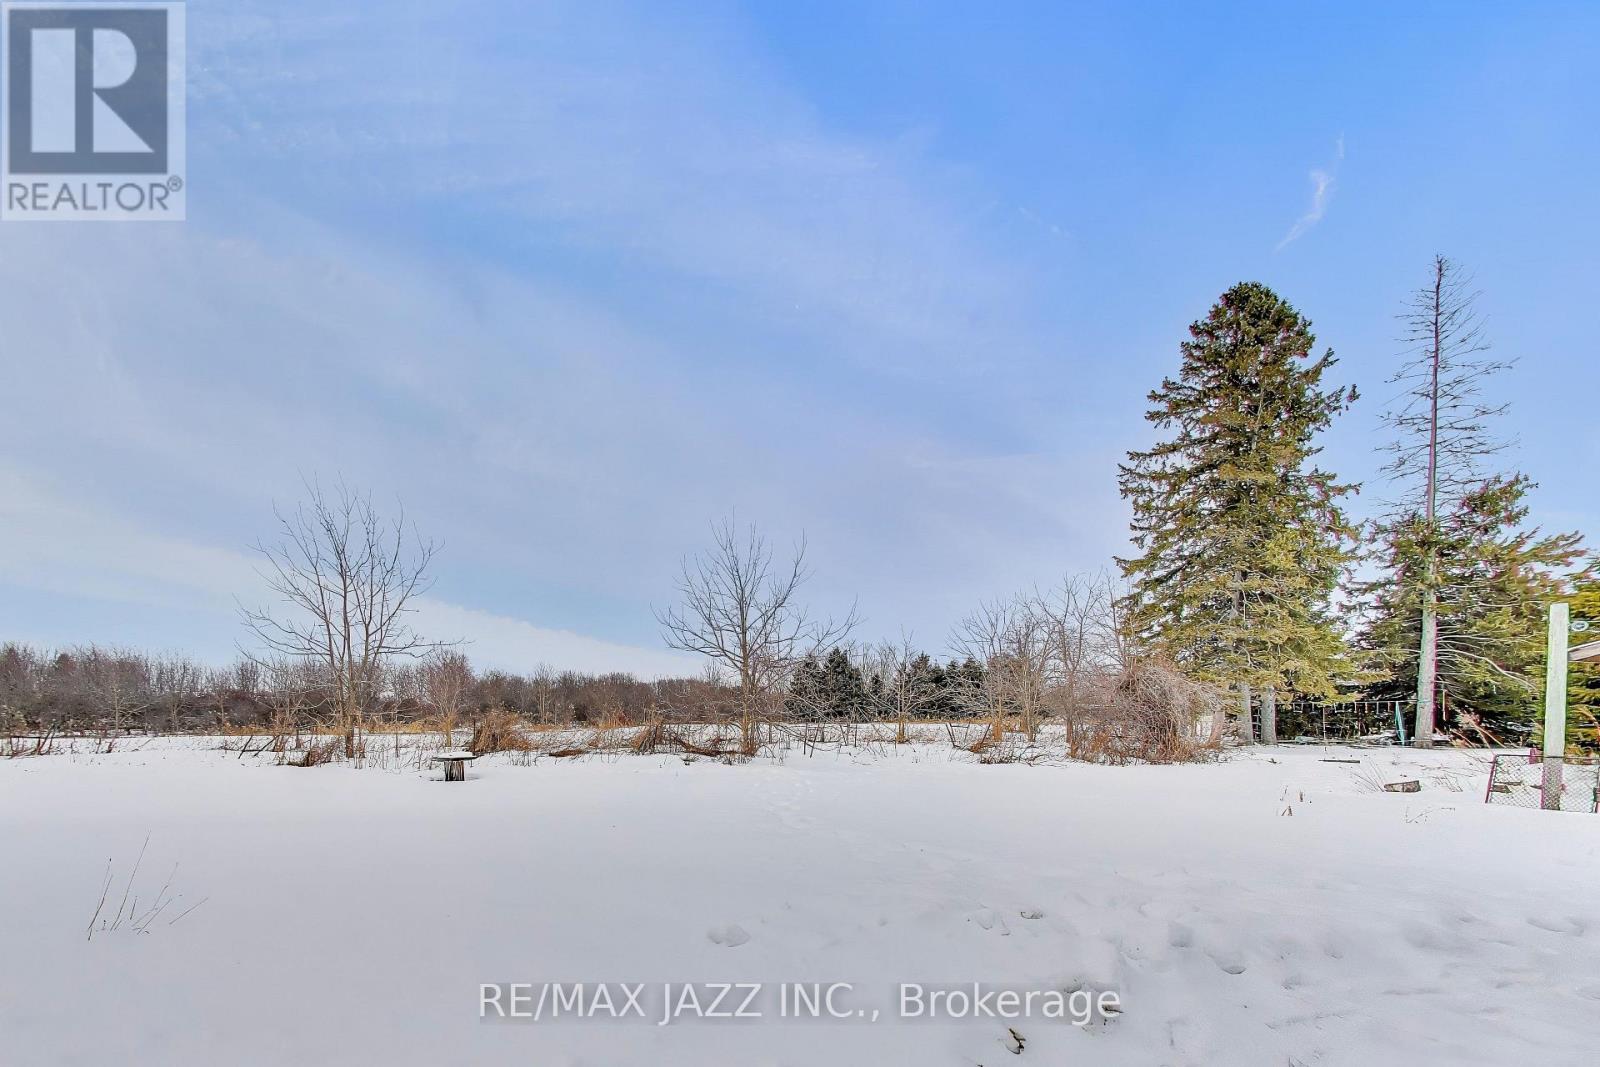
| Acreage | No |
| Sewer | Septic System |
| Size Depth | 141 Ft ,2 In |
| Size Frontage | 75 Ft |
| Size Irregular | 75 X 141.2 Ft |
| Size Total Text | 75 X 141.2 Ft |
Rooms
| Level | Type | Length | Width | Dimensions |
|---|---|---|---|---|
| Main Level | Primary Bedroom | 4.72 m | 4.09 m | 4.72 m x 4.09 m |
| Main Level | Living Room | 6.4 m | 3.71 m | 6.4 m x 3.71 m |
| Main Level | Laundry Room | 3.33 m | 2.01 m | 3.33 m x 2.01 m |
| Main Level | Dining Room | 3.81 m | 3.51 m | 3.81 m x 3.51 m |
| Main Level | Bedroom 2 | 3.18 m | 2.9 m | 3.18 m x 2.9 m |
| Main Level | Bedroom 3 | 3.18 m | 2.41 m | 3.18 m x 2.41 m |
| Main Level | Kitchen | 3.25 m | 2.84 m | 3.25 m x 2.84 m |
Utilities
| Cable | Installed |
| Electricity | Installed |
https://www.realtor.ca/real-estate/30006070/10274-county-2-road-alnwickhaldimand-grafton-grafton
Contact Us
Contact us for more information

The trademarks REALTOR®, REALTORS®, and the REALTOR® logo are controlled by The Canadian Real Estate Association (CREA) and identify real estate professionals who are members of CREA. The trademarks MLS®, Multiple Listing Service® and the associated logos are owned by The Canadian Real Estate Association (CREA) and identify the quality of services provided by real estate professionals who are members of CREA. The trademark DDF® is owned by The Canadian Real Estate Association (CREA) and identifies CREA's Data Distribution Facility (DDF®)
July 15 2026 02:30:09
Central Lakes Association of REALTORS®
RE/MAX Jazz Inc.