
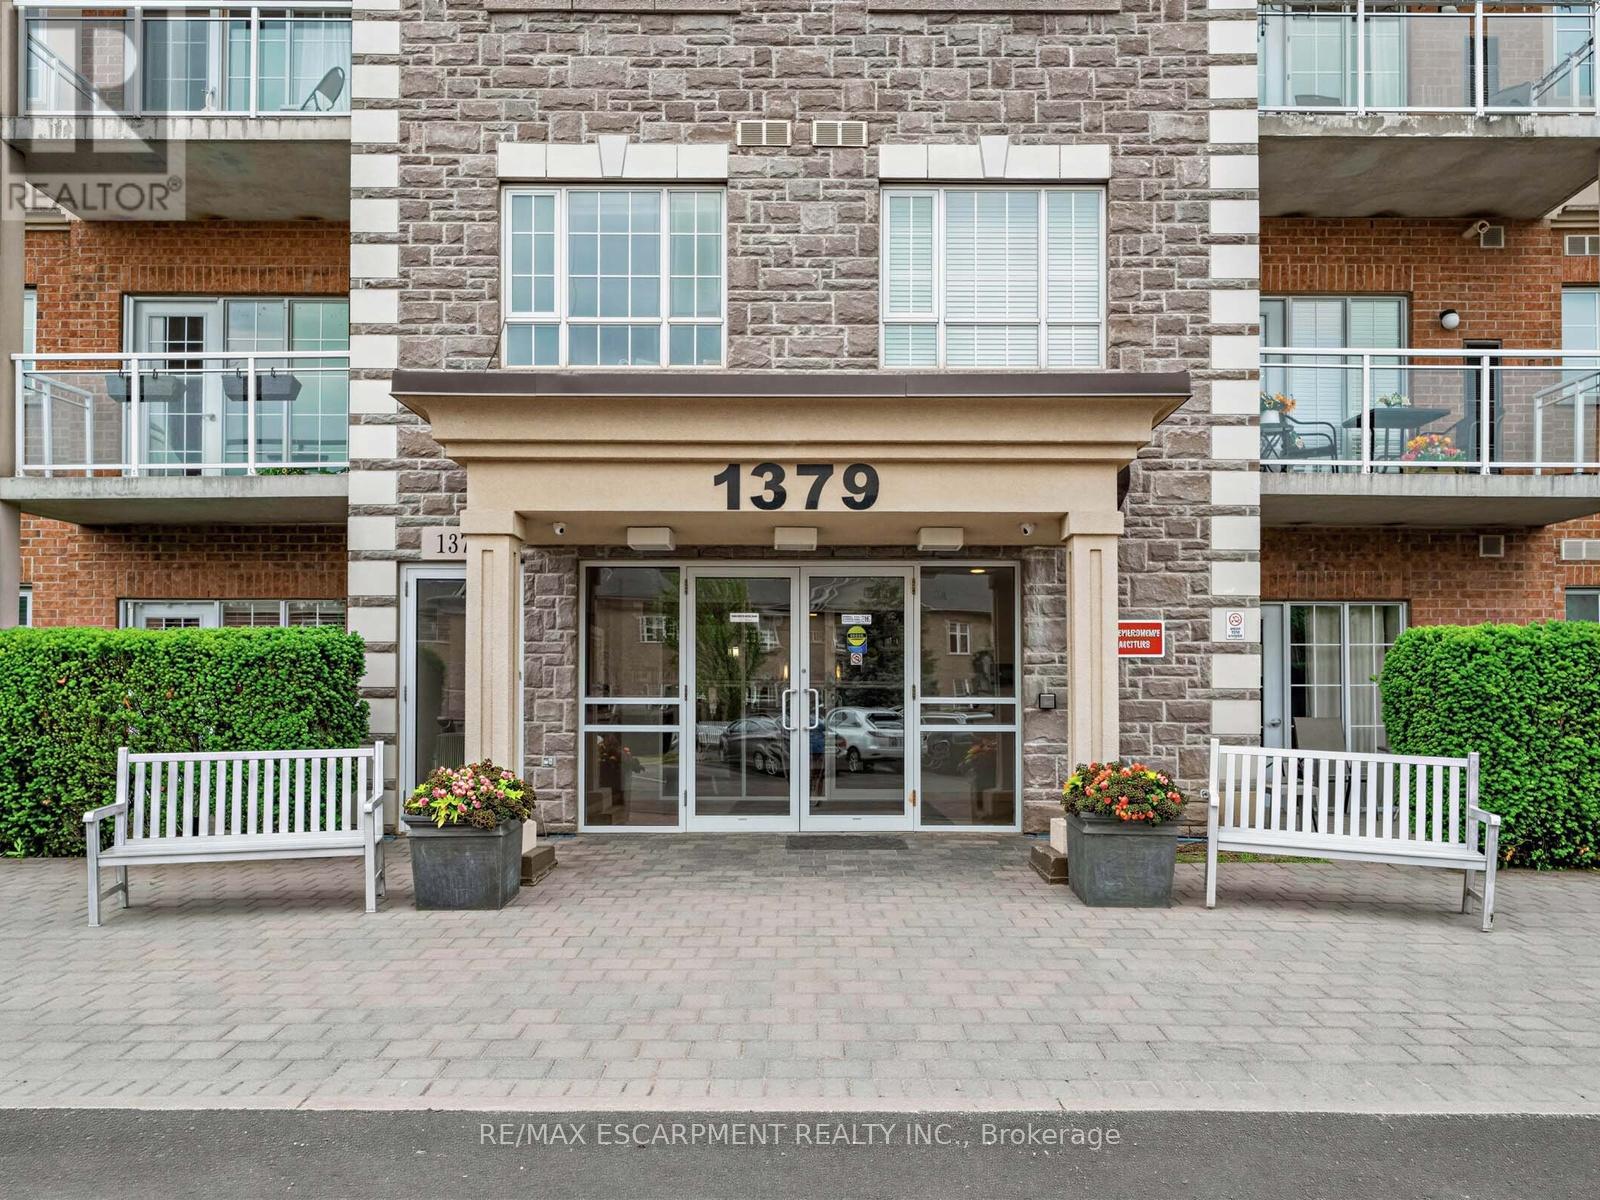
103 - 1379 Costigan Road Milton, Ontario L9T 2K6

$599,999Maintenance, Common Area Maintenance, Insurance, Water, Parking
$593.92 Monthly
Maintenance, Common Area Maintenance, Insurance, Water, Parking
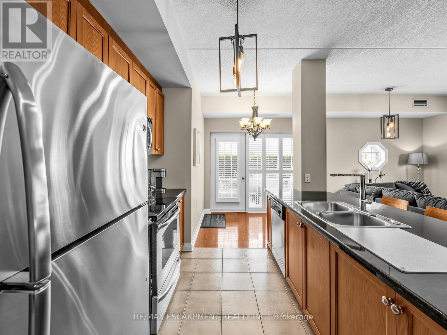
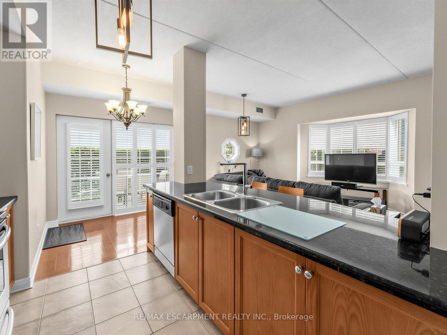
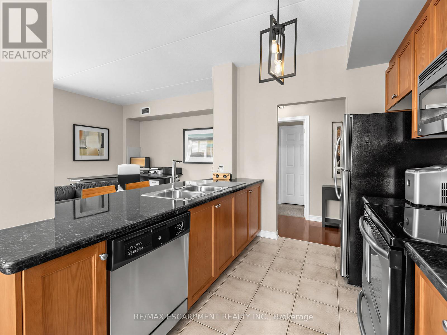
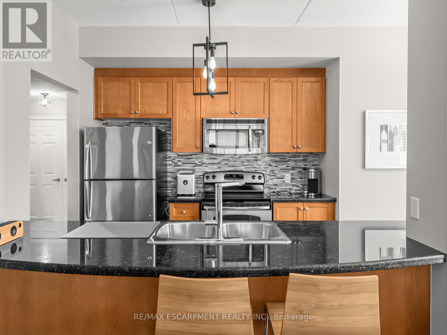
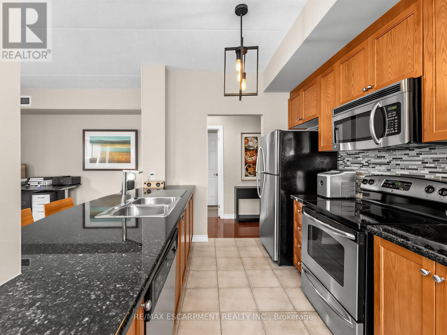
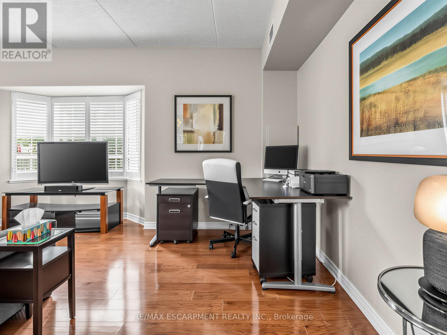
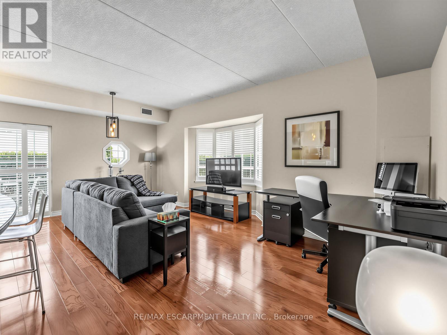
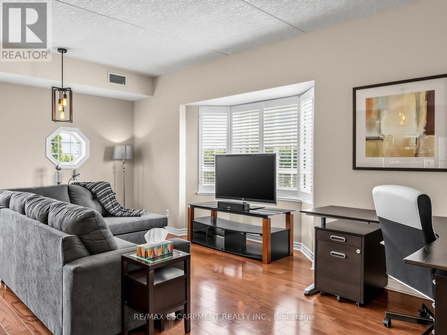
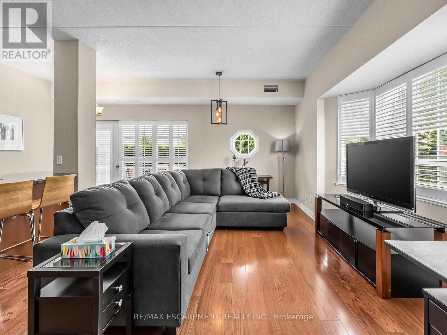
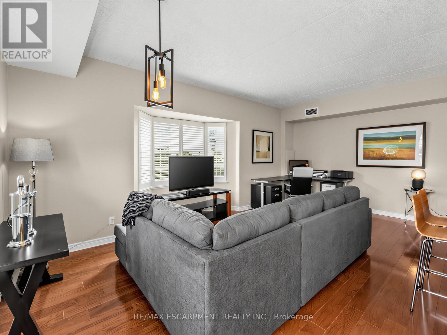
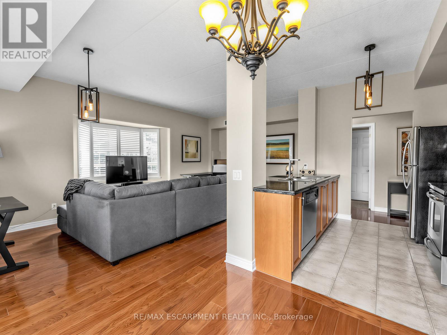
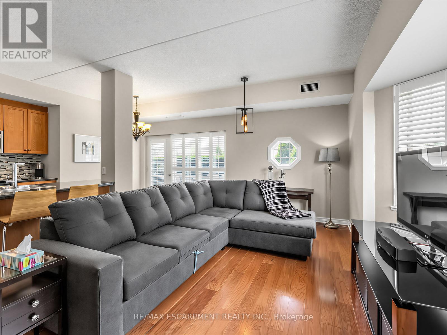
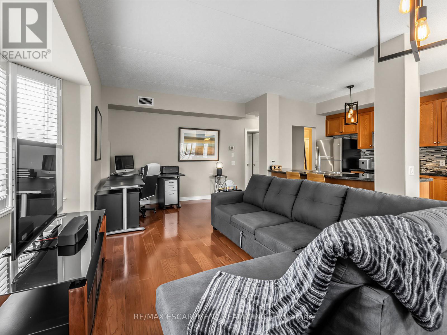
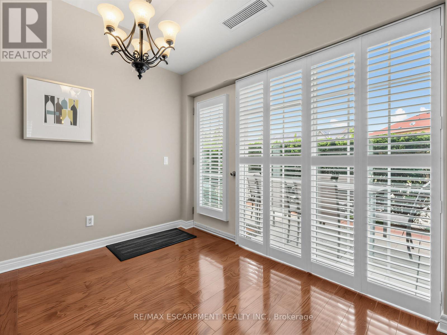
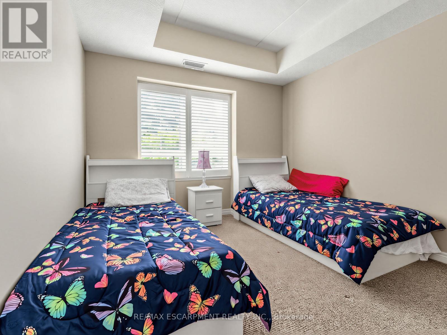
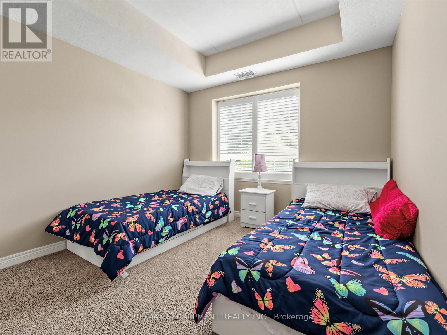
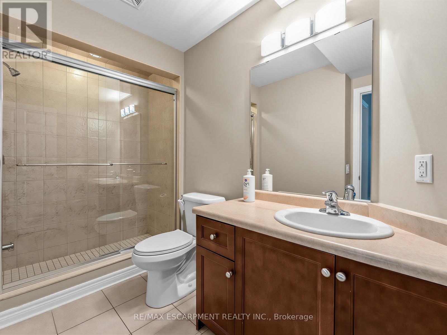
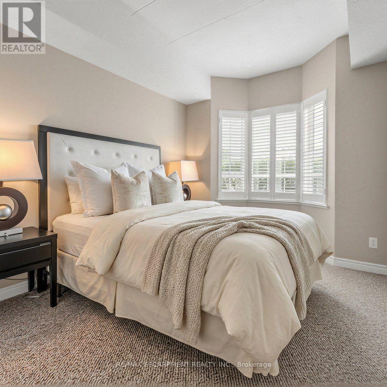
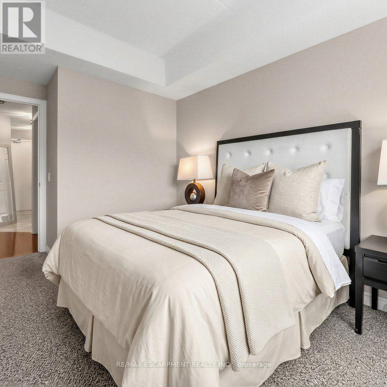
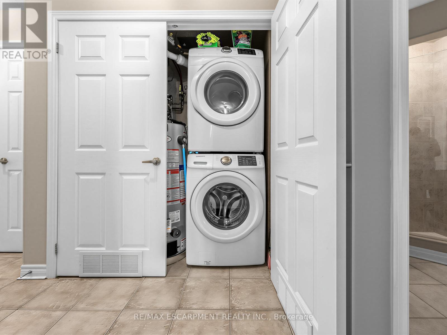
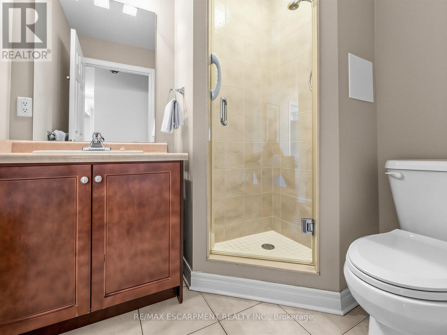
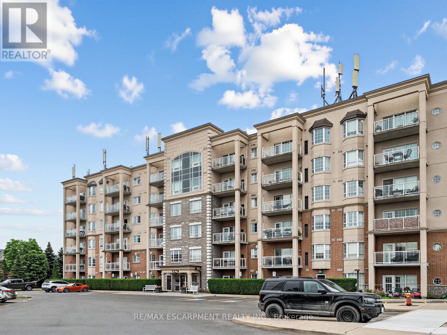
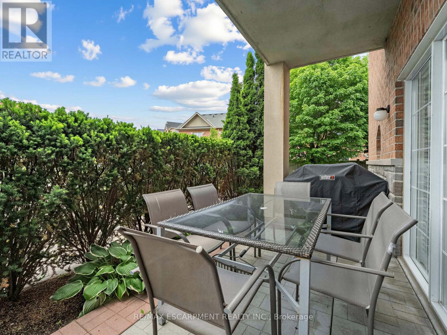
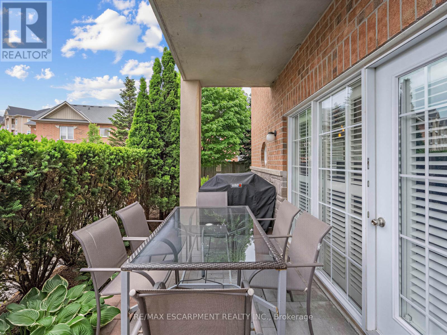
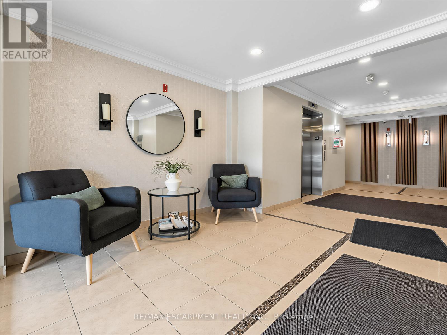
$593.92 MonthlyA Condo That Feels more like a living in a house ! Welcome To Parkside Residences In Milton's Clarke Community, Where This Rare Ground-Floor Corner Suite Offers Over 1,000 Sq. Ft. Of Bright, Single-Level Living Plus Something You Don't Often Find In Condo Living, Your Own Outdoor Terrace With Direct Walkout To The Grass. Enjoy Morning Coffee, Summer BBQs, Entertaining Or Simply Stepping Outside Without Waiting For An Elevator. Inside, 9-Ft Ceilings Create An Open, Airy Feel Throughout This Spacious 2-Bedroom, 2-Full-Bath Layout, Complemented By Hardwood Flooring, California Shutters And In-Suite Laundry. The Open-Concept Kitchen Features Granite Counters, Stainless Steel Appliances And A Breakfast Area, While The Primary Bedroom Offers Its Own Private Ensuite. One Underground Parking Space Included. Close To Parks, Trails, Shopping, Milton GO And Hwy 401/407. An Ideal Fit For First-Time Buyers, Downsizers, Professionals Or Anyone Looking For More Space, Outdoor Living And The Ease Of Ground-Floor Condo Life. (id:49269)
Property Details
| MLS® Number | W13839866 |
| Property Type | Single Family |
| Community Name | 1027 - CL Clarke |
| Community Features | Pets Allowed With Restrictions |
| Features | Carpet Free, In Suite Laundry |
| Parking Space Total | 1 |
| Structure | Deck |
Building
| Bathroom Total | 2 |
| Bedrooms Above Ground | 2 |
| Bedrooms Total | 2 |
| Age | 16 To 30 Years |
| Amenities | Storage - Locker |
| Basement Type | None |
| Cooling Type | Central Air Conditioning |
| Exterior Finish | Brick |
| Fire Protection | Alarm System, Security System, Smoke Detectors |
| Heating Fuel | Geo Thermal |
| Heating Type | Forced Air |
| Size Interior | 1,000 - 1,199 Sqft |
| Type | Apartment |
Parking
| Underground | |
| Garage |
Land
| Acreage | No |
Rooms
| Level | Type | Length | Width | Dimensions |
|---|---|---|---|---|
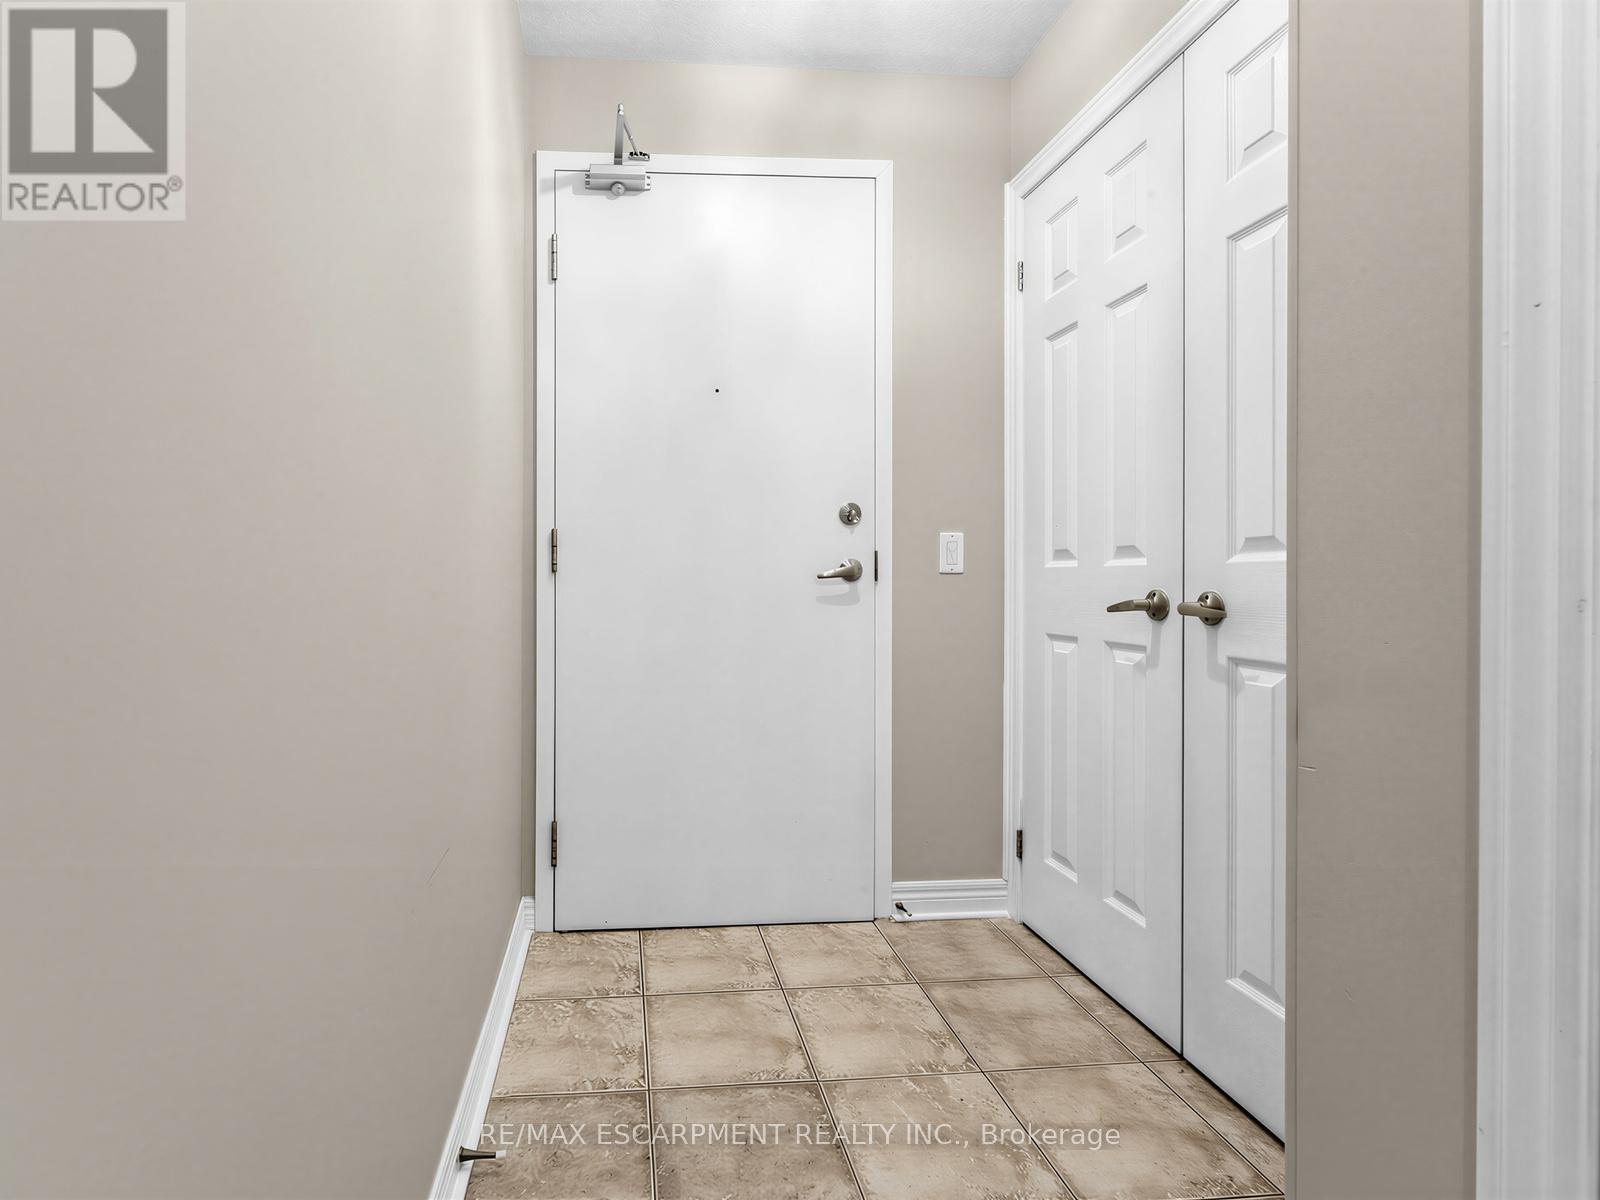
| Ground Level | Foyer | 1.45 m | 1.42 m | 1.45 m x 1.42 m |
| Ground Level | Living Room | 6.15 m | 4.19 m | 6.15 m x 4.19 m |
| Ground Level | Kitchen | 2.9 m | 2.64 m | 2.9 m x 2.64 m |
| Ground Level | Eating Area | 2.03 m | 2.82 m | 2.03 m x 2.82 m |
| Ground Level | Primary Bedroom | 3.3 m | 4.98 m | 3.3 m x 4.98 m |
| Ground Level | Bedroom 2 | 4.57 m | 2.79 m | 4.57 m x 2.79 m |
| Ground Level | Other | 2.08 m | 1.4 m | 2.08 m x 1.4 m |
| Ground Level | Laundry Room | 1.91 m | 0.99 m | 1.91 m x 0.99 m |
| Ground Level | Other | 2.16 m | 4.27 m | 2.16 m x 4.27 m |
https://www.realtor.ca/real-estate/30340631/103-1379-costigan-road-milton-cl-clarke-1027-cl-clarke
Contact Us
Contact us for more information

The trademarks REALTOR®, REALTORS®, and the REALTOR® logo are controlled by The Canadian Real Estate Association (CREA) and identify real estate professionals who are members of CREA. The trademarks MLS®, Multiple Listing Service® and the associated logos are owned by The Canadian Real Estate Association (CREA) and identify the quality of services provided by real estate professionals who are members of CREA. The trademark DDF® is owned by The Canadian Real Estate Association (CREA) and identifies CREA's Data Distribution Facility (DDF®)
September 29 2026 05:35:42
Toronto Regional Real Estate Board
RE/MAX Escarpment Realty Inc.