
103 - 140 Bathurst Street Toronto, Ontario M5V 3N8

$2,200 Monthly
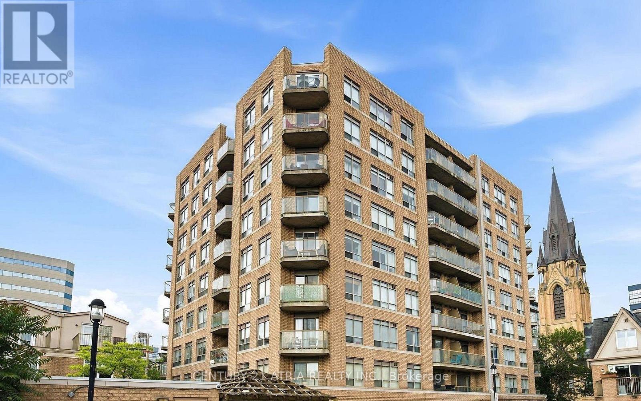
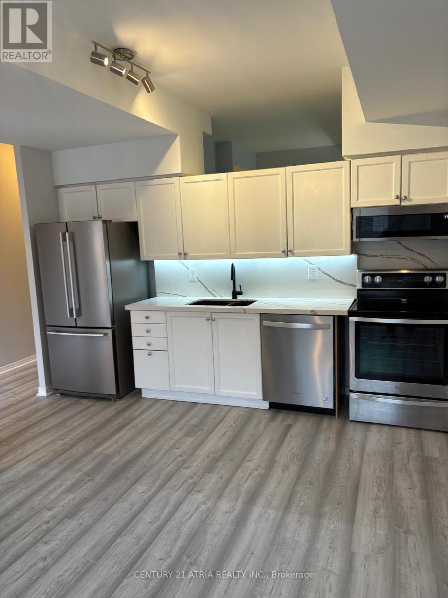
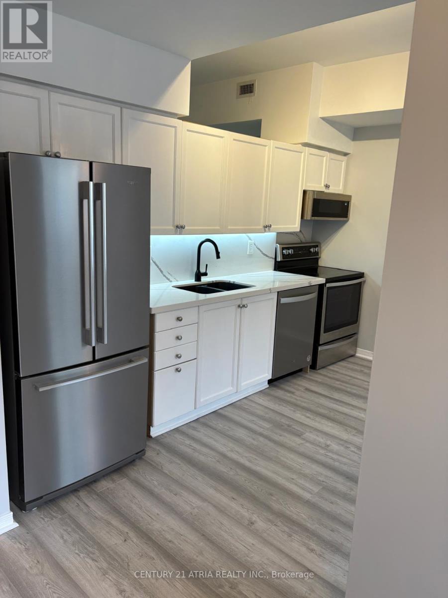
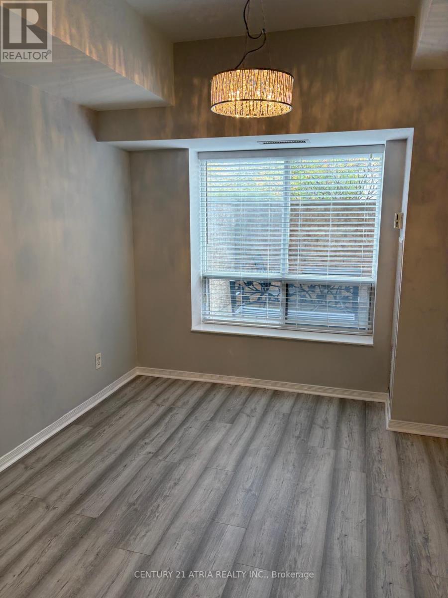
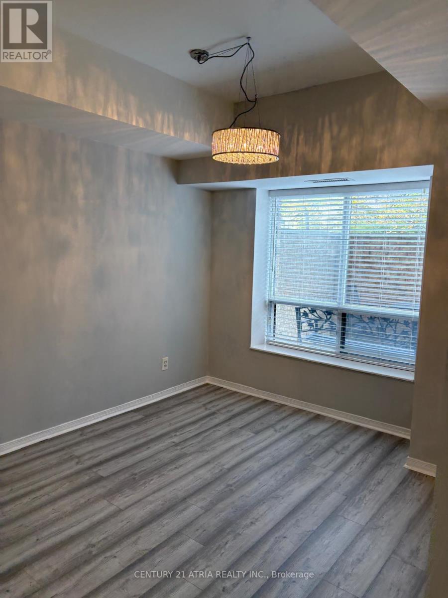
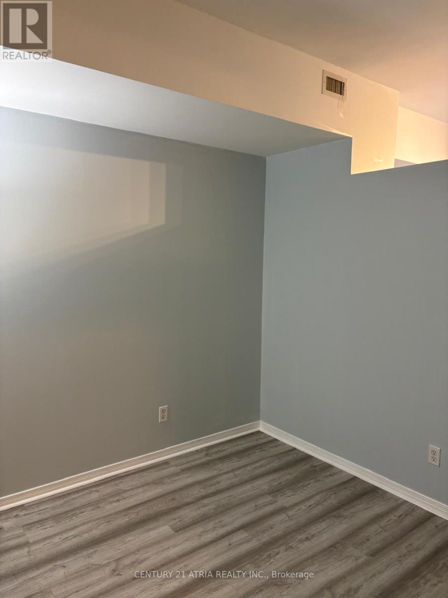
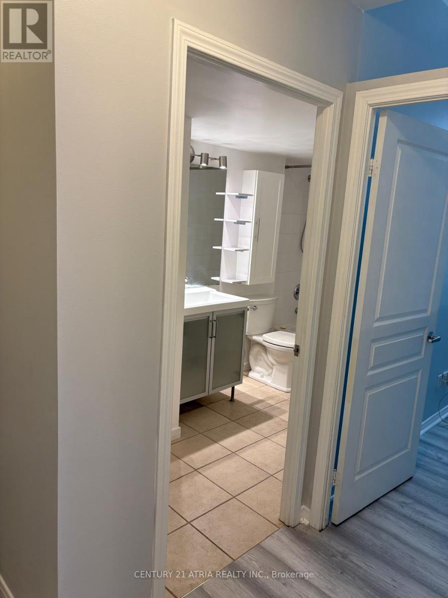
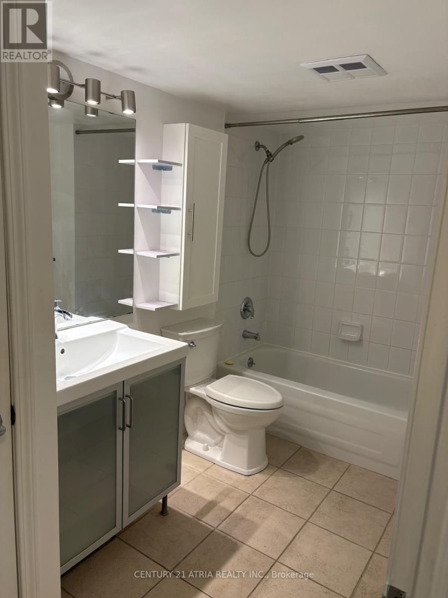
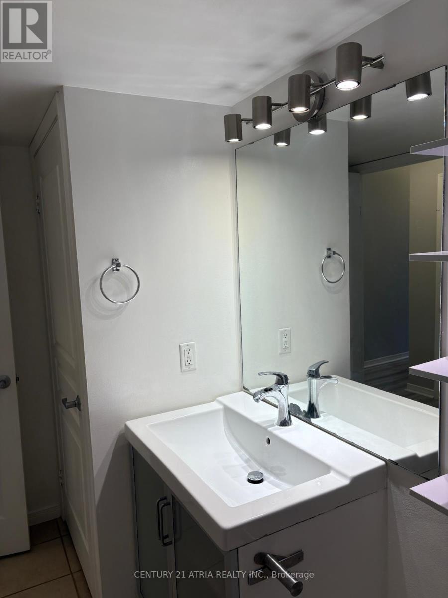
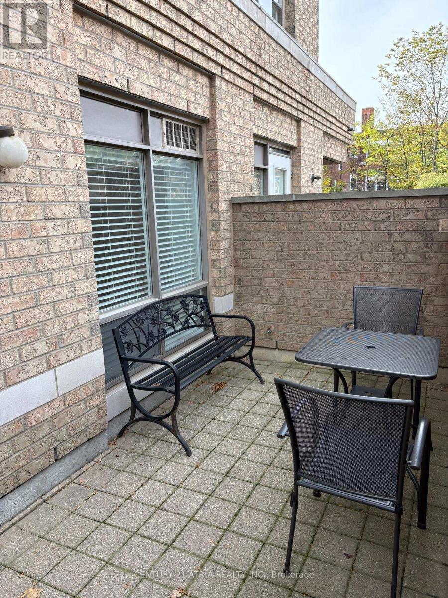
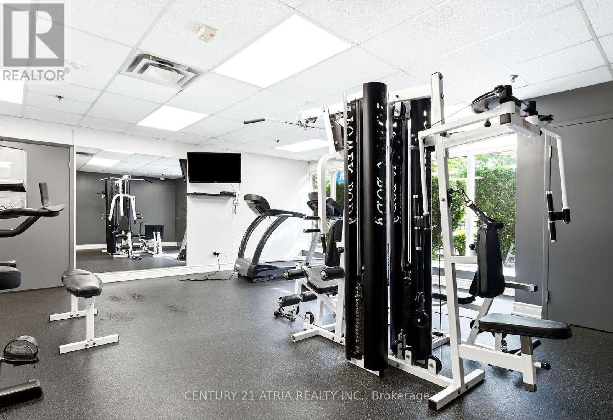
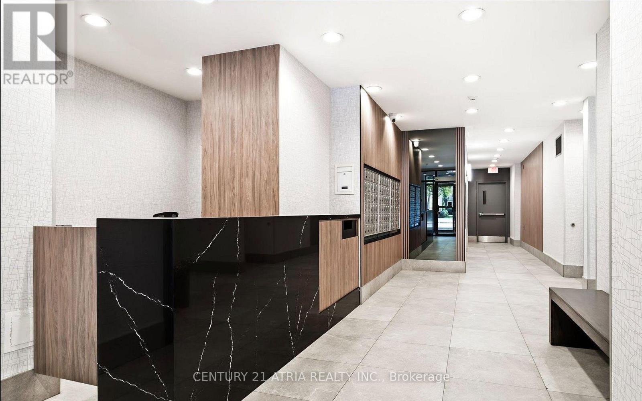
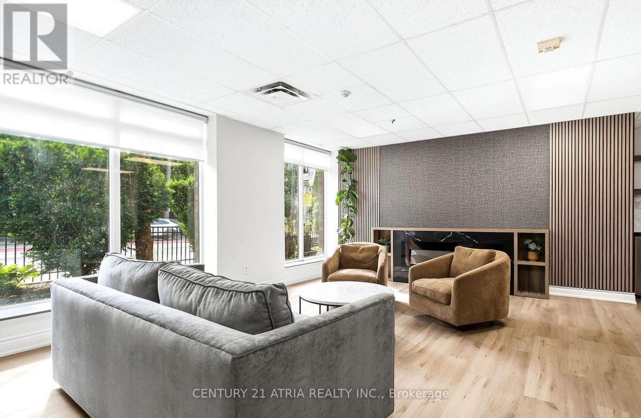
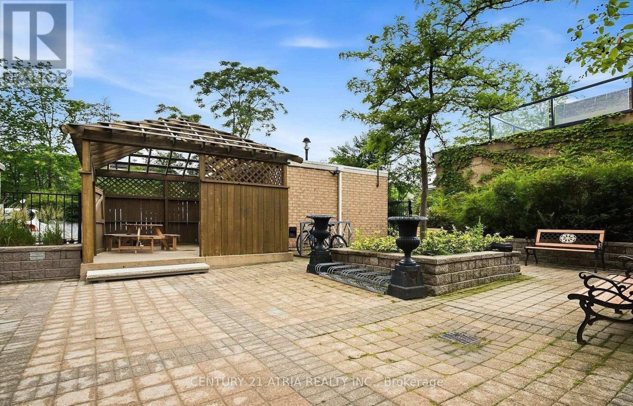
Welcome to this charming low rise condo building, ideally situated between King West and Queen West! Freshly updated with brand-new flooring and a fresh coat of paint throughout, this bright 1-bedroom suite offers a refreshed, move-in-ready space. Featuring a walk-out patio, the unit offers the feel of townhouse living with your own private outdoor retreat. Located in a well-established boutique building, enjoy a quieter residential setting while being just steps from the vibrant restaurants, cafés, shops, and nightlife of King West and Queen West. Great building amenities include a gym, courtyard with BBQ area, and bike storage. Hydro is the tenant's responsibility. (id:49269)
Property Details
| MLS® Number | C13636632 |
| Property Type | Single Family |
| Community Name | Waterfront Communities C1 |
| Community Features | Pets Not Allowed |
| Features | Balcony, Carpet Free |
Building
| Bathroom Total | 1 |
| Bedrooms Above Ground | 1 |
| Bedrooms Total | 1 |
| Amenities | Storage - Locker |
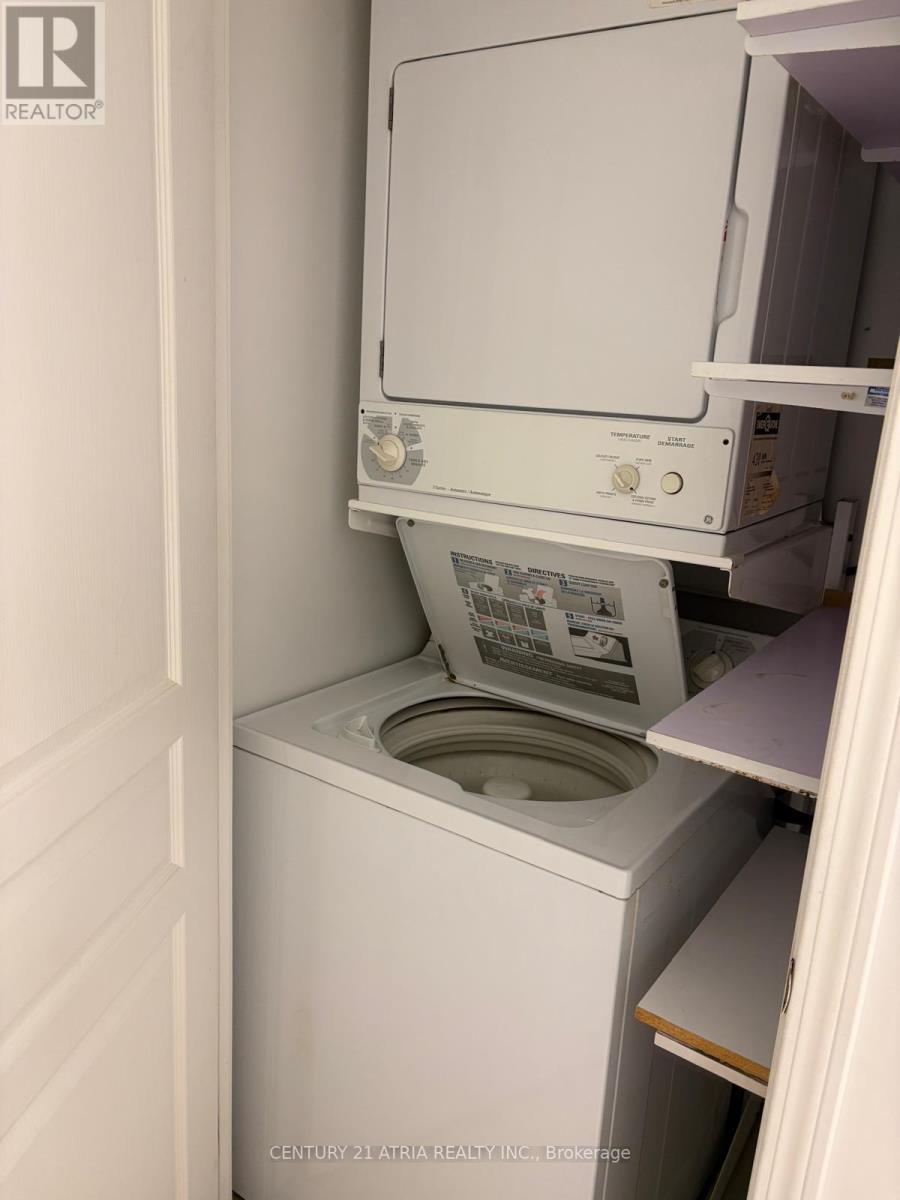
| Appliances | Dishwasher, Dryer, Hood Fan, Stove, Washer, Refrigerator |
| Basement Type | None |
| Cooling Type | Central Air Conditioning |
| Exterior Finish | Brick |
| Flooring Type | Laminate |
| Heating Fuel | Natural Gas |
| Heating Type | Forced Air |
| Size Interior | 500 - 599 Sqft |
| Type | Apartment |
Parking
| Underground | |
| No Garage |
Land
| Acreage | No |
Rooms
| Level | Type | Length | Width | Dimensions |
|---|---|---|---|---|
| Main Level | Living Room | 3.96 m | 3.58 m | 3.96 m x 3.58 m |
| Main Level | Dining Room | 3.96 m | 3.58 m | 3.96 m x 3.58 m |
| Main Level | Kitchen | 2.72 m | 3.25 m | 2.72 m x 3.25 m |
| Main Level | Primary Bedroom | 3.18 m | 2.72 m | 3.18 m x 2.72 m |
Contact Us
Contact us for more information

The trademarks REALTOR®, REALTORS®, and the REALTOR® logo are controlled by The Canadian Real Estate Association (CREA) and identify real estate professionals who are members of CREA. The trademarks MLS®, Multiple Listing Service® and the associated logos are owned by The Canadian Real Estate Association (CREA) and identify the quality of services provided by real estate professionals who are members of CREA. The trademark DDF® is owned by The Canadian Real Estate Association (CREA) and identifies CREA's Data Distribution Facility (DDF®)
October 10 2026 05:24:29
Toronto Regional Real Estate Board
Century 21 Atria Realty Inc.