
103 - 383 Adelaide Street E Toronto, Ontario M5A 1N3

$2,800 Monthly
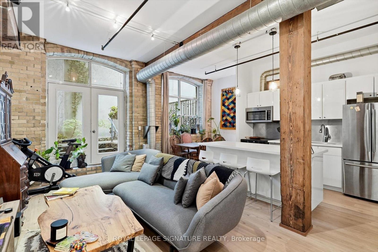
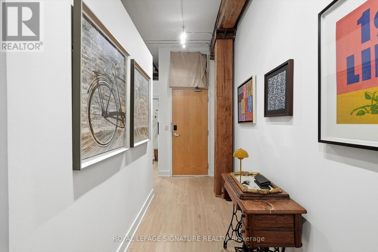
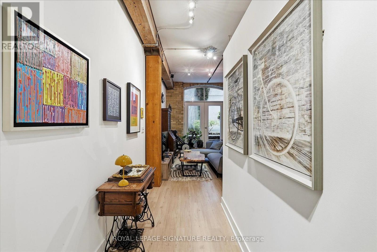
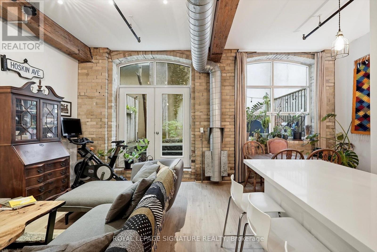
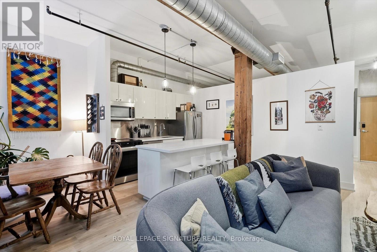
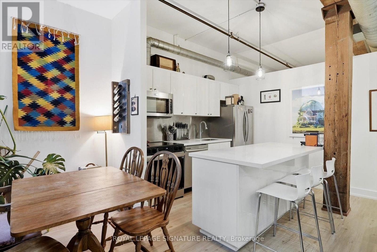
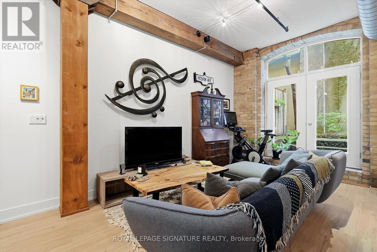
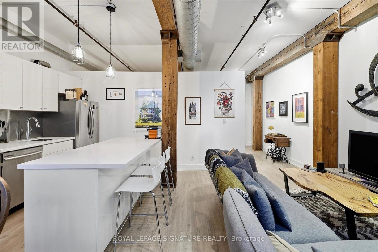
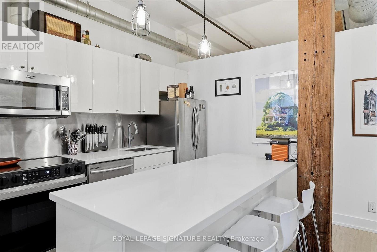
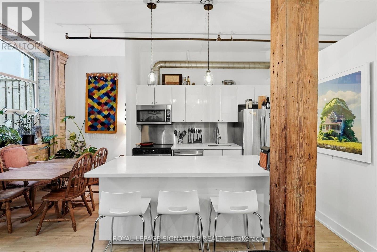
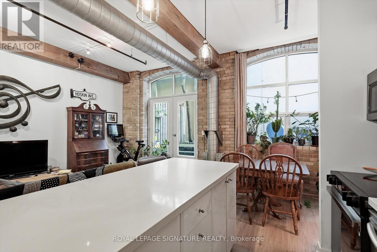
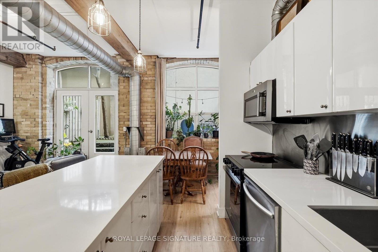
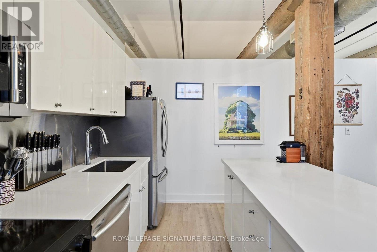
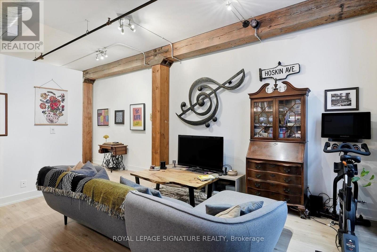
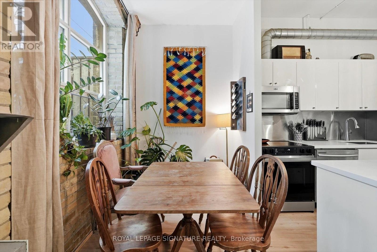
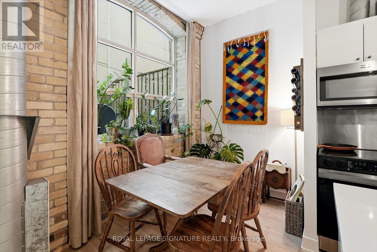
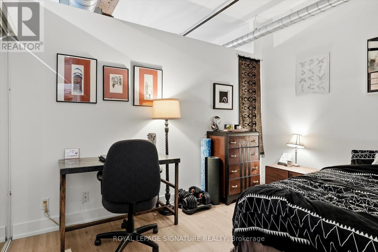
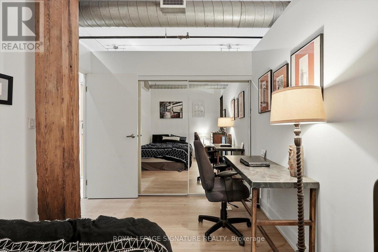
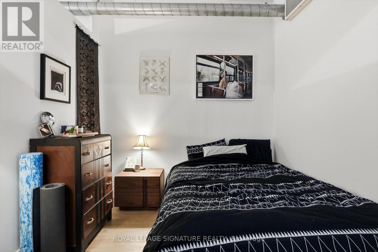
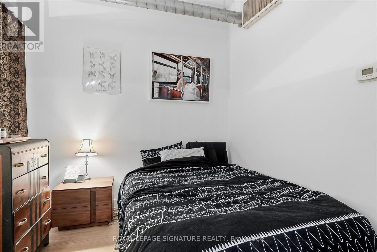
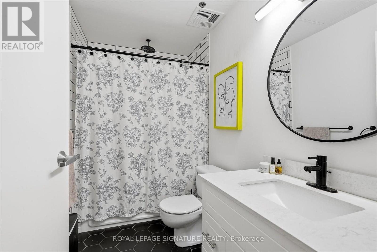
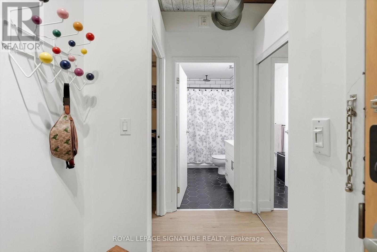
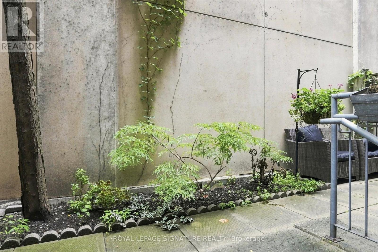
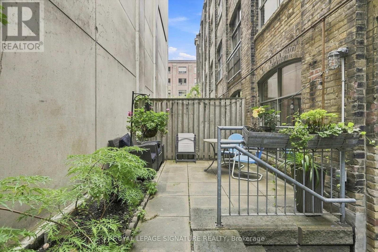
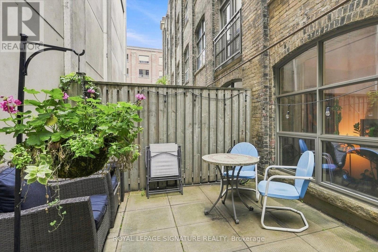
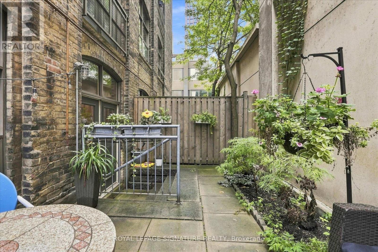
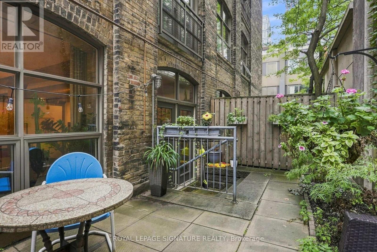
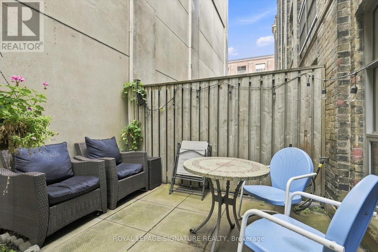
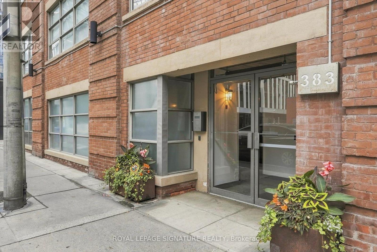
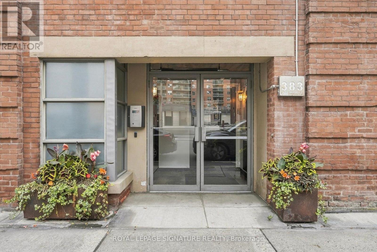
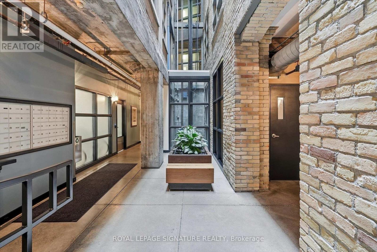
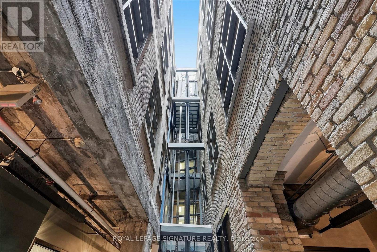
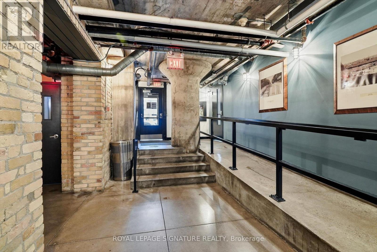
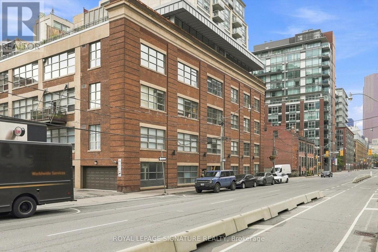
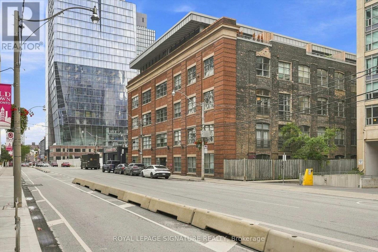
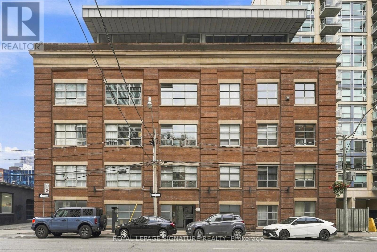
Welcome to Liberty Lofts! Rarely offered authentic hard loft in the heart of downtown Toronto, featuring soaring 11-foot ceilings, exposed brick and beams, oversized industrial windows and exposed ducts throughout. The open concept layout offers a great sense of space and character, with a functional kitchen overlooking the living and dining space. The bedroom is tucked away for added privacy while still maintaining that open loft feel. Step outside to your private terrace, an incredible extension of the living space and a rare find in downtown loft living. Ideal for morning coffee, or effortless entertaining, this private outdoor retreat offers a quiet escape from the energy of the city. Located in a boutique building full of history and character, steps from St. Lawrence Market, the Distillery District, Corktown, restaurants, cafes, shops and transit. A truly unique loft offering the character you want with the convenience of downtown living. (id:49269)
Property Details
| MLS® Number | C13756078 |
| Property Type | Single Family |
| Community Name | Moss Park |
| Amenities Near By | Place Of Worship, Park, Public Transit |
| Community Features | Pets Allowed With Restrictions, Community Centre |
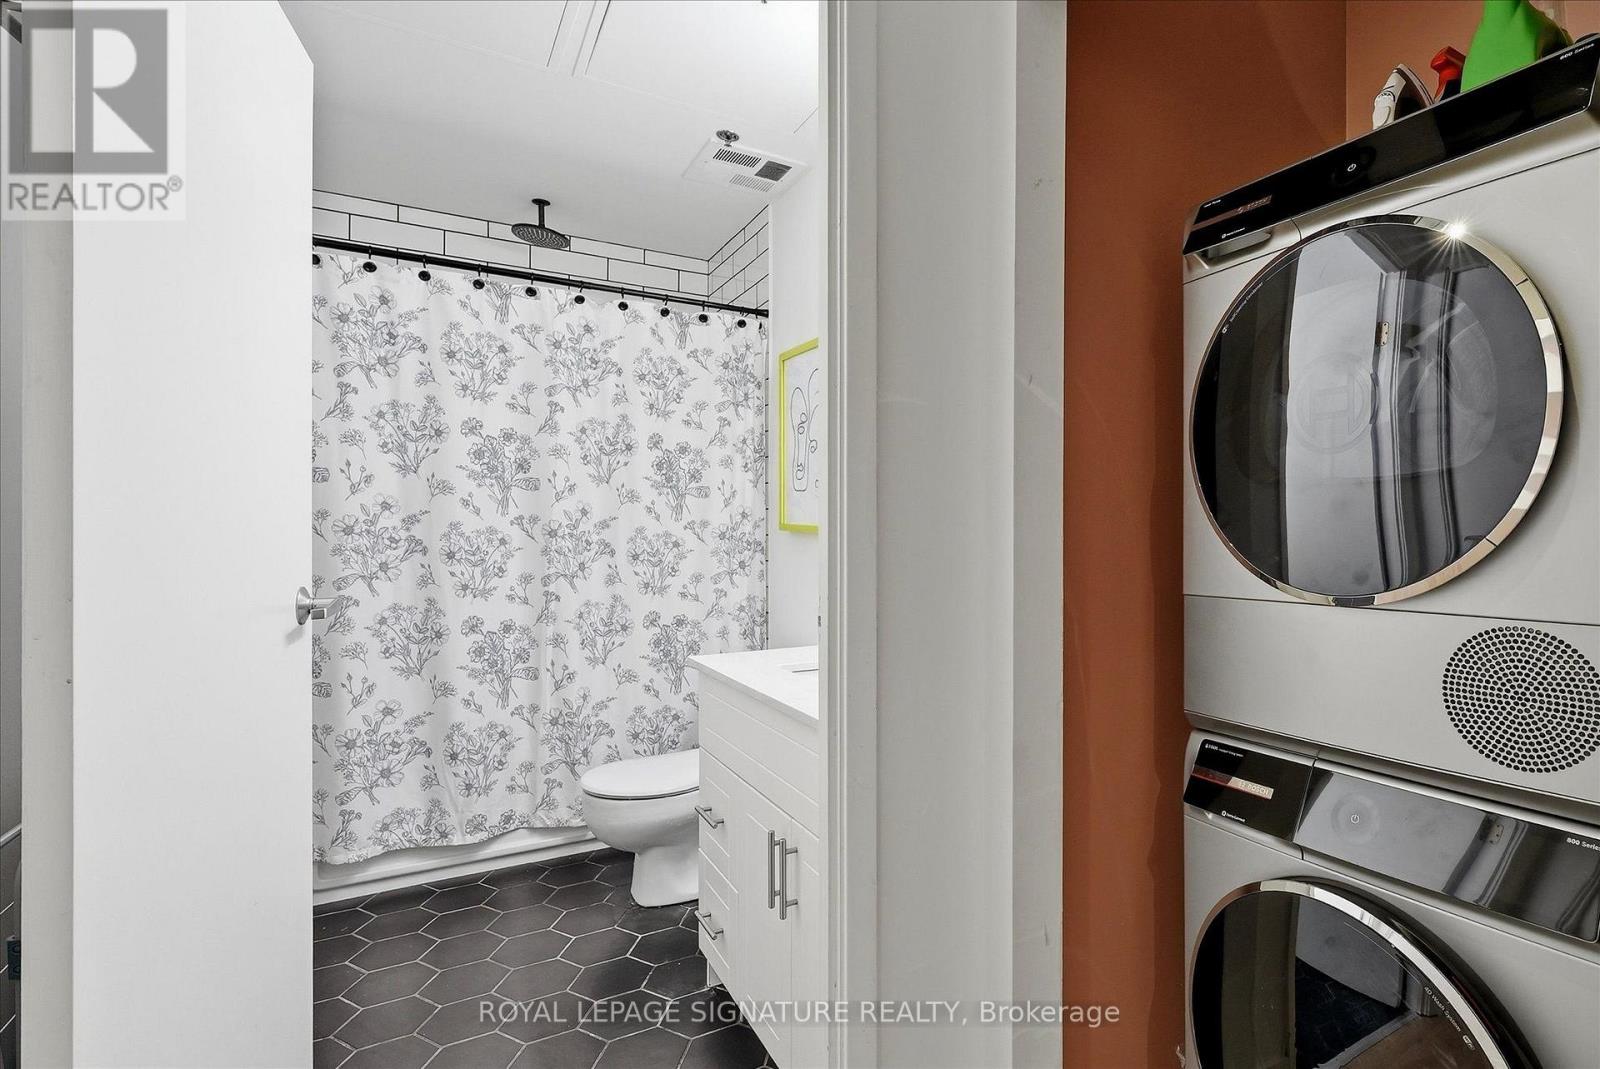
| Features | In Suite Laundry |
Building
| Bathroom Total | 1 |
| Bedrooms Above Ground | 1 |
| Bedrooms Total | 1 |
| Amenities | Storage - Locker |
| Appliances | Dishwasher, Dryer, Stove, Washer, Window Coverings, Refrigerator |
| Architectural Style | Loft |
| Basement Type | None |
| Cooling Type | Central Air Conditioning |
| Exterior Finish | Brick |
| Fire Protection | Security System |
| Flooring Type | Laminate |
| Heating Fuel | Natural Gas |
| Heating Type | Forced Air |
| Size Interior | 600 - 699 Sqft |
| Type | Apartment |
Parking
| No Garage |
Land
| Acreage | No |
| Land Amenities | Place Of Worship, Park, Public Transit |
Rooms
| Level | Type | Length | Width | Dimensions |
|---|---|---|---|---|
| Main Level | Living Room | 5.37 m | 3.11 m | 5.37 m x 3.11 m |
| Main Level | Dining Room | 2.29 m | 2.25 m | 2.29 m x 2.25 m |
| Main Level | Kitchen | 3.63 m | 3.04 m | 3.63 m x 3.04 m |
| Main Level | Primary Bedroom | 2.72 m | 3.75 m | 2.72 m x 3.75 m |
https://www.realtor.ca/real-estate/30247127/103-383-adelaide-street-e-toronto-moss-park-moss-park
Contact Us
Contact us for more information

The trademarks REALTOR®, REALTORS®, and the REALTOR® logo are controlled by The Canadian Real Estate Association (CREA) and identify real estate professionals who are members of CREA. The trademarks MLS®, Multiple Listing Service® and the associated logos are owned by The Canadian Real Estate Association (CREA) and identify the quality of services provided by real estate professionals who are members of CREA. The trademark DDF® is owned by The Canadian Real Estate Association (CREA) and identifies CREA's Data Distribution Facility (DDF®)
September 08 2026 07:28:53
Toronto Regional Real Estate Board
Royal LePage Signature Realty