
103 Alamosa Drive Toronto, Ontario M2J 2N8

$5,500 Monthly
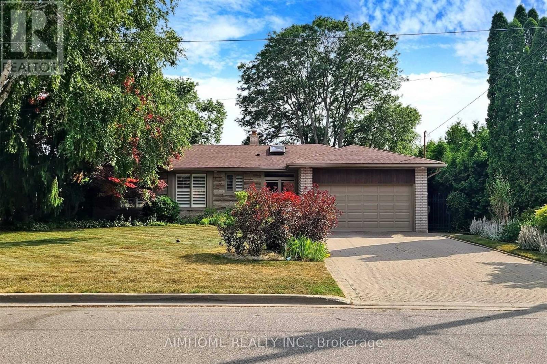
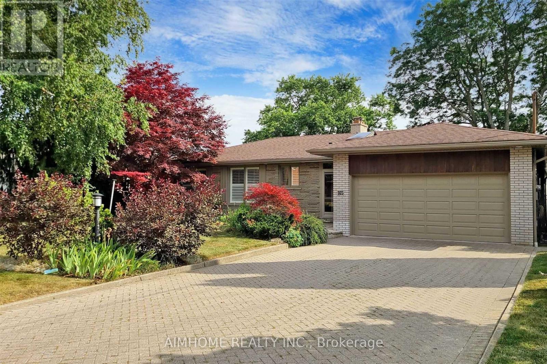
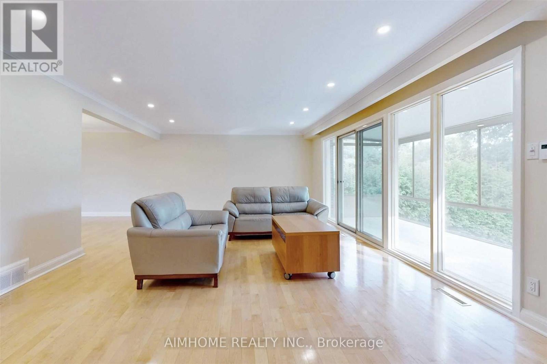
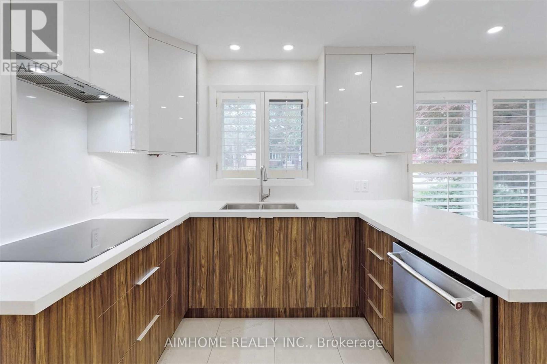
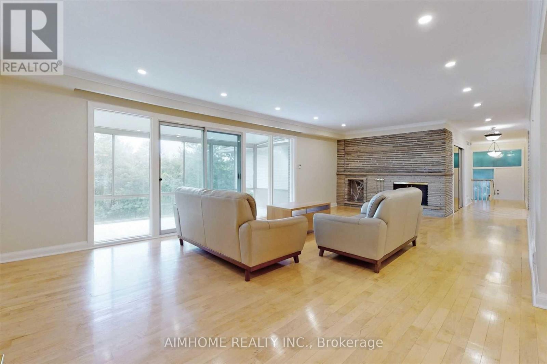
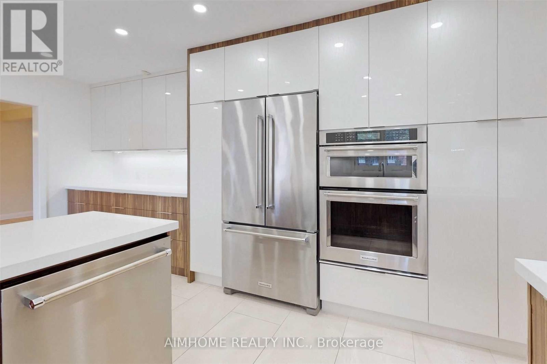
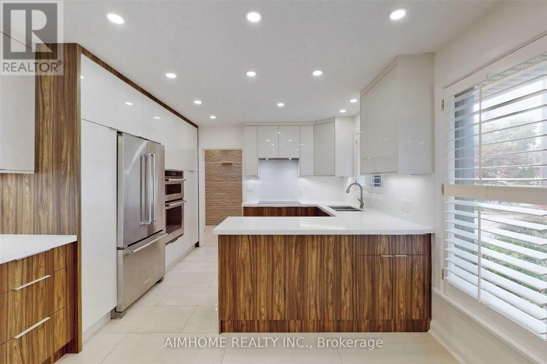
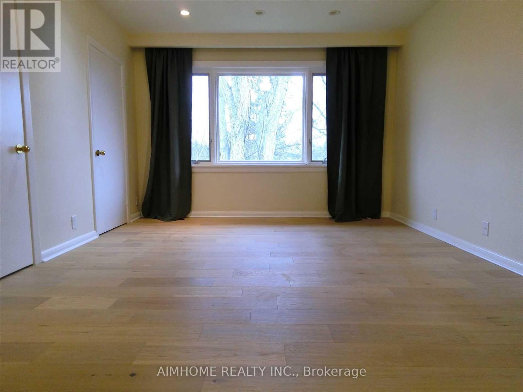
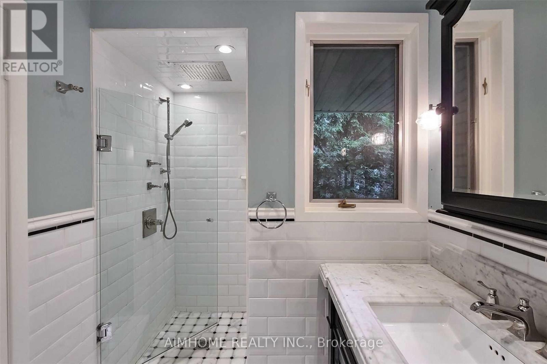
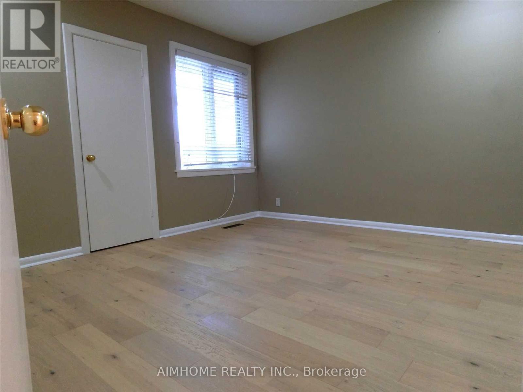
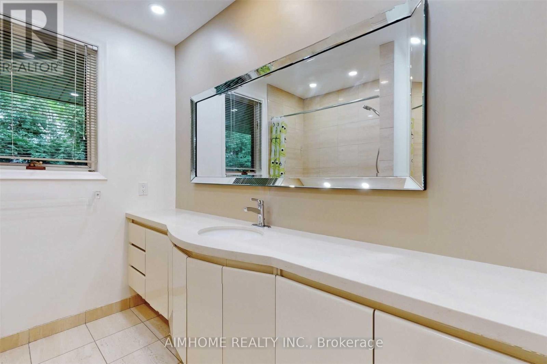
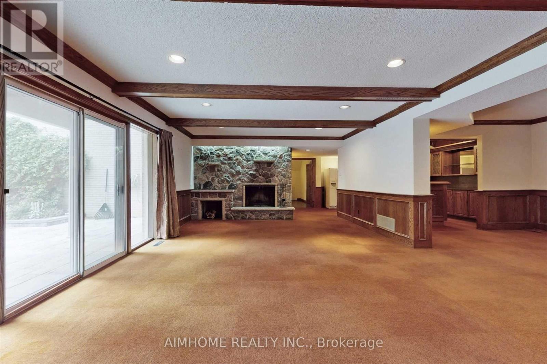
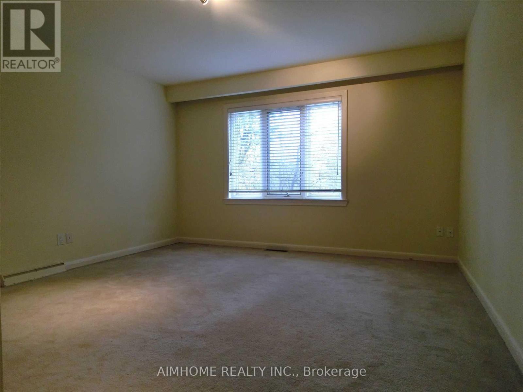
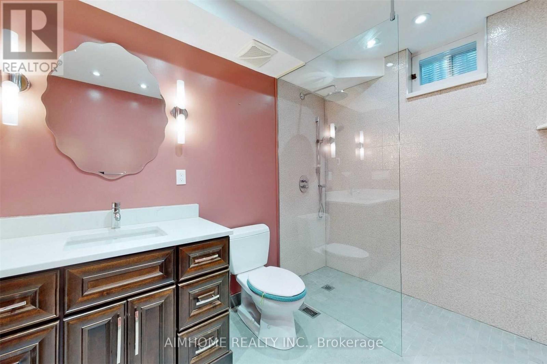
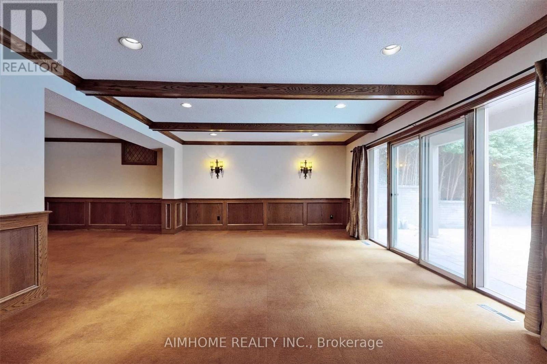
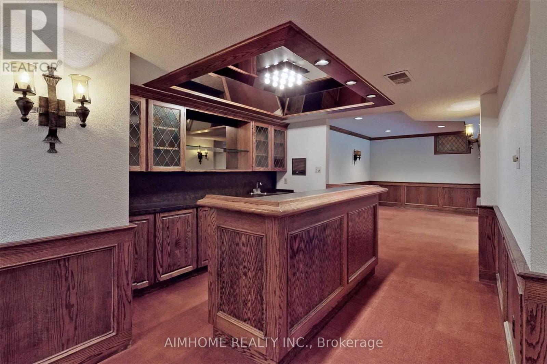
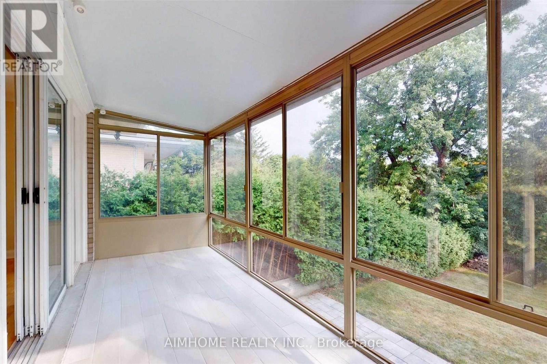
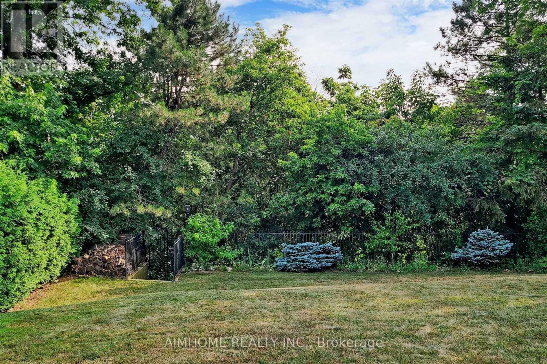
Breathtaking Ravine View In Bayview Village Over 4000 Sq.Ft Living Space, Bright Kicthen W/ New Appliances And Dining-In Space ,Spacious Living And Family Room,All Bedrms W/New Flooring ,Enjoy Gorgeous Perennial Gardens In Front And Back. Great Functional Layout , Heated Floor In All Washrooms, Bright Sun Filled Home With 3 Season Sunroom .Huge Recreation Room, Sunna W/Shower, Wet Bar ,Nice Wine Cellar ,Work From Home In Your Oasis In The City. Ideal For Entertaining Inside Or Outside. Earl Haig School District, Close To All Amenities. (id:49269)
Property Details
| MLS® Number | C14110082 |
| Property Type | Single Family |
| Community Name | Bayview Village |
| Parking Space Total | 8 |
Building
| Bathroom Total | 4 |
| Bedrooms Above Ground | 4 |
| Bedrooms Total | 4 |
| Appliances | Alarm System, Dishwasher, Oven, Sauna, Stove, Refrigerator |
| Architectural Style | Bungalow |
| Basement Development | Finished |
| Basement Features | Walk Out |
| Basement Type | N/a (finished) |
| Construction Style Attachment | Detached |
| Cooling Type | Central Air Conditioning |
| Exterior Finish | Brick |
| Fireplace Present | Yes |
| Flooring Type | Hardwood, Ceramic |
| Foundation Type | Block |
| Half Bath Total | 1 |
| Heating Fuel | Natural Gas |
| Heating Type | Forced Air |
| Stories Total | 1 |
| Size Interior | 3,000 - 3,500 Sqft |
| Type | House |
| Utility Water | Municipal Water |
Parking
| Attached Garage | |
| Garage |
Land
| Acreage | No |
| Sewer | Sanitary Sewer |
Rooms
| Level | Type | Length | Width | Dimensions |
|---|---|---|---|---|
| Lower Level | Bedroom 4 | 4.45 m | 4.1 m | 4.45 m x 4.1 m |
| Lower Level | Laundry Room | 4.46 m | 3.88 m | 4.46 m x 3.88 m |
| Lower Level | Sunroom | 4.88 m | 1.85 m | 4.88 m x 1.85 m |
| Lower Level | Family Room | 10.62 m | 4.8 m | 10.62 m x 4.8 m |
| Lower Level | Recreational, Games Room | 10.85 m | 4.5 m | 10.85 m x 4.5 m |
| Main Level | Living Room | 7.53 m | 4.45 m | 7.53 m x 4.45 m |
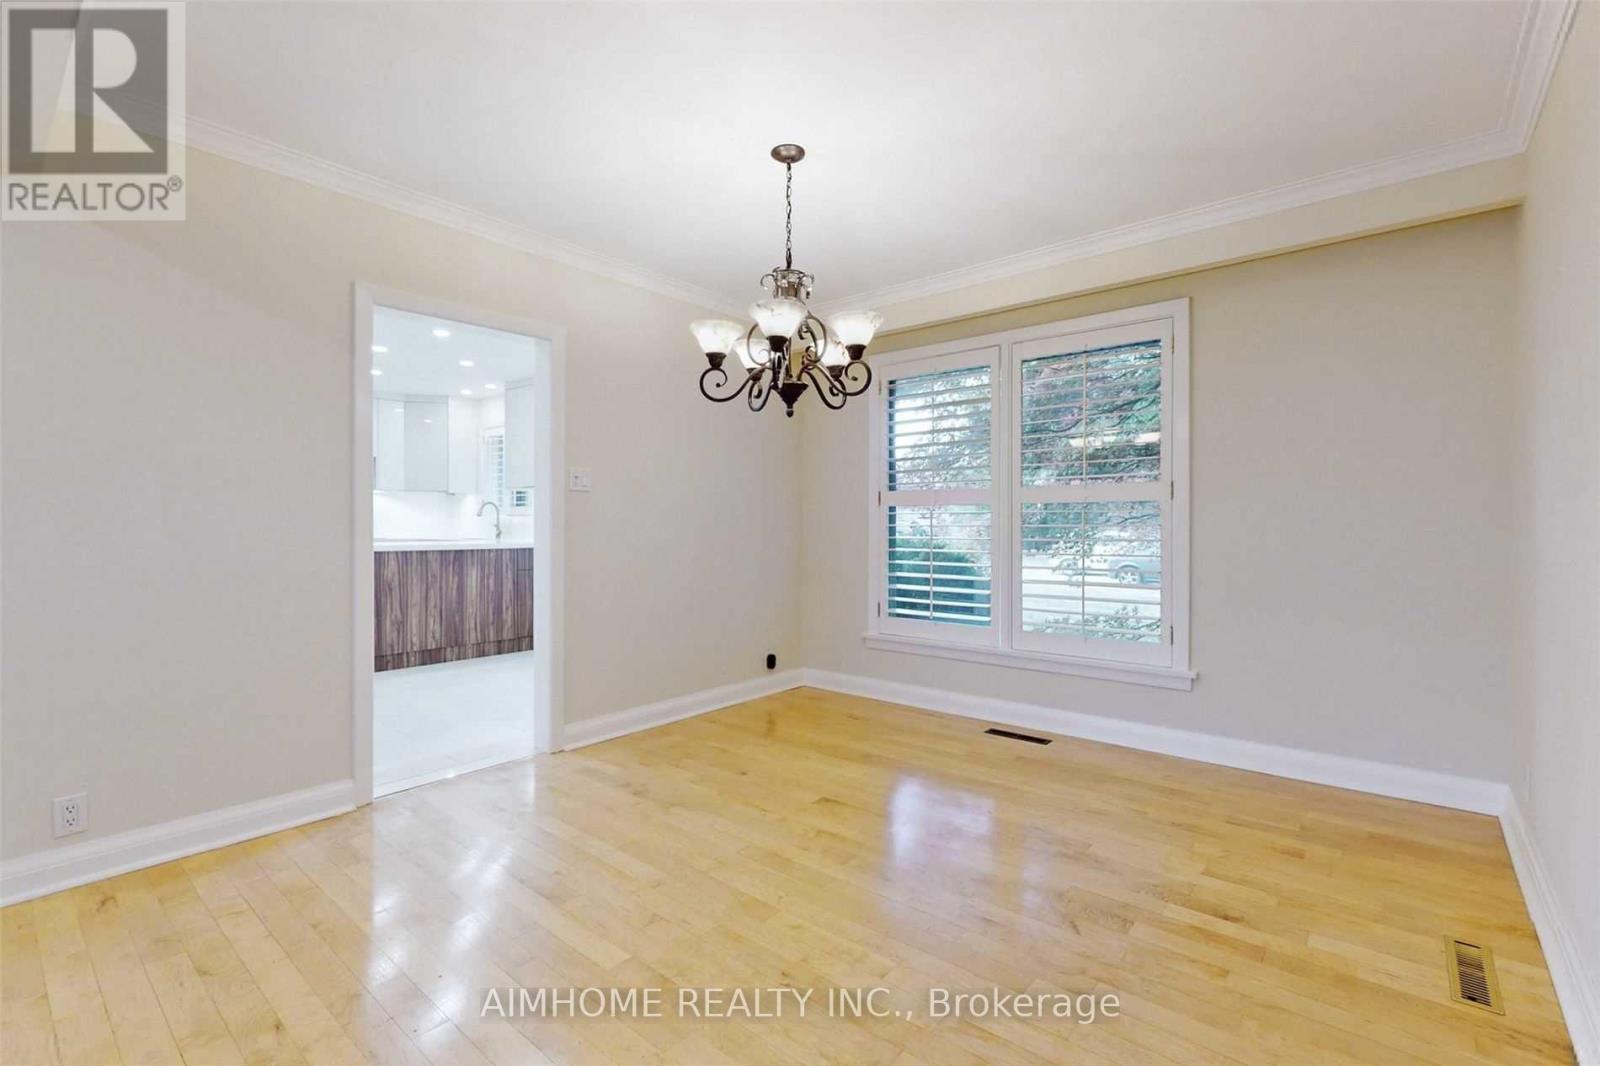
| Main Level | Dining Room | 3.74 m | 3.36 m | 3.74 m x 3.36 m |
| Main Level | Kitchen | 5.12 m | 3.6 m | 5.12 m x 3.6 m |
| Main Level | Primary Bedroom | 4.5 m | 3.6 m | 4.5 m x 3.6 m |
| Main Level | Bedroom 2 | 4.5 m | 3.3 m | 4.5 m x 3.3 m |
| Main Level | Bedroom 3 | 3.9 m | 3.2 m | 3.9 m x 3.2 m |
Contact Us
Contact us for more information

The trademarks REALTOR®, REALTORS®, and the REALTOR® logo are controlled by The Canadian Real Estate Association (CREA) and identify real estate professionals who are members of CREA. The trademarks MLS®, Multiple Listing Service® and the associated logos are owned by The Canadian Real Estate Association (CREA) and identify the quality of services provided by real estate professionals who are members of CREA. The trademark DDF® is owned by The Canadian Real Estate Association (CREA) and identifies CREA's Data Distribution Facility (DDF®)
October 23 2026 02:29:26
Toronto Regional Real Estate Board
Aimhome Realty Inc.