
103 Biscayne Crescent Orangeville, Ontario L9W 5E5

$799,000
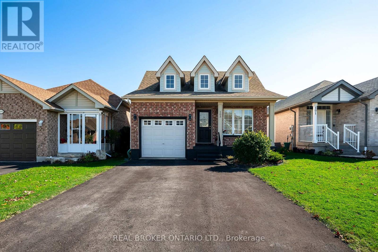
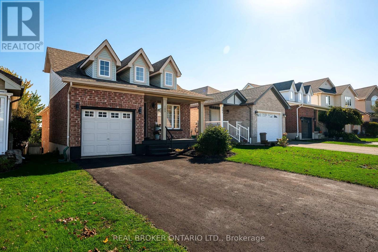
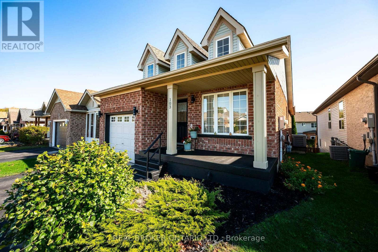
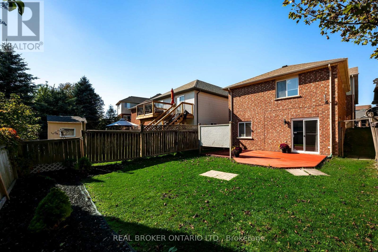
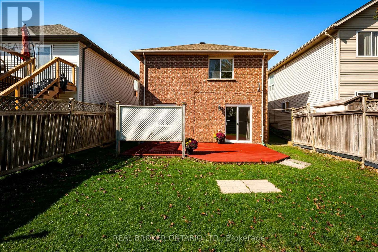
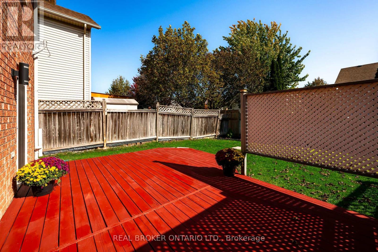
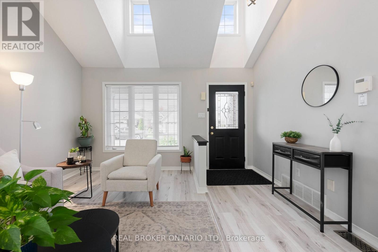
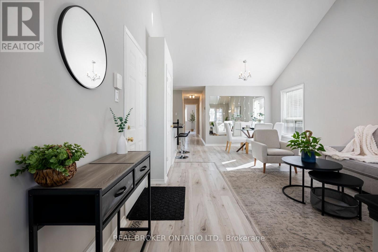
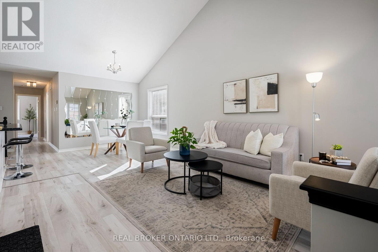
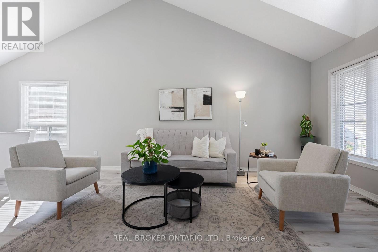
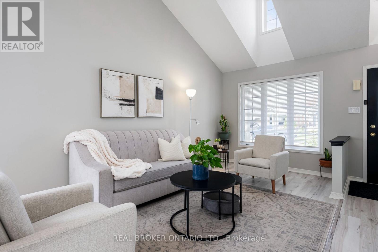
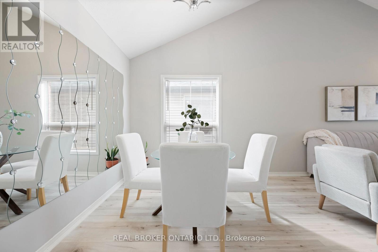
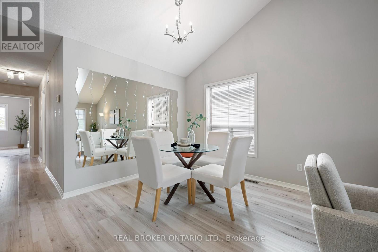
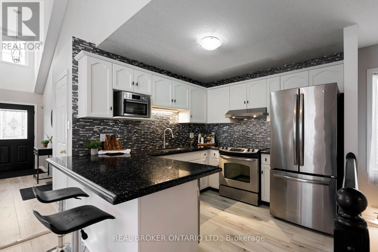
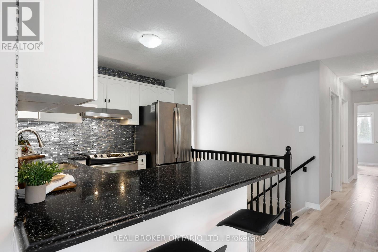
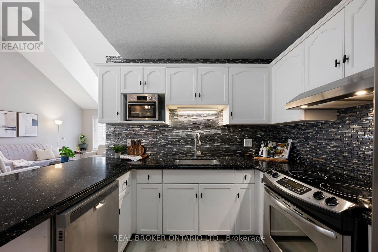
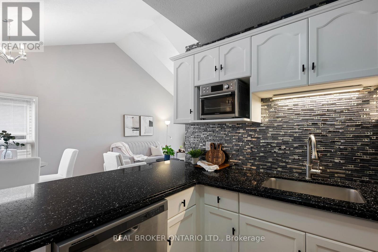
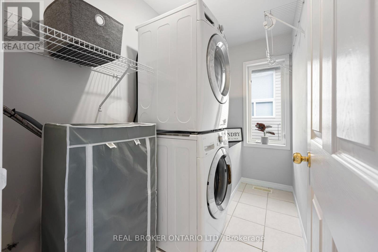
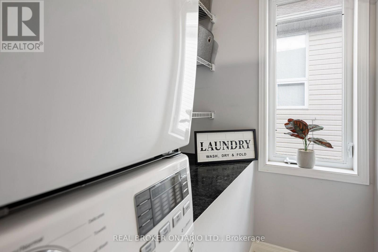
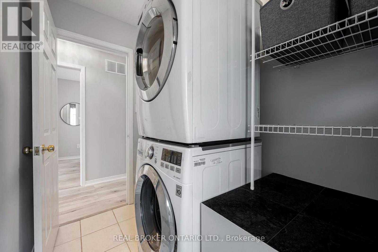
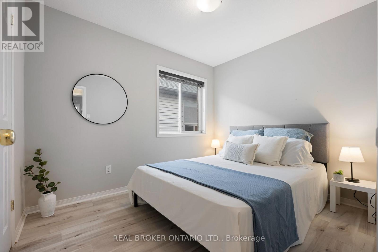
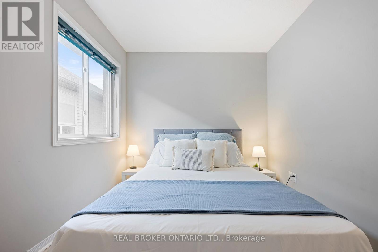
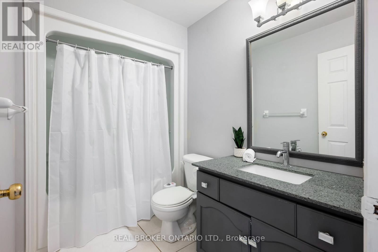
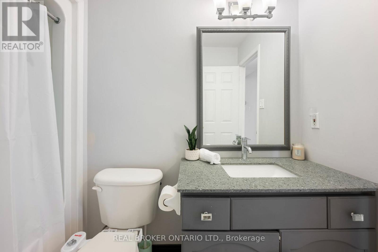
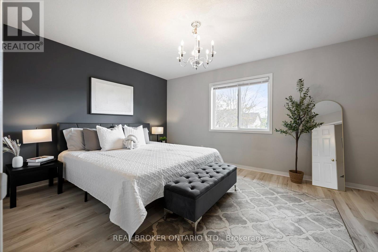
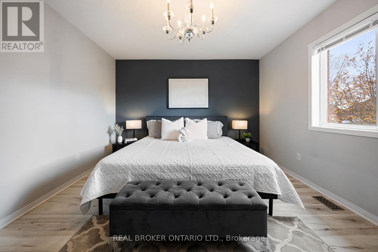
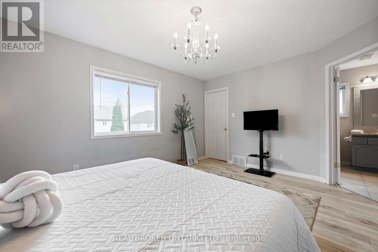
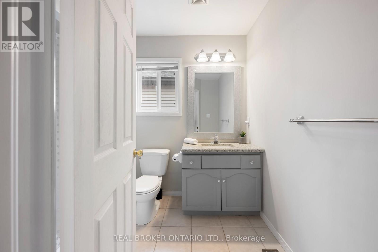
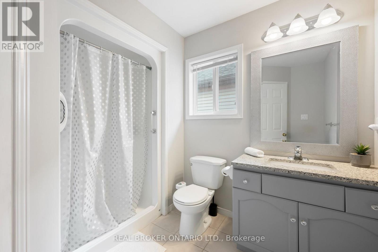
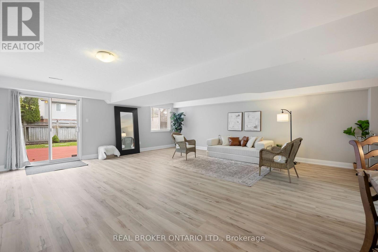
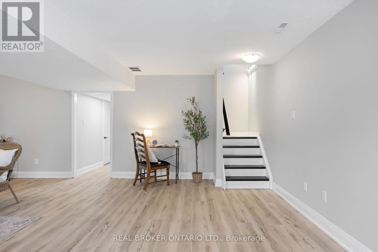
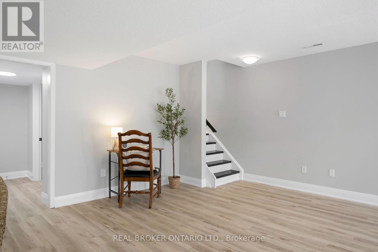
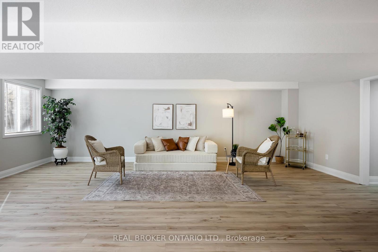
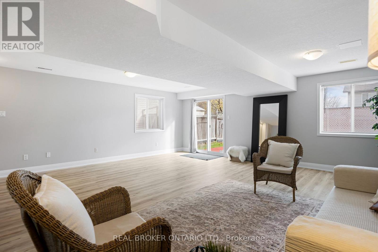
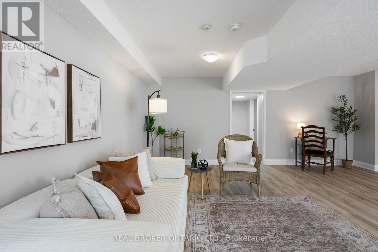
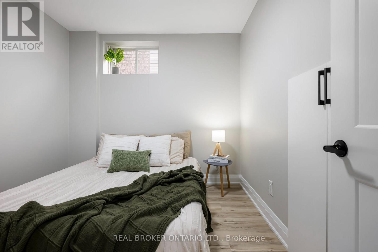
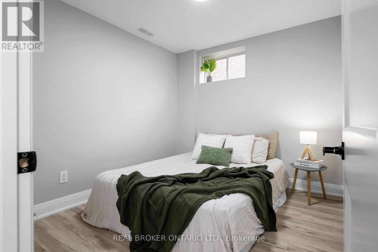
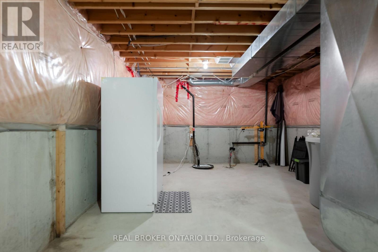
Welcome to 103 Biscayne Crescent! This beautifully updated Sunvale "Bristol" model bungalow is ideally situated in Orangeville's highly sought-after west end. Offering a bright and inviting open-concept layout, this home features vaulted ceilings and double skylights that fill the living and dining areas with an abundance of natural light. Newly installed blinds throughout add a fresh finishing touch.The updated kitchen boasts crisp white cabinetry, quartz countertops and stainless steel appliances, creating a timeless and functional space. The spacious primary bedroom features a walk-in closet and an updated 3-piece ensuite, while the beautifully updated 4-piece main bathroom showcases quartz countertops and complementary finishes for a cohesive feel throughout. Main floor laundry adds to the convenience of easy, everyday living.The finished lower level offers a spacious family room with newly installed laminate flooring, along with an additional bedroom or the perfect space for a home office. A walkout provides direct access to the back deck, creating a wonderful space to enjoy summer entertaining, outdoor dining and relaxing with family and friends. A bathroom rough-in in the lower level offers the added opportunity to create an additional bathroom to suit your needs. A built-in garage and ample driveway parking provide added convenience.Located in a wonderful, family-friendly neighbourhood, you'll love being within walking distance to excellent schools, shopping, parks, trails, recreation facilities and everyday amenities. With so much to offer, this is a fantastic opportunity to enjoy comfortable bungalow living in one of Orangeville's most desirable communities. A home like this is not to be missed! (id:49269)
Open House
This property has open houses!
1:00 pm
Ends at:3:00 pm
Property Details
| MLS® Number | W14142646 |
| Property Type | Single Family |
| Community Name | Orangeville |
| Amenities Near By | Place Of Worship, Park, Public Transit, Schools |
| Community Features | Community Centre, School Bus |
| Equipment Type | Water Heater |
| Features | Carpet Free |
| Parking Space Total | 5 |
| Rental Equipment Type | Water Heater |
Building
| Bathroom Total | 2 |
| Bedrooms Above Ground | 2 |
| Bedrooms Below Ground | 1 |
| Bedrooms Total | 3 |
| Age | 16 To 30 Years |
| Appliances | Dishwasher, Dryer, Garage Door Opener, Hood Fan, Stove, Washer, Whirlpool, Window Coverings, Refrigerator |
| Architectural Style | Bungalow |
| Basement Development | Partially Finished |
| Basement Features | Walk Out, Separate Entrance |
| Basement Type | N/a (partially Finished), N/a, N/a |
| Construction Style Attachment | Detached |
| Cooling Type | Central Air Conditioning |
| Exterior Finish | Brick, Vinyl Siding |
| Flooring Type | Laminate |
| Foundation Type | Poured Concrete |
| Heating Fuel | Natural Gas |
| Heating Type | Forced Air |
| Stories Total | 1 |
| Size Interior | 700 - 1,100 Sqft |
| Type | House |
| Utility Water | Municipal Water |
Parking
| Attached Garage | |
| Garage |
Land
| Acreage | No |
| Land Amenities | Place Of Worship, Park, Public Transit, Schools |
| Sewer | Sanitary Sewer |
| Size Depth | 115 Ft ,9 In |
| Size Frontage | 32 Ft |
| Size Irregular | 32 X 115.8 Ft |
| Size Total Text | 32 X 115.8 Ft |
Rooms
| Level | Type | Length | Width | Dimensions |
|---|---|---|---|---|
| Lower Level | Family Room | 7.03 m | 6.38 m | 7.03 m x 6.38 m |
| Lower Level | Bedroom | 2.54 m | 2.92 m | 2.54 m x 2.92 m |
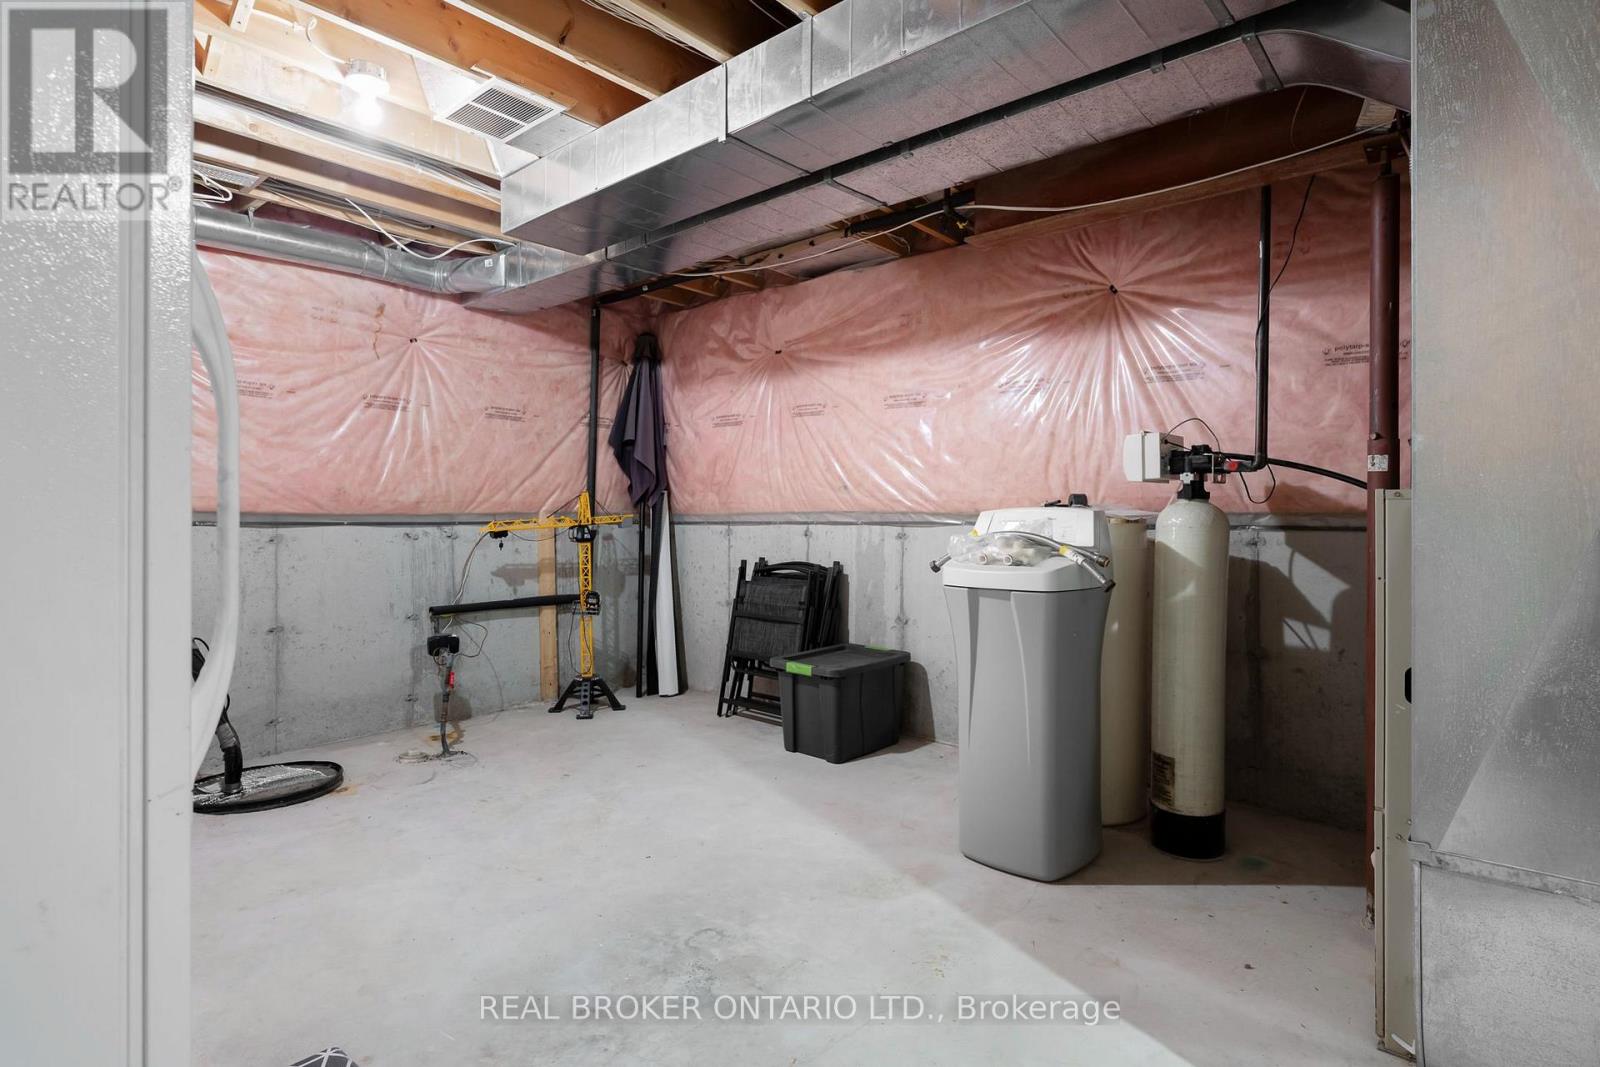
| Lower Level | Utility Room | 8.68 m | 3.97 m | 8.68 m x 3.97 m |
| Main Level | Living Room | 4.87 m | 2.71 m | 4.87 m x 2.71 m |
| Main Level | Living Room | 4.87 m | 2.71 m | 4.87 m x 2.71 m |
| Main Level | Kitchen | 2.85 m | 2.7 m | 2.85 m x 2.7 m |
| Main Level | Dining Room | 2.87 m | 3.81 m | 2.87 m x 3.81 m |
| Main Level | Primary Bedroom | 3.58 m | 4.65 m | 3.58 m x 4.65 m |
| Main Level | Bedroom 2 | 3.18 m | 2.58 m | 3.18 m x 2.58 m |
| Main Level | Laundry Room | 1.5 m | 2.71 m | 1.5 m x 2.71 m |
https://www.realtor.ca/real-estate/30472540/103-biscayne-crescent-orangeville-orangeville
Contact Us
Contact us for more information

The trademarks REALTOR®, REALTORS®, and the REALTOR® logo are controlled by The Canadian Real Estate Association (CREA) and identify real estate professionals who are members of CREA. The trademarks MLS®, Multiple Listing Service® and the associated logos are owned by The Canadian Real Estate Association (CREA) and identify the quality of services provided by real estate professionals who are members of CREA. The trademark DDF® is owned by The Canadian Real Estate Association (CREA) and identifies CREA's Data Distribution Facility (DDF®)
November 03 2026 03:35:35
Toronto Regional Real Estate Board
Real Broker Ontario Ltd.