
103 Cedar Green Drive Garson, Ontario P3L 1L7

$475,000
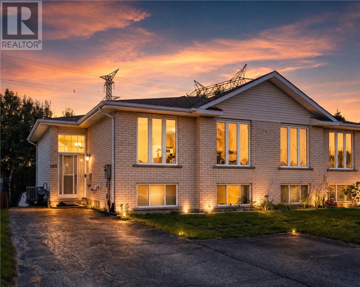
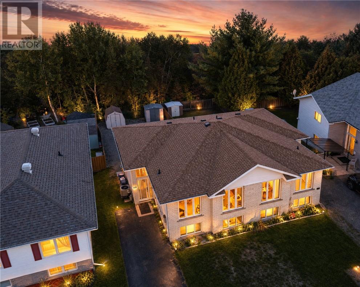
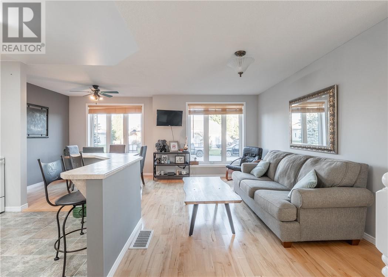
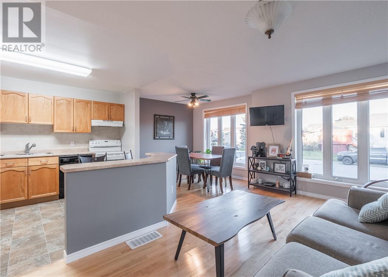
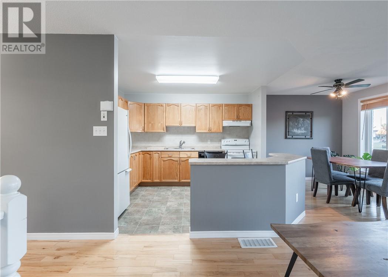
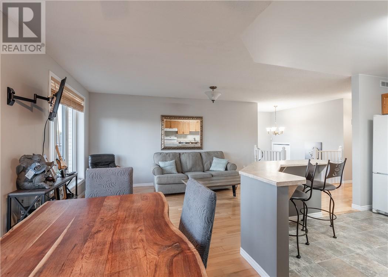
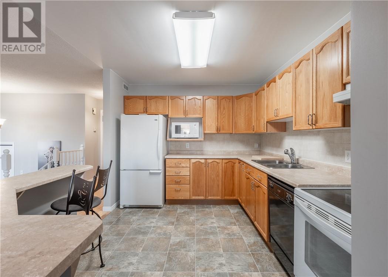
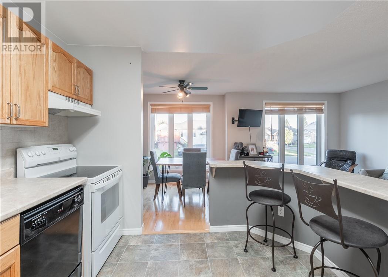
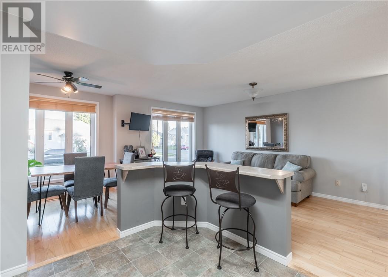
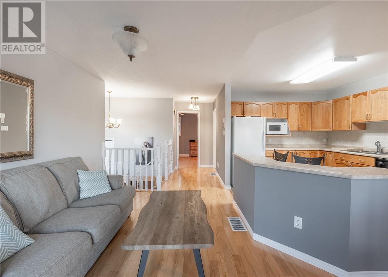
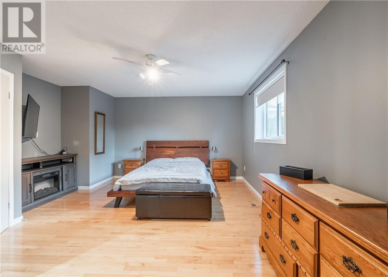
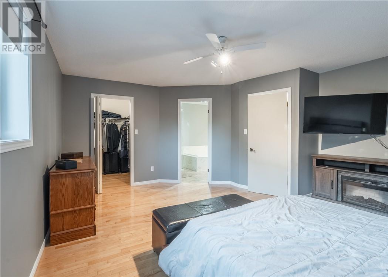
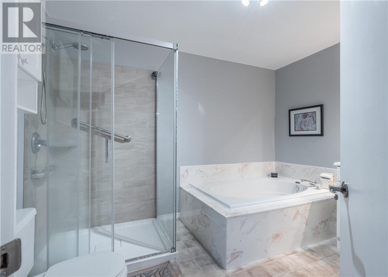
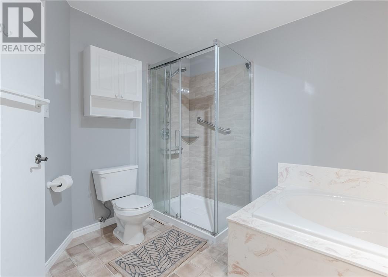
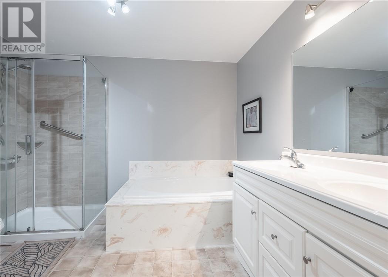
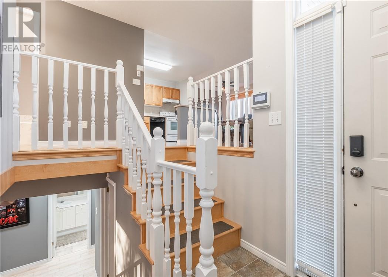
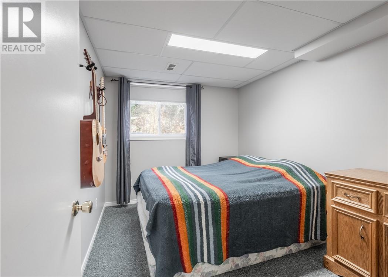
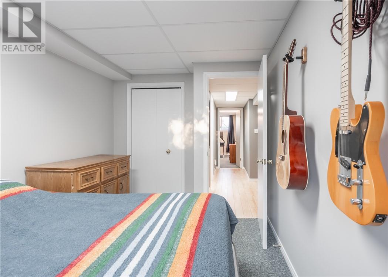
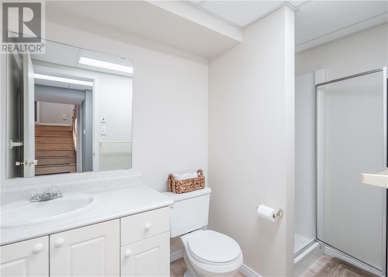
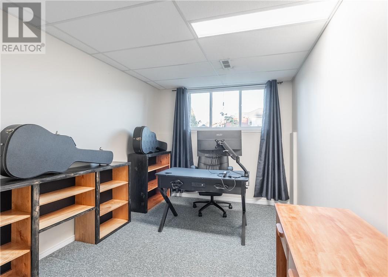
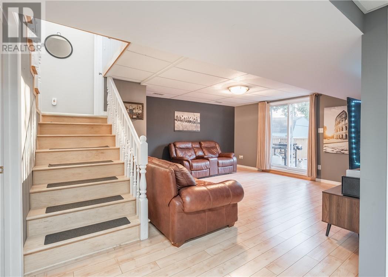
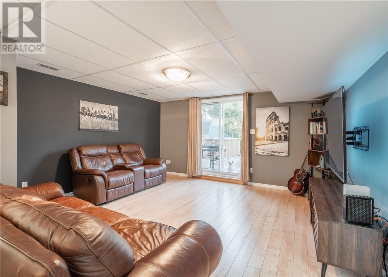
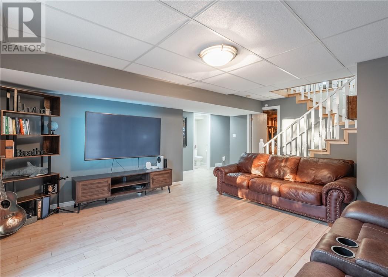
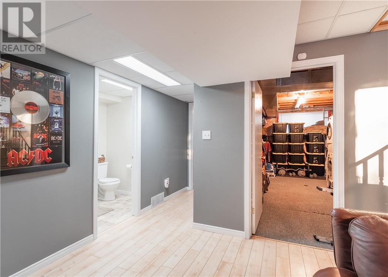
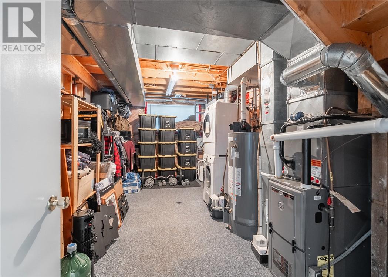
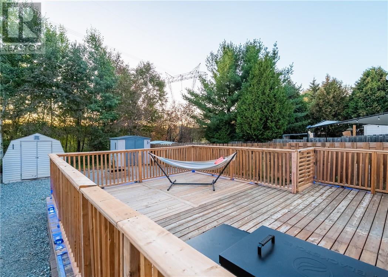
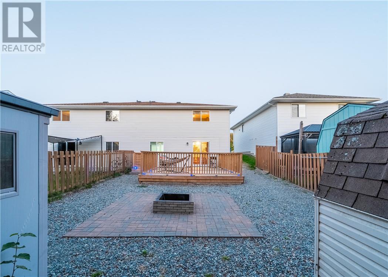
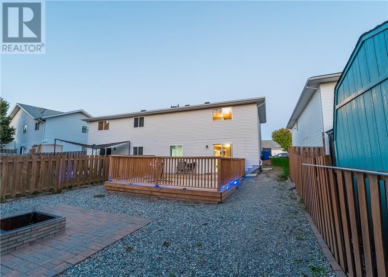
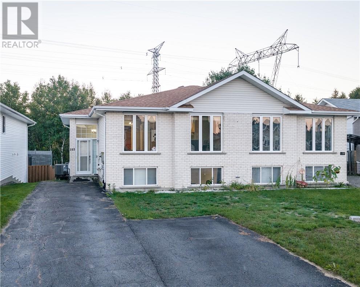
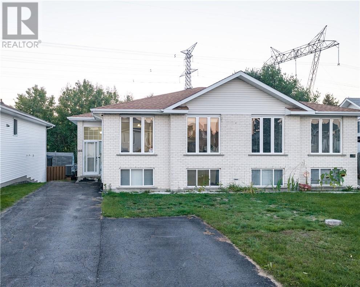
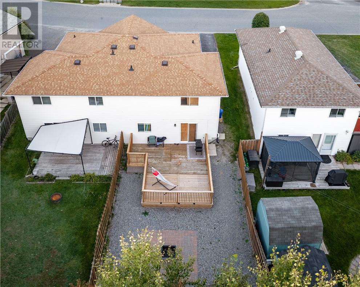
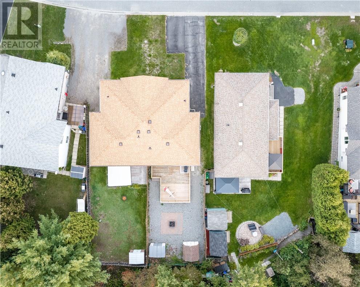
Welcome to 103 Cedar Green in Garson, a well-kept, move-in ready home offering comfort, privacy, and a great location just minutes to New Sudbury. This open-concept property features 3 bedrooms and 2 bathrooms, including a huge primary bedroom with cheater ensuite access for added convenience. Backing onto undeveloped land, the home offers a private setting with a no-maintenance backyard, a large deck, and a cozy fire-pit area perfect for relaxing or entertaining. With a newer furnace, newer roof, and pride of ownership throughout, this is a fantastic opportunity for anyone looking for a clean, functional home with great outdoor space and easy access to nearby amenities. This is the perfect home for someone looking to downsize or even possibly add a basement unit, as there is a separate entrance downstairs. Book your showing today! (id:49269)
Property Details
| MLS® Number | 2130549 |
| Property Type | Single Family |
| Amenities Near By | Airport, Golf Course, Schools |
| Equipment Type | None |
| Rental Equipment Type | None |
| Road Type | Paved Road |
| Storage Type | Storage In Basement, Storage Shed |
| Structure | Shed |
Building
| Bathroom Total | 2 |
| Bedrooms Total | 3 |
| Architectural Style | Bungalow |
| Basement Type | Full |
| Cooling Type | Air Exchanger, Central Air Conditioning |
| Exterior Finish | Brick, Vinyl Siding |
| Flooring Type | Hardwood, Linoleum, Carpeted |
| Foundation Type | Block |
| Heating Type | Forced Air |
| Roof Material | Asphalt Shingle |
| Roof Style | Unknown |
| Stories Total | 1 |
| Size Interior | 700 - 1,100 Sqft |
| Type | House |
| Utility Water | Municipal Water |
Land
| Acreage | No |
| Fence Type | Fenced Yard |
| Land Amenities | Airport, Golf Course, Schools |
| Sewer | Municipal Sewage System |
| Size Frontage | 30 Ft |
| Size Total Text | Under 1/2 Acre |
| Zoning Description | R2-2 |
Rooms
| Level | Type | Length | Width | Dimensions |
|---|---|---|---|---|
| Lower Level | Laundry Room | 18.10 x 9.8 | ||
| Lower Level | Bathroom | 5.1 x 8.5 | ||
| Lower Level | Bedroom | 14 x 8.7 | ||
| Lower Level | Bedroom | 11 x 8.6 | ||
| Lower Level | Recreational, Games Room | 14.9 x 14.7 | ||
| Main Level | Foyer | 6 x 6.10 | ||
| Main Level | Kitchen | 12 x 4.10 | ||
| Main Level | Dining Room | 8.5 x 10.3 | ||
| Main Level | Living Room | 13.6 x 8.10 | ||
| Main Level | Bathroom | 11 x 9.5 | ||
| Main Level | Primary Bedroom | 17.9 x 12.4 |
https://www.realtor.ca/real-estate/30321445/103-cedar-green-drive-garson
Contact Us
Contact us for more information

The trademarks REALTOR®, REALTORS®, and the REALTOR® logo are controlled by The Canadian Real Estate Association (CREA) and identify real estate professionals who are members of CREA. The trademarks MLS®, Multiple Listing Service® and the associated logos are owned by The Canadian Real Estate Association (CREA) and identify the quality of services provided by real estate professionals who are members of CREA. The trademark DDF® is owned by The Canadian Real Estate Association (CREA) and identifies CREA's Data Distribution Facility (DDF®)
October 16 2026 06:15:37
Sudbury Real Estate Board
Exp Realty, Brokerage