
103 Tall Oak Private Ottawa, Ontario K1G 6T3


$674,000
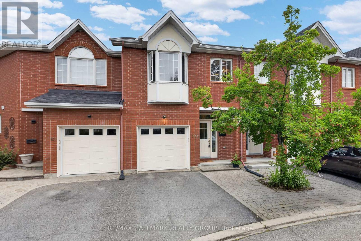
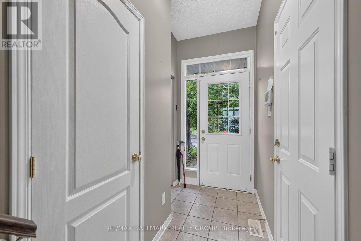
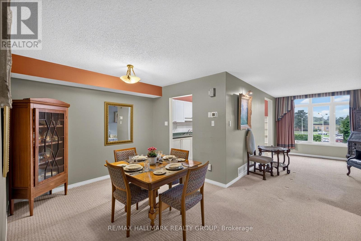
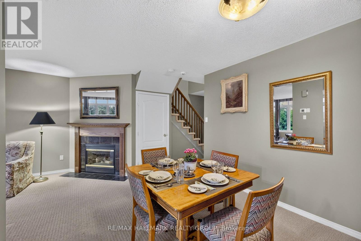
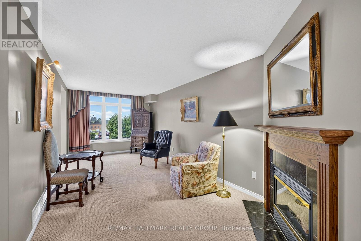
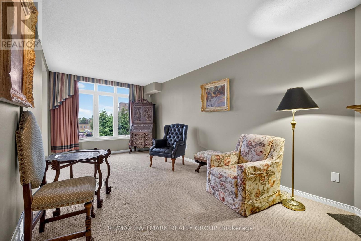
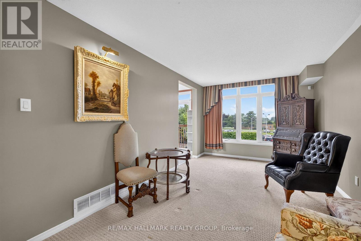
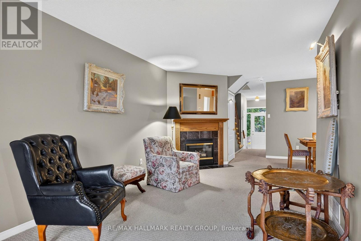
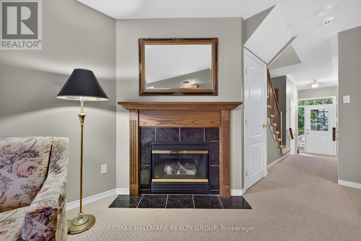
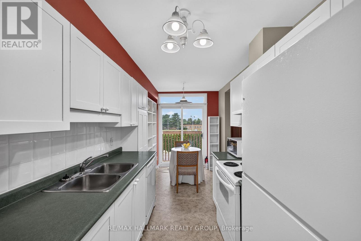
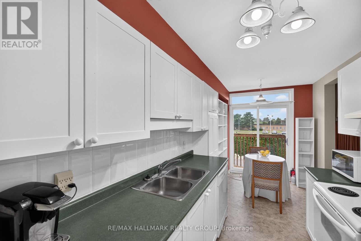
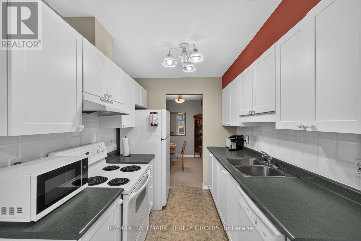
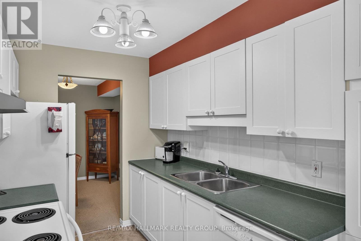
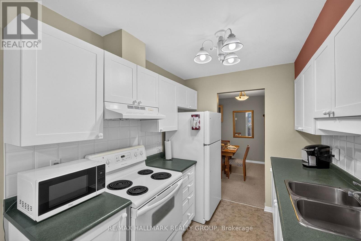
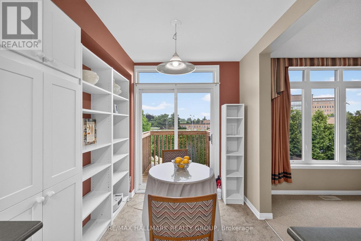
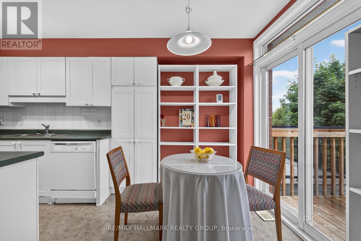
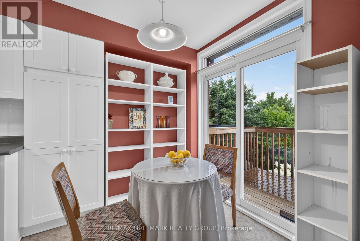
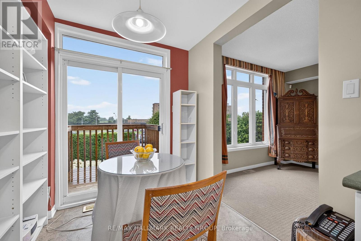
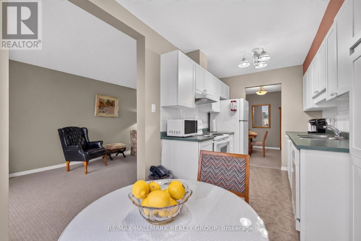
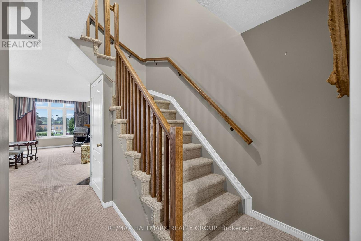
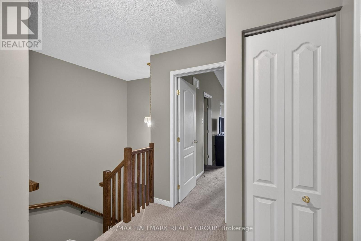
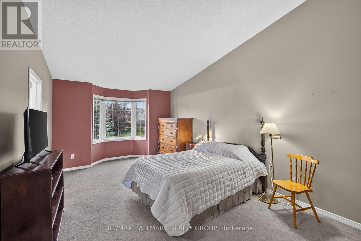
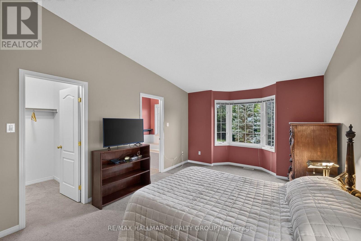
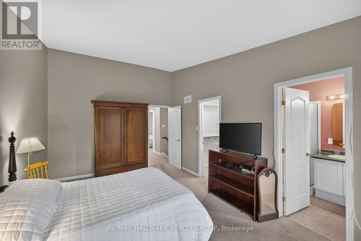
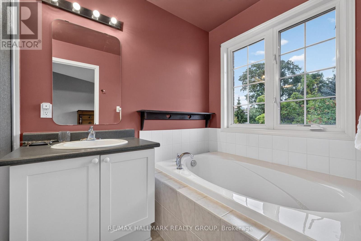
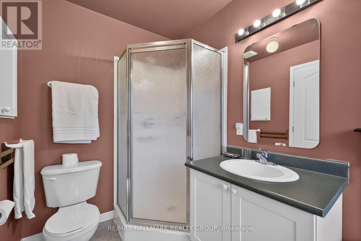
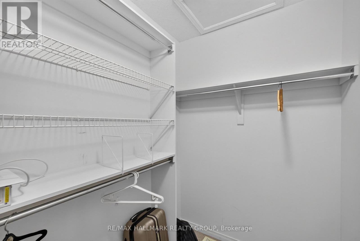
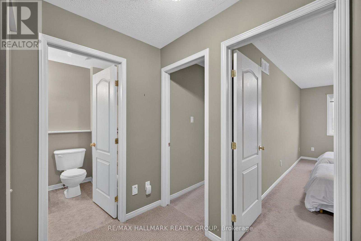
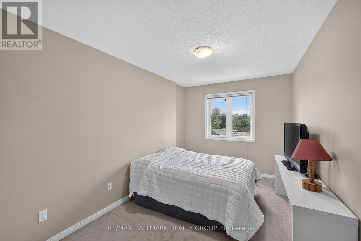
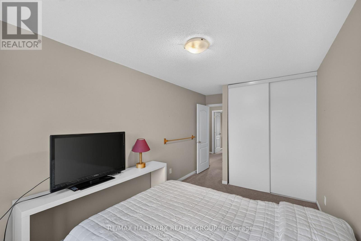
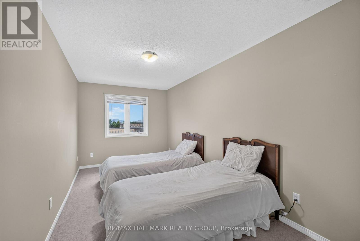
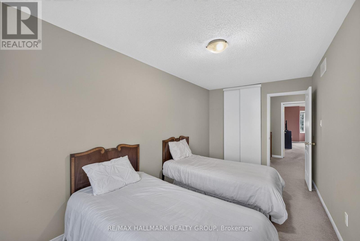
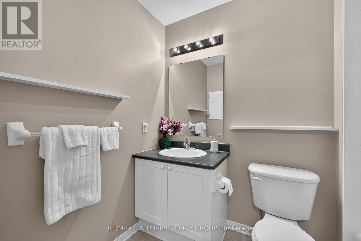
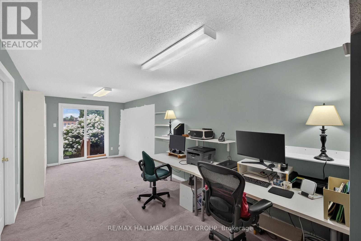
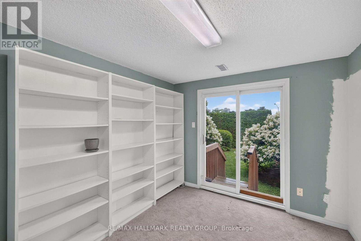
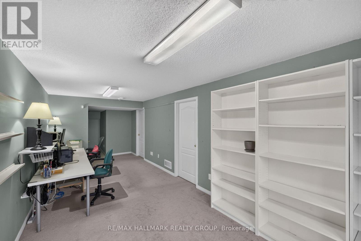
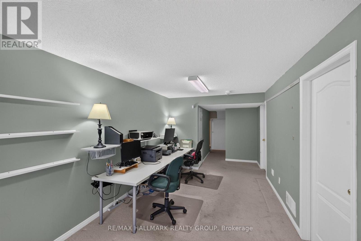
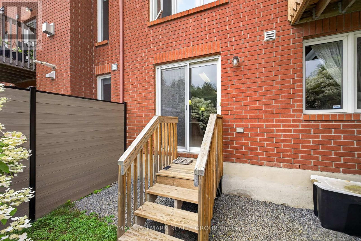
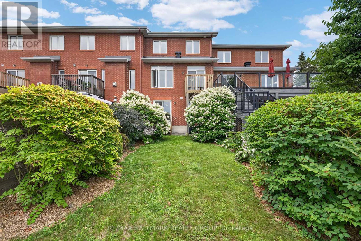
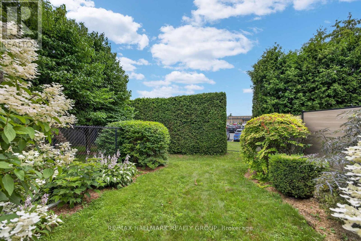
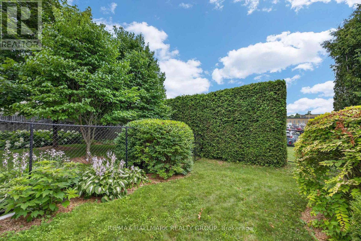
Ideally located in one of Ottawa's most desirable central neighbourhoods: Alta Vista. Just minutes from The Ottawa Hospital General Campus, CHEO and the National Defence Medical Centre. You'll enjoy an exceptional urban lifestyle with easy access to parks, walking and cycling paths, and abundant green space. THE ORIGINAL OWNERS HAVE BEAUTIFULLY MAINTAINED AND UPGRADED THEIR HOME. just freshly painted in neutral colors. 3 bedrooms and 3 bathrooms. We offer a WALK OUT basement opening on a treed, manicured, fenced backyard with a gate for easy access. (new fence and hedge in 2025). A bright kitchen with a pleasant eat- in area adjacent to the cozy living room with a corner gas fireplace. The spacious primary bedroom has a walking closet and a full ensuite bathroom. Furnace 2021, A/C 2024. Roof serviced and repaired in 2018. Homeowner association fees are $ 1,200 per year. Flexible possession. (id:49269)
Property Details
| MLS® Number | X13601566 |
| Property Type | Single Family |
| Community Name | 3602 - Riverview Park |
| Equipment Type | Water Heater |
| Parking Space Total | 2 |
| Rental Equipment Type | Water Heater |
Building
| Bathroom Total | 3 |
| Bedrooms Above Ground | 3 |
| Bedrooms Total | 3 |
| Age | 16 To 30 Years |
| Amenities | Fireplace(s), Separate Electricity Meters |
| Appliances | Garage Door Opener Remote(s), Water Meter, Alarm System, Dishwasher, Dryer, Garage Door Opener, Stove, Washer, Refrigerator |
| Basement Development | Finished |
| Basement Type | Full (finished) |
| Construction Style Attachment | Attached |
| Cooling Type | Central Air Conditioning |
| Exterior Finish | Brick |
| Fireplace Present | Yes |
| Foundation Type | Concrete |
| Half Bath Total | 1 |
| Heating Fuel | Natural Gas |
| Heating Type | Forced Air |
| Stories Total | 2 |
| Size Interior | 1,100 - 1,500 Sqft |
| Type | Row / Townhouse |
| Utility Water | Municipal Water |
Parking
| Attached Garage | |
| Garage |
Land
| Acreage | No |
| Fence Type | Fenced Yard |
| Sewer | Sanitary Sewer |
| Size Depth | 110 Ft ,3 In |
| Size Frontage | 19 Ft |
| Size Irregular | 19 X 110.3 Ft |
| Size Total Text | 19 X 110.3 Ft |
Rooms
| Level | Type | Length | Width | Dimensions |
|---|---|---|---|---|
| Second Level | Bathroom | 2.48 m | 1.68 m | 2.48 m x 1.68 m |
| Second Level | Primary Bedroom | 5.72 m | 3.49 m | 5.72 m x 3.49 m |
| Second Level | Bedroom 2 | 4.18 m | 2.67 m | 4.18 m x 2.67 m |
| Second Level | Bedroom 3 | 5.2 m | 2.57 m | 5.2 m x 2.57 m |
| Basement | Other | 2.91 m | 1.82 m | 2.91 m x 1.82 m |
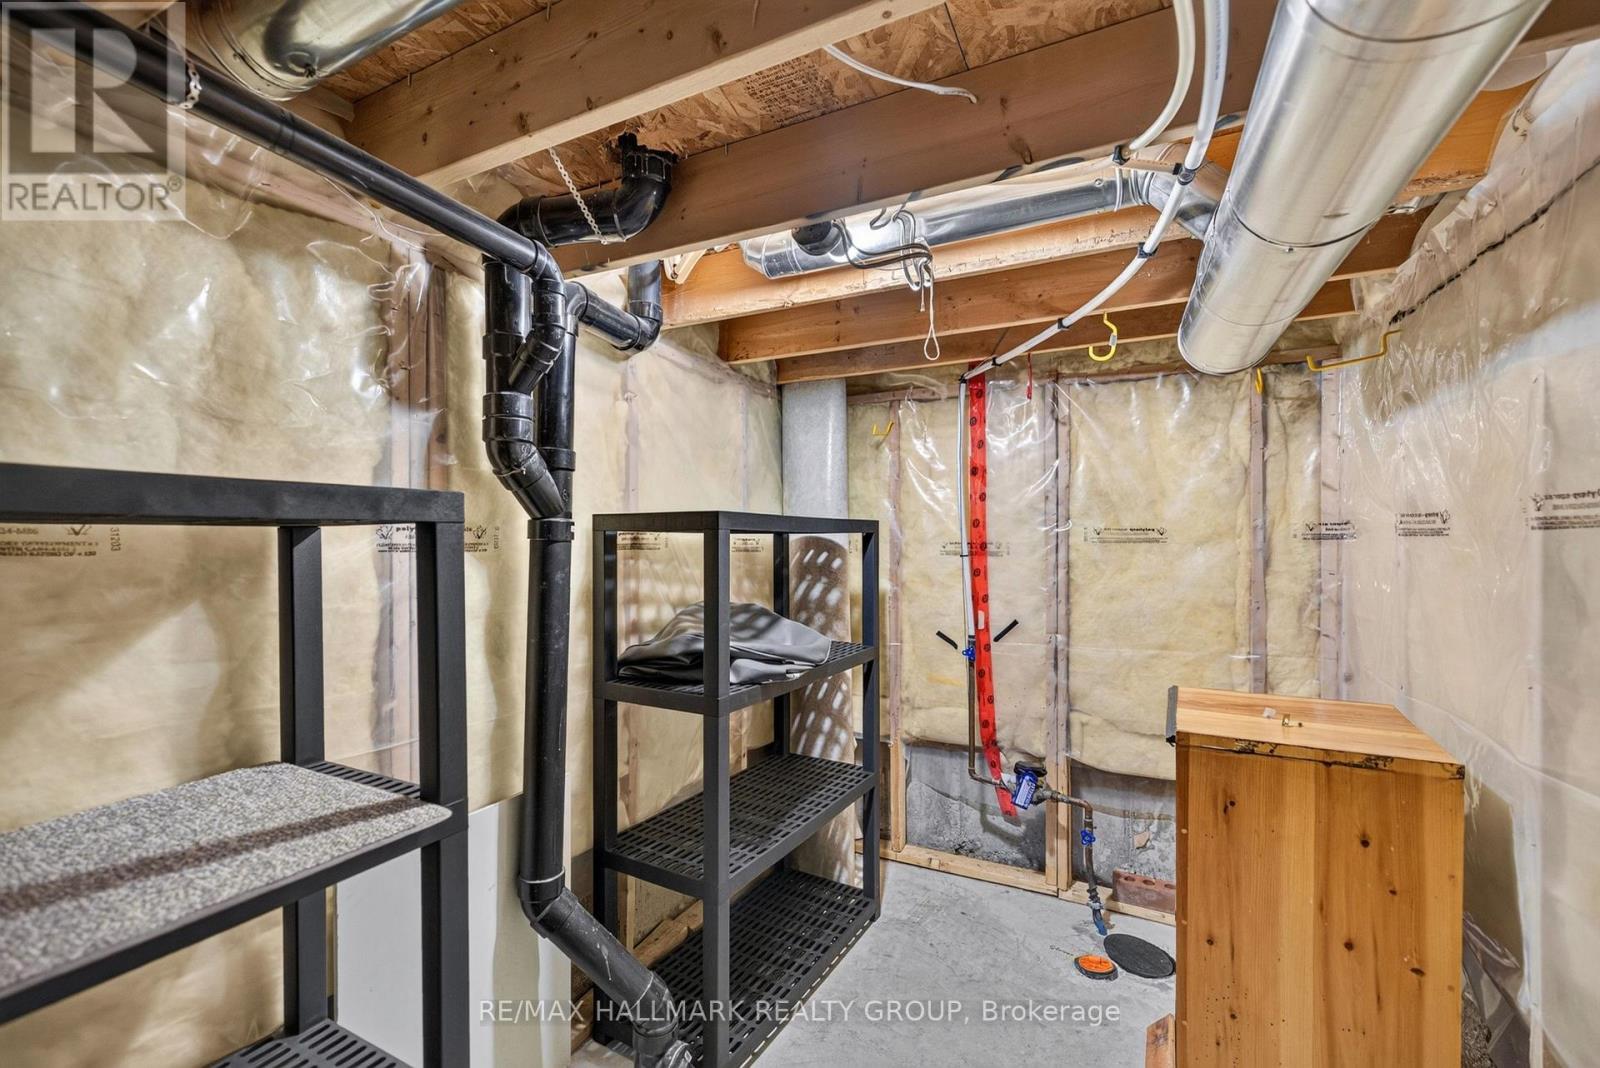
| Lower Level | Utility Room | 8.03 m | 2.33 m | 8.03 m x 2.33 m |
| Lower Level | Recreational, Games Room | 6.49 m | 2.84 m | 6.49 m x 2.84 m |
| Main Level | Living Room | 3.01 m | 4.88 m | 3.01 m x 4.88 m |
| Main Level | Dining Room | 3.31 m | 3.05 m | 3.31 m x 3.05 m |
| Main Level | Kitchen | 4.81 m | 2.24 m | 4.81 m x 2.24 m |
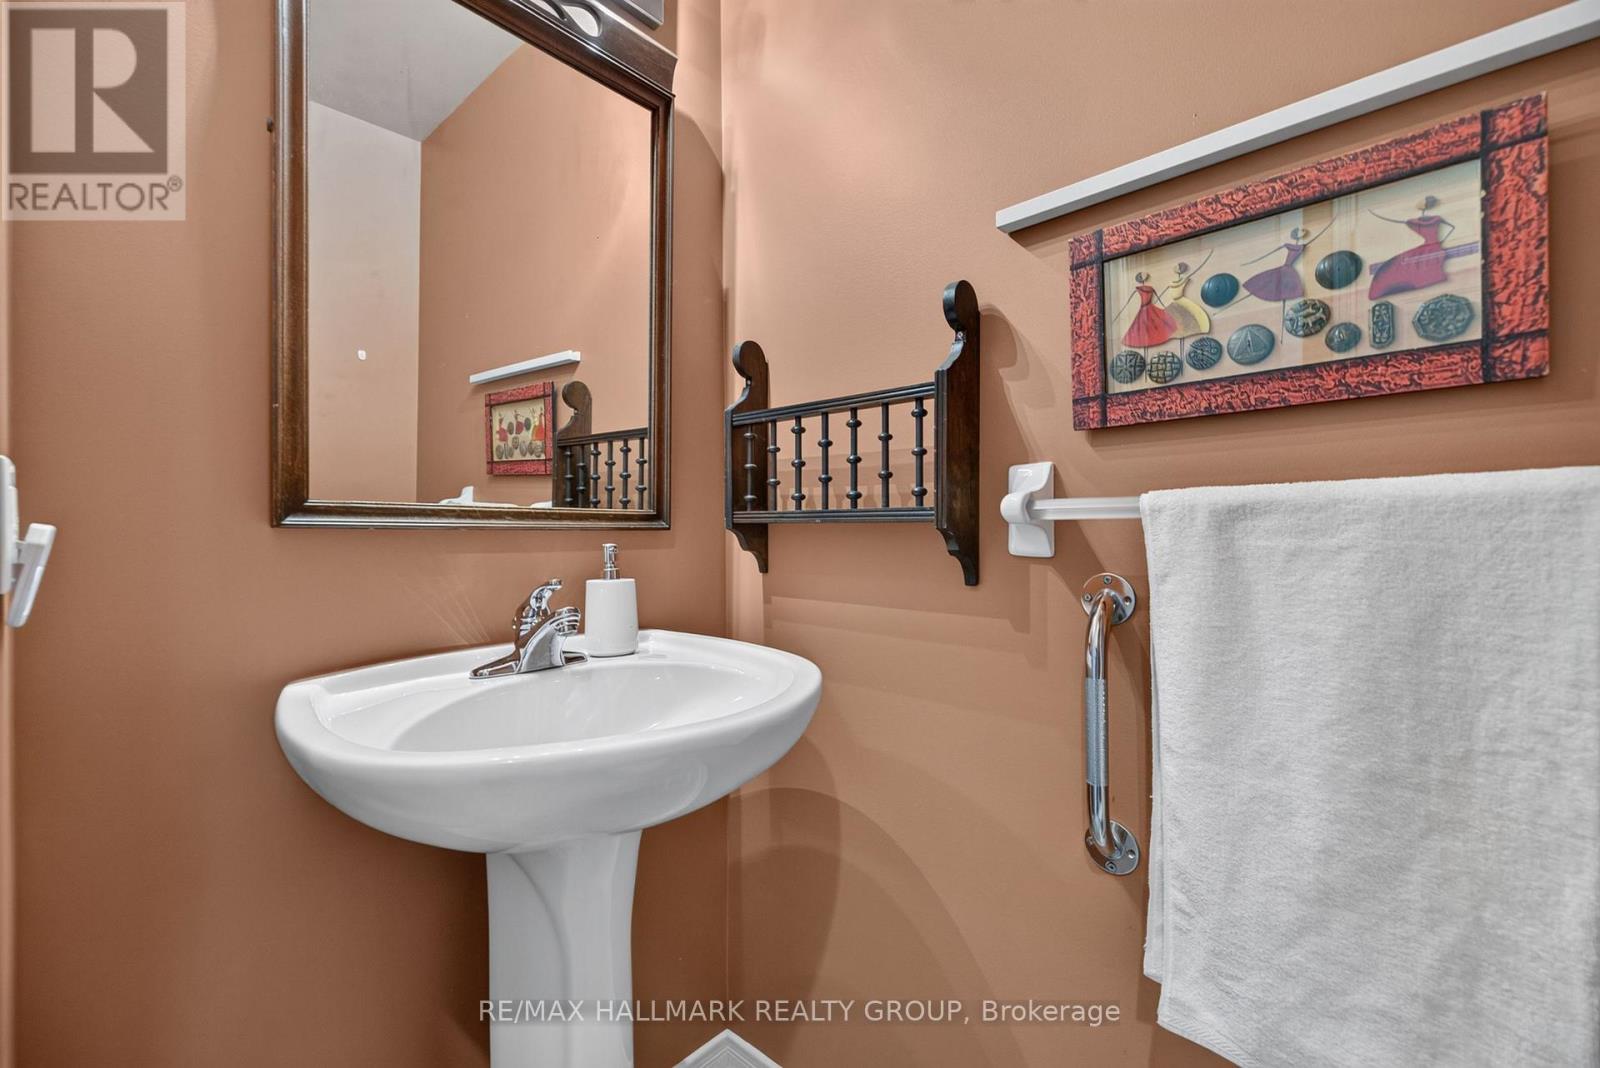
| Main Level | Partial Bathroom | 1.72 m | 0.92 m | 1.72 m x 0.92 m |
https://www.realtor.ca/real-estate/30074746/103-tall-oak-private-ottawa-3602-riverview-park
Contact Us
Contact us for more information

The trademarks REALTOR®, REALTORS®, and the REALTOR® logo are controlled by The Canadian Real Estate Association (CREA) and identify real estate professionals who are members of CREA. The trademarks MLS®, Multiple Listing Service® and the associated logos are owned by The Canadian Real Estate Association (CREA) and identify the quality of services provided by real estate professionals who are members of CREA. The trademark DDF® is owned by The Canadian Real Estate Association (CREA) and identifies CREA's Data Distribution Facility (DDF®)
September 16 2026 10:22:01
Ottawa Real Estate Board
RE/MAX Hallmark Realty Group