
103 Waite Road Kawartha Lakes, Ontario L0A 1K0

$899,999
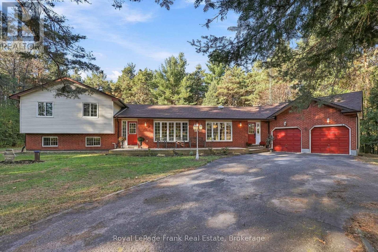
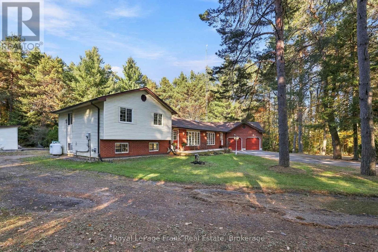
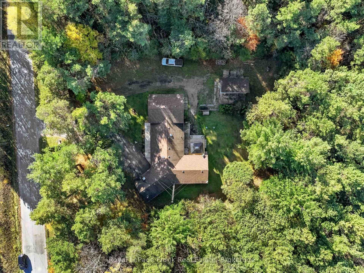
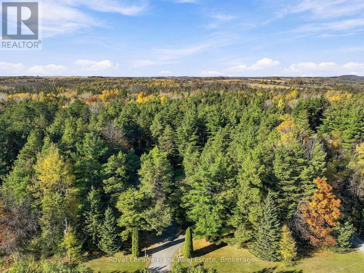
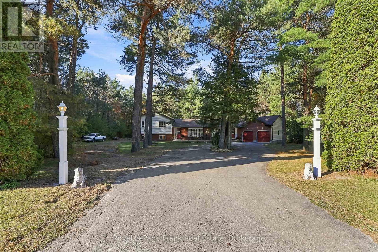
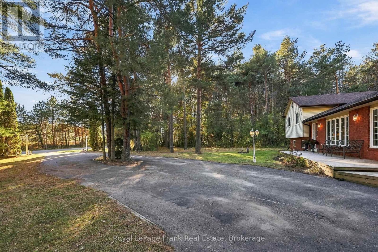
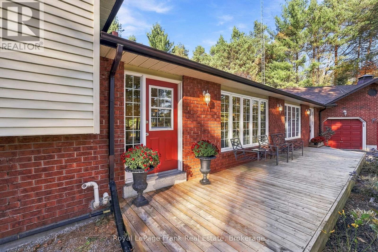
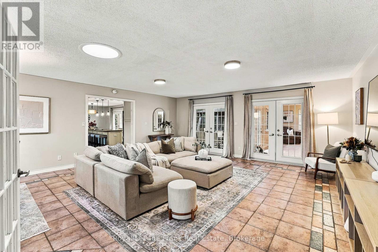
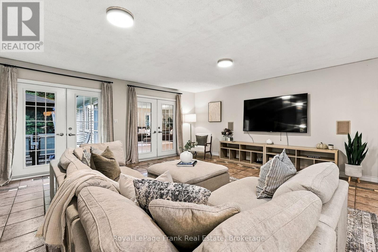
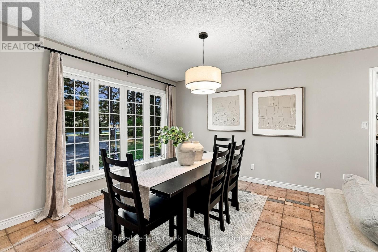
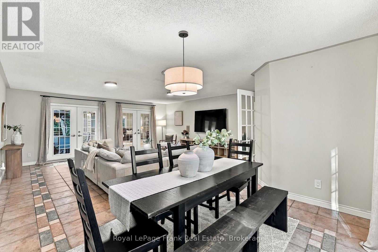
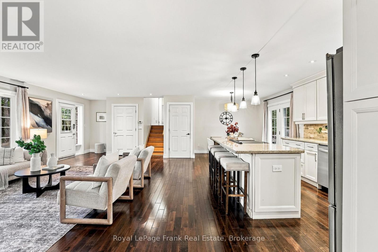
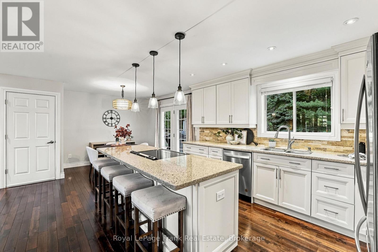
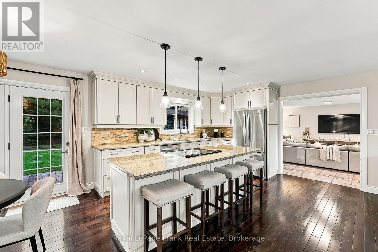
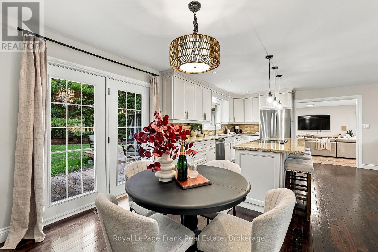
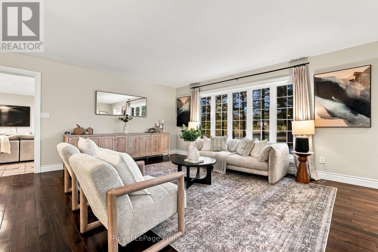
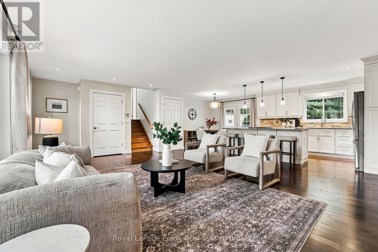
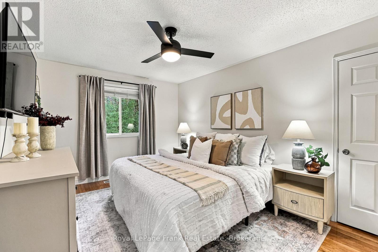
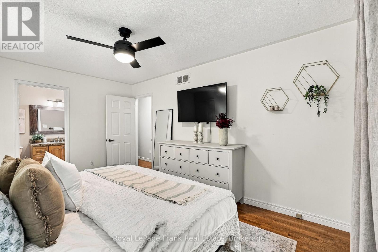
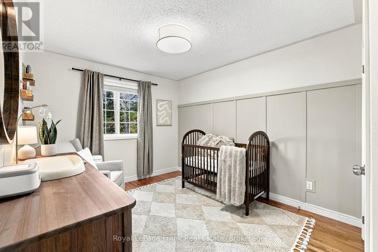
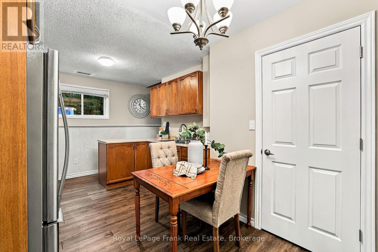
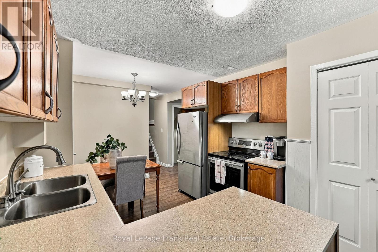
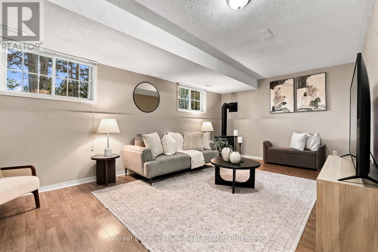
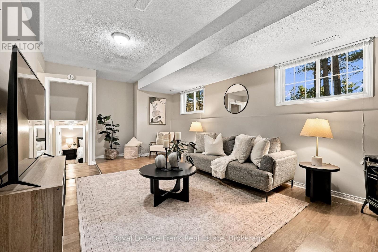
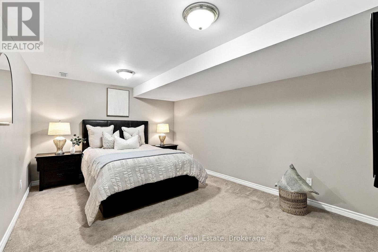
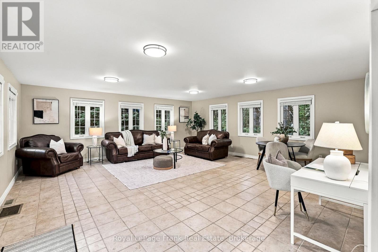
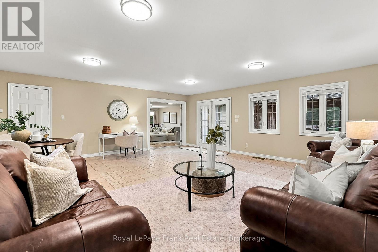
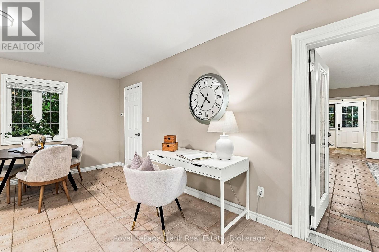
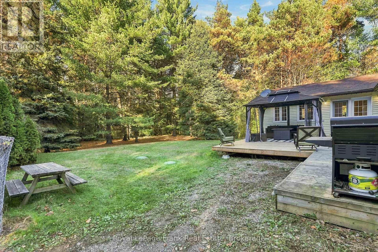
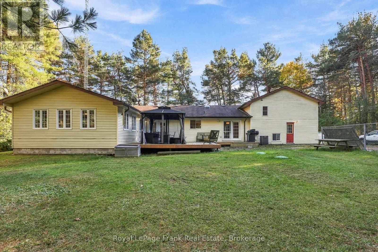
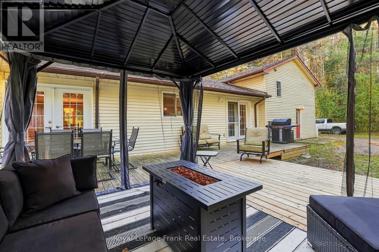
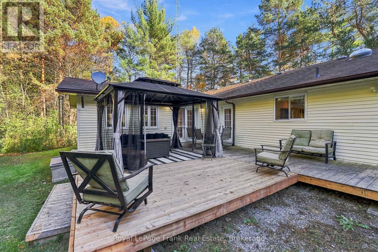
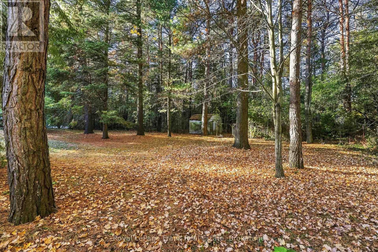
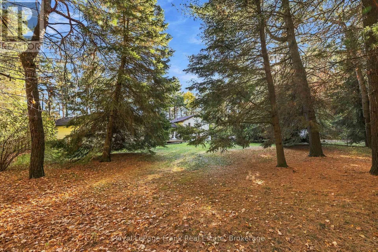
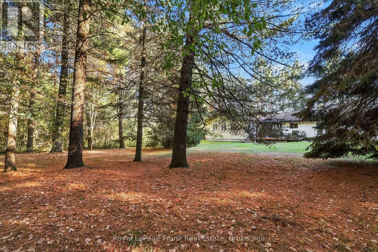
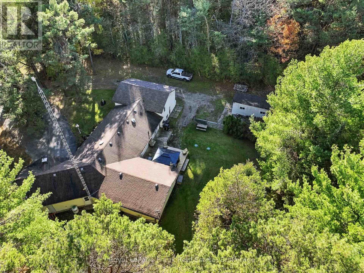
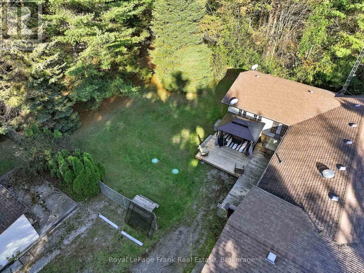
Welcome to 103 Waite Road, where space, privacy, and country living come together! Situated on a beautiful, private 0.931-acre lot, this impressive 3+2 bedroom home offers 2,461 sq. ft. of finished above-grade living space, with plenty of room for the entire family. Step inside to a bright, open-concept main floor featuring a beautifully finished kitchen with granite countertops, stainless steel appliances, and generous space for cooking, entertaining, and hosting family gatherings. The spacious living room is perfect for movie nights or watching the big game, while the massive additional recreation room offers endless possibilities. Create your dream home gym, an incredible games room with a pool table and arcade machines, or the ultimate entertainment space. Upstairs, you'll find three generously sized bedrooms, including a spacious primary suite with a 4-piece semi-ensuite bathroom. The finished lower level features two additional bedrooms, a second kitchen, a full 3-piece bathroom, and a separate entrance, offering exceptional in-law suite potential for extended family, multigenerational living, or rental opportunities. Outside, enjoy the peace and privacy of your expansive property, with plenty of room to entertain, relax, and enjoy the outdoors. Ample driveway parking and an attached double-car garage provide convenience and additional storage. If you've been searching for a home that offers the space and tranquility of country living without sacrificing access to everyday amenities, 103 Waite Road is one you won't want to miss! (id:49269)
Open House
This property has open houses!
11:30 am
Ends at:1:30 pm
Property Details
| MLS® Number | X14106680 |
| Property Type | Single Family |
| Community Name | Manvers |
| Amenities Near By | Schools |
| Community Features | School Bus |
| Equipment Type | Propane Tank |
| Features | Wooded Area, In-law Suite |
| Parking Space Total | 12 |
| Rental Equipment Type | Propane Tank |
| Structure | Deck, Porch |
Building
| Bathroom Total | 2 |
| Bedrooms Above Ground | 3 |
| Bedrooms Below Ground | 2 |
| Bedrooms Total | 5 |
| Age | 31 To 50 Years |
| Amenities | Fireplace(s) |
| Appliances | Water Heater, Water Softener, All, Dryer, Microwave, Stove, Washer, Refrigerator |
| Basement Development | Finished |
| Basement Features | Separate Entrance |
| Basement Type | N/a, N/a (finished) |
| Construction Style Attachment | Detached |
| Construction Style Split Level | Sidesplit |
| Cooling Type | Central Air Conditioning |
| Exterior Finish | Brick, Vinyl Siding |
| Fireplace Present | Yes |
| Flooring Type | Hardwood, Tile |
| Foundation Type | Block |
| Heating Fuel | Propane |
| Heating Type | Forced Air |
| Size Interior | 2,000 - 2,500 Sqft |
| Type | House |
Parking
| Attached Garage | |
| Garage |
Land
| Acreage | No |
| Fence Type | Fenced Yard |
| Land Amenities | Schools |
| Sewer | Septic System |
| Size Depth | 271 Ft ,4 In |
| Size Frontage | 149 Ft ,6 In |
| Size Irregular | 149.5 X 271.4 Ft |
| Size Total Text | 149.5 X 271.4 Ft|1/2 - 1.99 Acres |
| Zoning Description | Residential |
Rooms
| Level | Type | Length | Width | Dimensions |
|---|---|---|---|---|
| Lower Level | Den | 6.4 m | 3.65 m | 6.4 m x 3.65 m |
| Lower Level | Bedroom 4 | 4.61 m | 3.5 m | 4.61 m x 3.5 m |
| Lower Level | Bedroom 5 | 4.61 m | 2.69 m | 4.61 m x 2.69 m |
| Lower Level | Kitchen | 4.81 m | 3.81 m | 4.81 m x 3.81 m |
| Main Level | Kitchen | 7.17 m | 3.69 m | 7.17 m x 3.69 m |
| Main Level | Living Room | 7.17 m | 3.69 m | 7.17 m x 3.69 m |
| Main Level | Eating Area | 2.86 m | 4.13 m | 2.86 m x 4.13 m |
| Main Level | Family Room | 6.01 m | 5.87 m | 6.01 m x 5.87 m |
| Main Level | Dining Room | 3.91 m | 2.79 m | 3.91 m x 2.79 m |
| Main Level | Recreational, Games Room | 6.49 m | 6.7 m | 6.49 m x 6.7 m |
| Upper Level | Primary Bedroom | 4.6 m | 3.03 m | 4.6 m x 3.03 m |
| Upper Level | Bedroom 2 | 3.43 m | 3.2 m | 3.43 m x 3.2 m |
| Upper Level | Bedroom 3 | 2.92 m | 4.25 m | 2.92 m x 4.25 m |
Utilities
| Cable | Available |
| Electricity | Installed |
https://www.realtor.ca/real-estate/30432572/103-waite-road-kawartha-lakes-manvers-manvers
Contact Us
Contact us for more information

The trademarks REALTOR®, REALTORS®, and the REALTOR® logo are controlled by The Canadian Real Estate Association (CREA) and identify real estate professionals who are members of CREA. The trademarks MLS®, Multiple Listing Service® and the associated logos are owned by The Canadian Real Estate Association (CREA) and identify the quality of services provided by real estate professionals who are members of CREA. The trademark DDF® is owned by The Canadian Real Estate Association (CREA) and identifies CREA's Data Distribution Facility (DDF®)
October 22 2026 04:21:12
Central Lakes Association of REALTORS®
Royal LePage Frank Real Estate