
1035 Sweetfern Lane Frontenac, Ontario K0H 1X0

$789,900
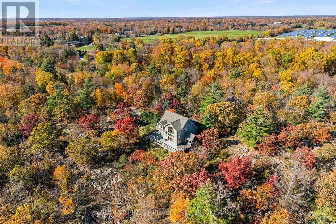
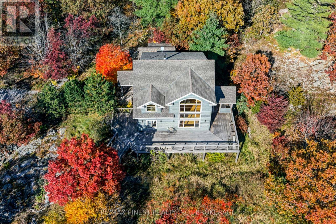
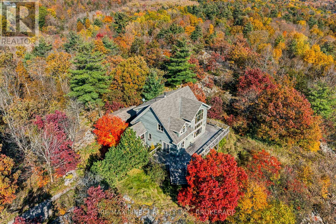
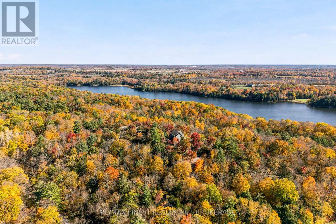
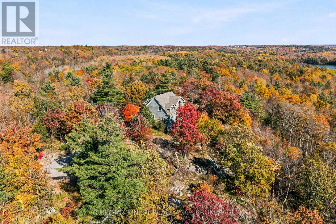
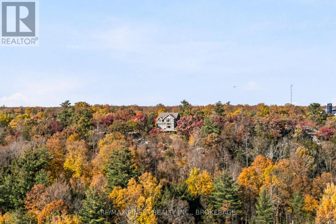
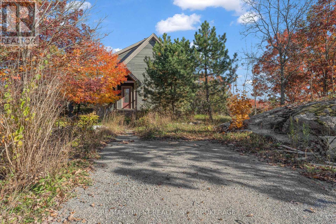
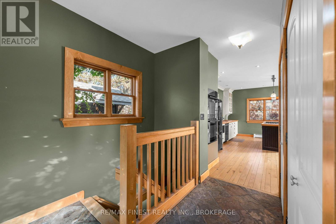
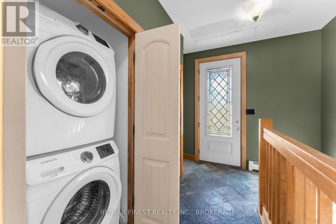
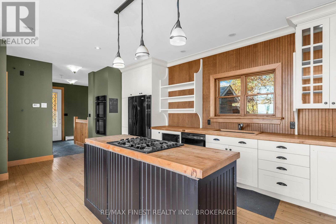
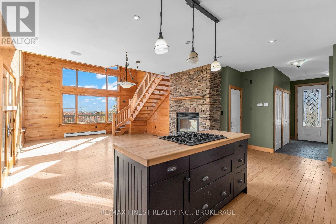
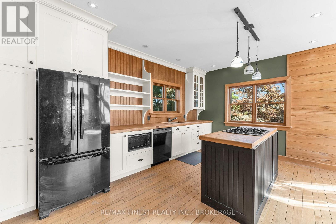
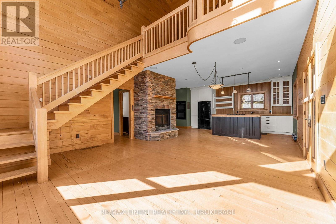
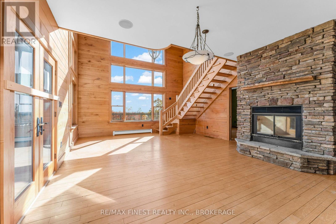
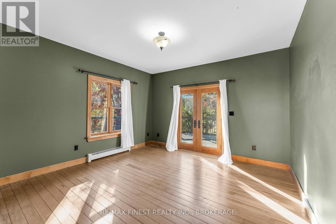
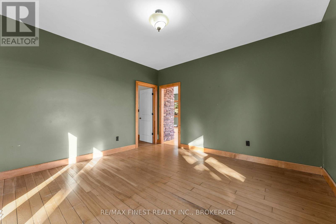
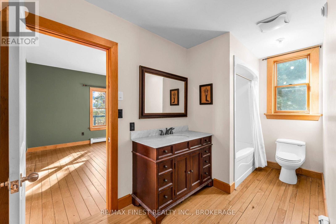
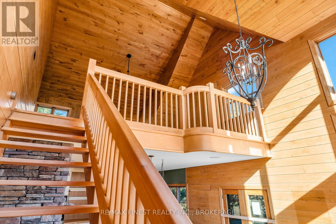
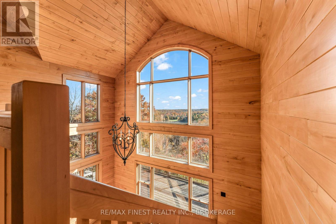
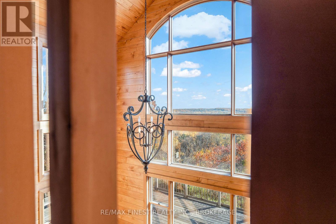
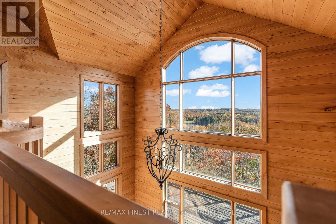
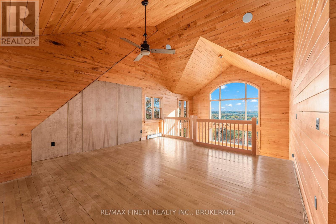
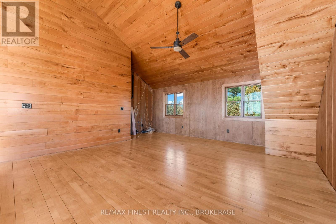
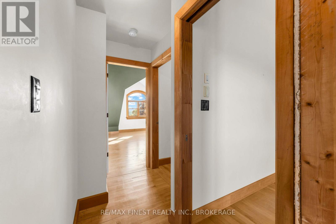
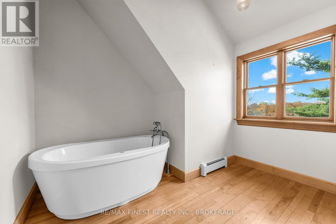
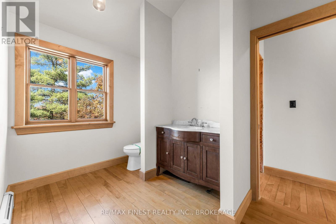
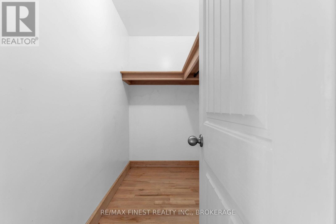
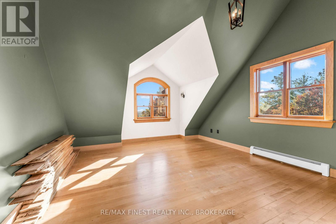
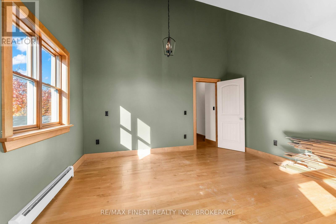
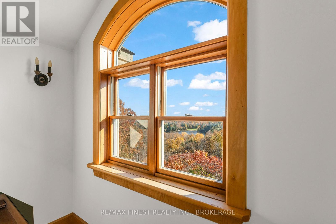
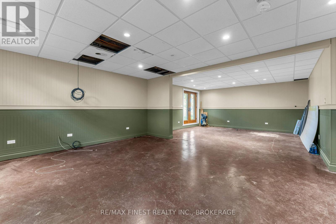
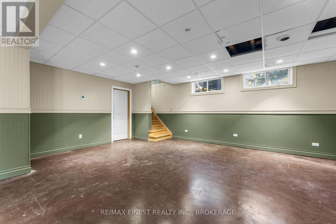
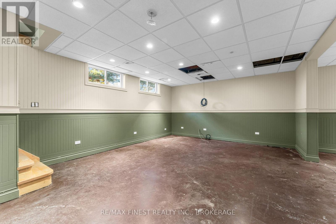
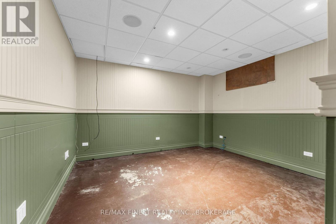
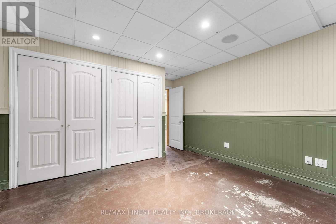
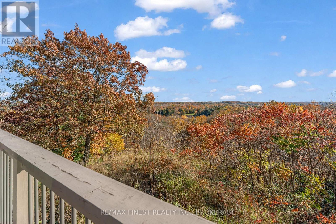
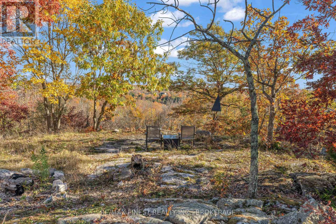
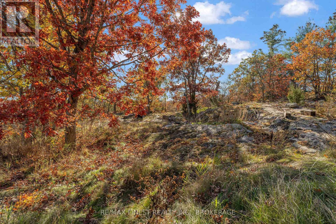
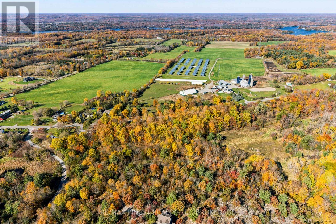
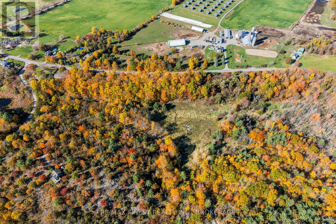
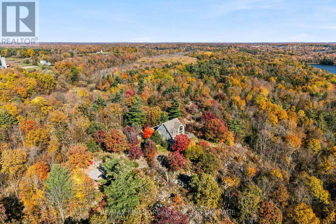
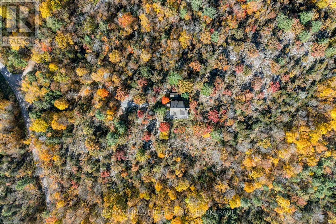
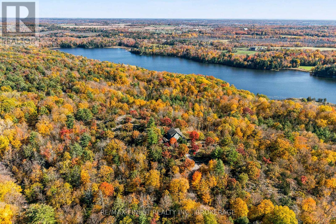
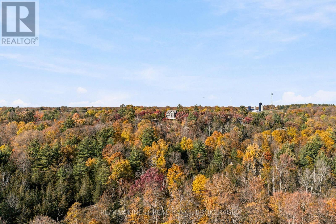
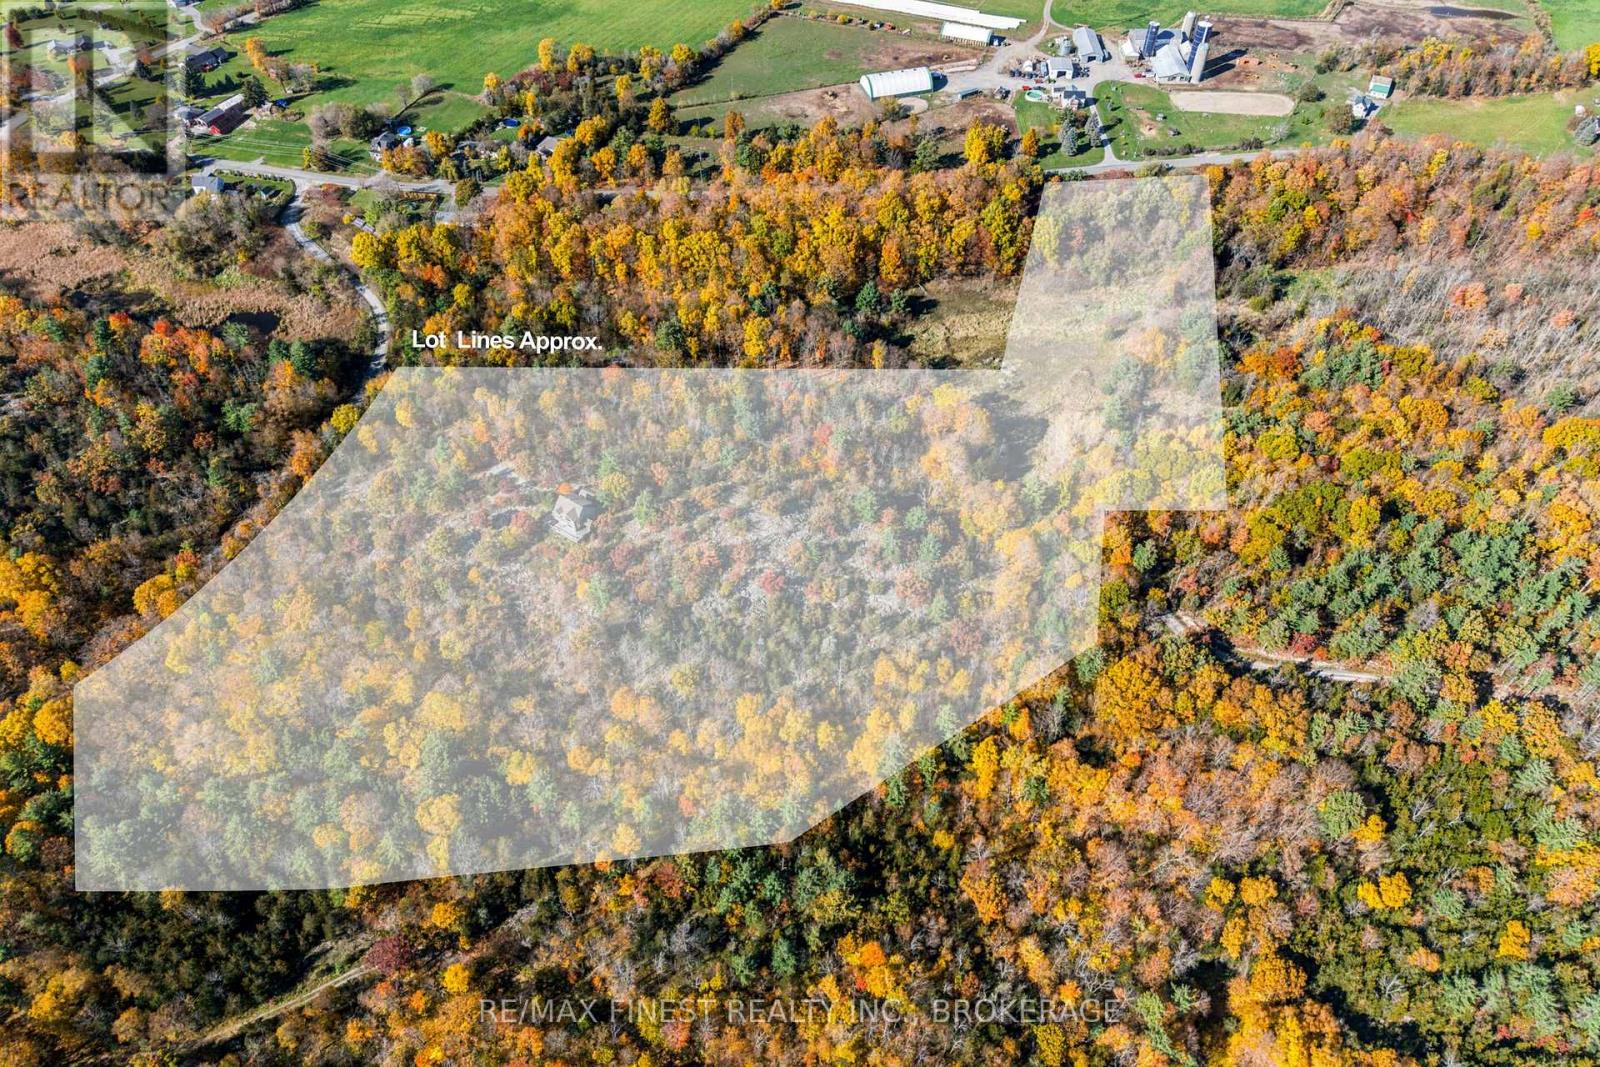
A beautiful home nestled into the Canadian Shield, perched atop a hill with breathtaking panoramic views over the surrounding valley and Lake Inverary below. Set on 19 acres of picturesque land, this property offers an exceptional combination of privacy, natural beauty, and a home thoughtfully designed to take full advantage of its remarkable setting. With southern exposure, soaring ceilings in the main living space, and expansive windows that capture the surrounding landscape, natural light and incredible views are enjoyed throughout the home. An upper-level loft-style family room overlooks the main living area, creating an additional space to relax while taking in the scenery. A large deck wraps around the side of the home, providing the perfect setting for outdoor entertaining or simply enjoying the panoramic views across your property and beyond. The home features two bedrooms above grade, an additional bedroom in the walkout lower level, two full bathrooms, convenient main-floor laundry, and hardwood flooring throughout. The walkout basement offers direct access to the outdoors, further connecting the living space with the property's beautiful natural surroundings. All of this is conveniently located just 20 minutes from Highway 401, offering the peace and privacy of country living while maintaining easy access to Kingston and surrounding communities. A truly unique opportunity to enjoy an elevated water view lifestyle surrounded by the natural beauty of the Canadian Shield. (id:49269)
Property Details
| MLS® Number | X14102846 |
| Property Type | Single Family |
| Community Name | 47 - Frontenac South |
| Features | Hillside, Wooded Area, Irregular Lot Size, Rolling, Carpet Free |
| Parking Space Total | 8 |
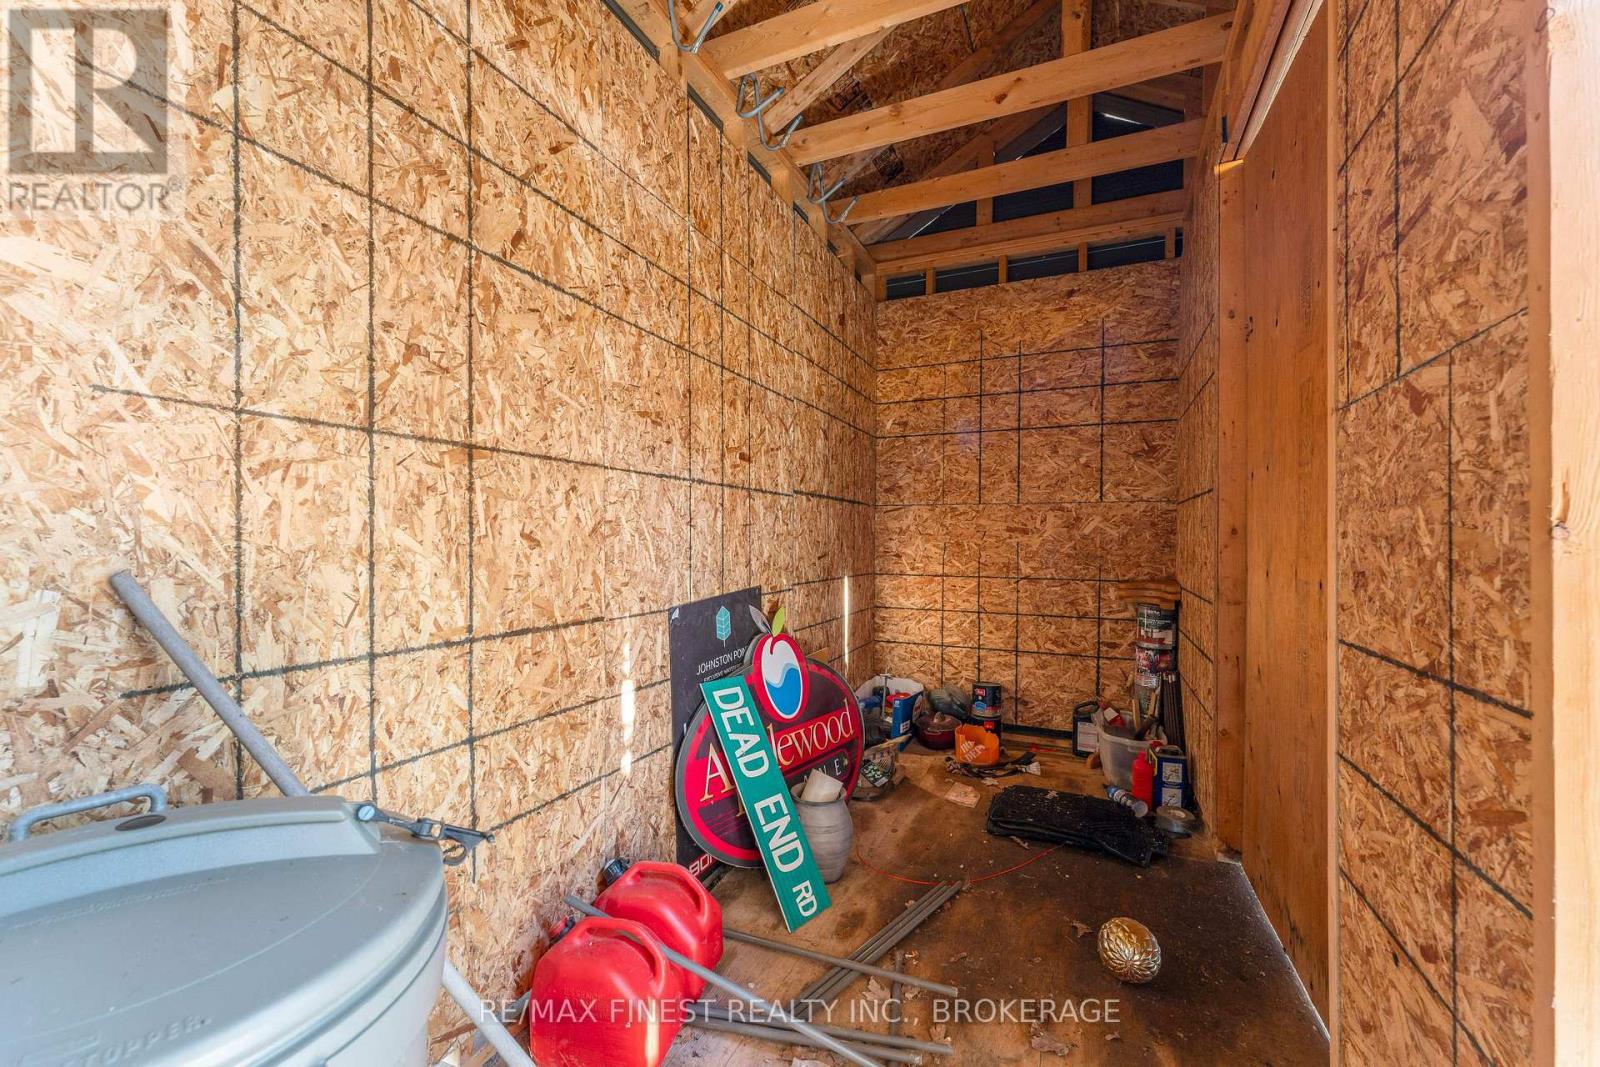
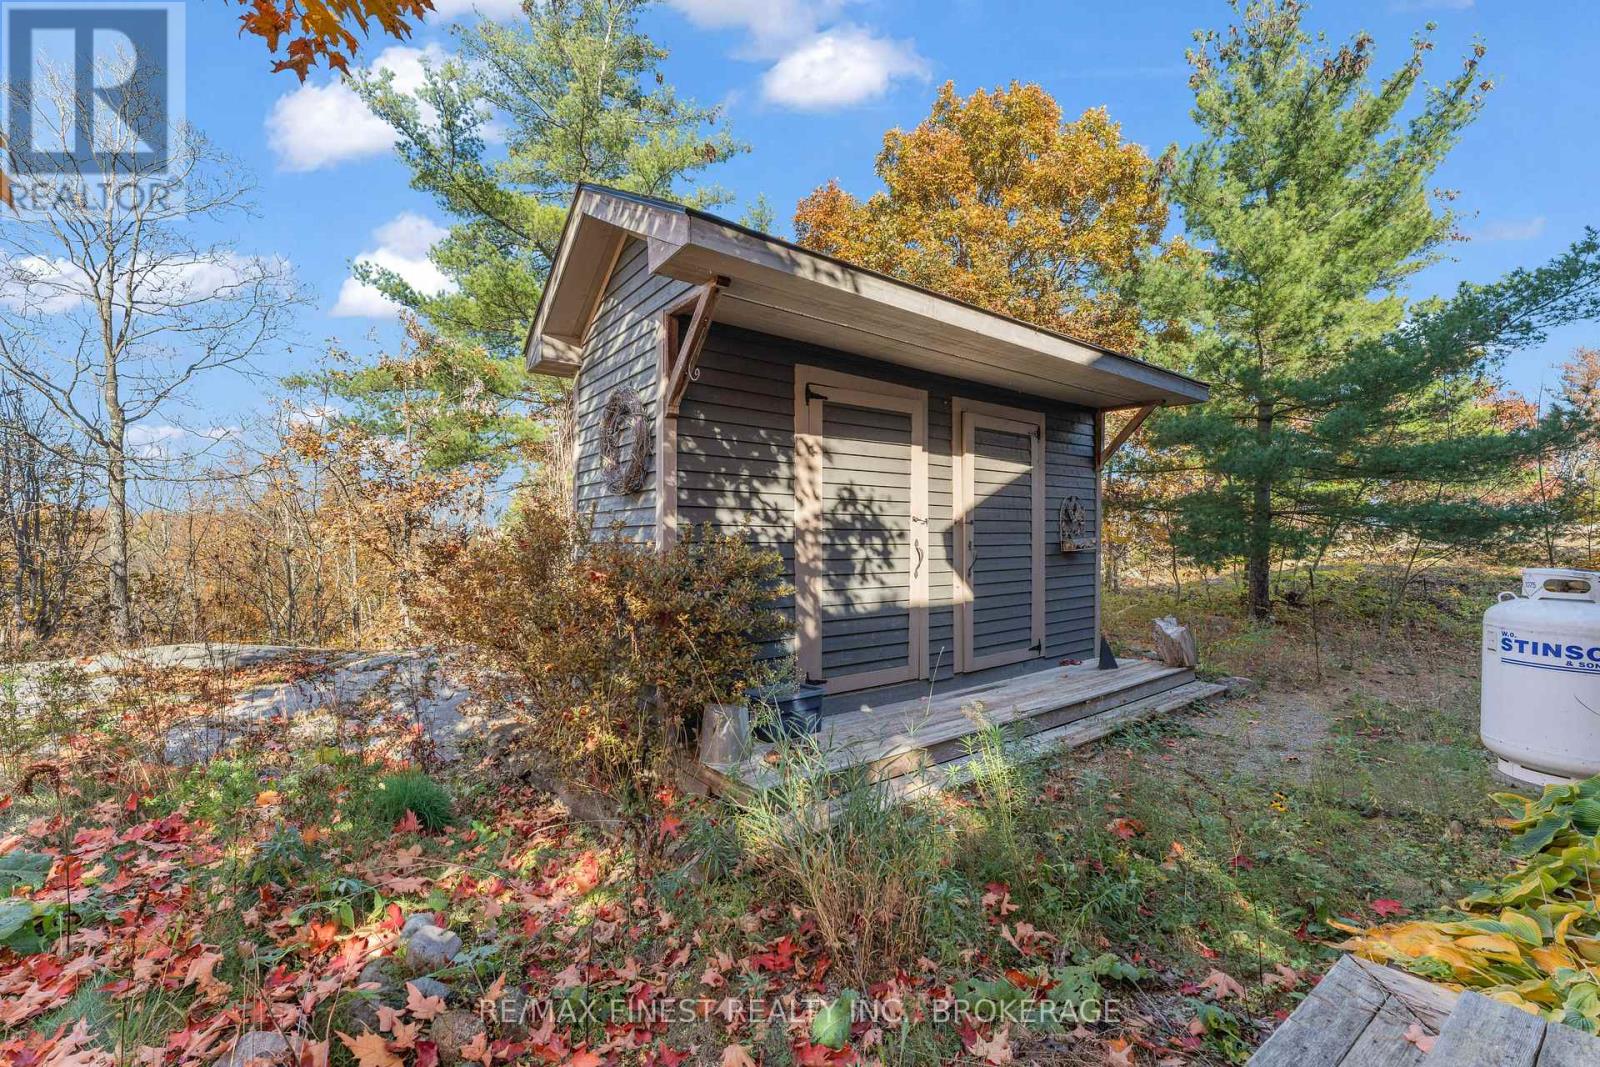
| Structure | Deck, Shed |
| View Type | Lake View |
Building
| Bathroom Total | 2 |
| Bedrooms Above Ground | 2 |
| Bedrooms Below Ground | 1 |
| Bedrooms Total | 3 |
| Amenities | Fireplace(s) |
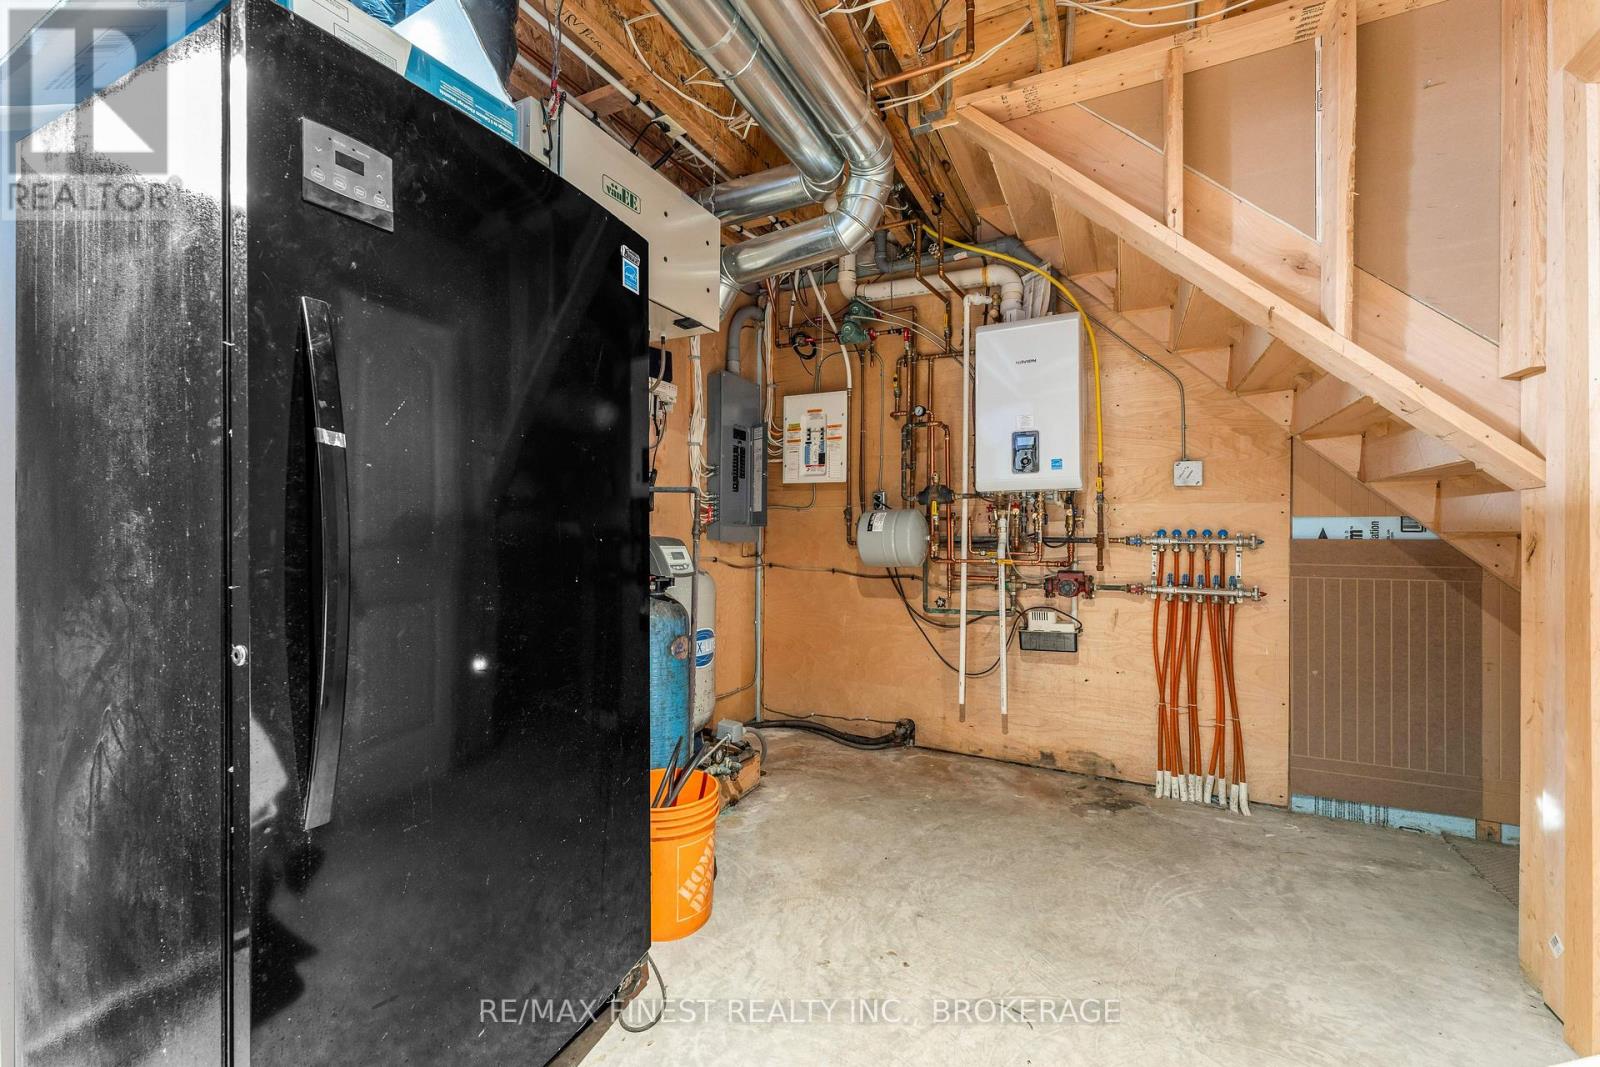
| Appliances | Water Heater - Tankless |
| Basement Development | Finished |
| Basement Features | Walk Out |
| Basement Type | N/a (finished) |
| Construction Style Attachment | Detached |
| Cooling Type | None |
| Exterior Finish | Wood |
| Fireplace Present | Yes |
| Fireplace Total | 1 |
| Foundation Type | Poured Concrete |
| Heating Fuel | Wood |
| Heating Type | Radiant Heat |
| Stories Total | 2 |
| Size Interior | 1,500 - 2,000 Sqft |
| Type | House |
| Utility Water | Drilled Well |
Parking
| No Garage |
Land
| Acreage | No |
| Sewer | Septic System |
| Size Depth | 704 Ft |
| Size Frontage | 760 Ft ,2 In |
| Size Irregular | 760.2 X 704 Ft ; Two Large Sections Of Land On Lot |
| Size Total Text | 760.2 X 704 Ft ; Two Large Sections Of Land On Lot |
Rooms
| Level | Type | Length | Width | Dimensions |
|---|---|---|---|---|
| Second Level | Bedroom 2 | 4.65 m | 4.15 m | 4.65 m x 4.15 m |
| Second Level | Bathroom | 3.19 m | 3.1 m | 3.19 m x 3.1 m |
| Second Level | Family Room | 6.06 m | 6.24 m | 6.06 m x 6.24 m |
| Lower Level | Utility Room | 4.48 m | 2.84 m | 4.48 m x 2.84 m |
| Lower Level | Recreational, Games Room | 9.2 m | 6.21 m | 9.2 m x 6.21 m |
| Lower Level | Bedroom 3 | 4.53 m | 3.96 m | 4.53 m x 3.96 m |
| Main Level | Kitchen | 6.03 m | 3.32 m | 6.03 m x 3.32 m |
| Main Level | Living Room | 6.13 m | 5.21 m | 6.13 m x 5.21 m |
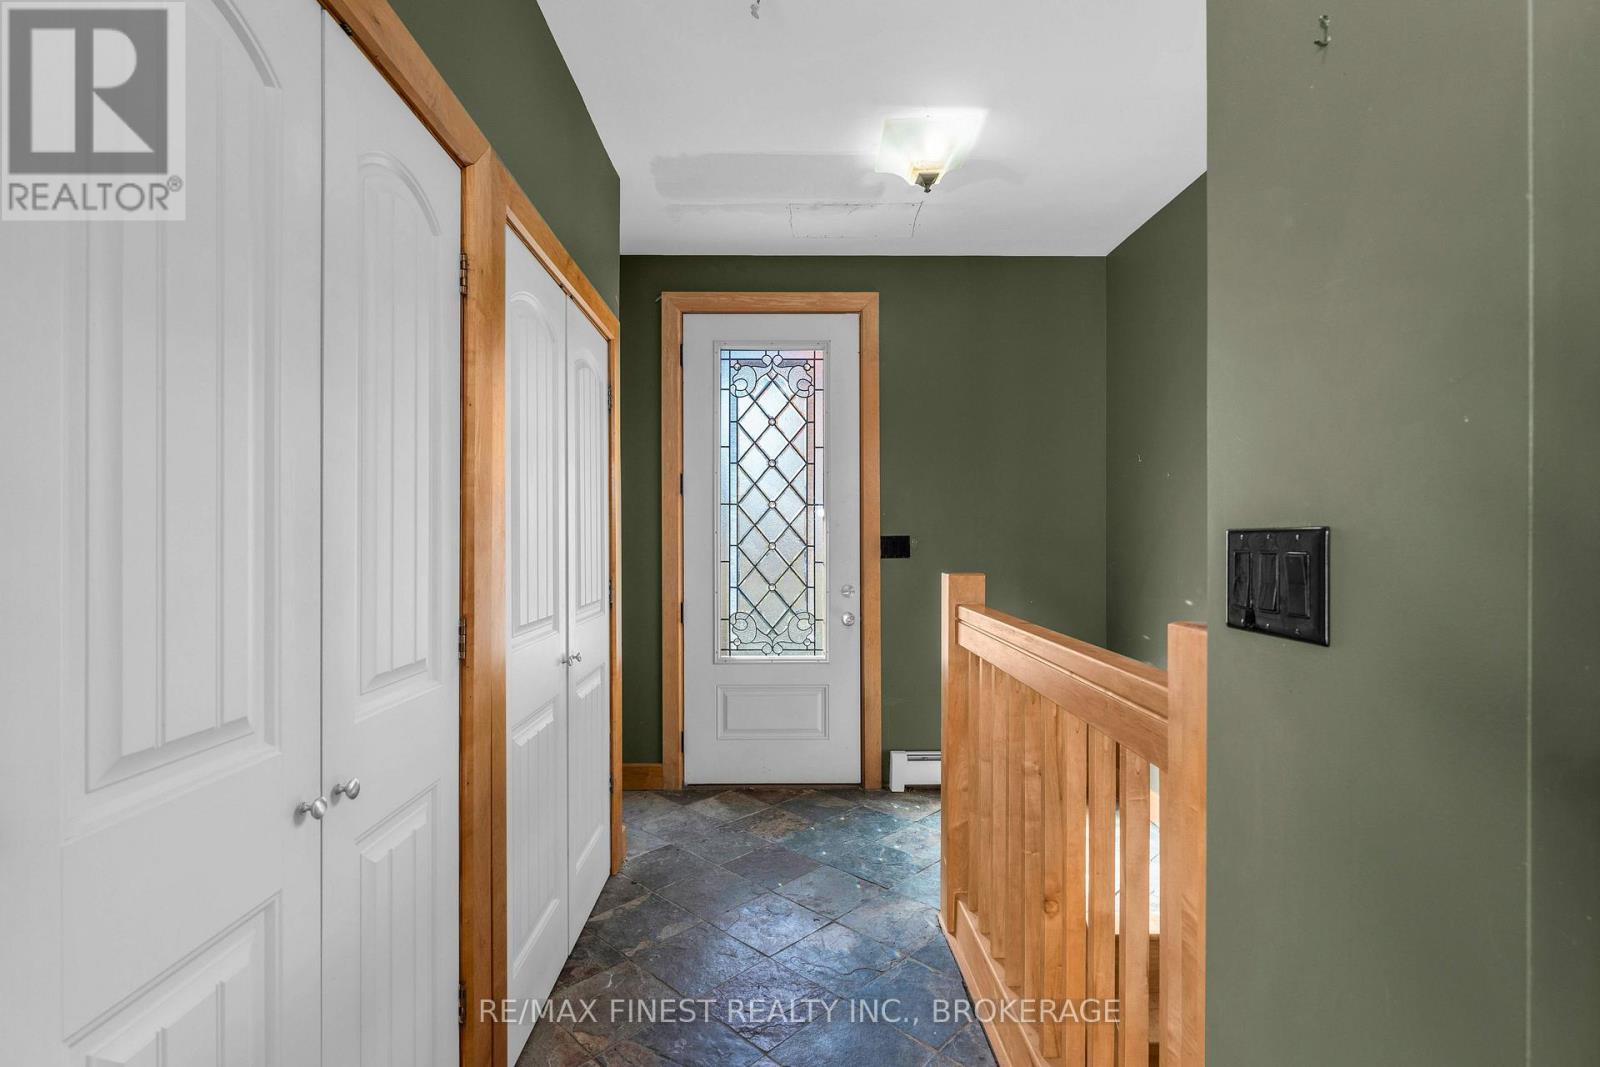
| Main Level | Foyer | 3.42 m | 3.32 m | 3.42 m x 3.32 m |
| Main Level | Bathroom | 4.31 m | 1.83 m | 4.31 m x 1.83 m |
| Main Level | Primary Bedroom | 4.08 m | 4.11 m | 4.08 m x 4.11 m |
Utilities
| Electricity | Installed |
Contact Us
Contact us for more information

The trademarks REALTOR®, REALTORS®, and the REALTOR® logo are controlled by The Canadian Real Estate Association (CREA) and identify real estate professionals who are members of CREA. The trademarks MLS®, Multiple Listing Service® and the associated logos are owned by The Canadian Real Estate Association (CREA) and identify the quality of services provided by real estate professionals who are members of CREA. The trademark DDF® is owned by The Canadian Real Estate Association (CREA) and identifies CREA's Data Distribution Facility (DDF®)
October 21 2026 05:30:18
Kingston & Area Real Estate Association
RE/MAX Finest Realty Inc., Brokerage